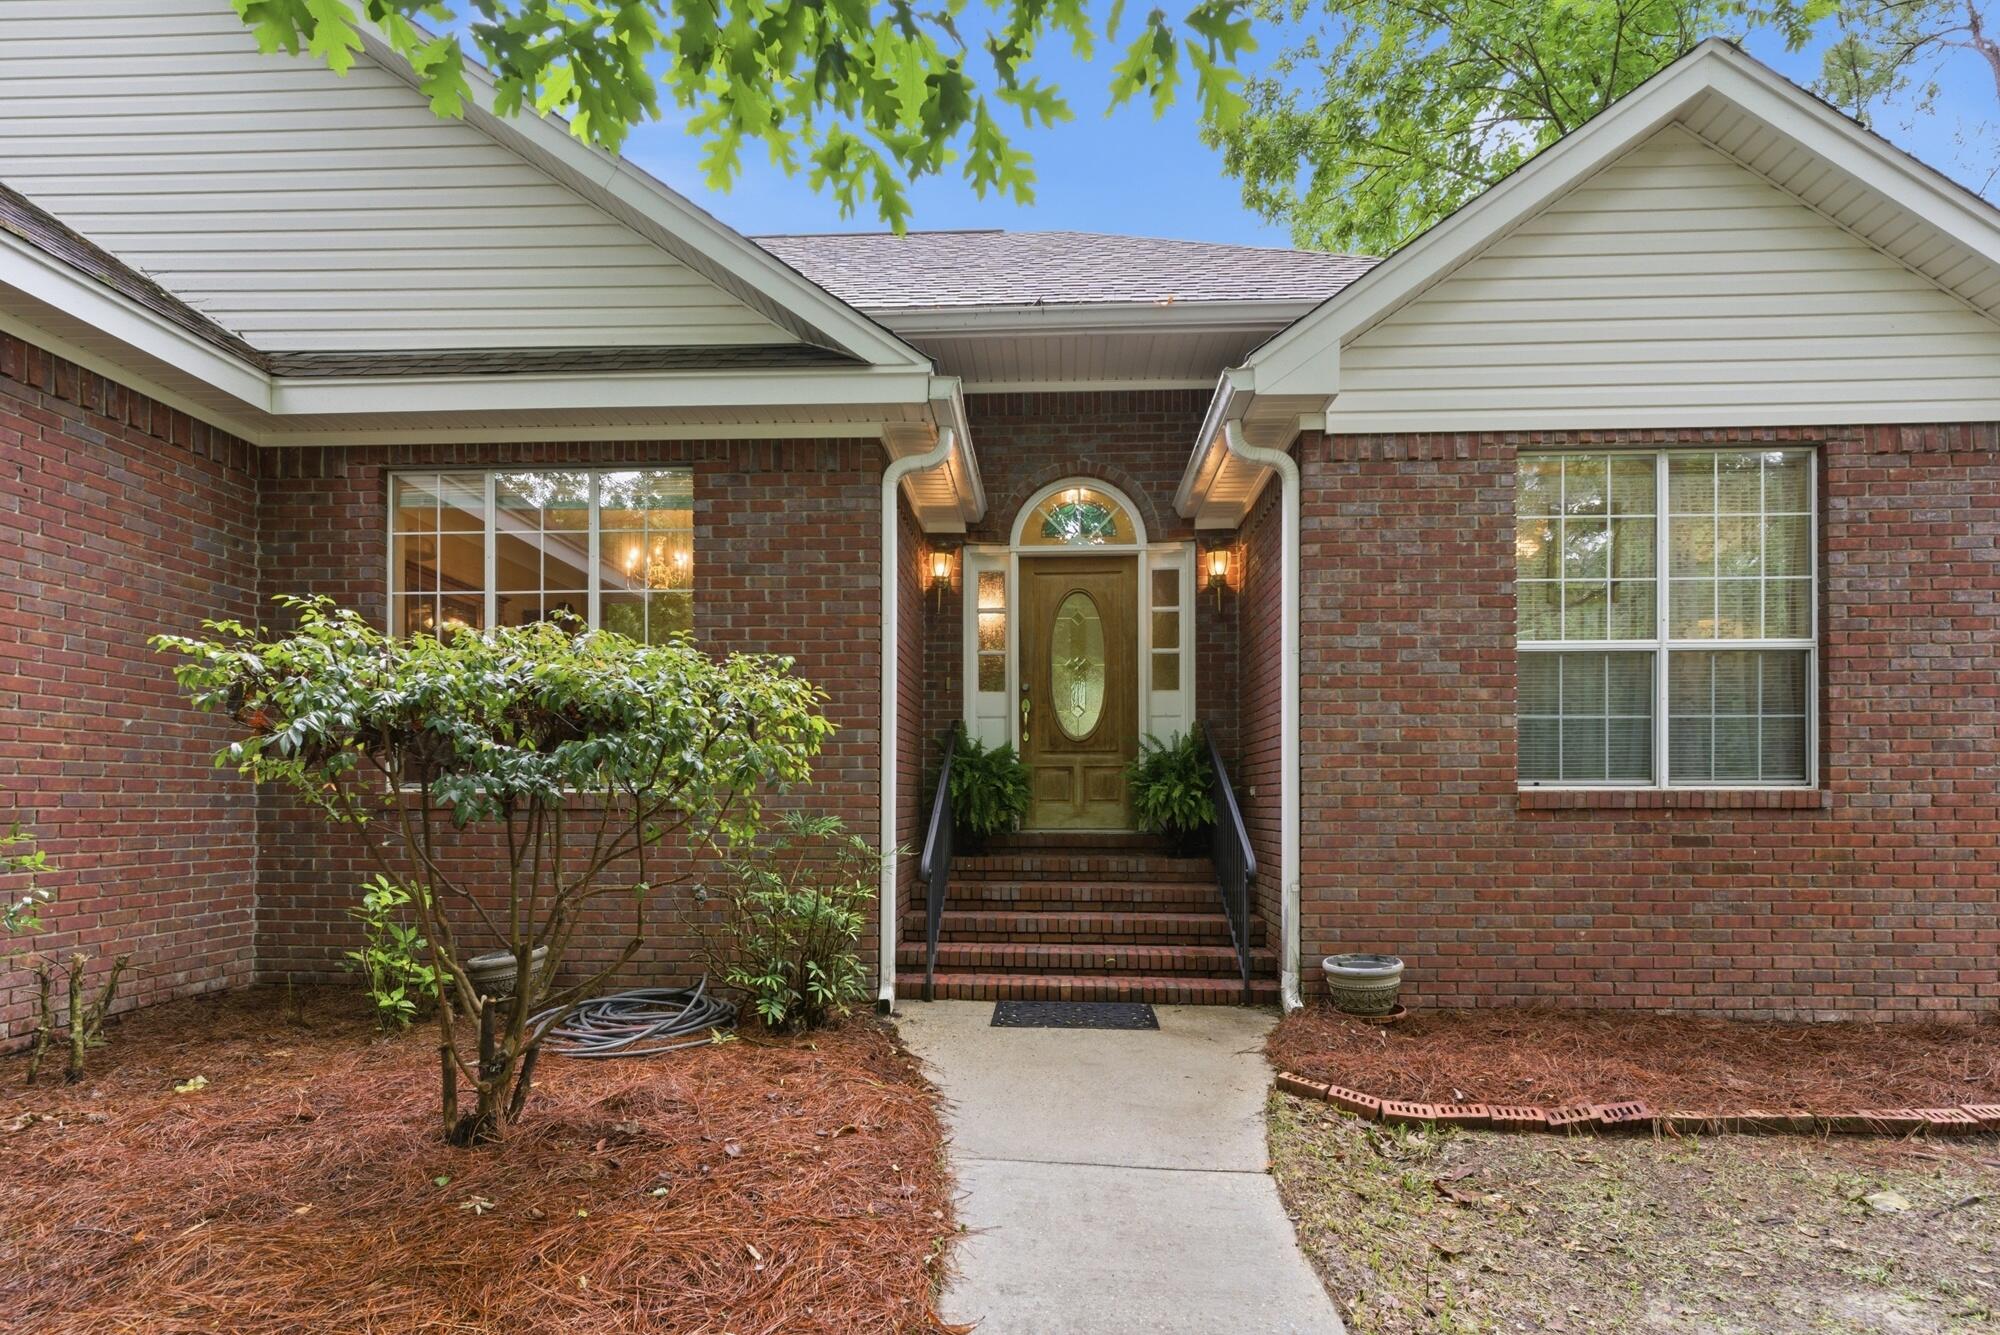
Red-brick home with white gables, a recessed front entrance, brick steps, and landscaped foundation.
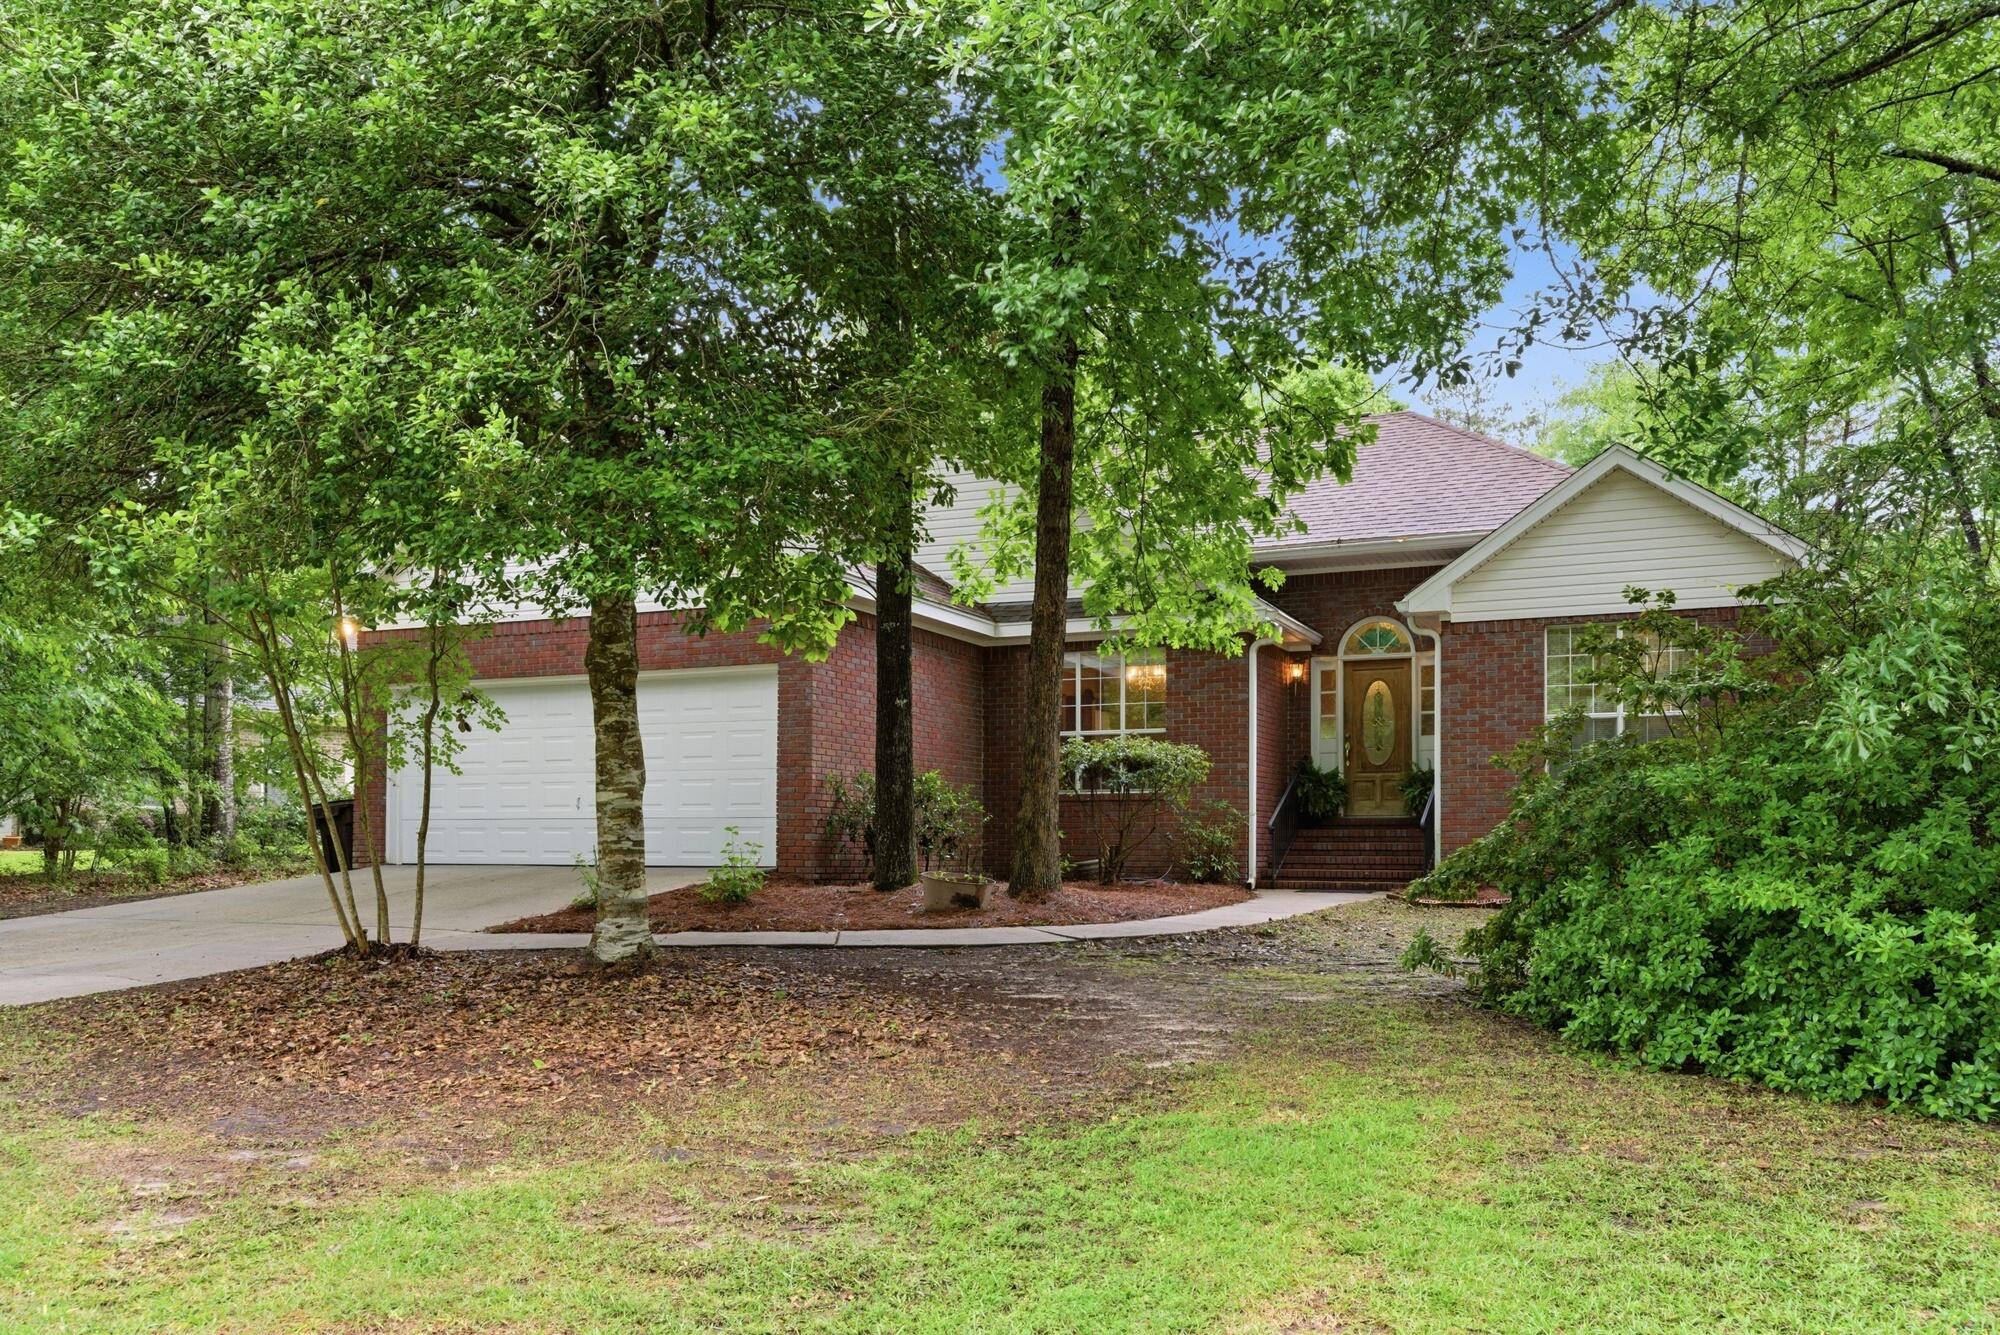
Red-brick house with a white garage, framed by mature trees and greenery.
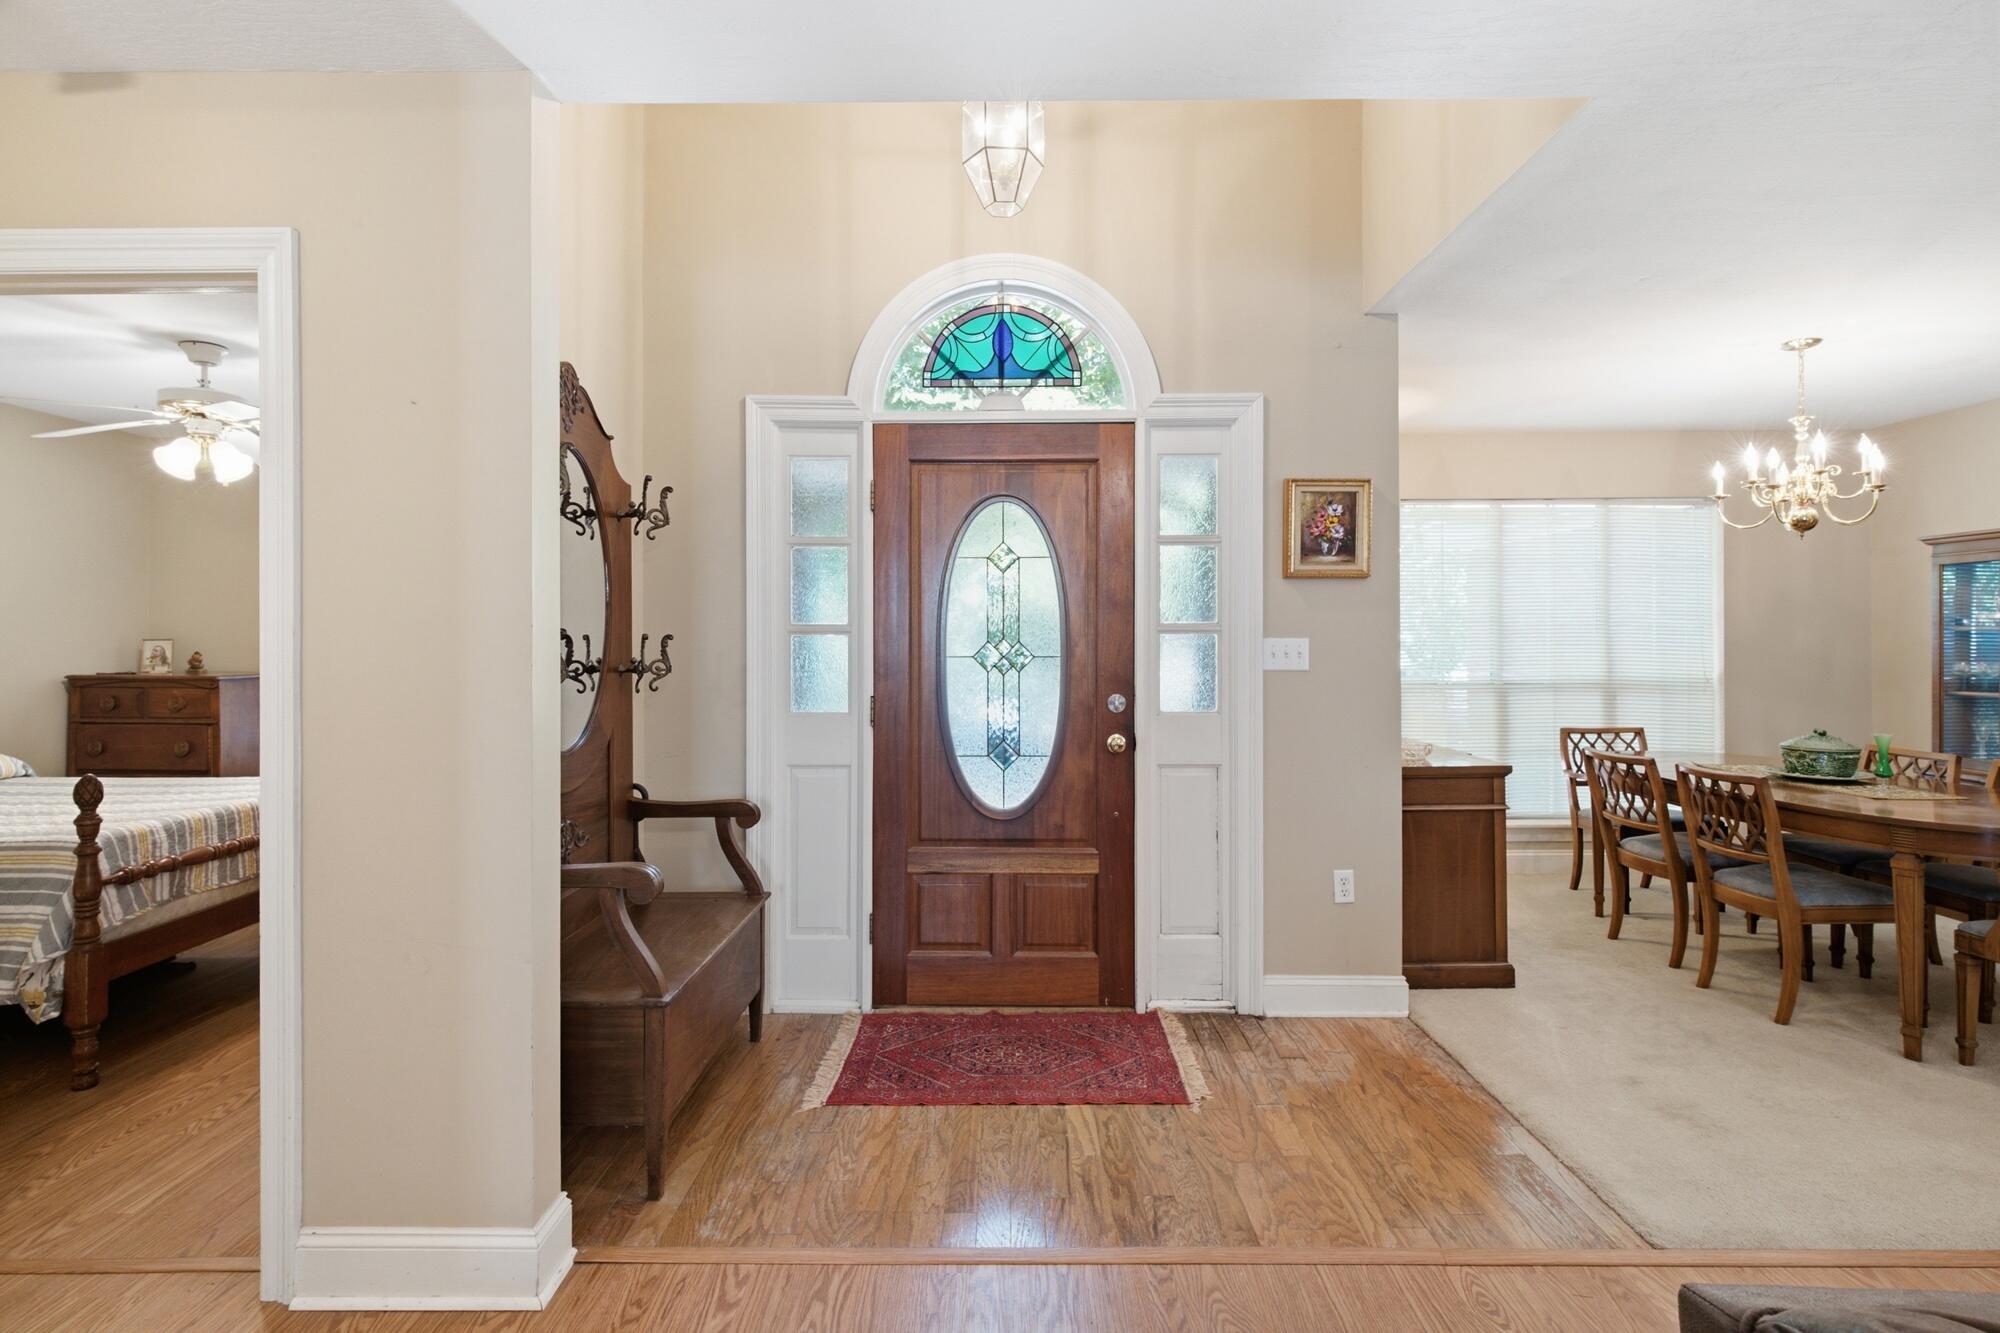
Entry foyer with a stained-glass front door, hardwood floors, and dining area.
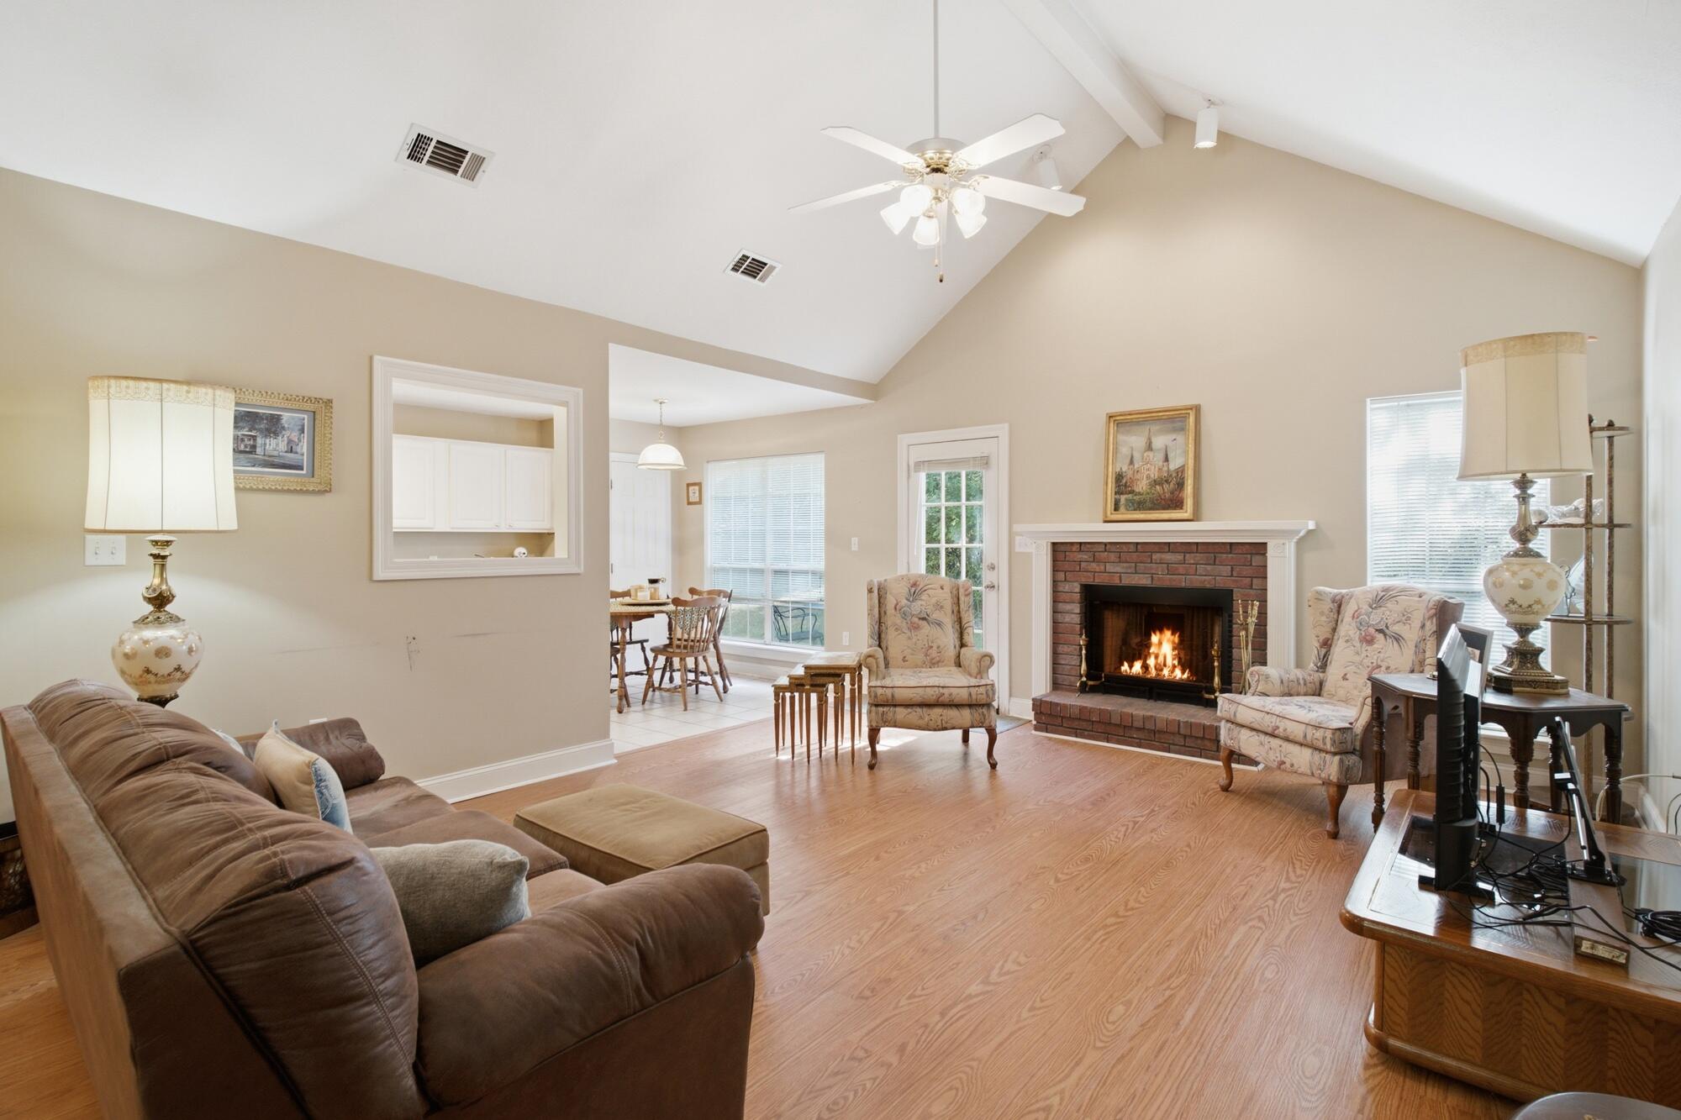
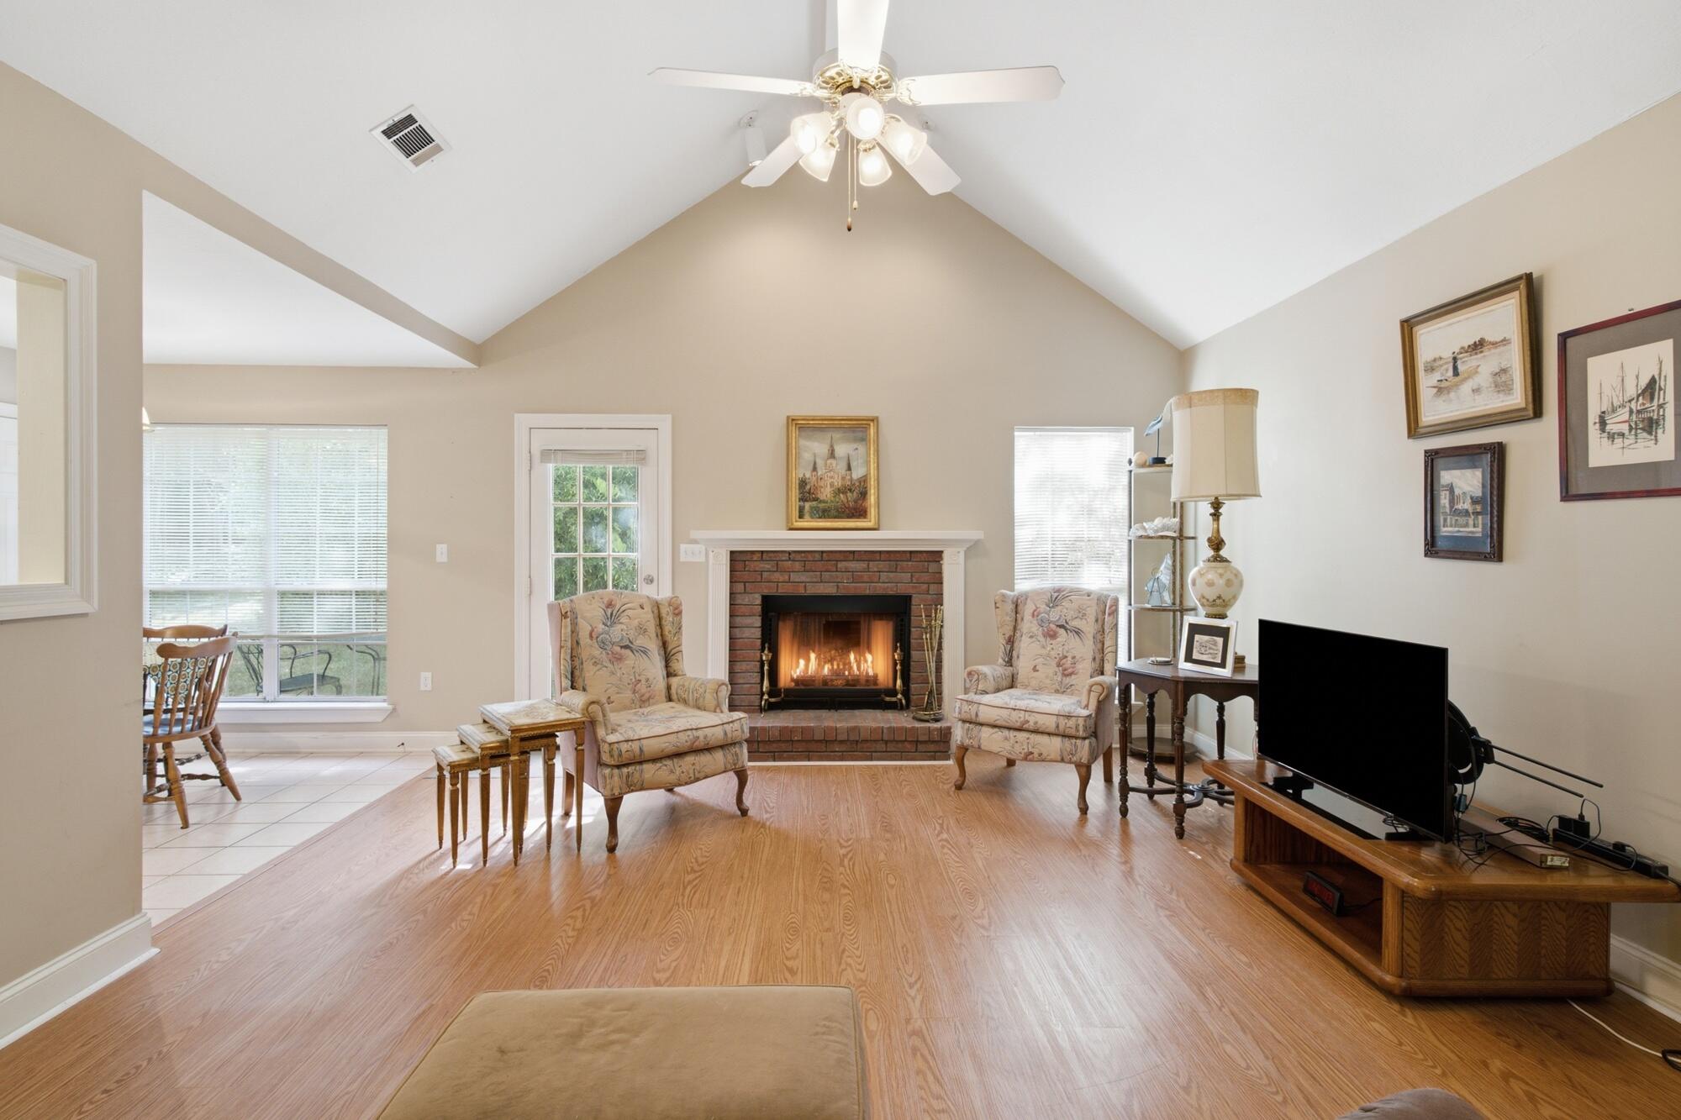
Living room with a vaulted ceiling, lit brick fireplace, and hardwood floors.
Living room with a vaulted ceiling, brick fireplace, and floral armchairs.
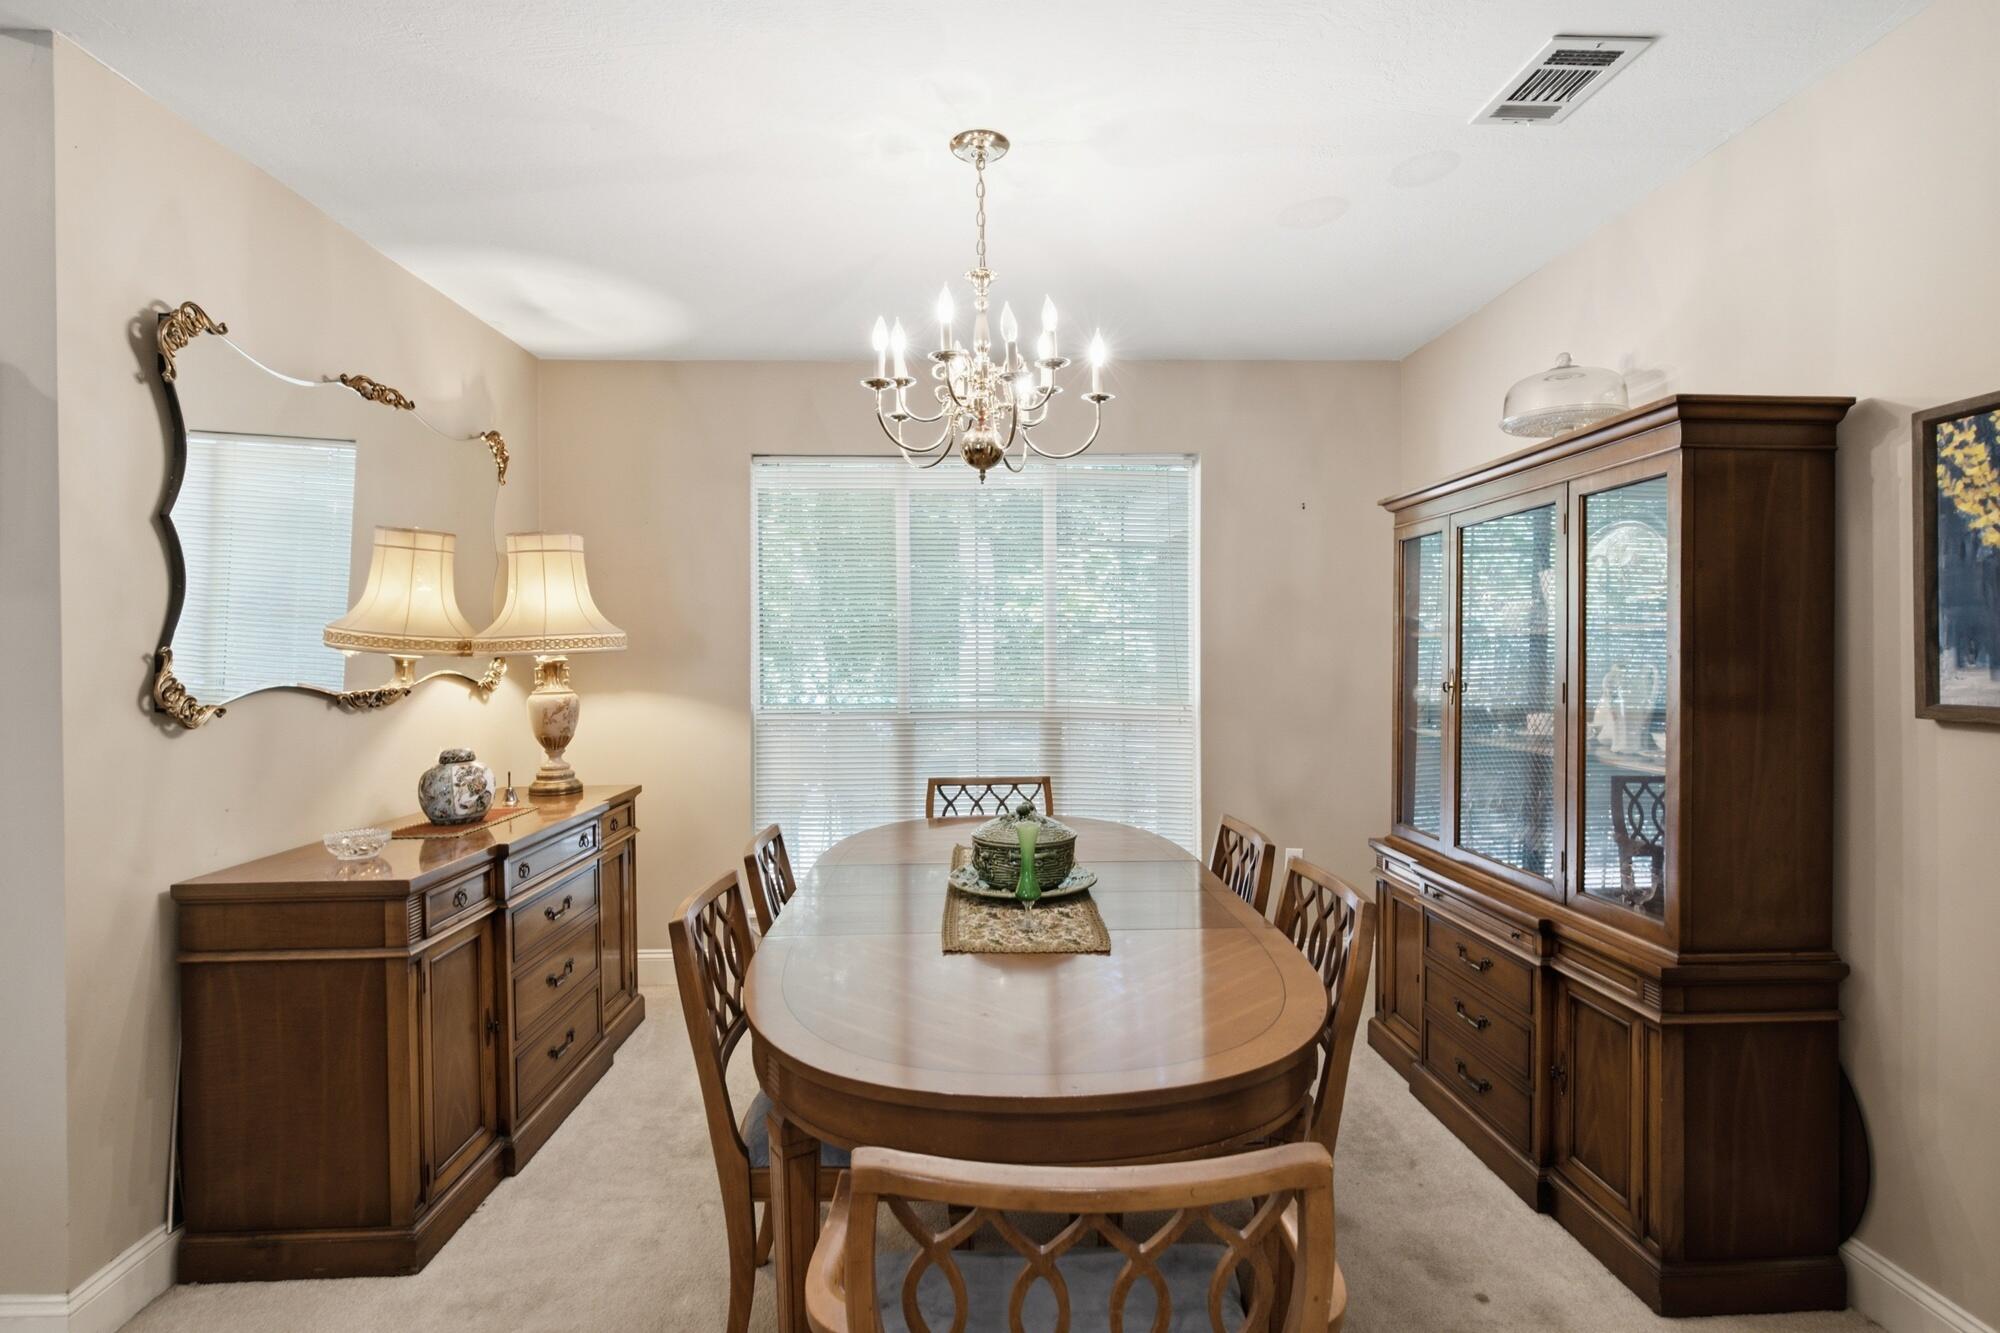
Dining room with an oval wooden table, matching china cabinets, and a chandelier.
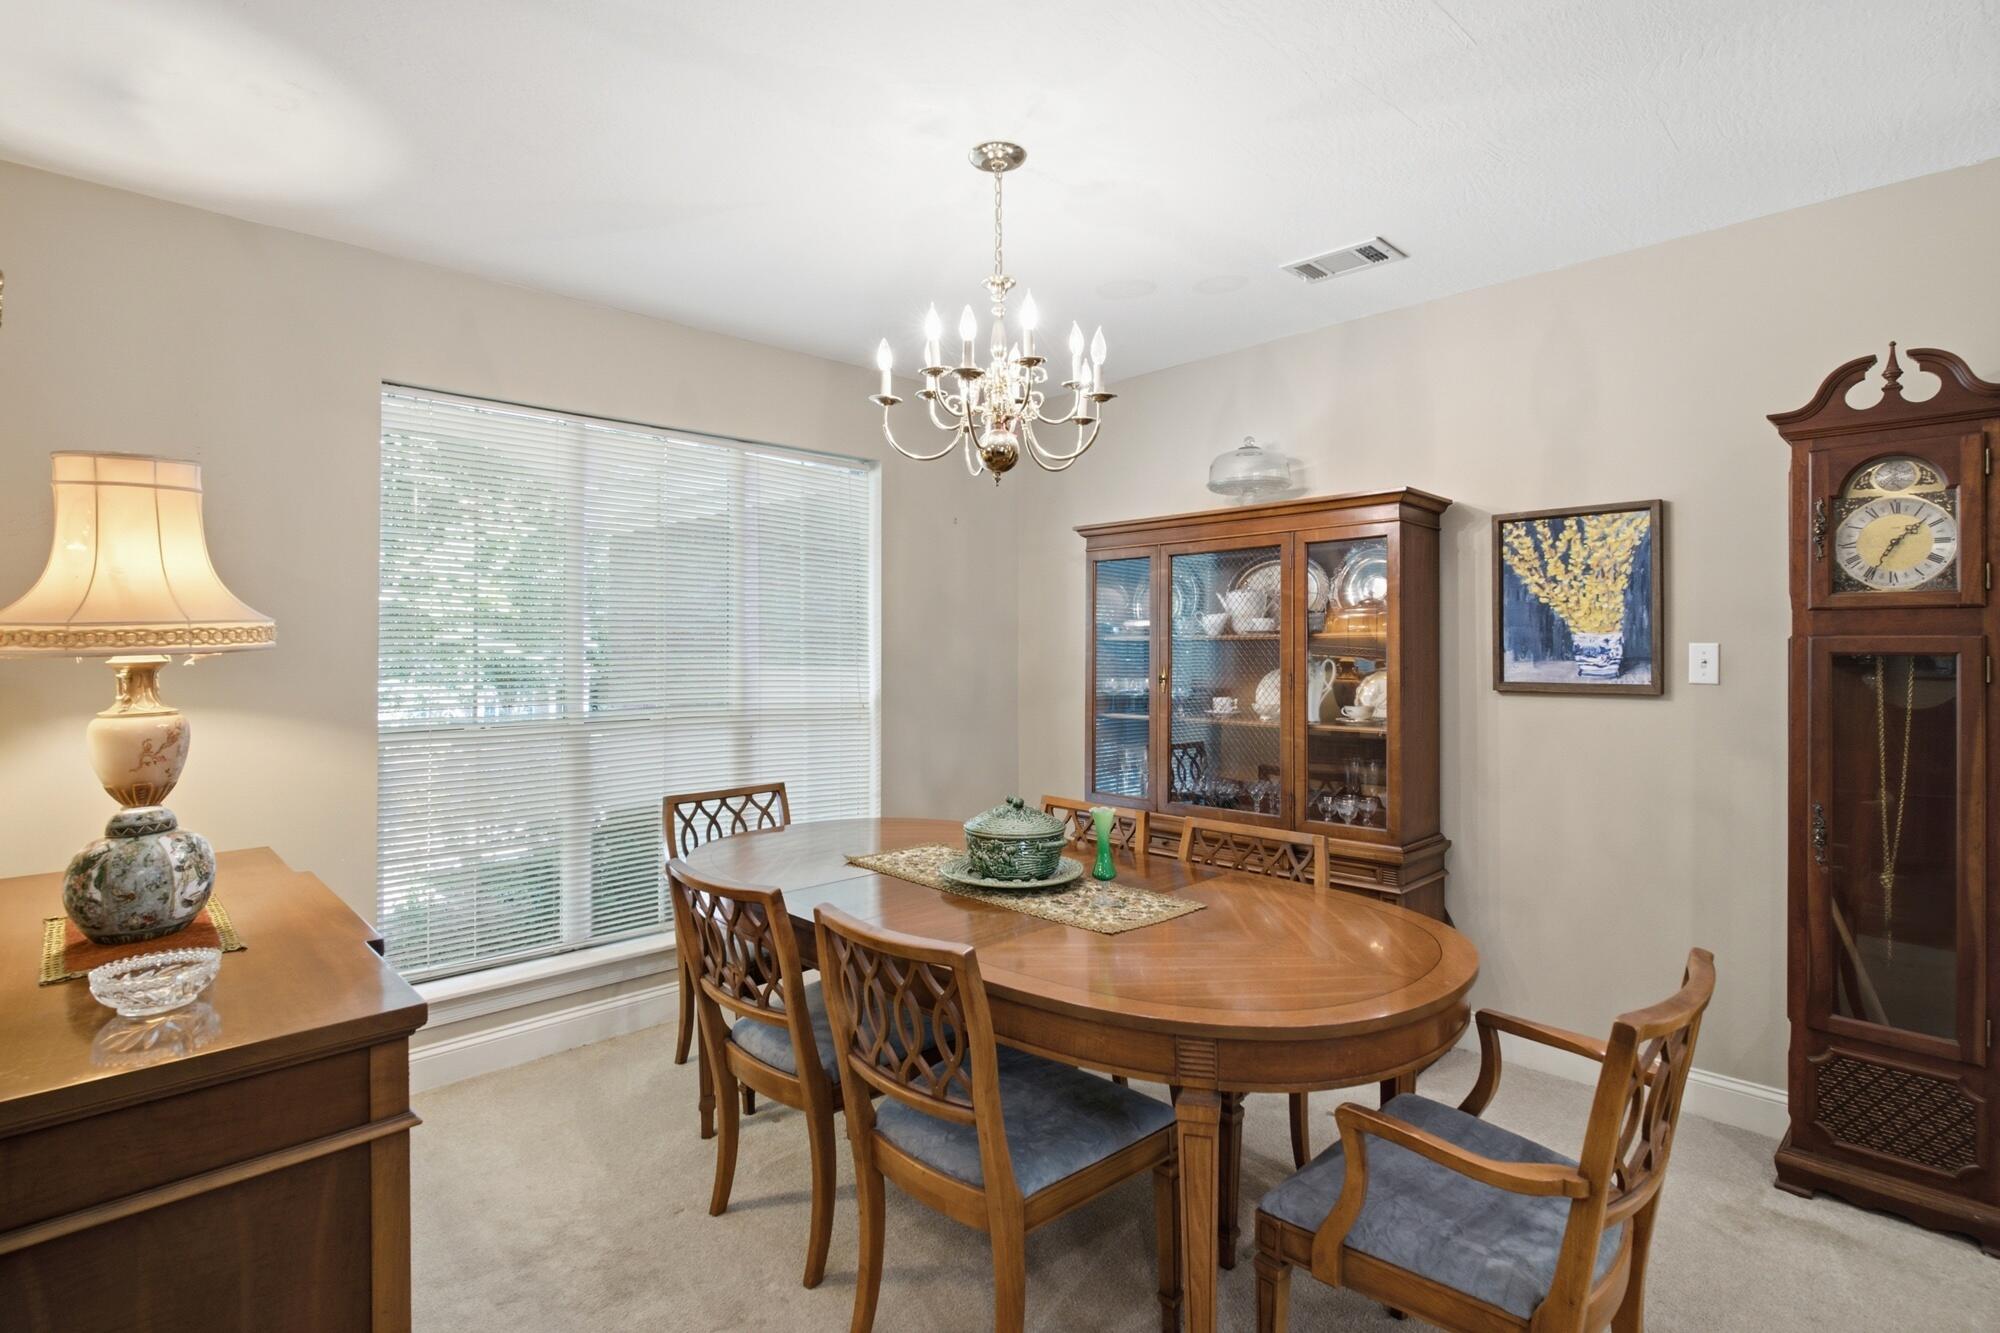
Furnished dining room with an oval wood table, chandelier, china cabinet, and grandfather clock.
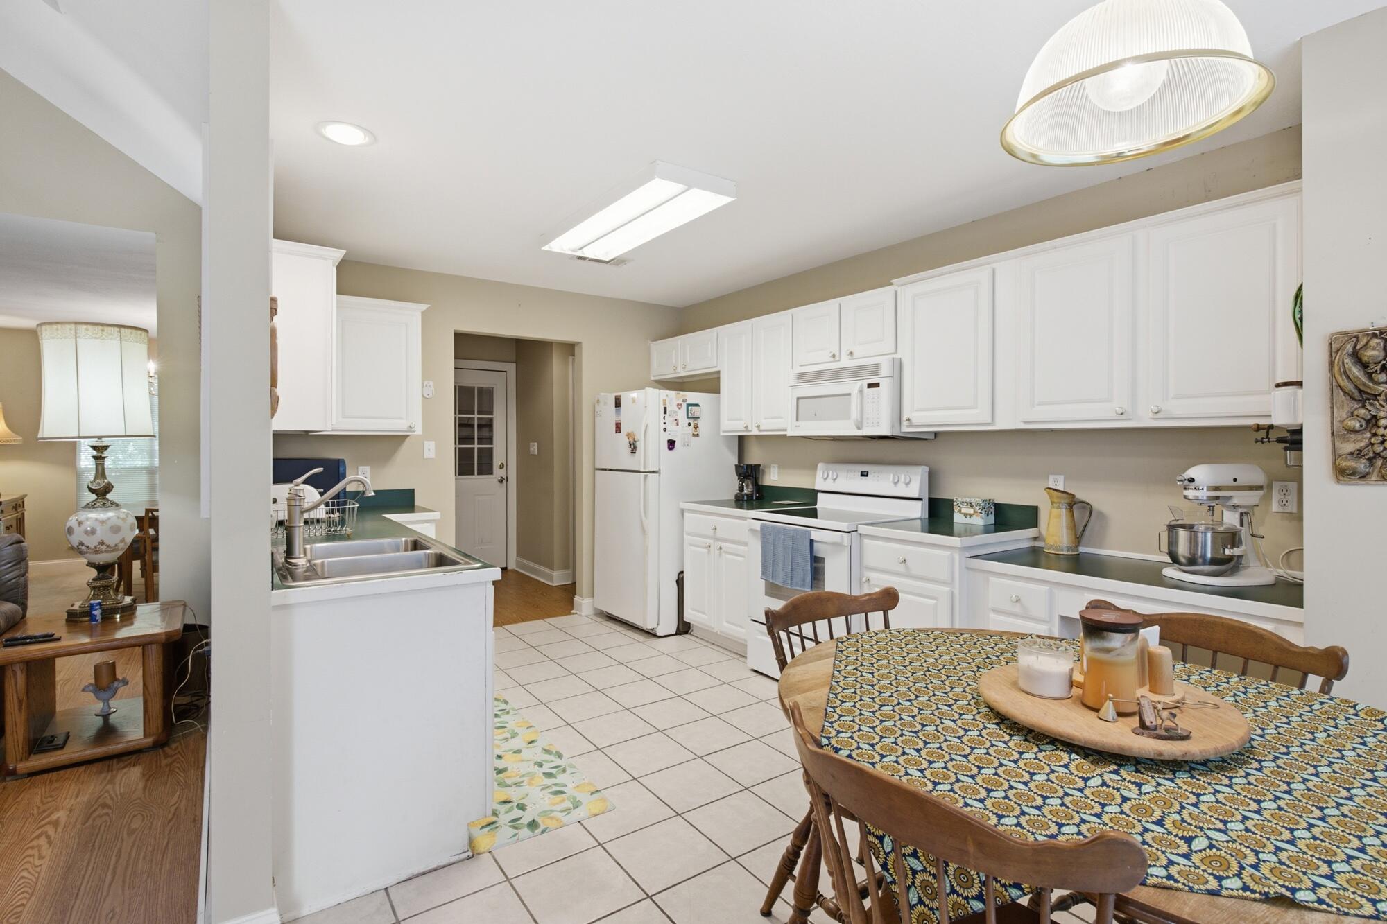
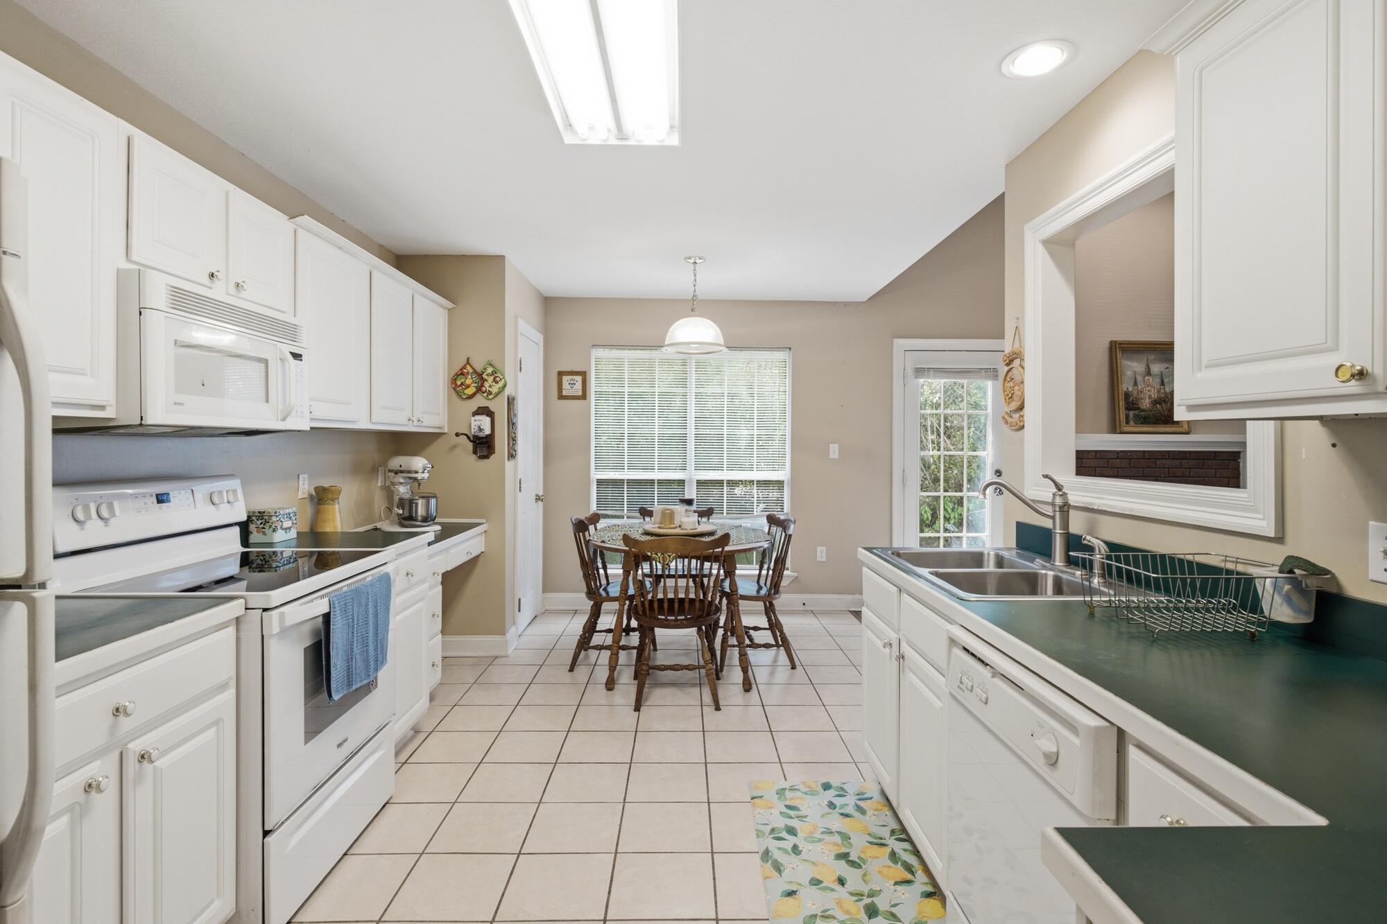
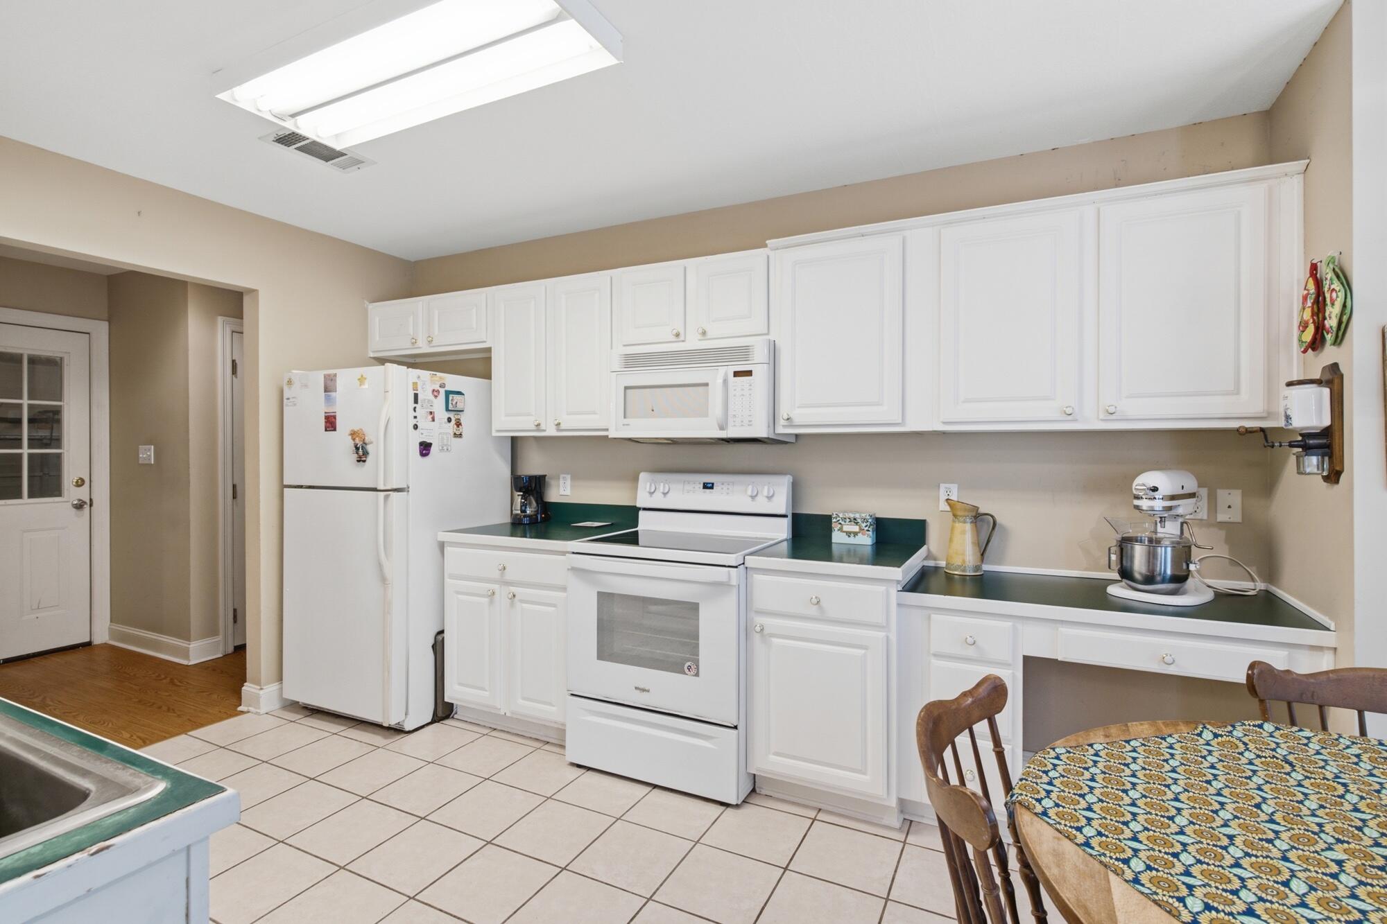
Kitchen with white cabinets, green countertops, and a round dining table beside the tiled floor.
Kitchen with white cabinets, dark green countertops, a double sink, and a dining table by large windows.
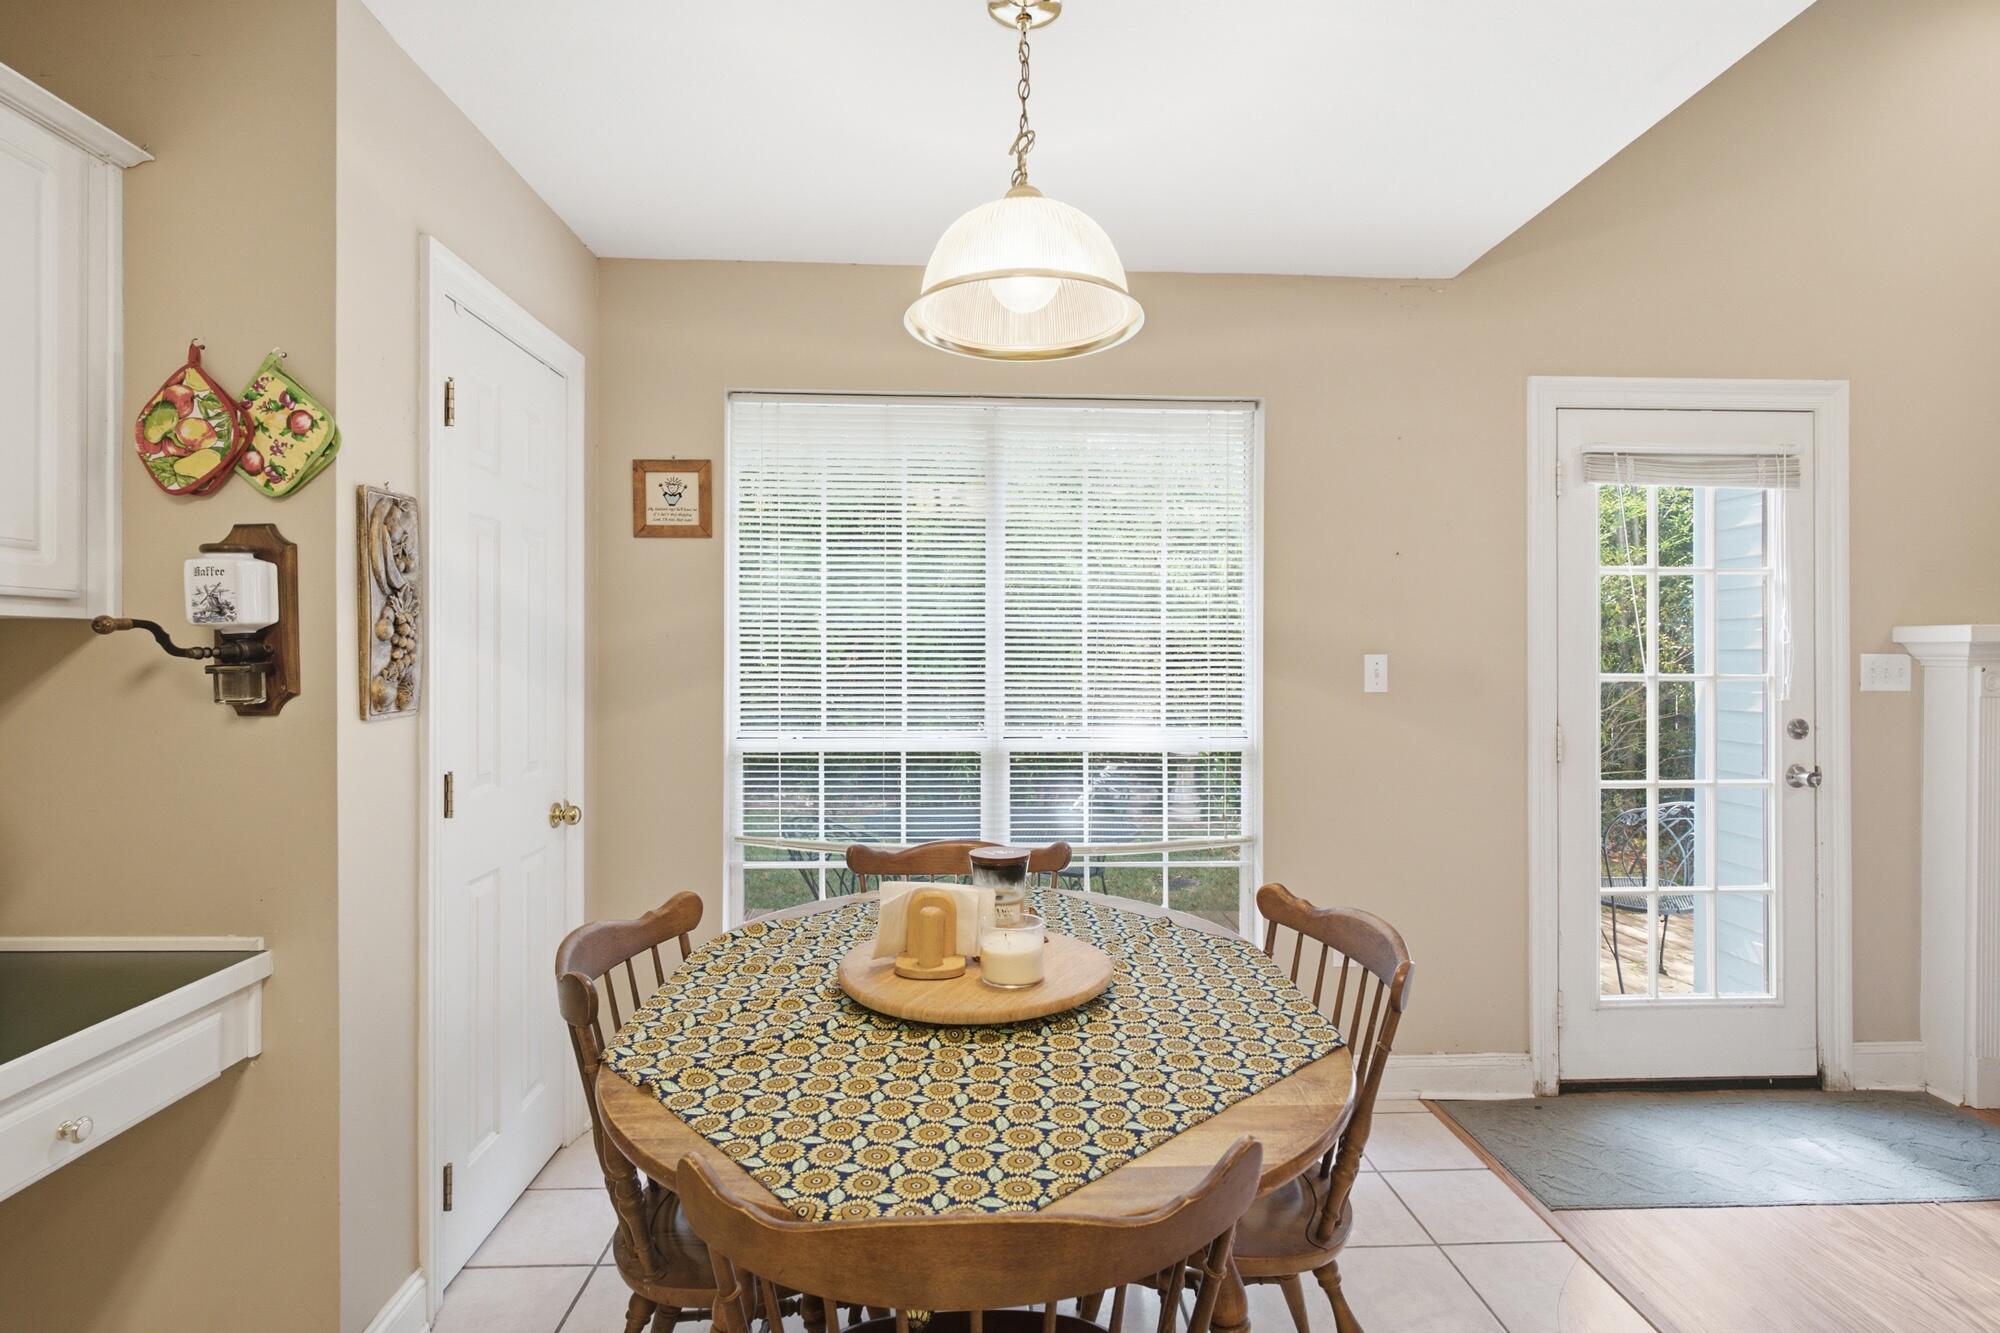
Dining area with a patterned tablecloth, large window, and glass patio door.
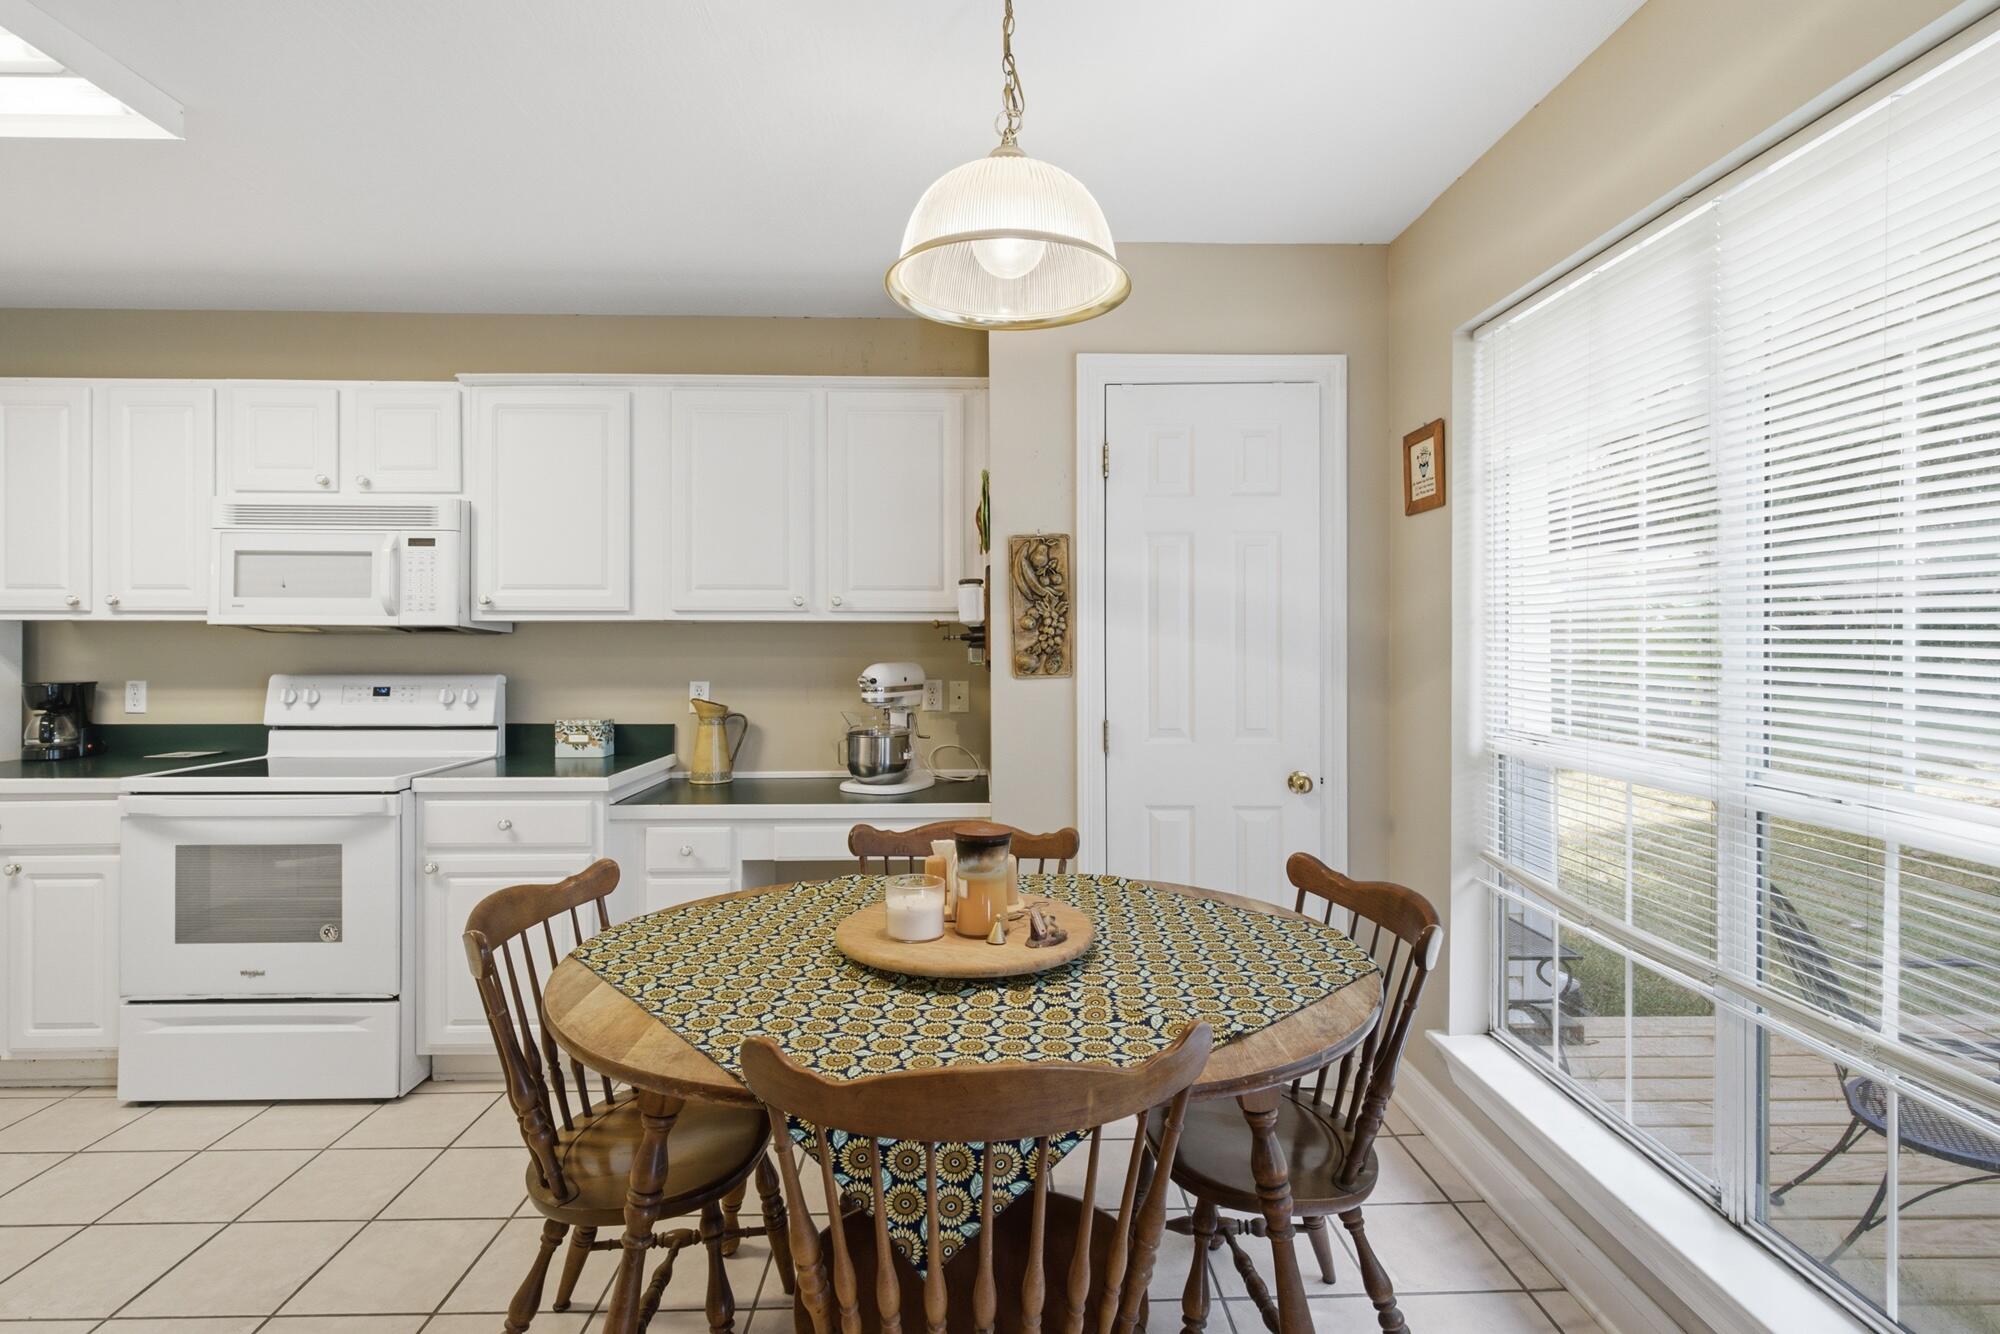
Kitchen with white cabinets and appliances, a round dining table, and a large window overlooking a deck.
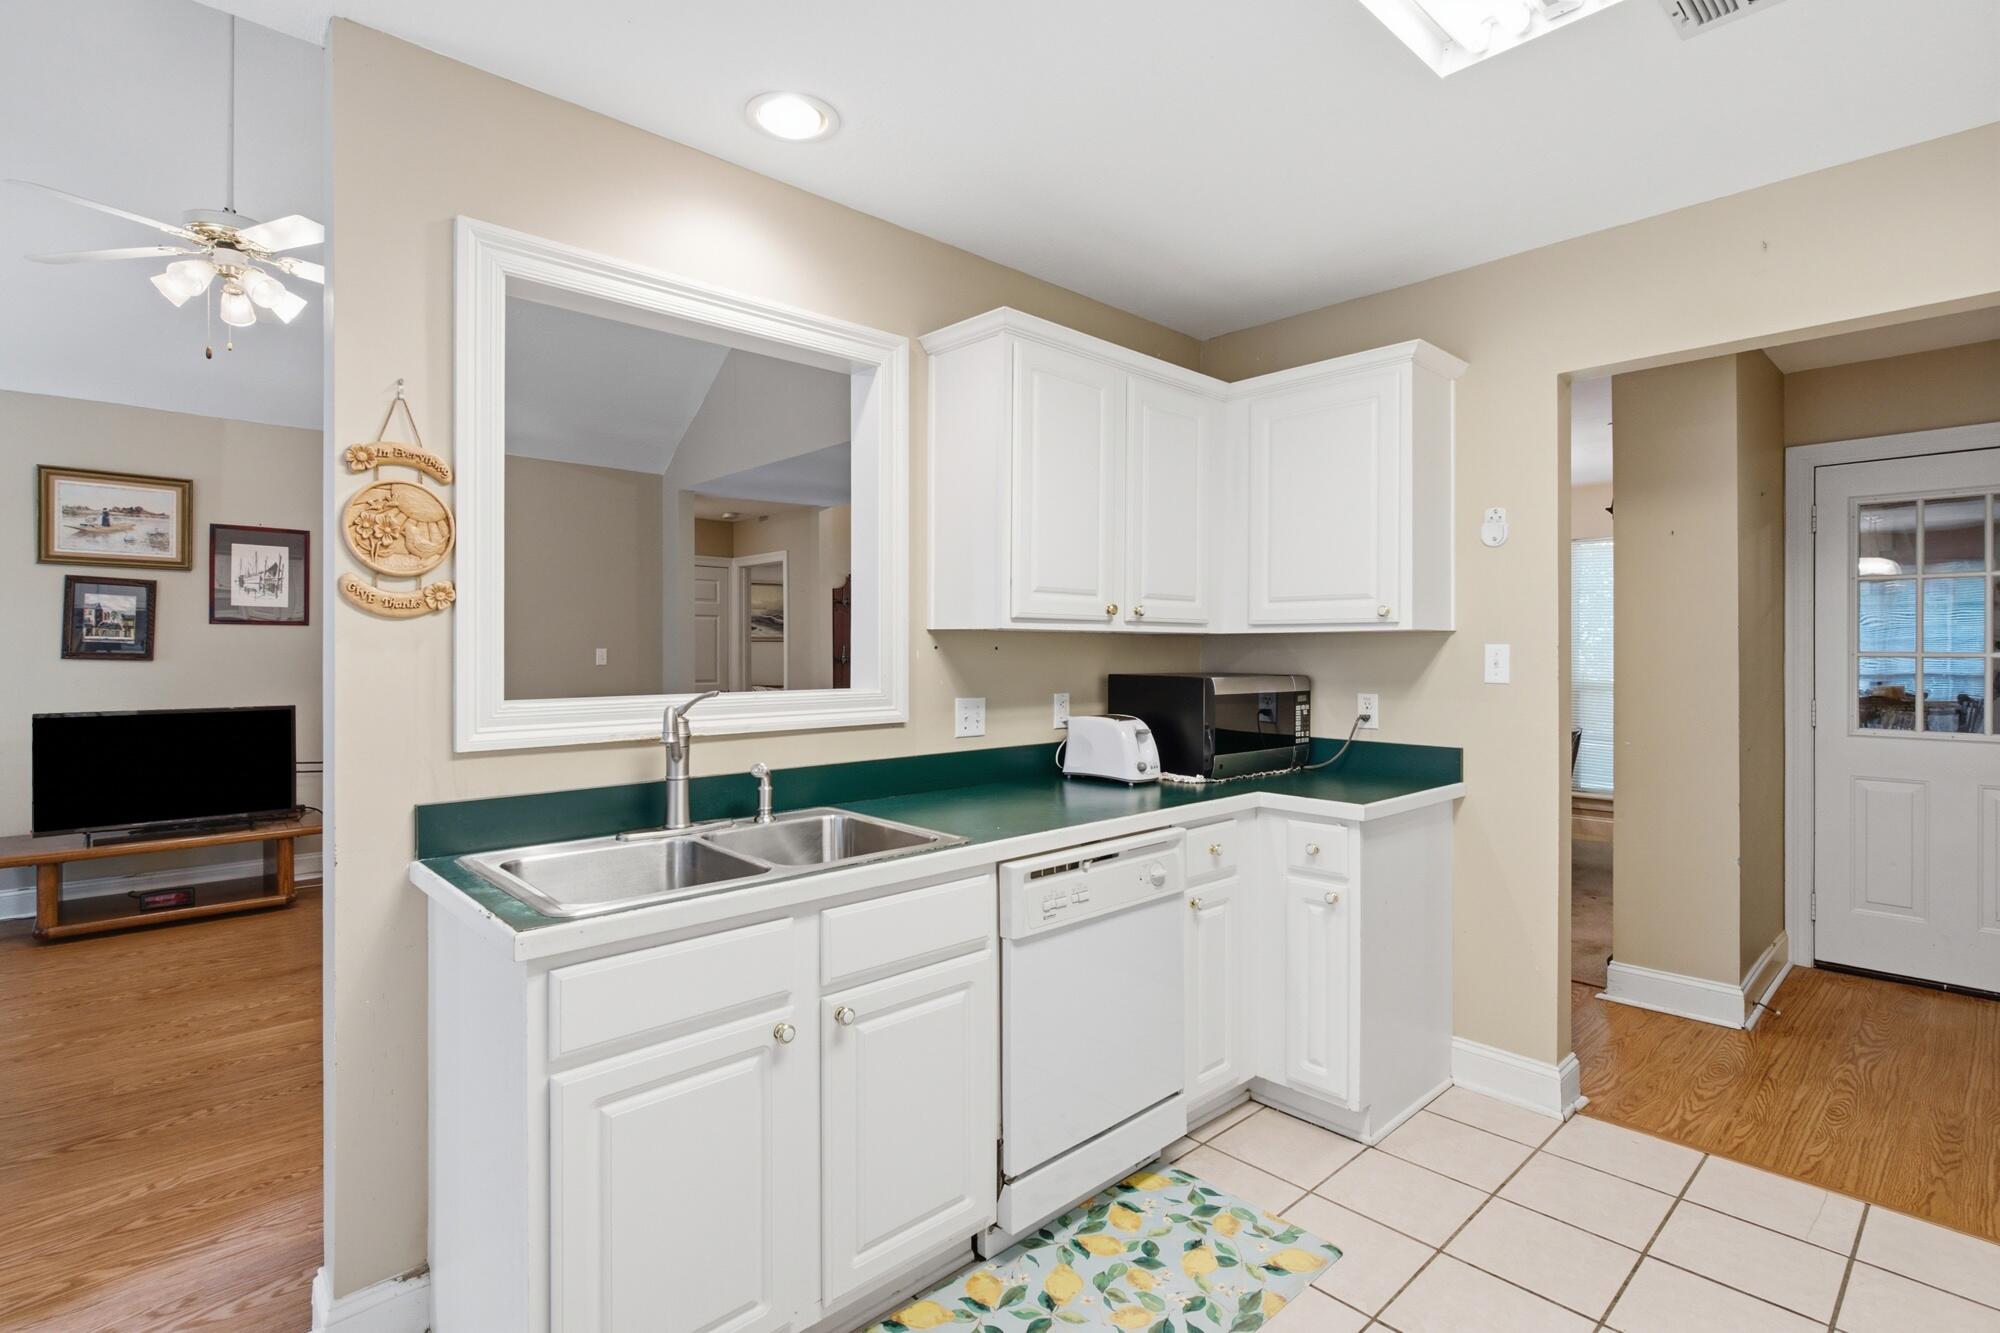
Kitchen with white cabinets, green countertops, a double sink, and a pass-through to the living area.
Kitchen with white cabinets, dark green countertops, white appliances, and a patterned dining table.
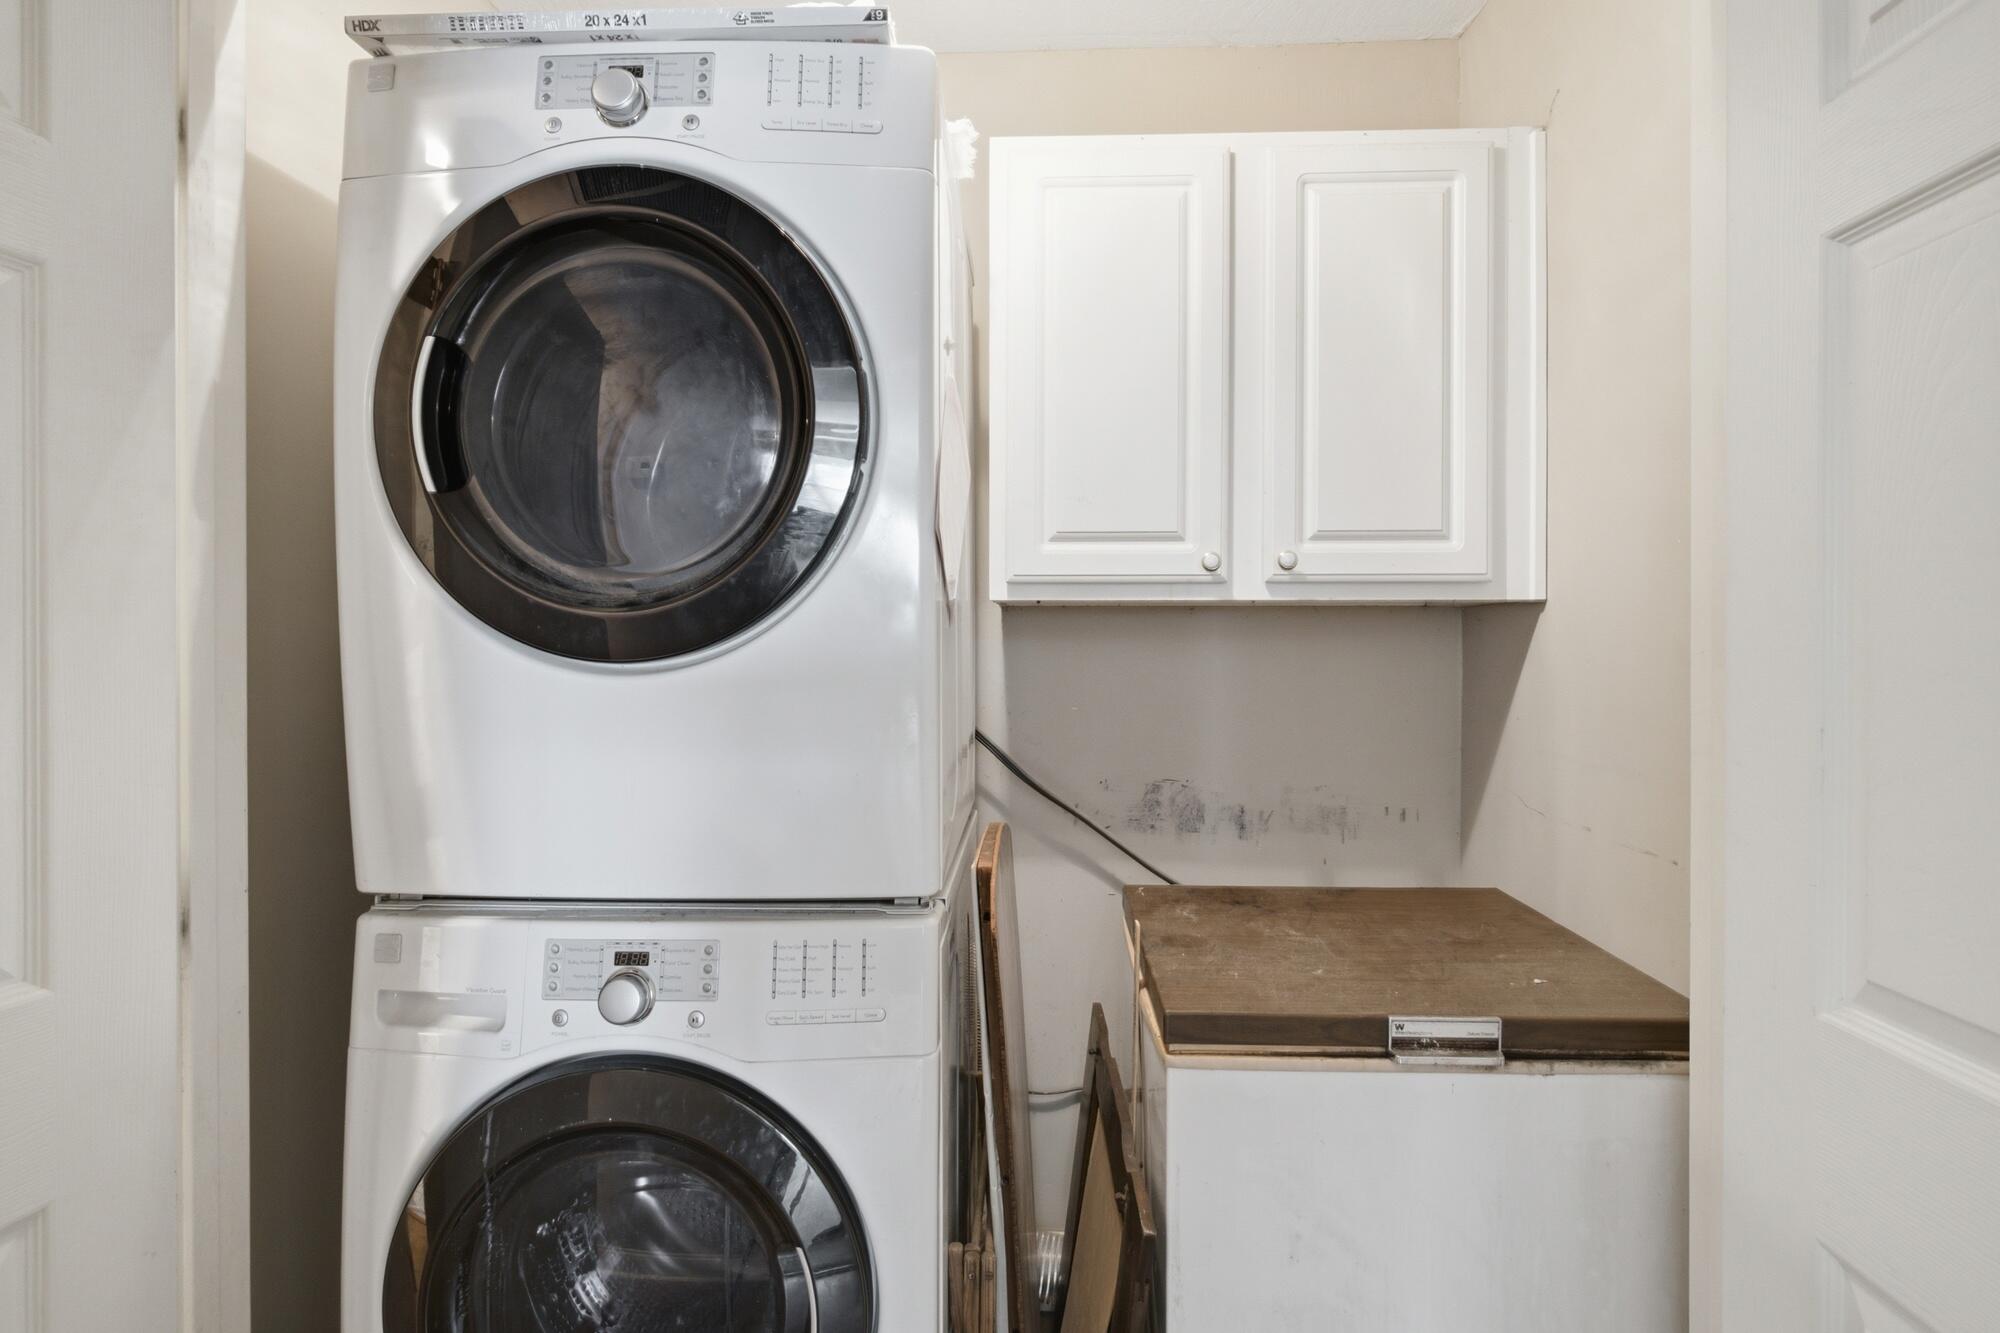
Stacked white front-loading washer and dryer beside a wall cabinet and wooden countertop.
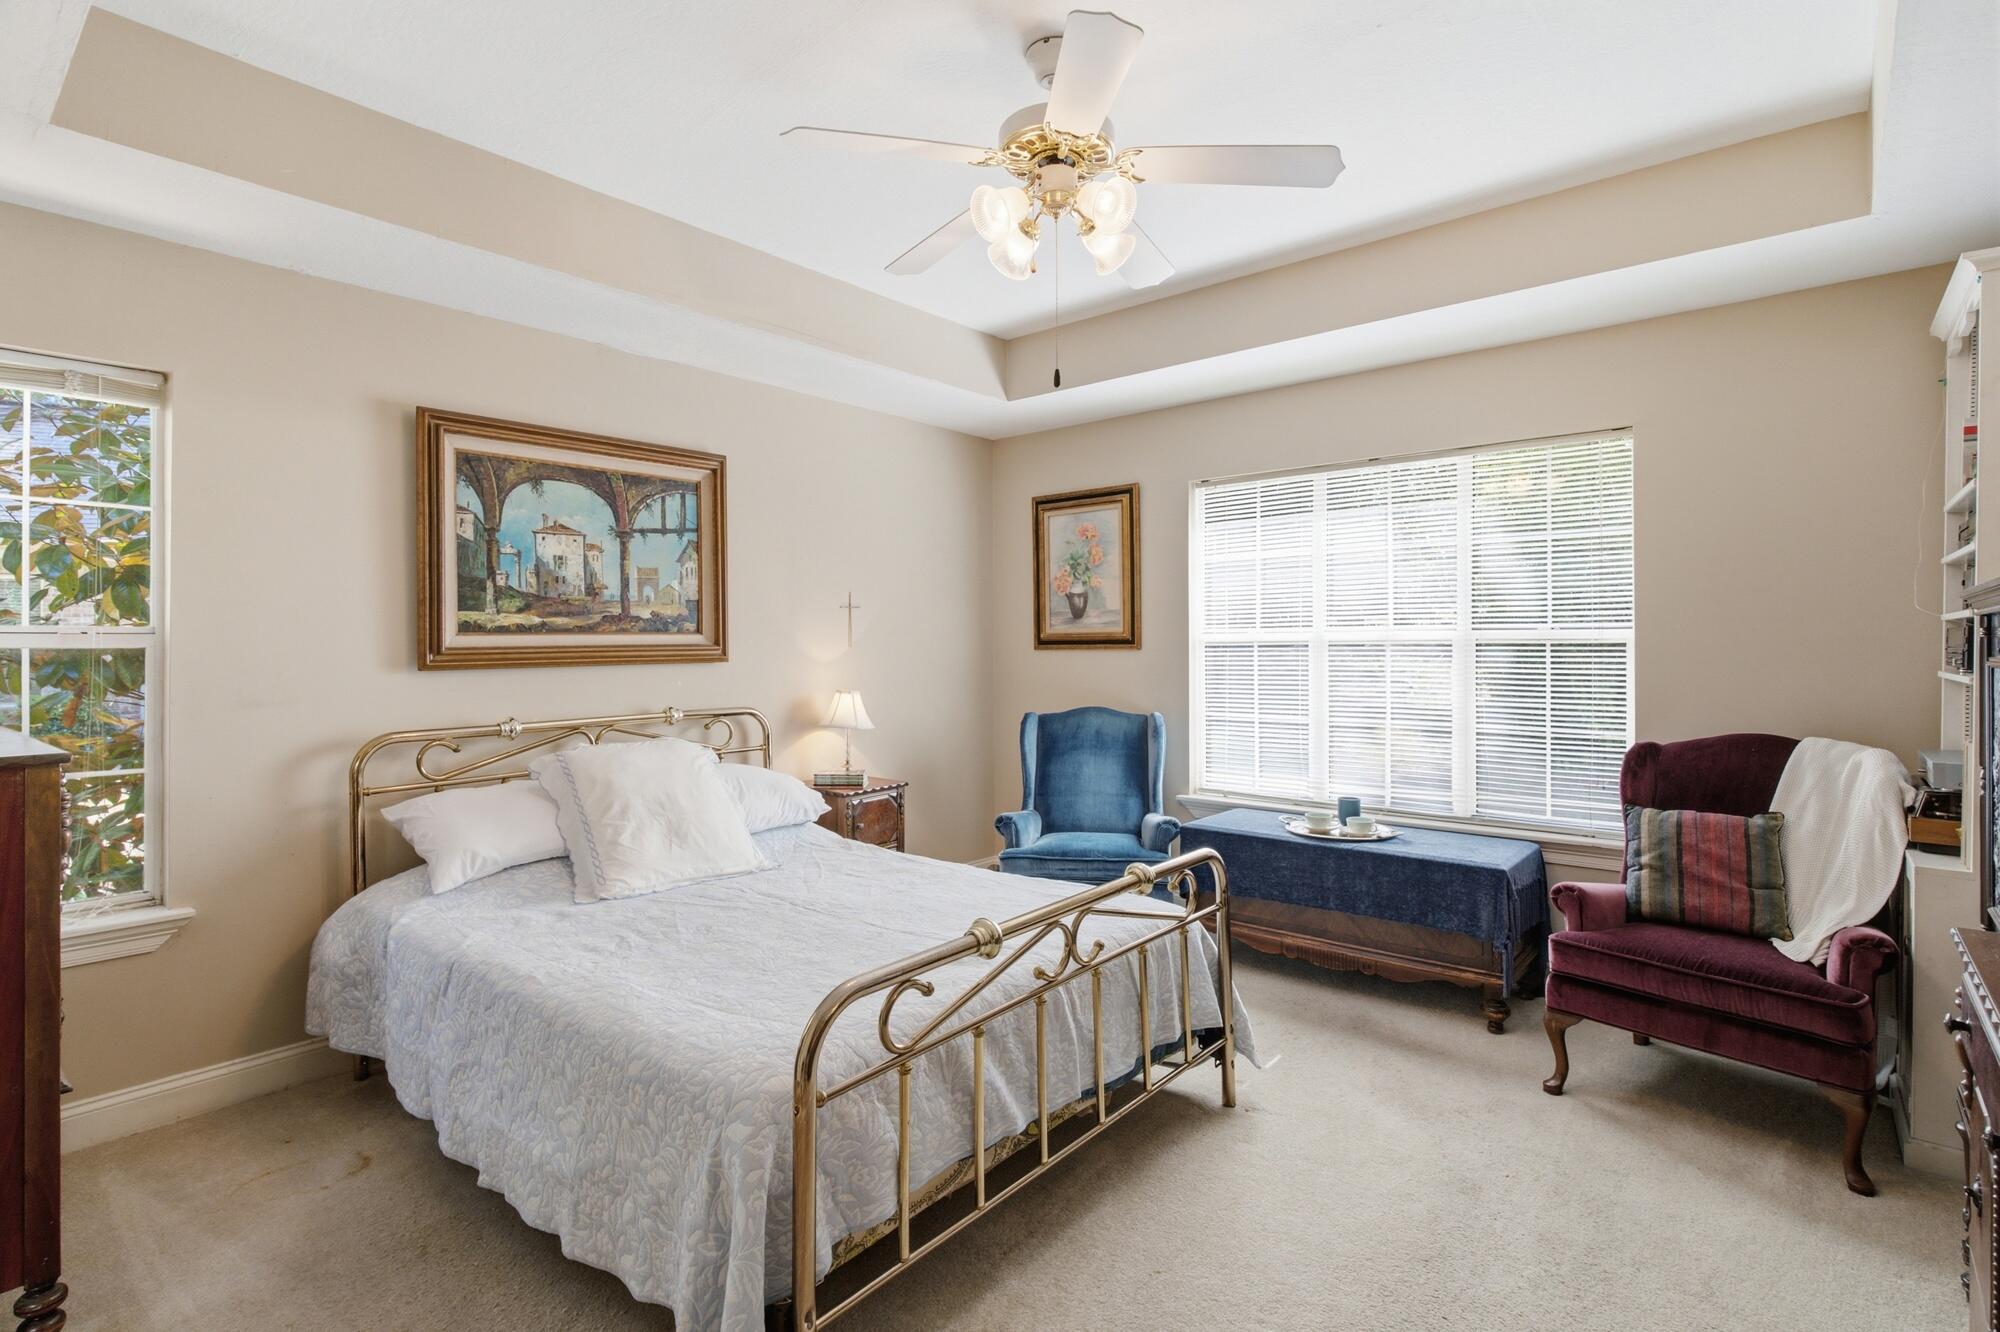
Bedroom with brass bed, tray ceiling, and blue and burgundy chairs beside a large window.
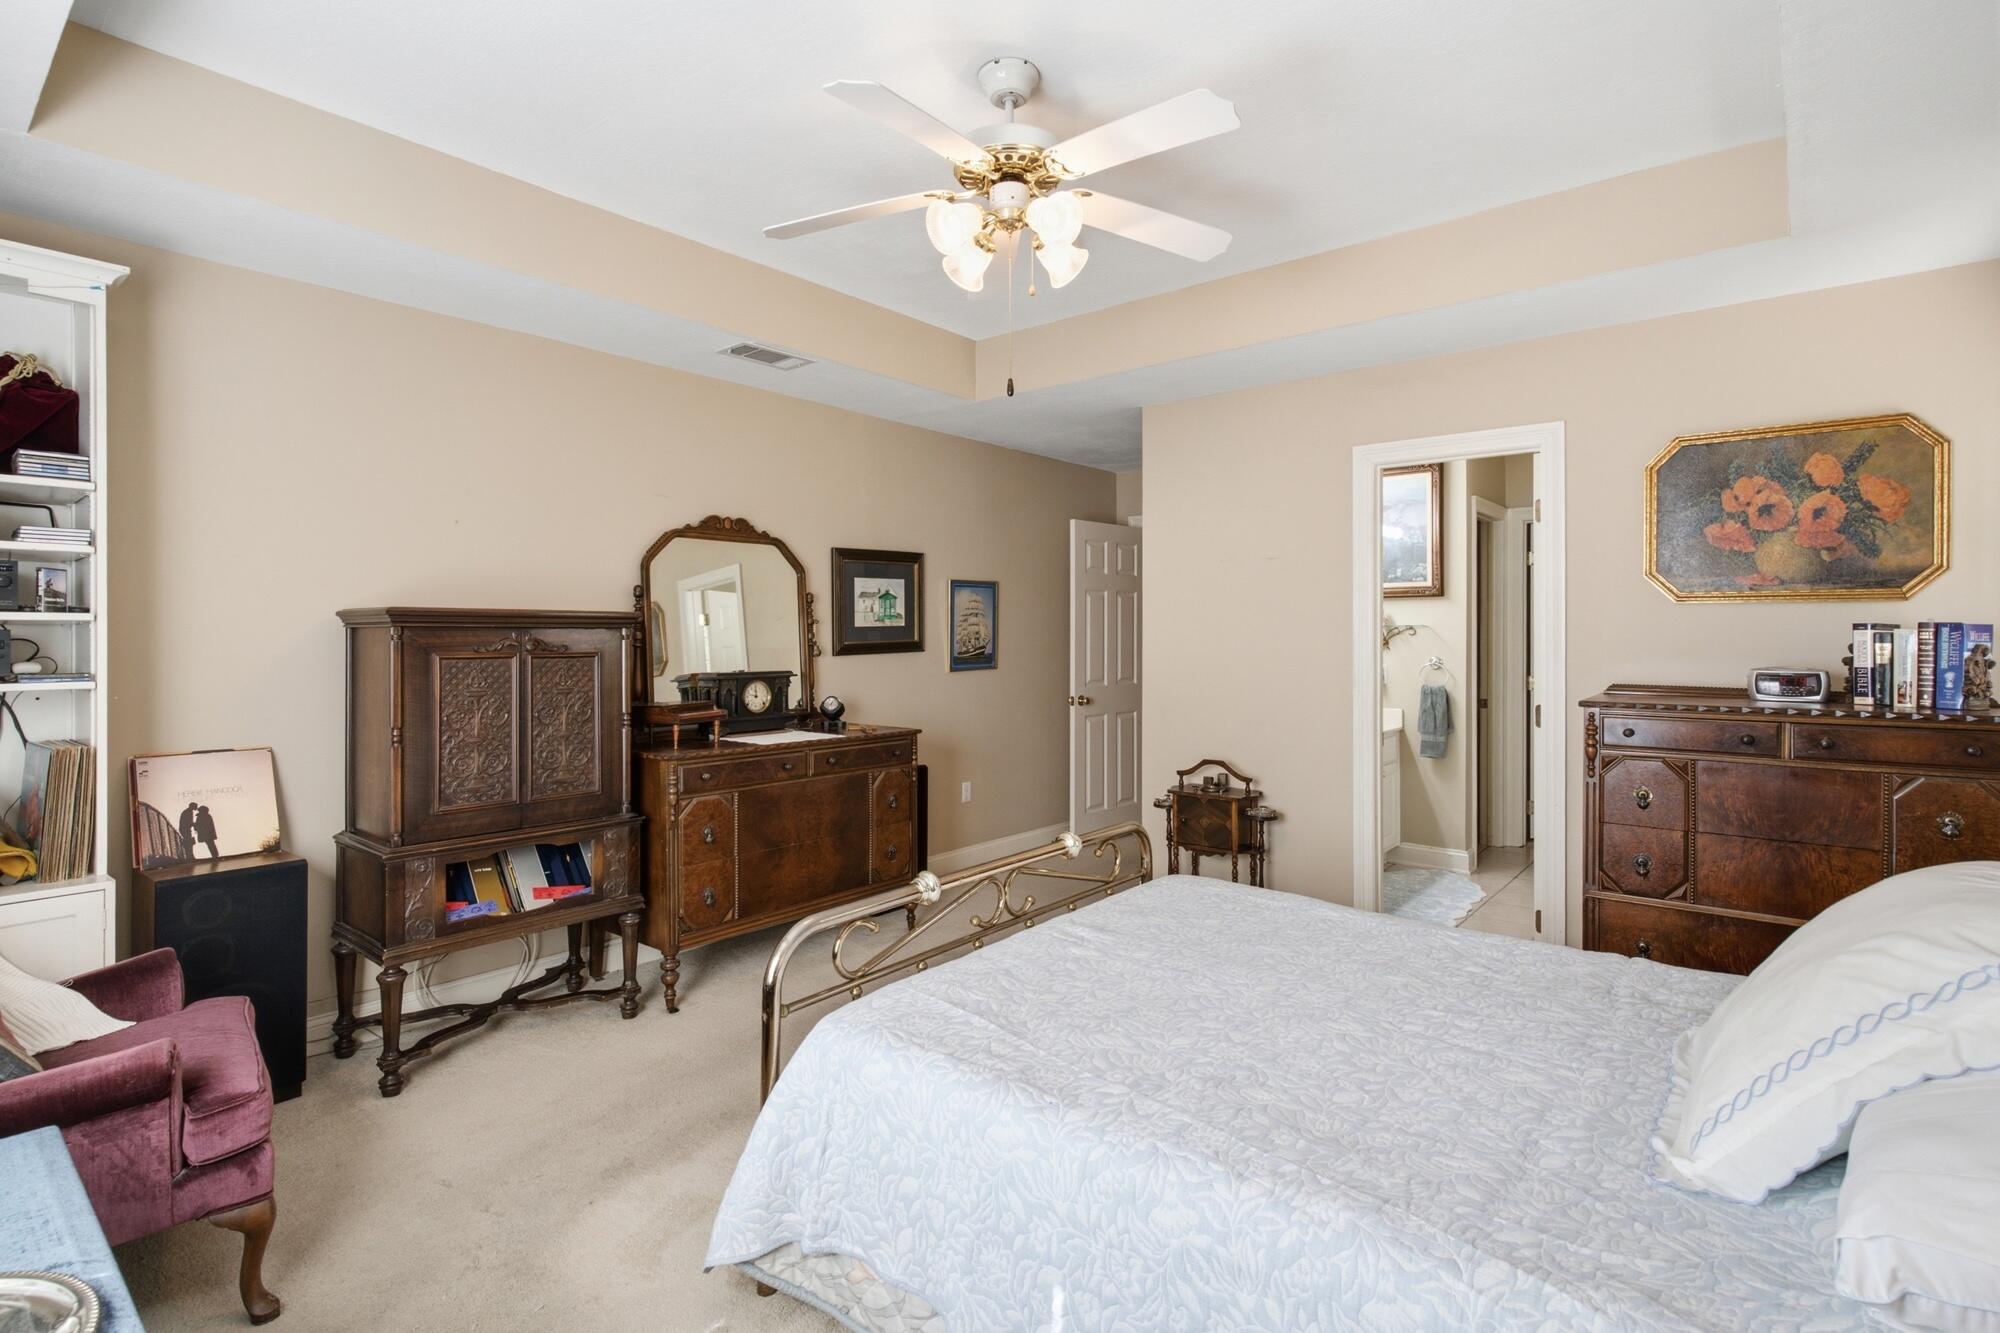
Bedroom with a large bed, ornate dark wood furniture, and an adjoining bathroom doorway.
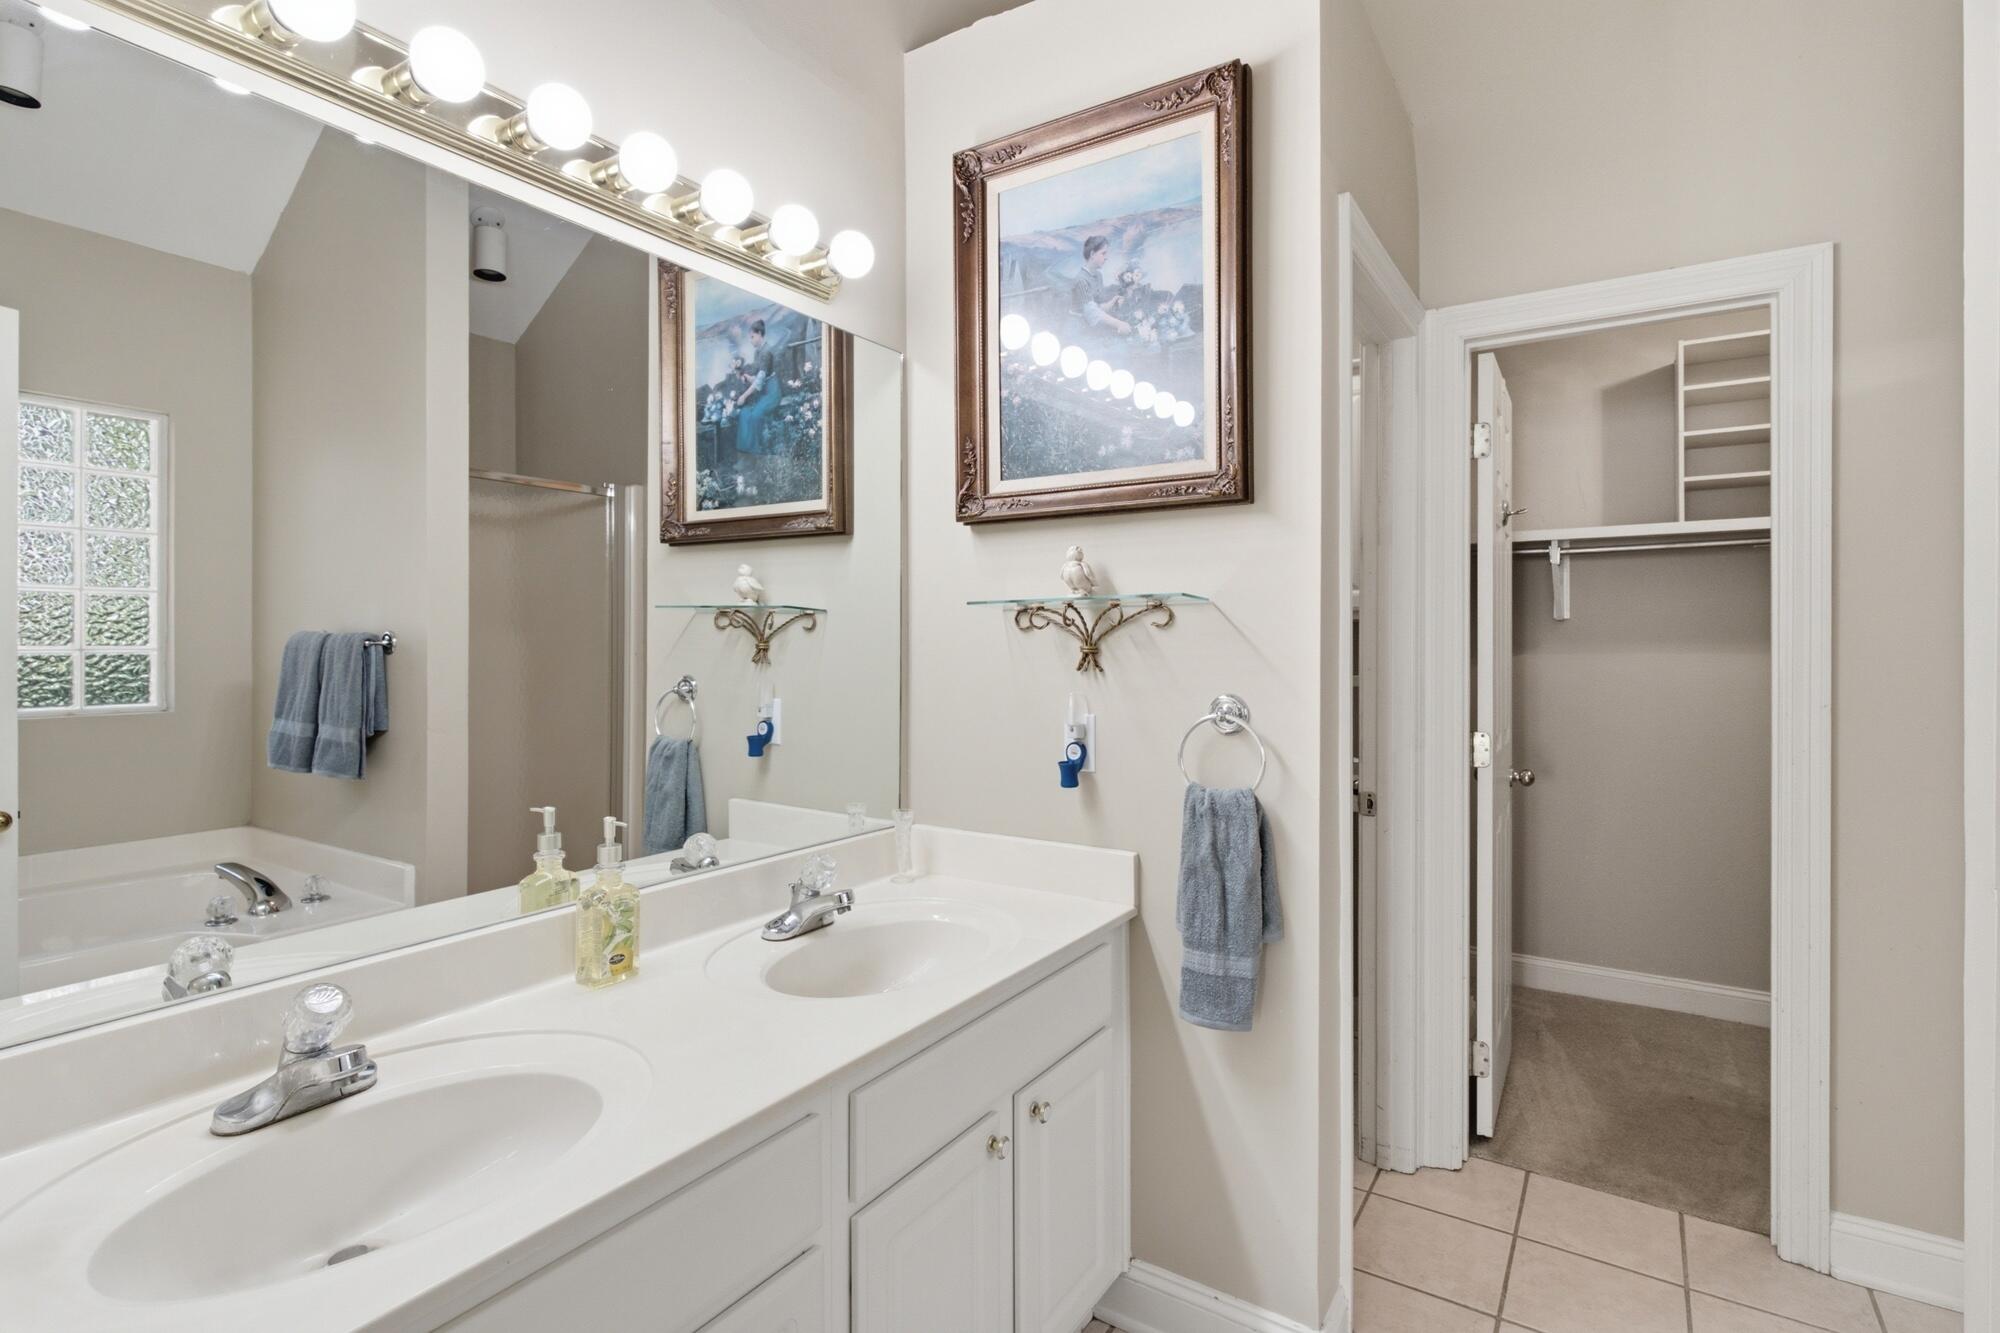
Bathroom with a double-sink vanity, large mirrors, glass-block window, and open closet.
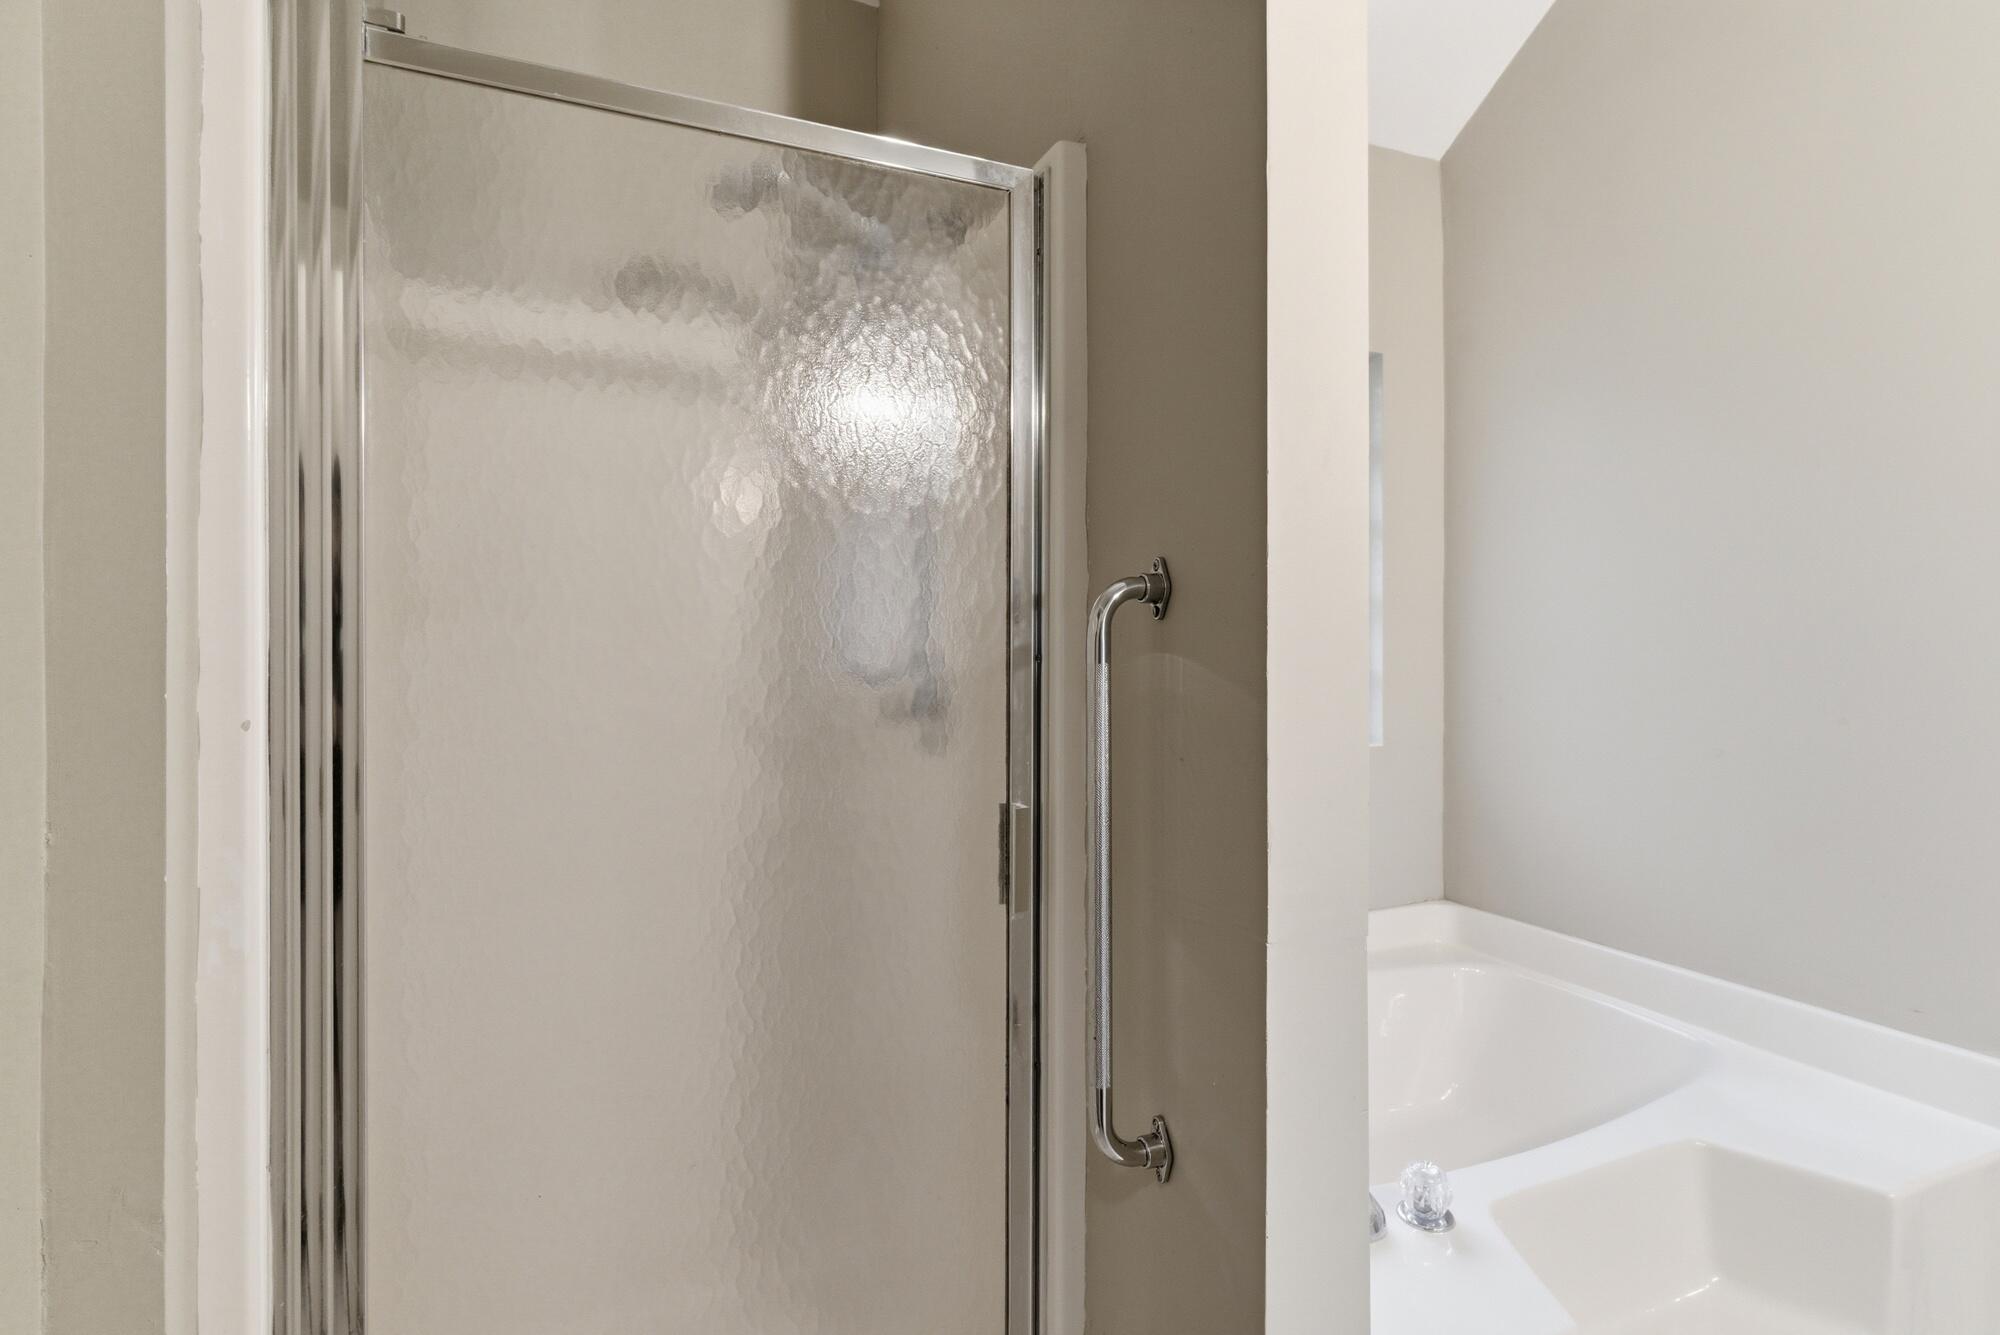
Bathroom with a frosted-glass shower enclosure beside a white soaking tub.
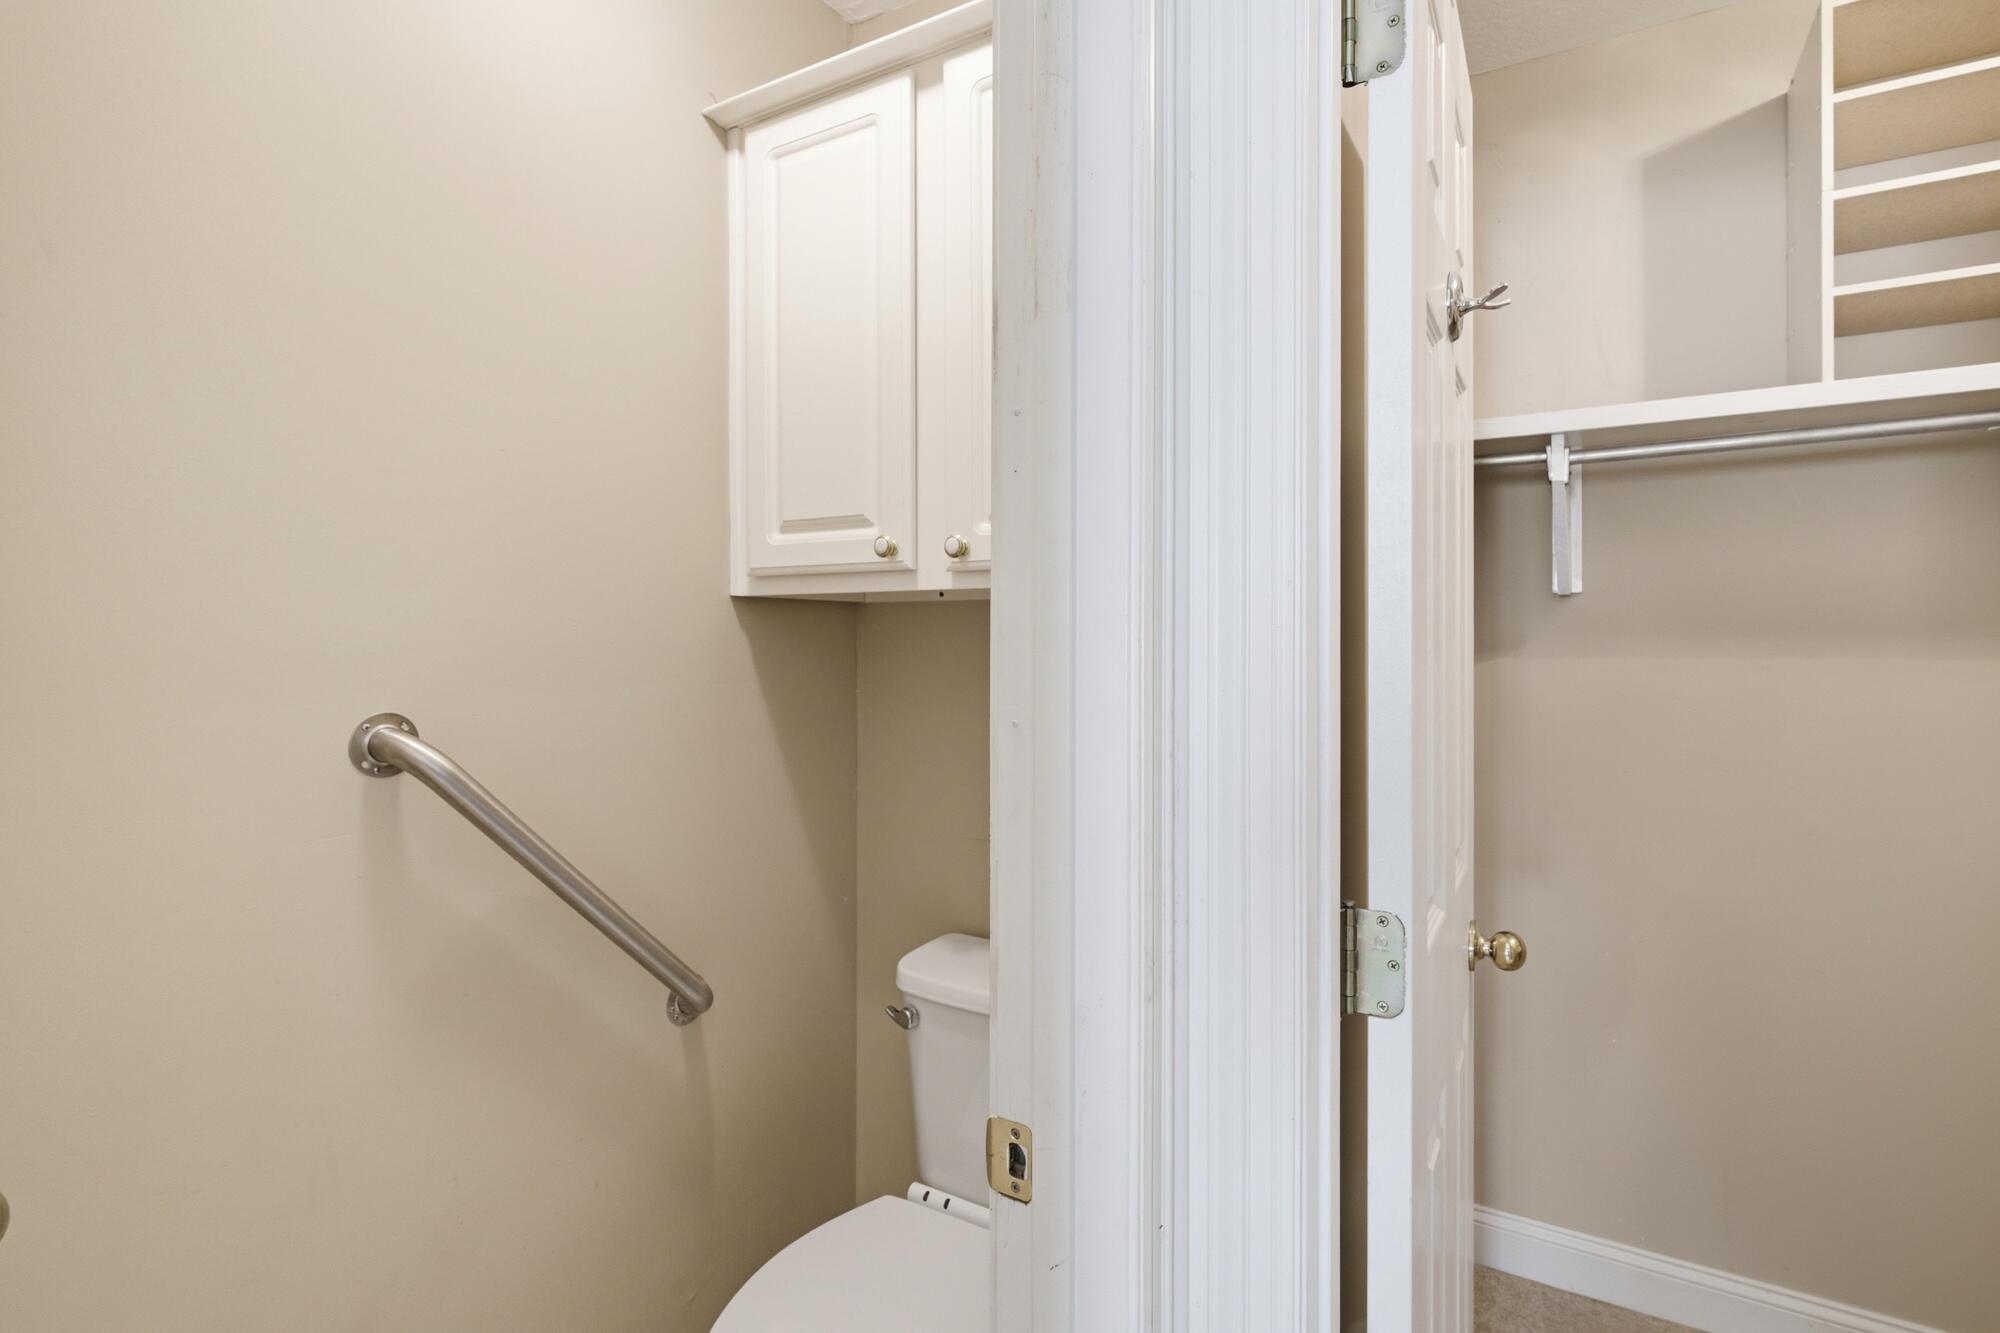
Bathroom with a stainless grab bar, partially screened toilet, and adjacent open closet.
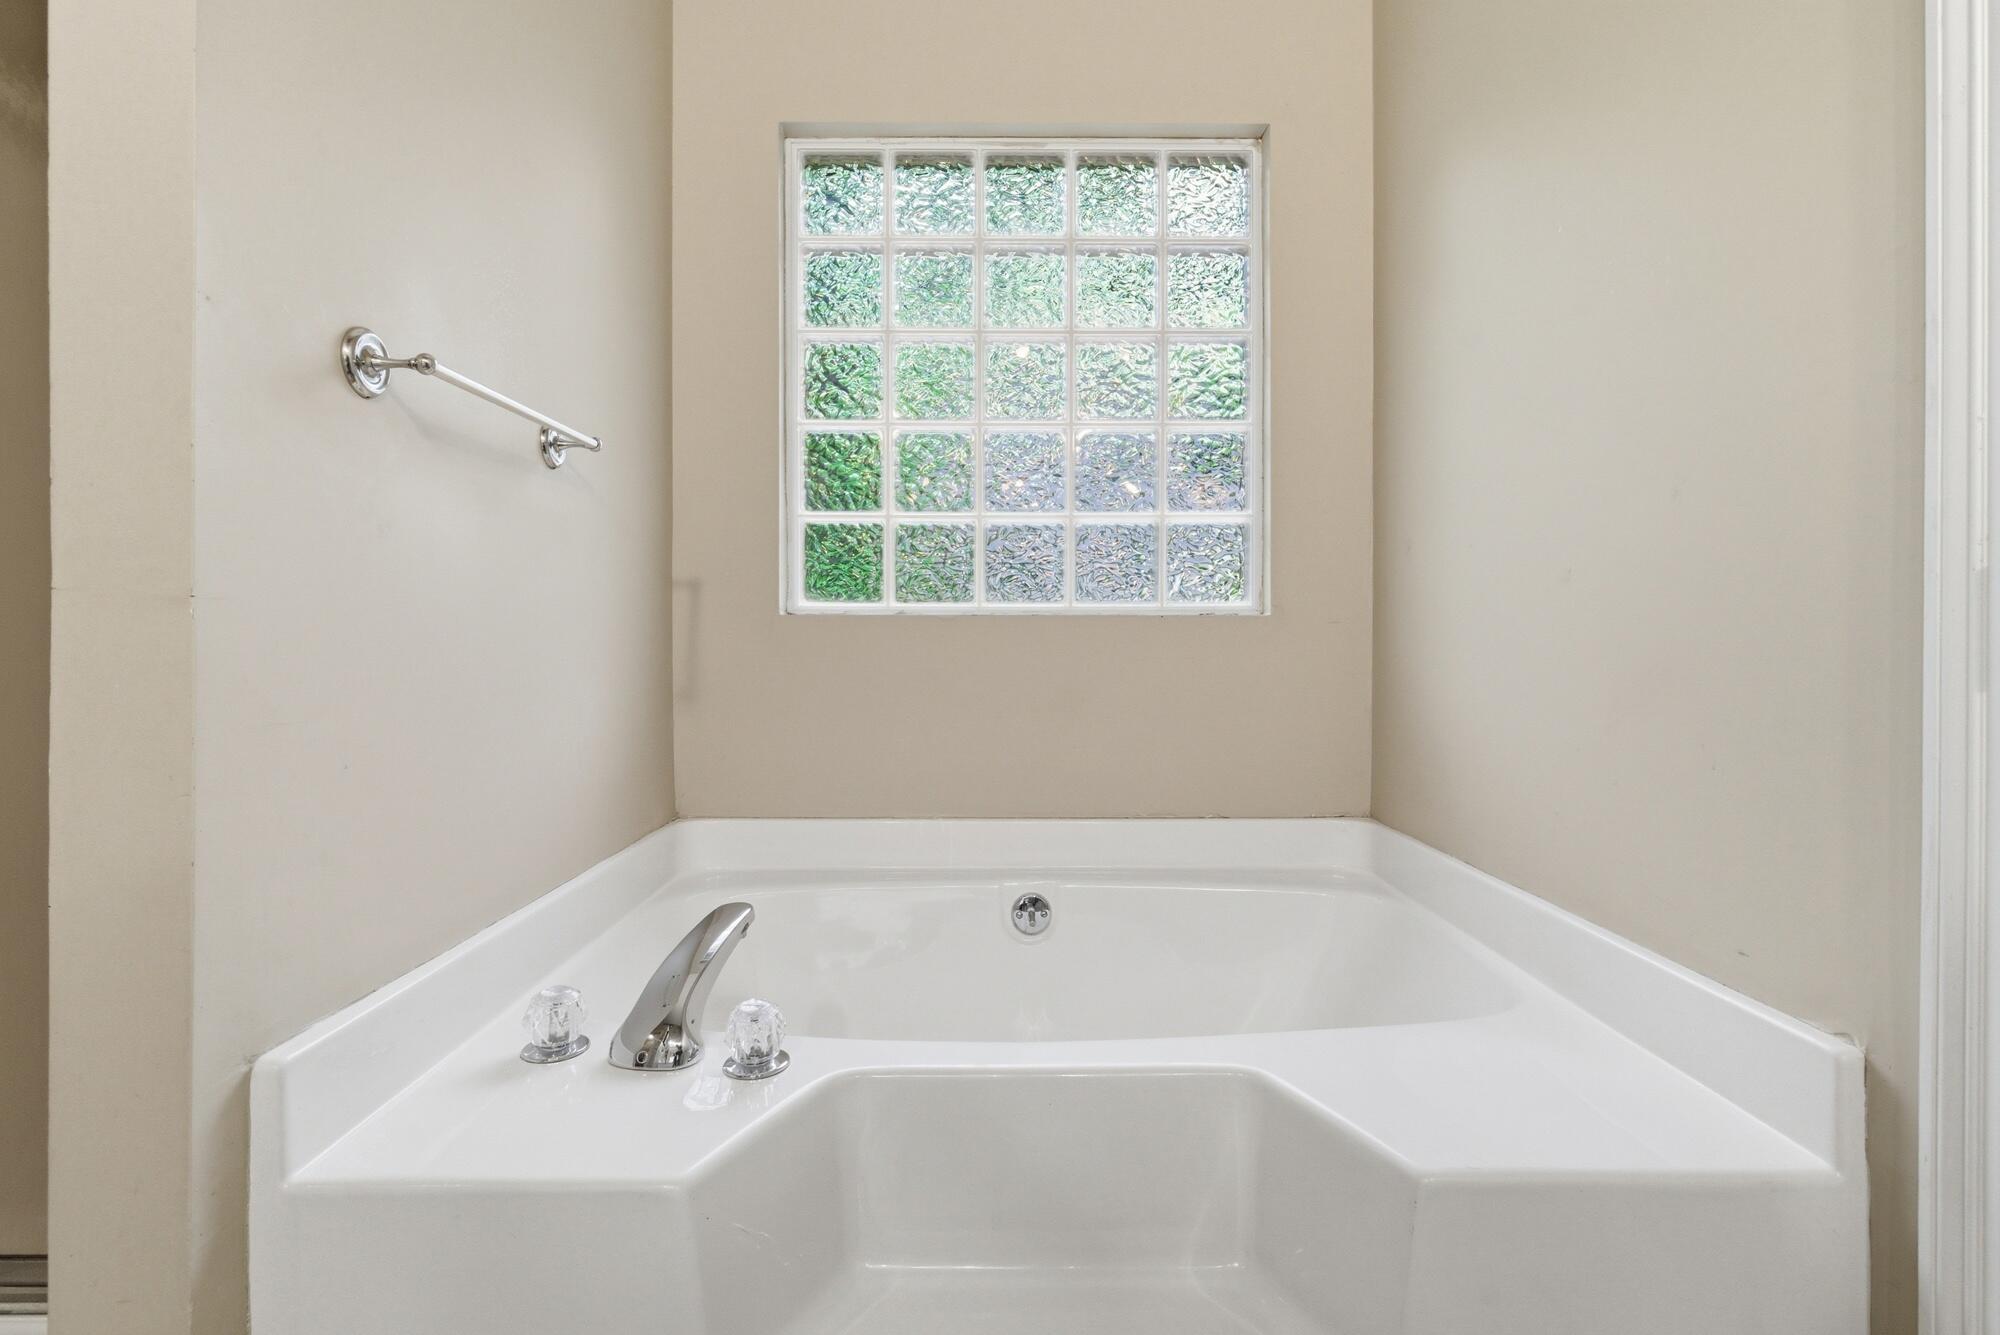
Corner bathtub beneath a glass-block window, with chrome fixtures and a wall-mounted grab bar.
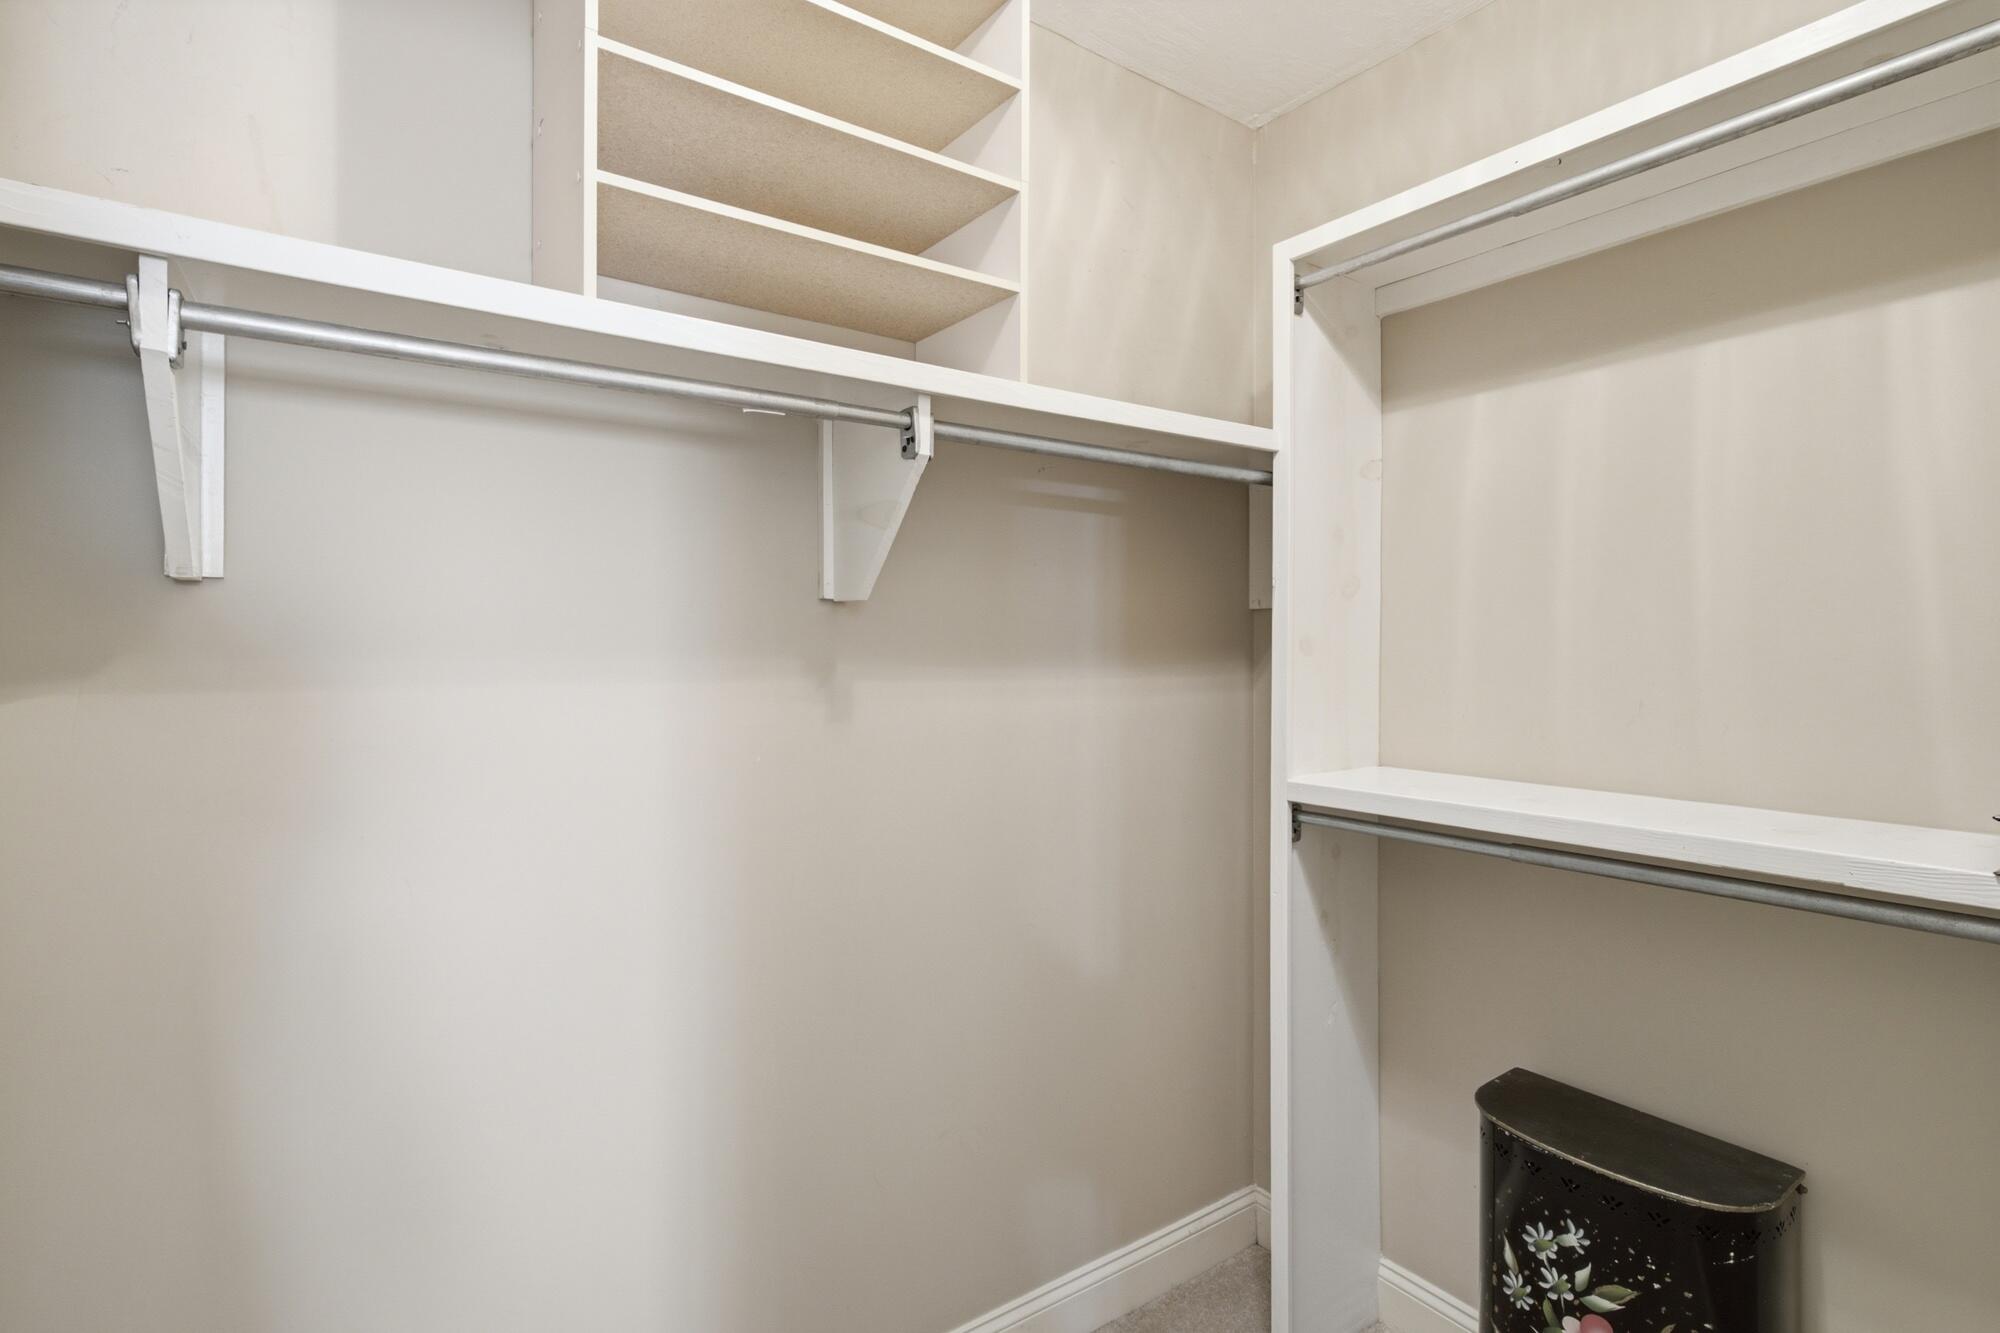
Walk-in closet with built-in white shelves and hanging rods beside a small floral cabinet.
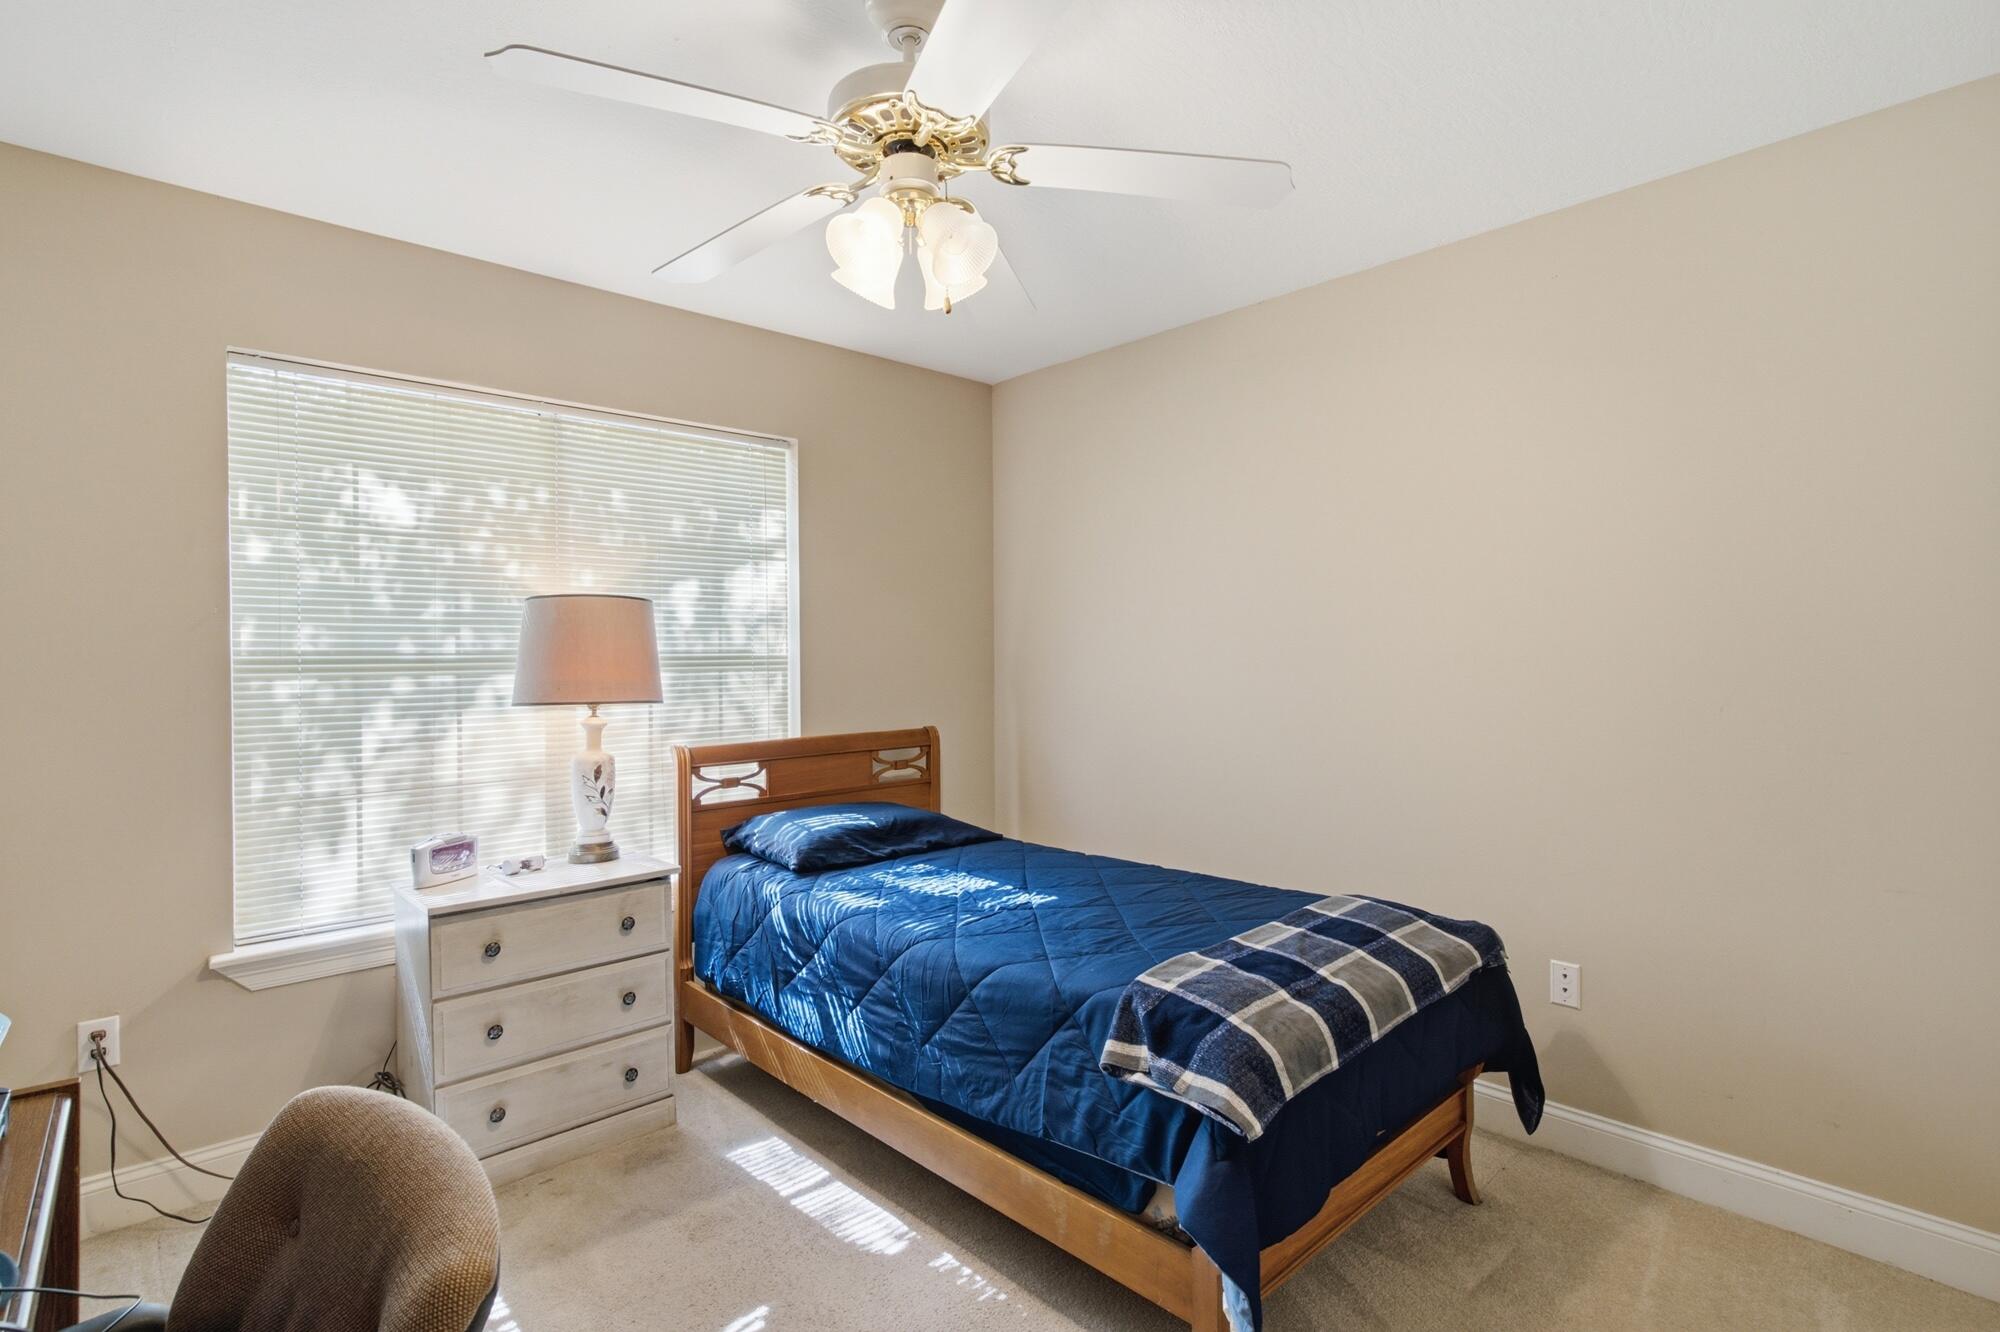
Bedroom with a wooden bed in blue bedding, plaid throw, and a large window with blinds.
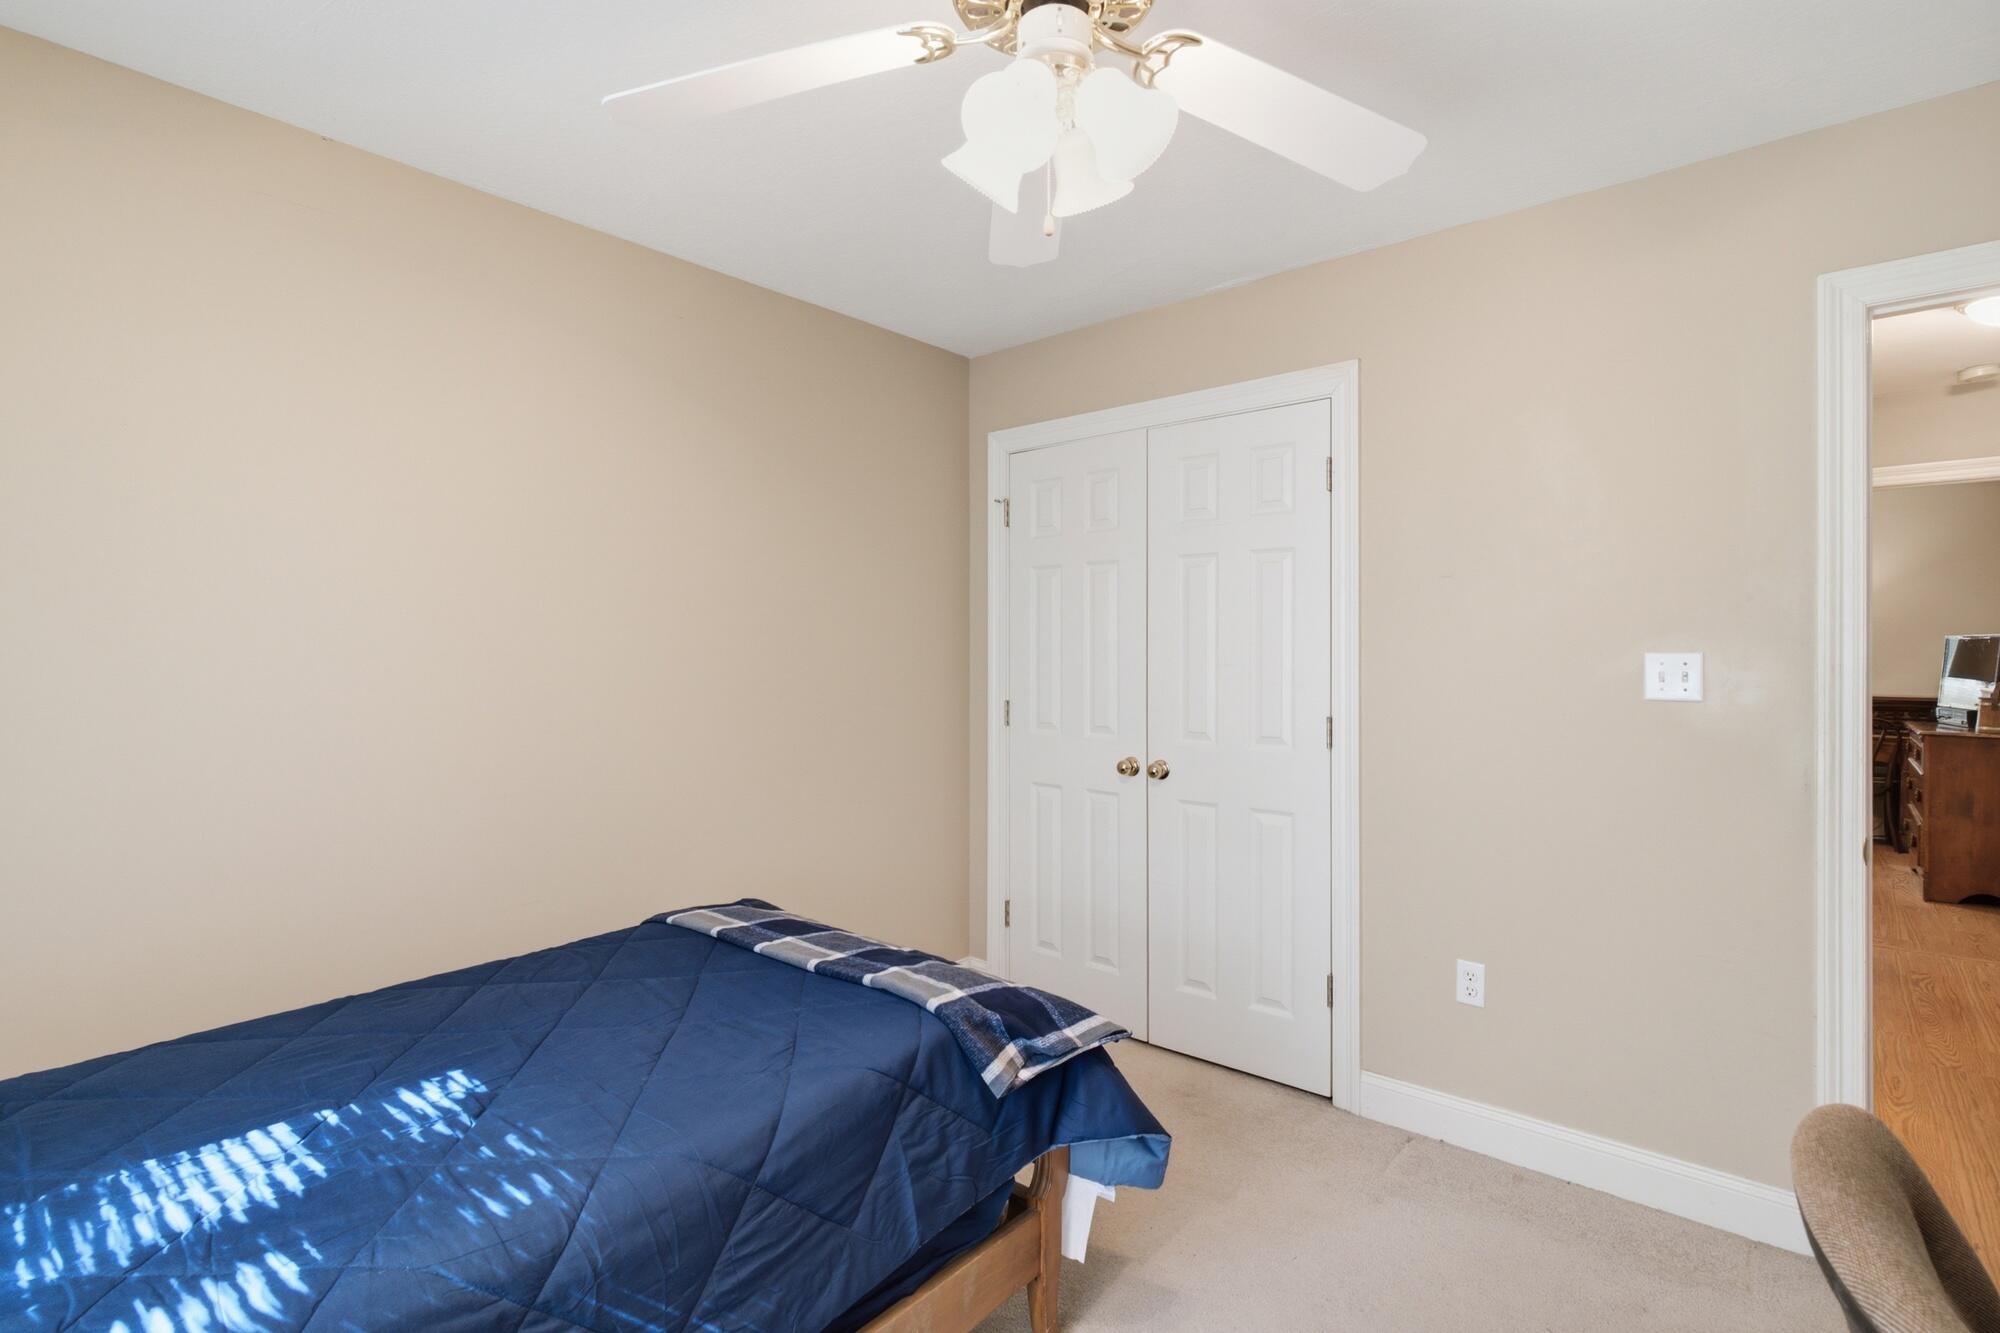
Bedroom with a blue-covered bed, white closet doors, and a ceiling fan.
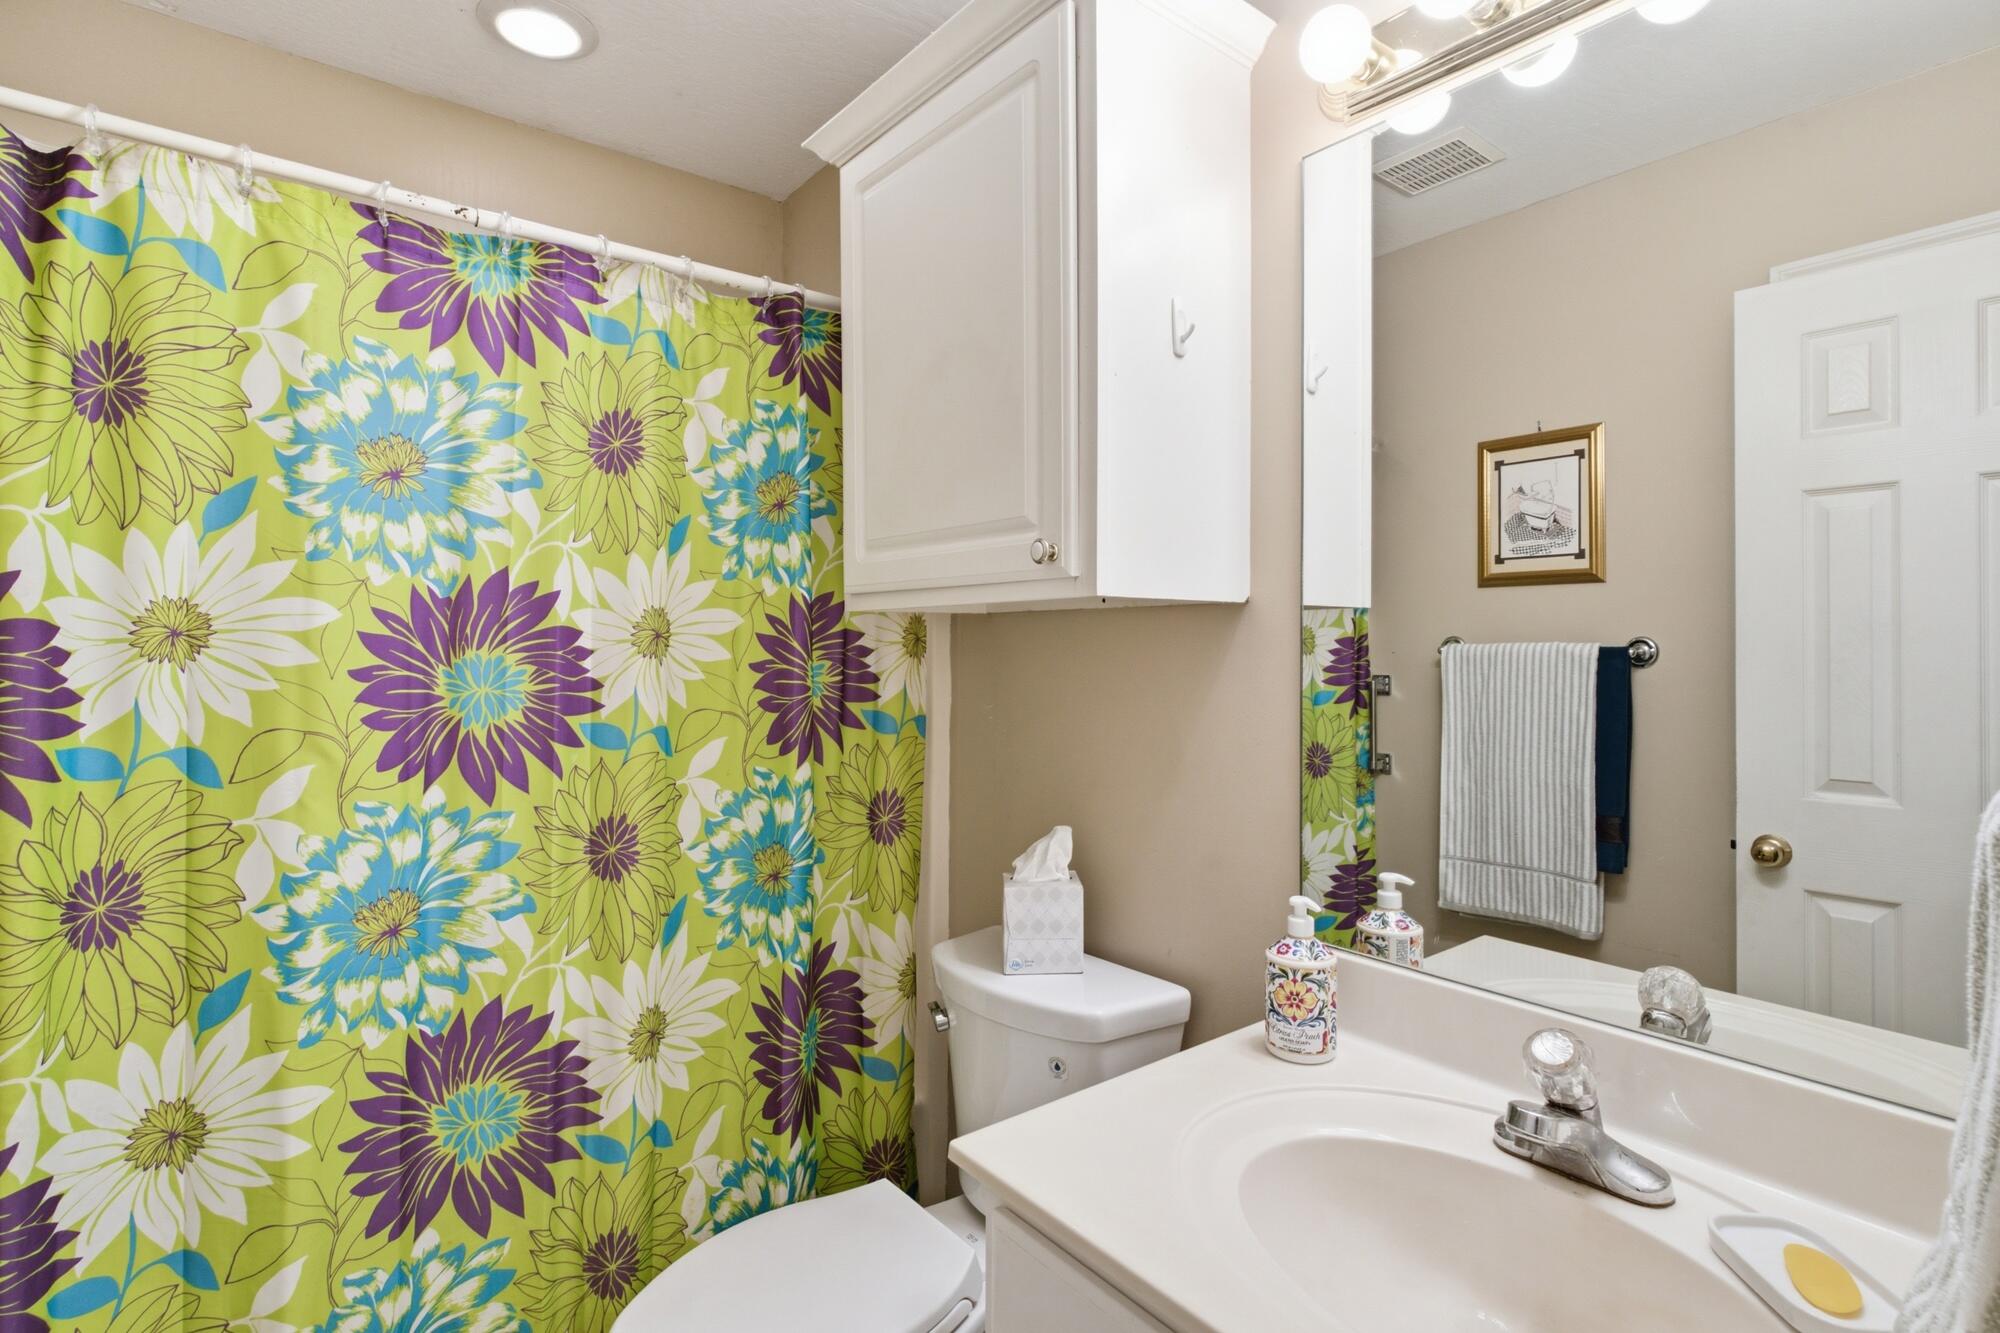
Bathroom with a bright floral shower curtain, white vanity, and mirrored cabinet.
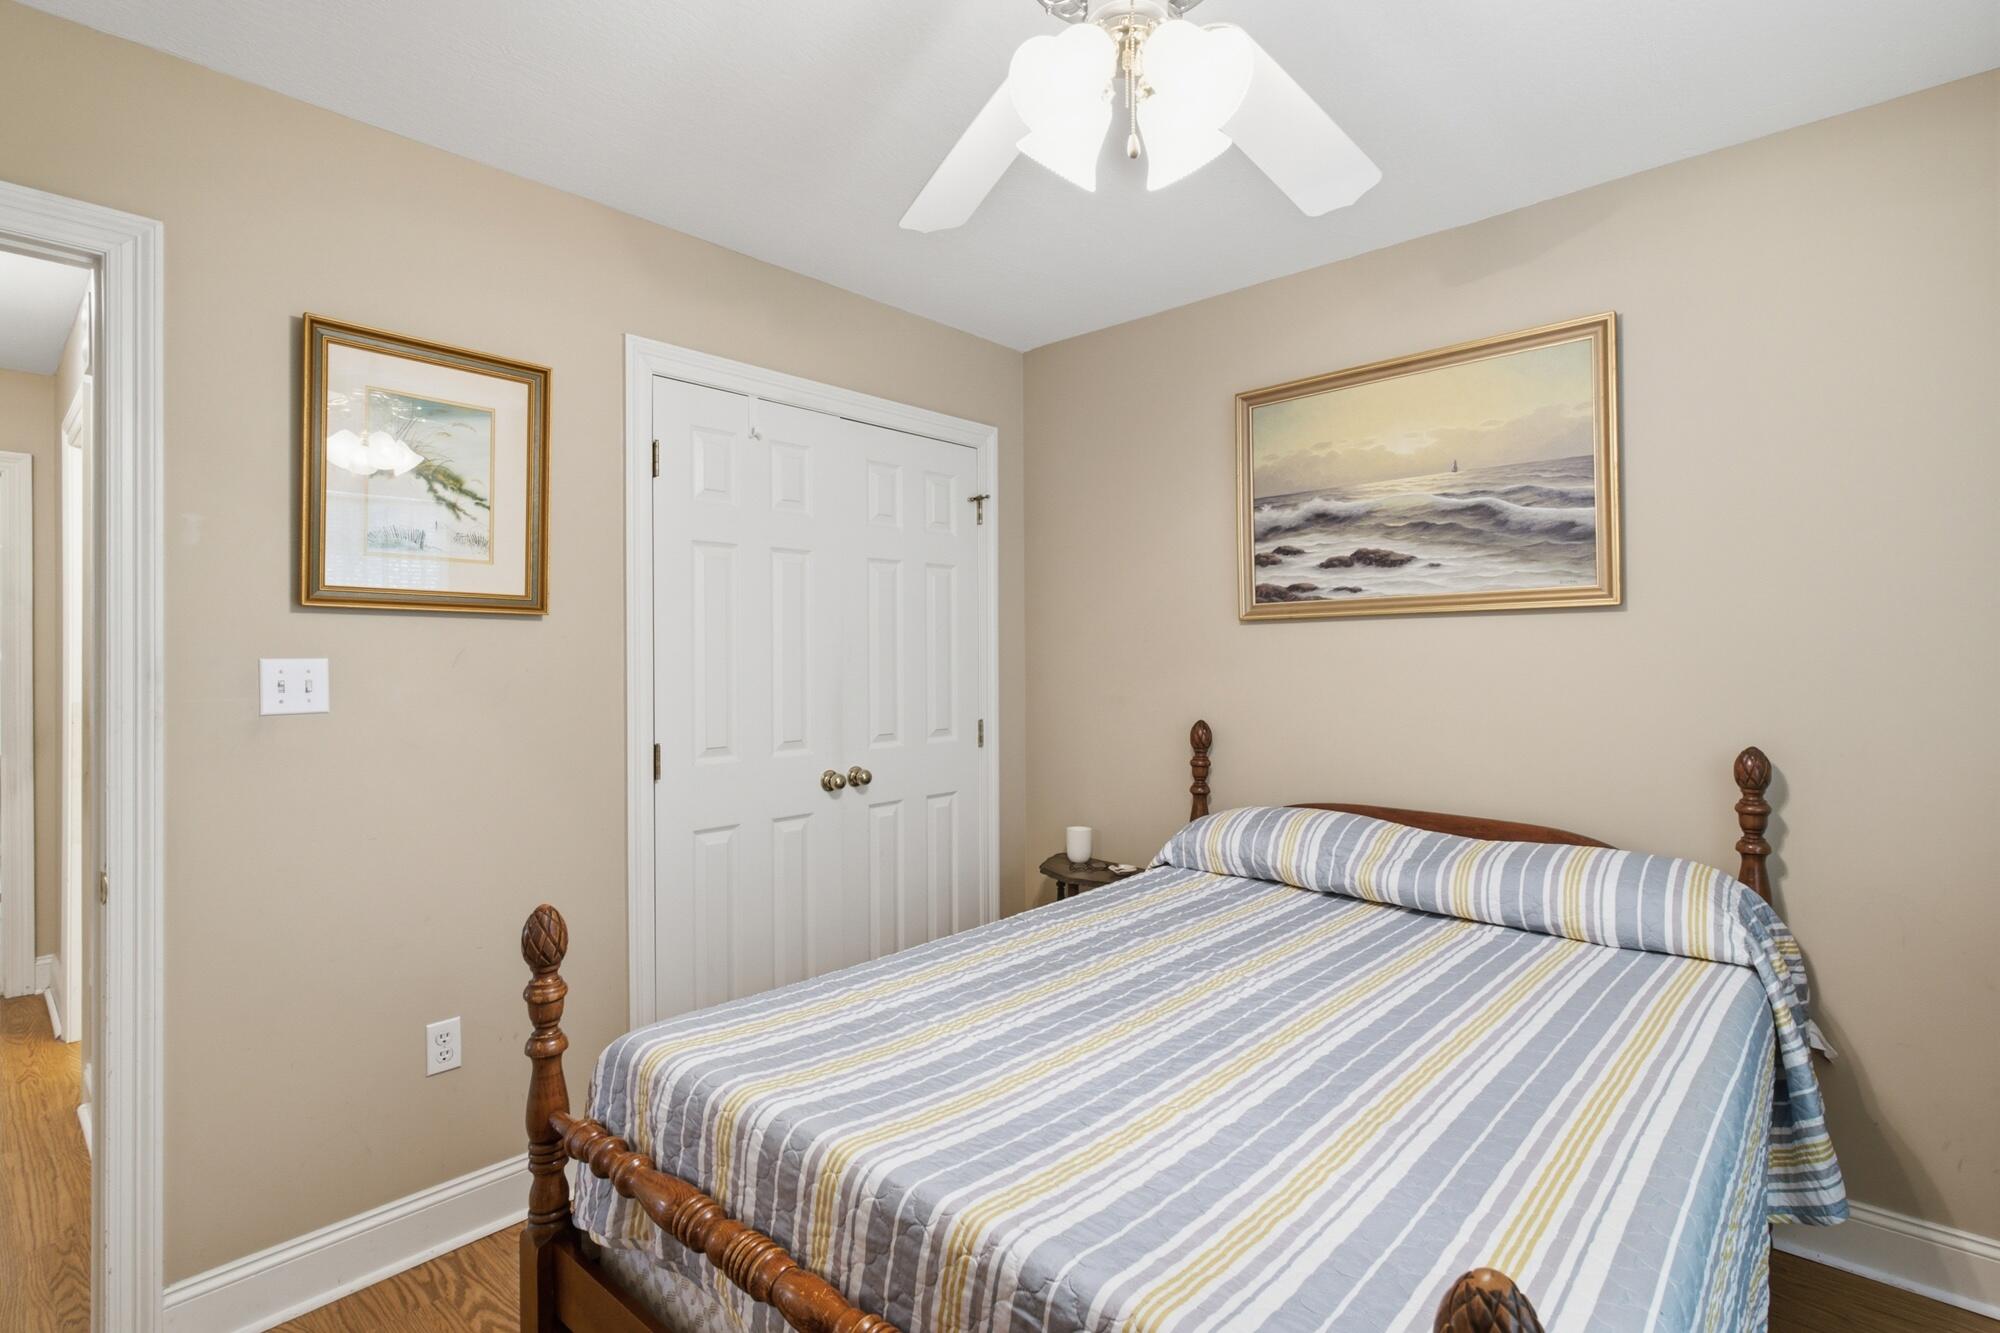
Bedroom with a wooden four-poster bed, striped bedding, and white double closet doors.
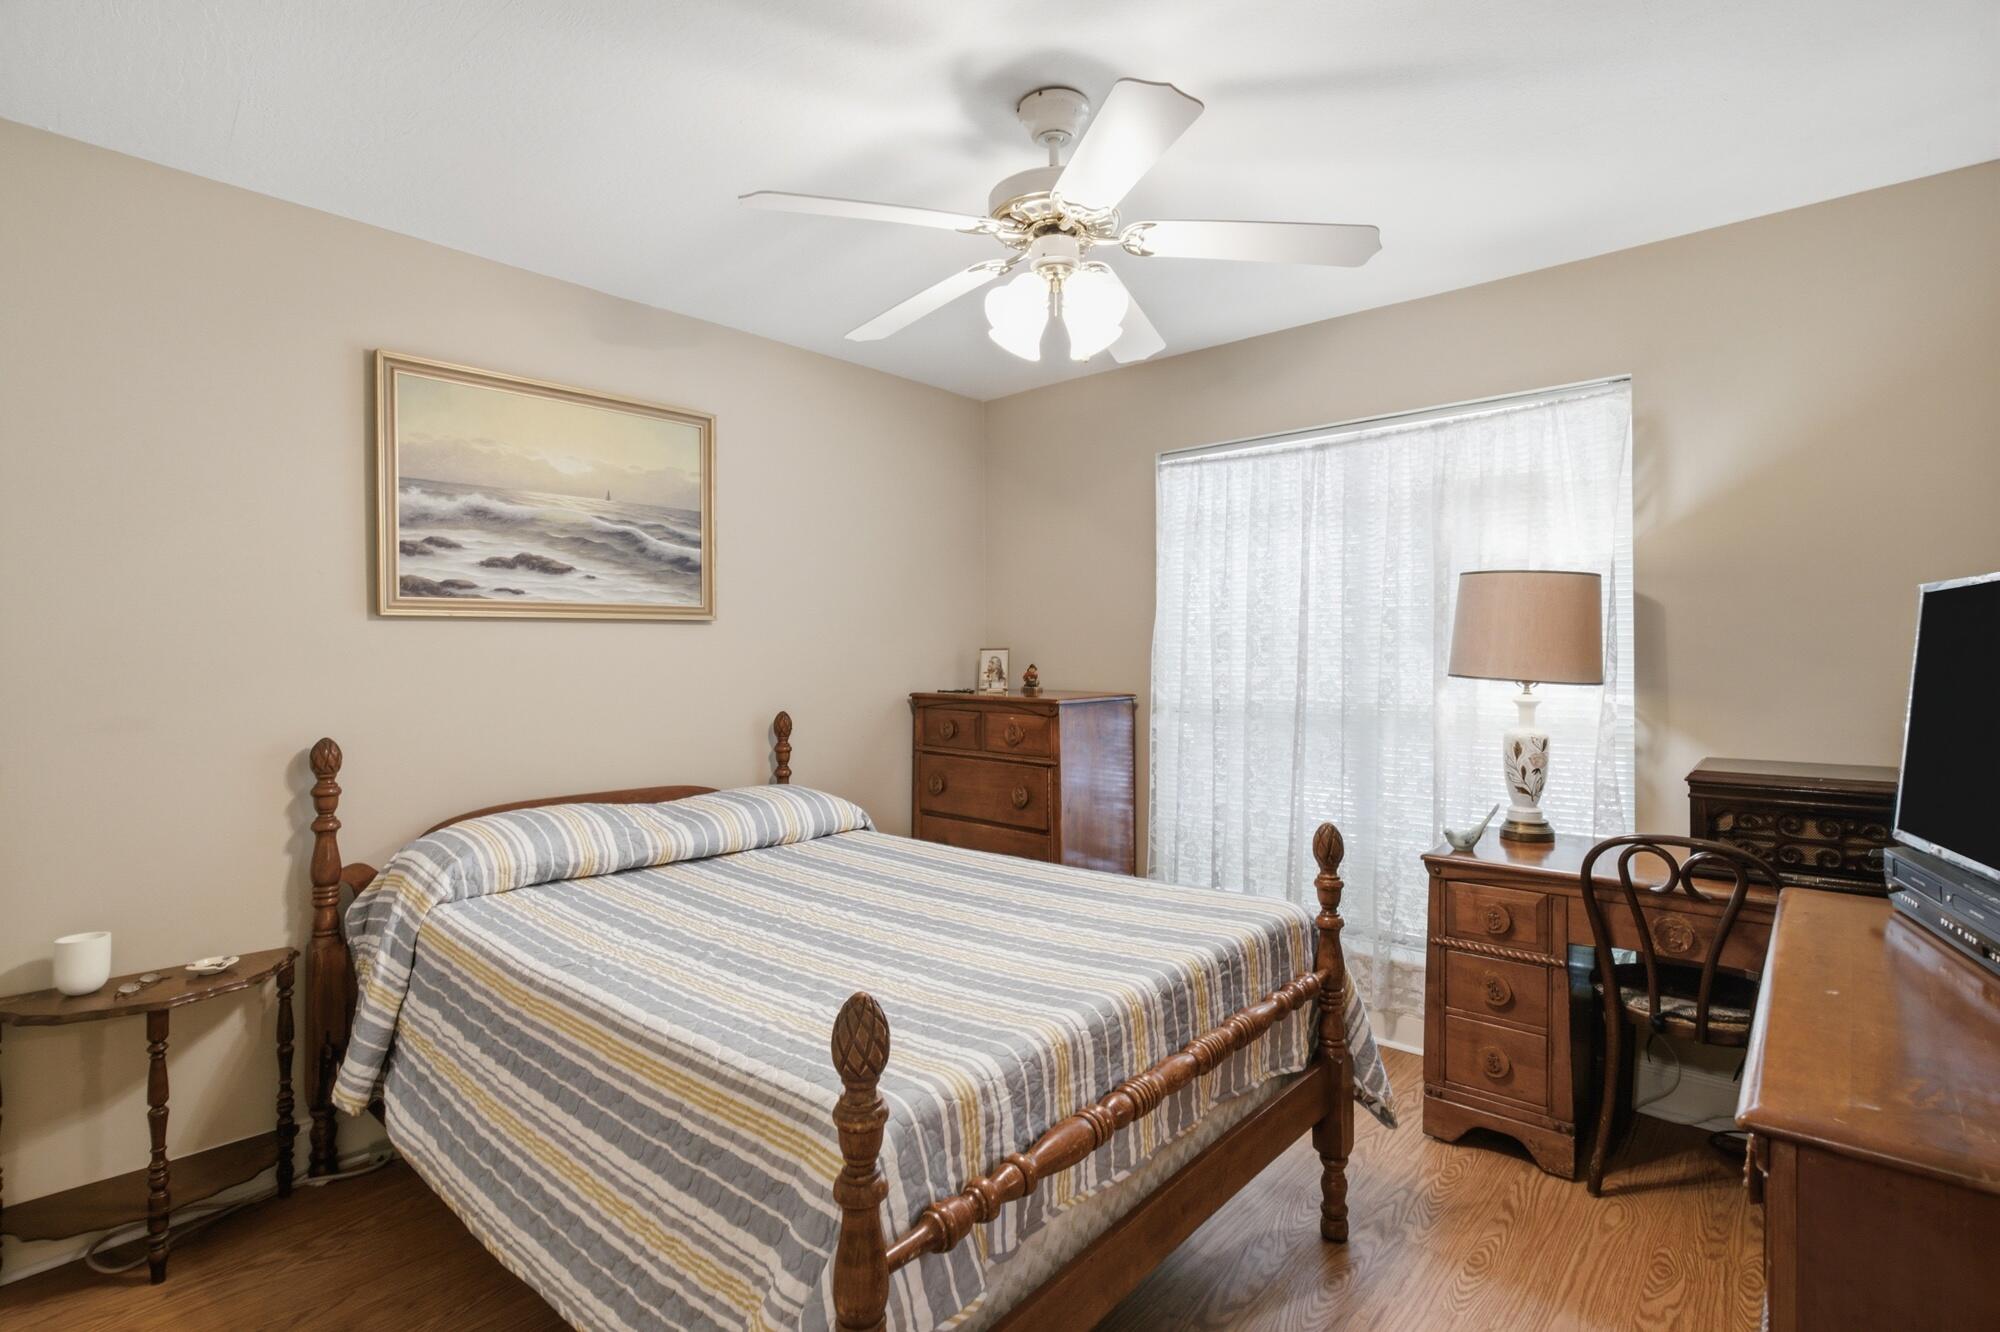
Bedroom with a wooden four-poster bed, striped bedding, and matching dressers.
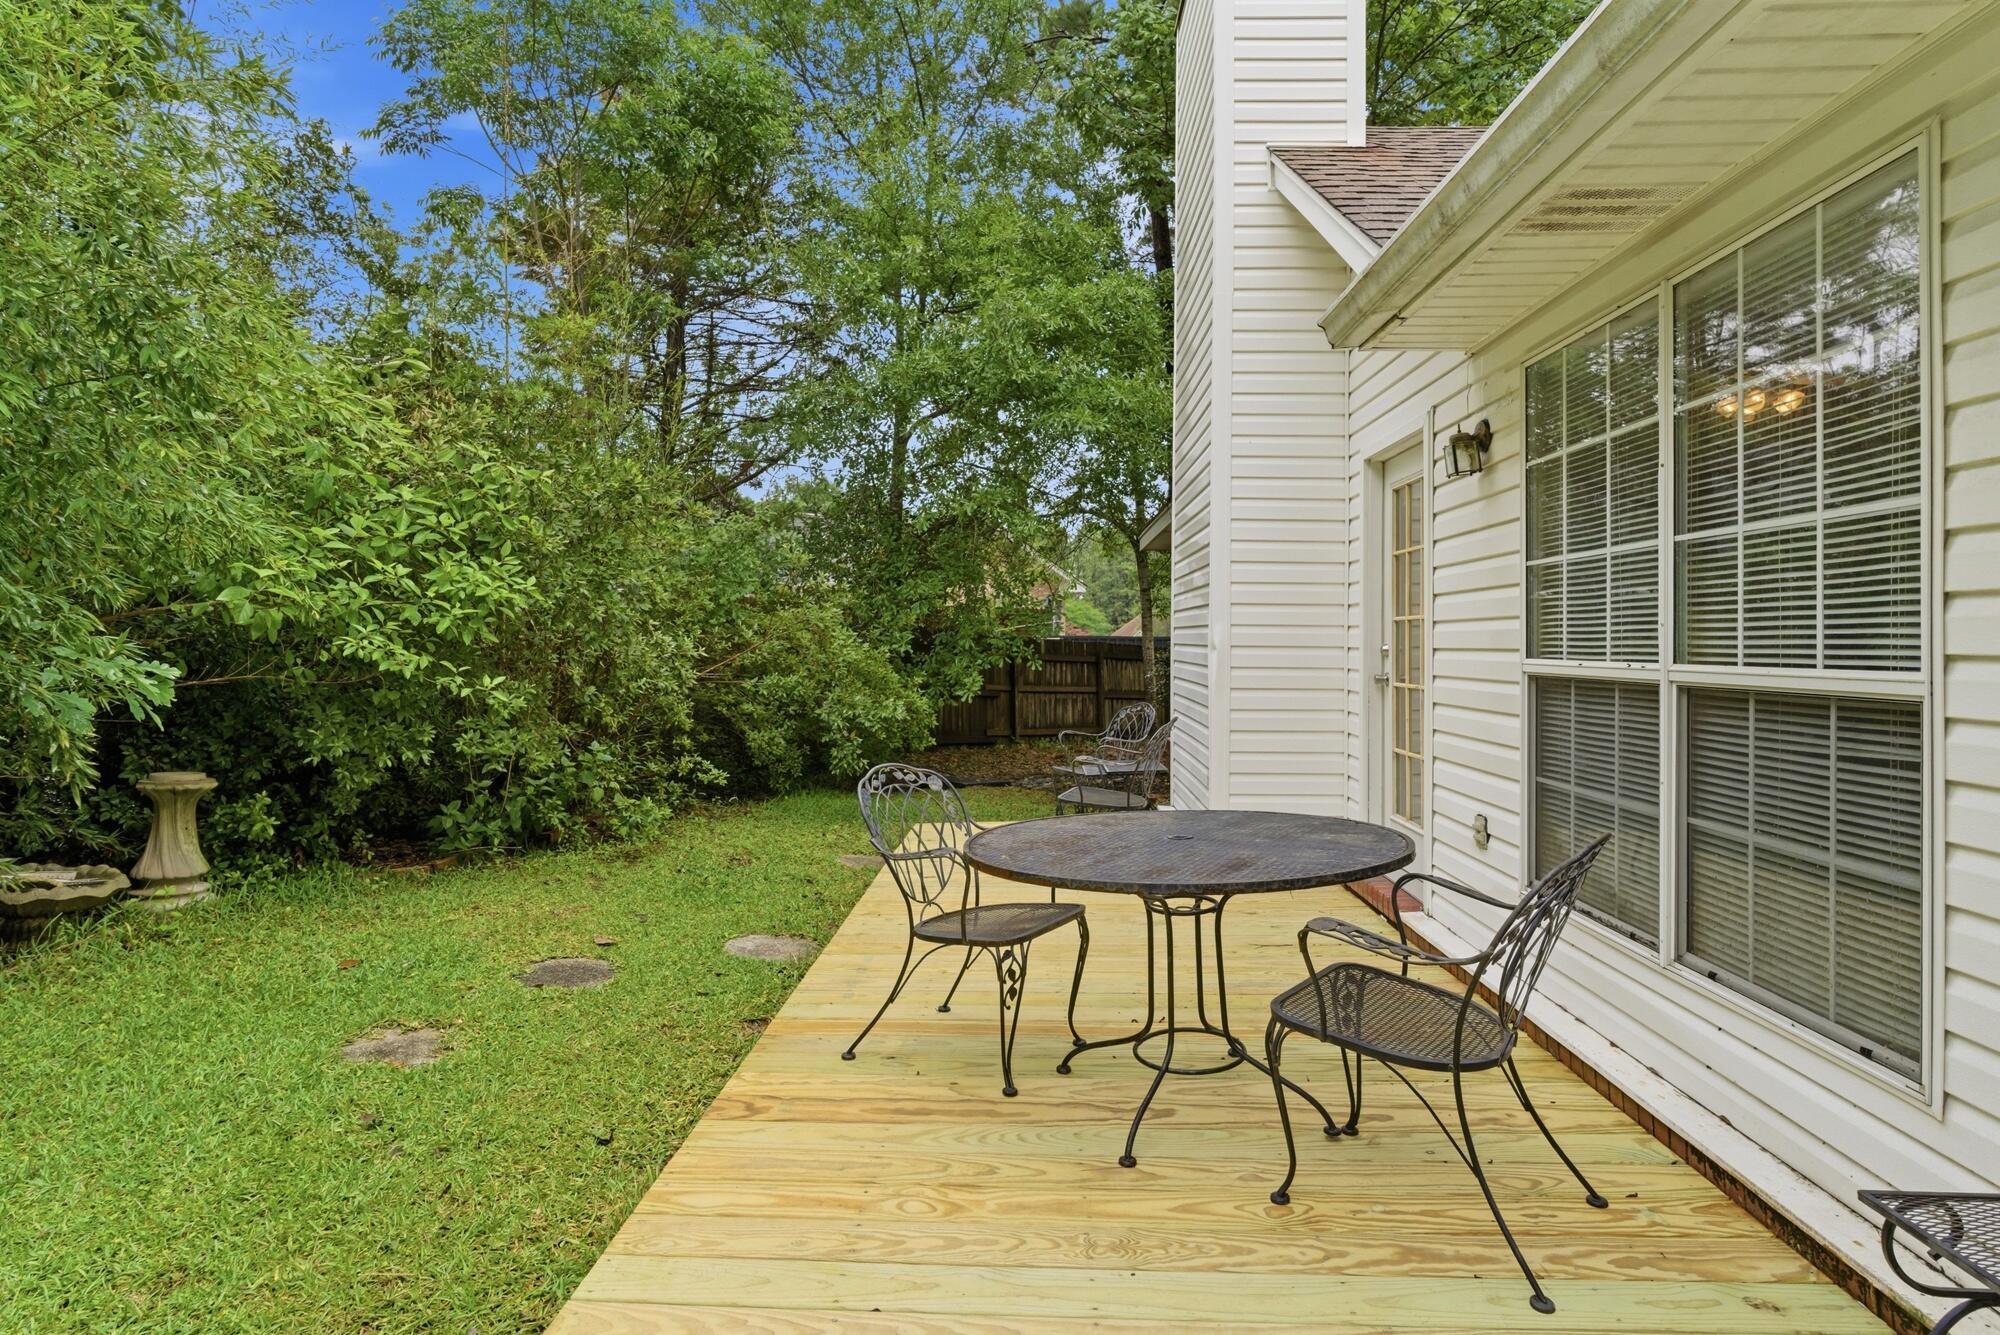
Wooden backyard deck with a round patio table and chairs beside a white-sided house.
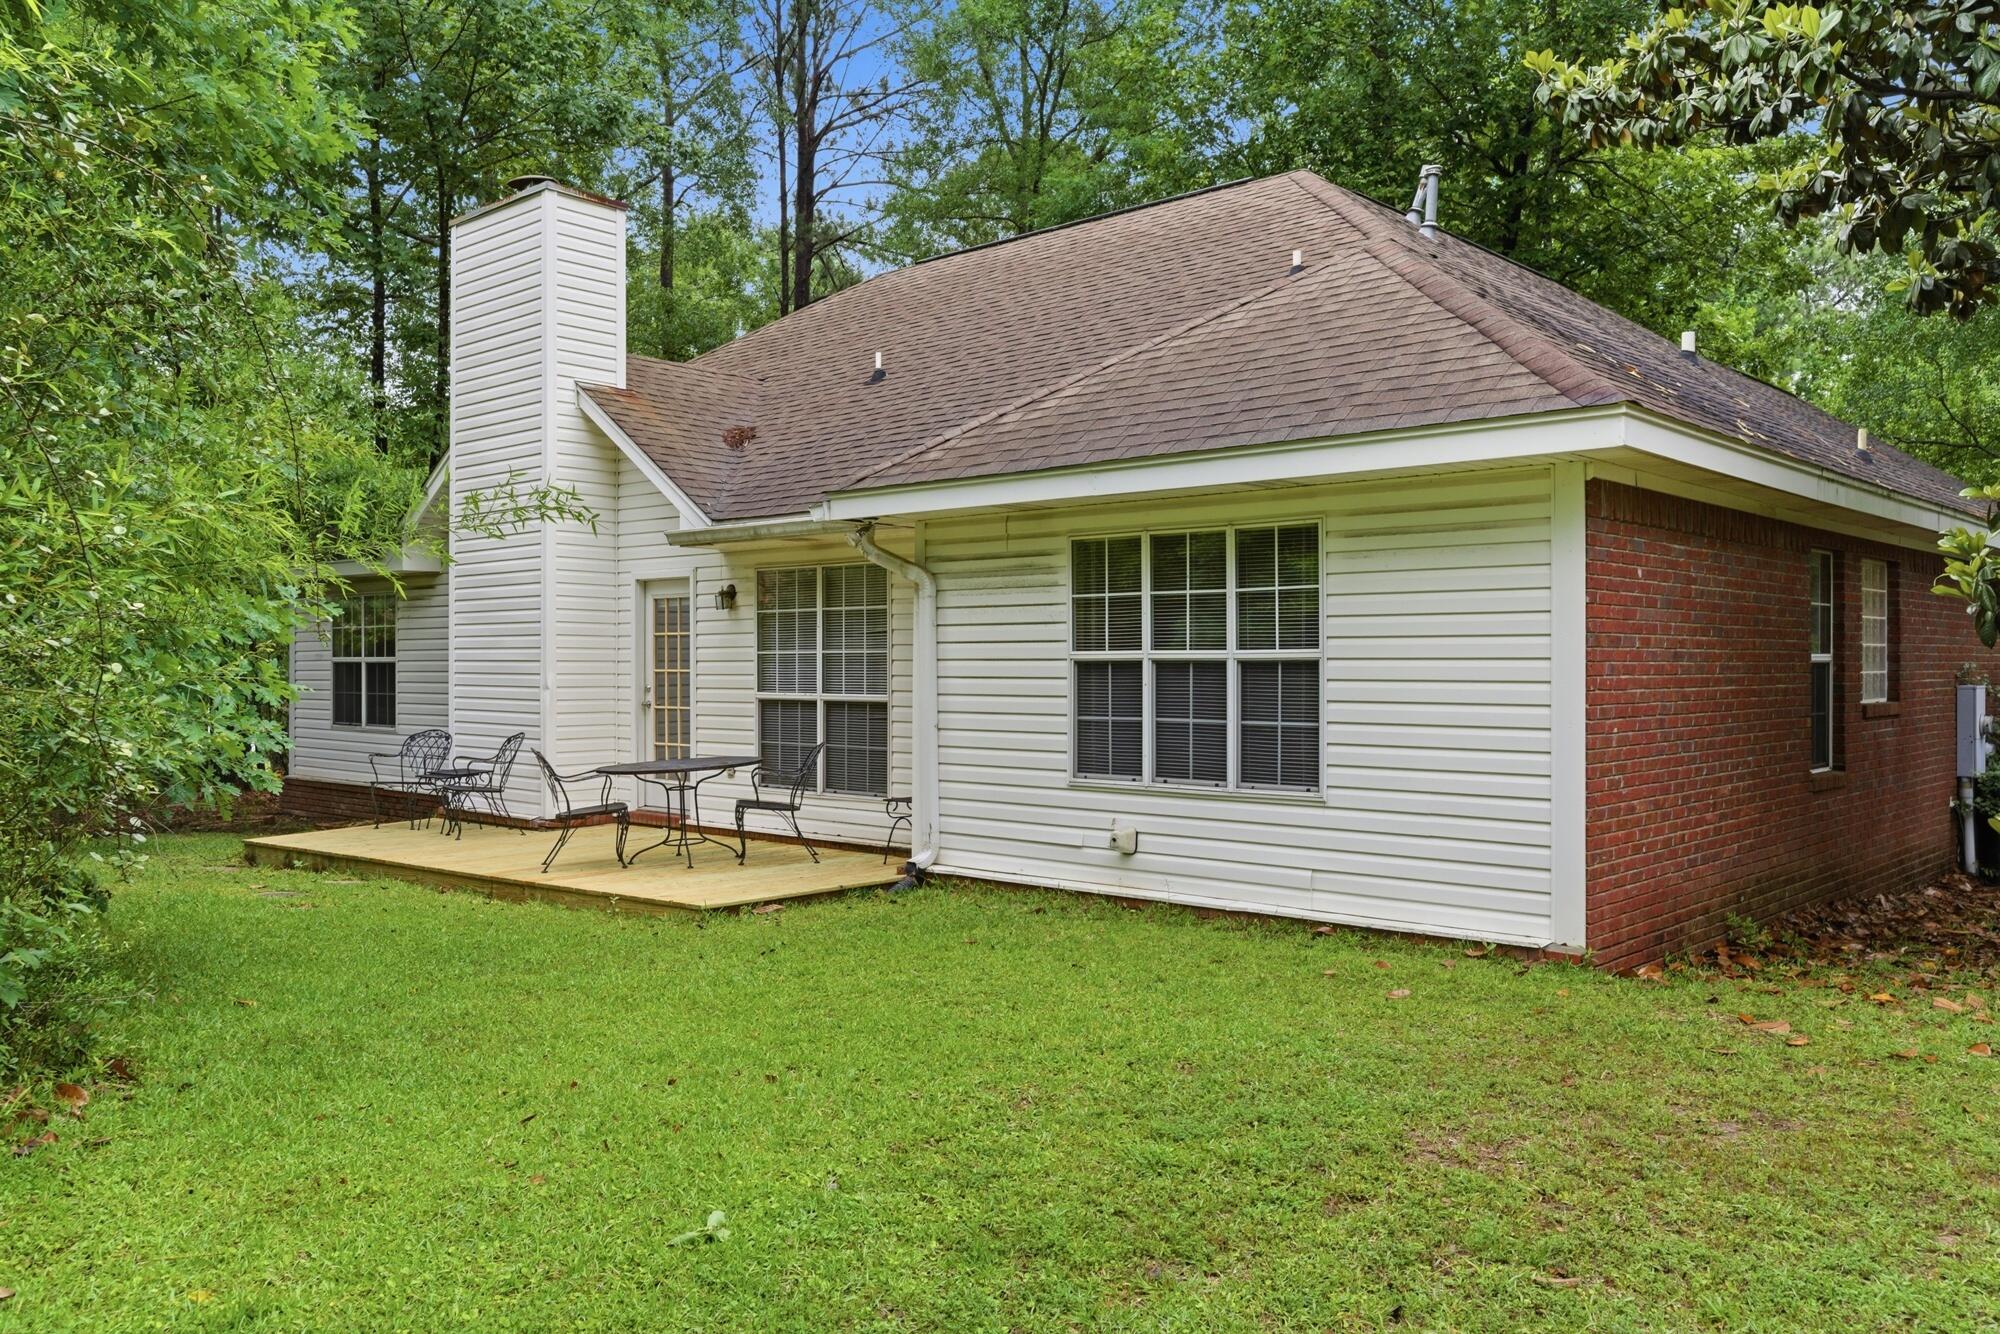
House rear exterior with a wooden patio deck, metal furniture, and a tree-lined lawn.
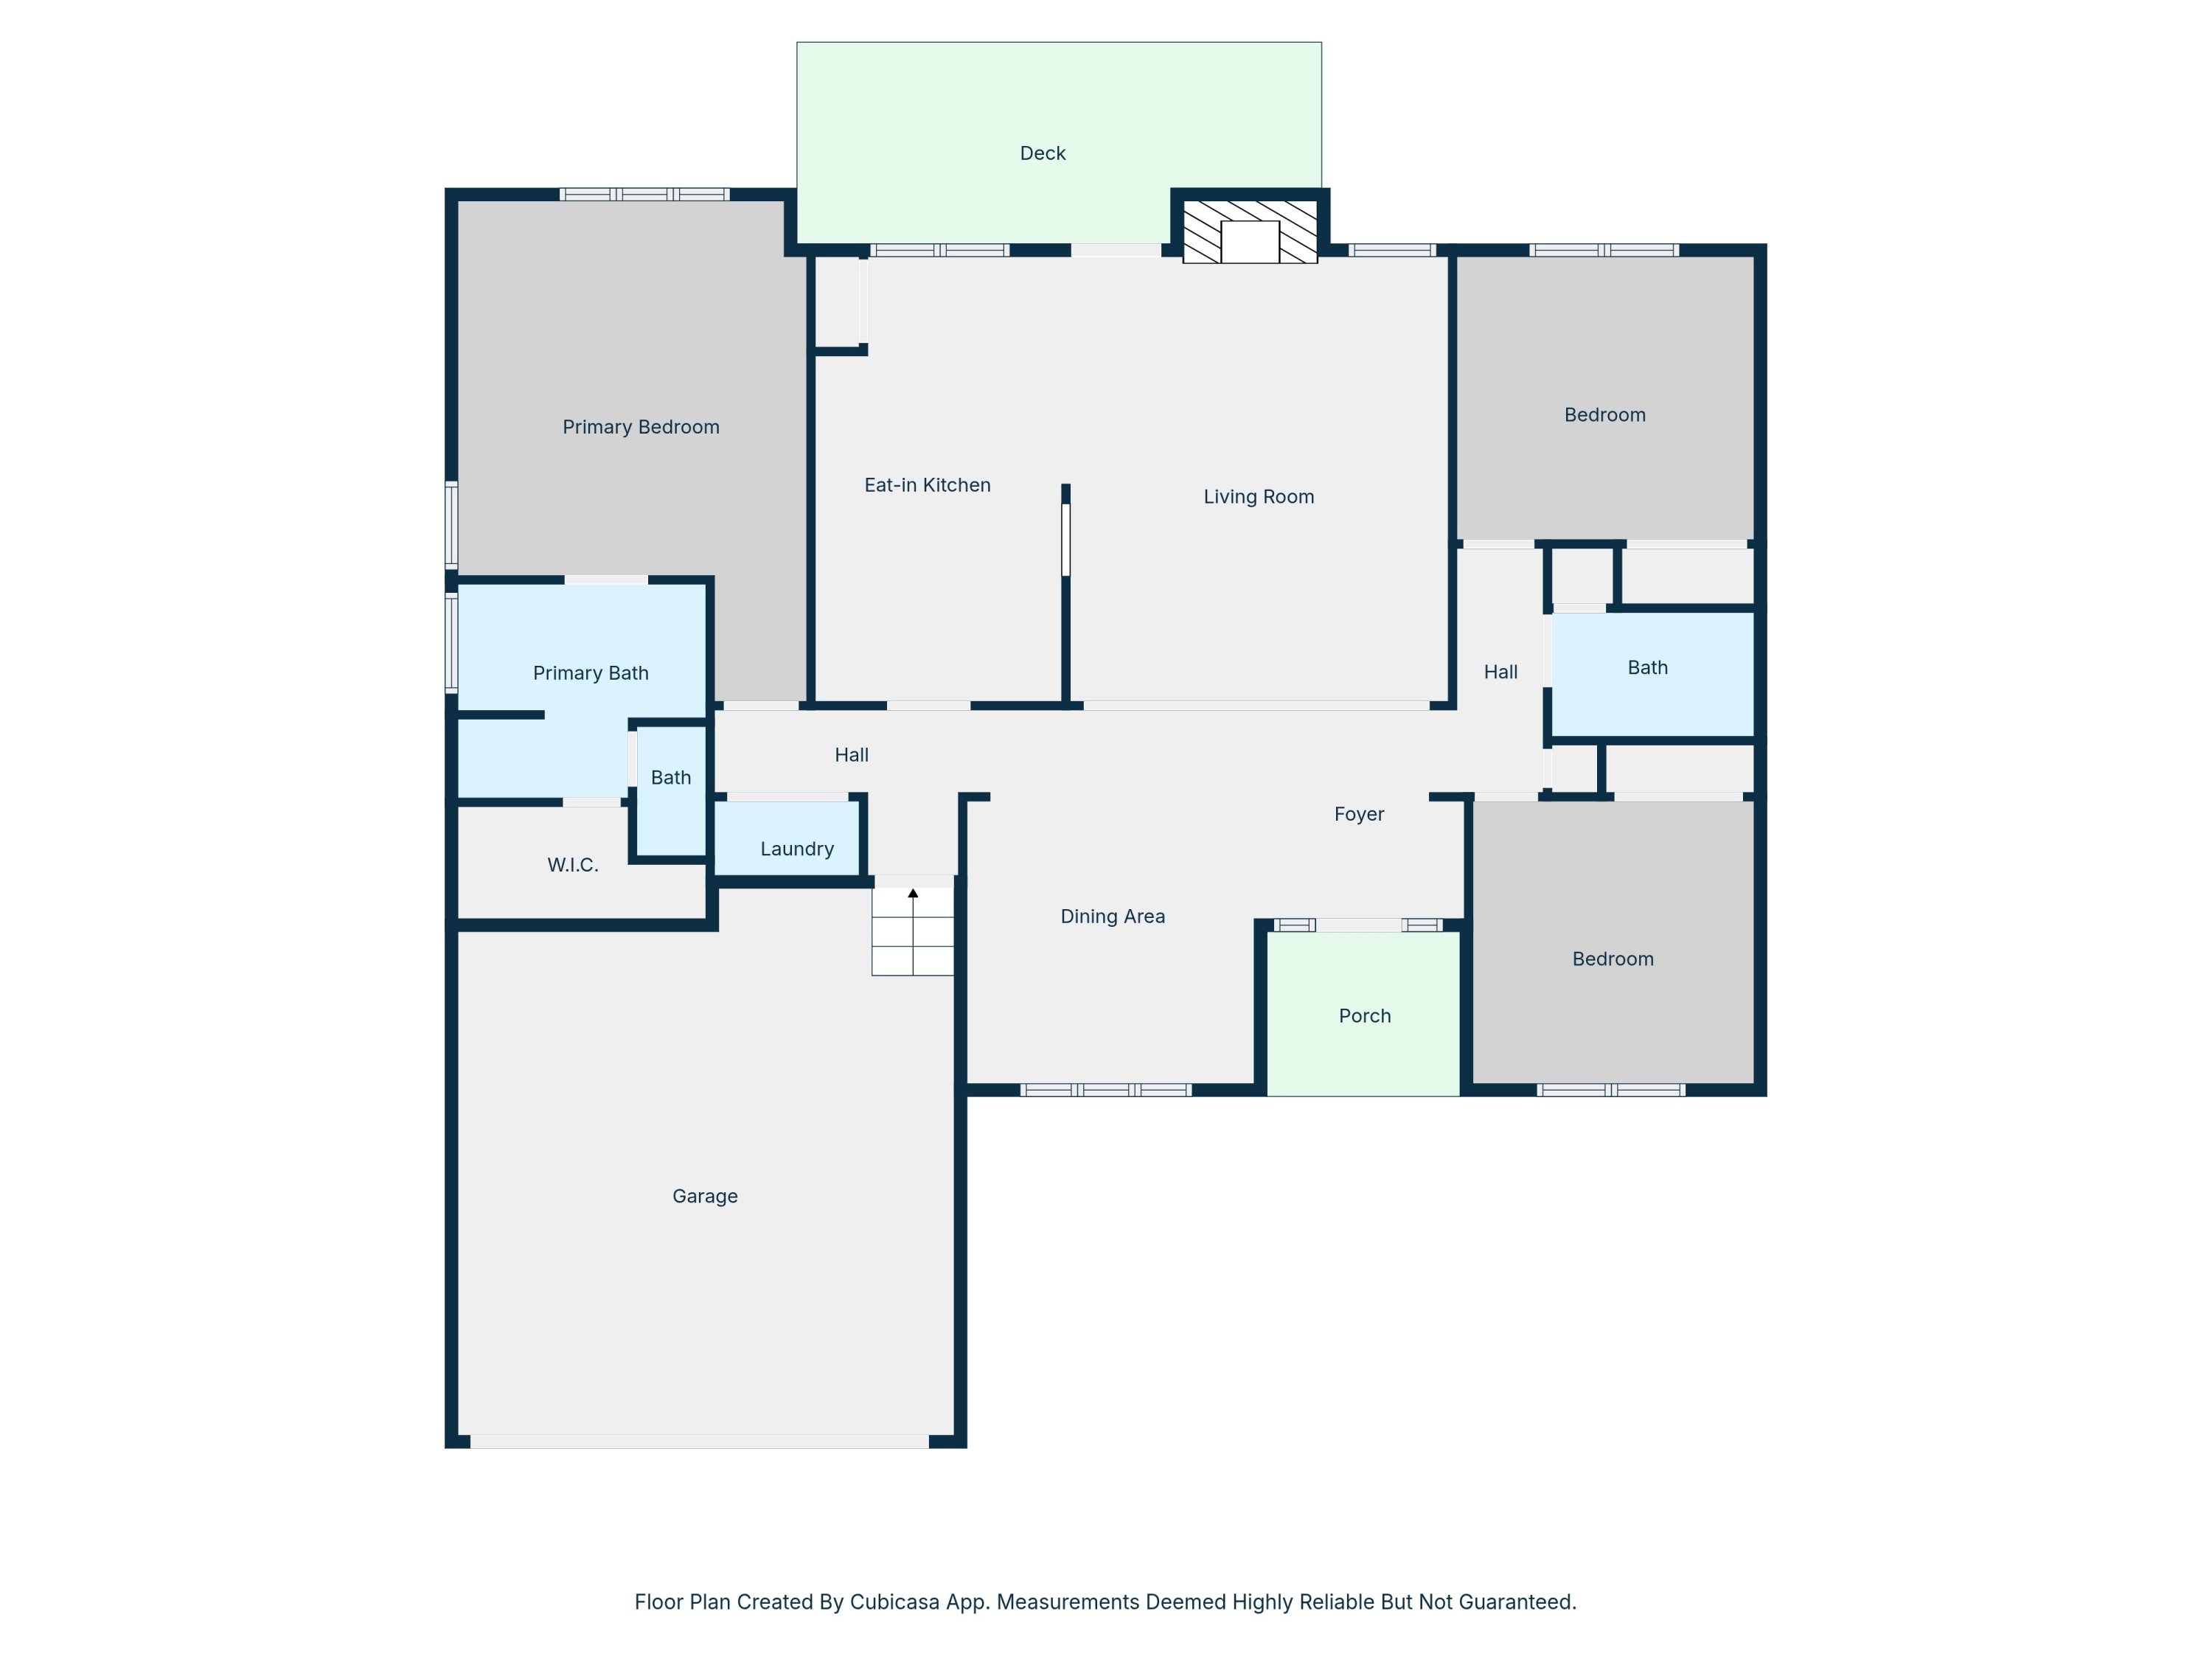
Floor plan showing three bedrooms, two baths, living and dining areas, garage, deck, and porch.
SEE ALL PHOTOS
Red-brick home with white gables, a recessed front entrance, brick steps, and landscaped foundation.
Red-brick house with a white garage, framed by mature trees and greenery.
Entry foyer with a stained-glass front door, hardwood floors, and dining area.
Living room with a vaulted ceiling, lit brick fireplace, and hardwood floors.
Living room with a vaulted ceiling, brick fireplace, and floral armchairs.
Dining room with an oval wooden table, matching china cabinets, and a chandelier.
Furnished dining room with an oval wood table, chandelier, china cabinet, and grandfather clock.
Kitchen with white cabinets, green countertops, and a round dining table beside the tiled floor.
Kitchen with white cabinets, dark green countertops, a double sink, and a dining table by large windows.
Dining area with a patterned tablecloth, large window, and glass patio door.
Kitchen with white cabinets and appliances, a round dining table, and a large window overlooking a deck.
Kitchen with white cabinets, green countertops, a double sink, and a pass-through to the living area.
Kitchen with white cabinets, dark green countertops, white appliances, and a patterned dining table.
Stacked white front-loading washer and dryer beside a wall cabinet and wooden countertop.
Bedroom with brass bed, tray ceiling, and blue and burgundy chairs beside a large window.
Bedroom with a large bed, ornate dark wood furniture, and an adjoining bathroom doorway.
Bathroom with a double-sink vanity, large mirrors, glass-block window, and open closet.
Bathroom with a frosted-glass shower enclosure beside a white soaking tub.
Bathroom with a stainless grab bar, partially screened toilet, and adjacent open closet.
Corner bathtub beneath a glass-block window, with chrome fixtures and a wall-mounted grab bar.
Walk-in closet with built-in white shelves and hanging rods beside a small floral cabinet.
Bedroom with a wooden bed in blue bedding, plaid throw, and a large window with blinds.
Bedroom with a blue-covered bed, white closet doors, and a ceiling fan.
Bathroom with a bright floral shower curtain, white vanity, and mirrored cabinet.
Bedroom with a wooden four-poster bed, striped bedding, and white double closet doors.
Bedroom with a wooden four-poster bed, striped bedding, and matching dressers.
Wooden backyard deck with a round patio table and chairs beside a white-sided house.
House rear exterior with a wooden patio deck, metal furniture, and a tree-lined lawn.
Floor plan showing three bedrooms, two baths, living and dining areas, garage, deck, and porch.
For Sale

66 St Andrews

66 St Andrews, Hattiesburg, MS 39401

$277,000
3BR/2BA home with 1,622 SF in desirable Timberton Golf Community. Located on a quiet corner lot with a low-maintenance yard. Conveniently situated minutes from Forrest General Hospital, Southern Bone & Joint, and Presbyterian Christian School, and less than a mile from the Family Y, restaurants, and shopping. Easy access to Hwy 59/98 for quick commuting.

3
beds

2
baths

1,622 Sq.Ft. LIVING AREA

Sherri  Reid

Sherri Reid

Features & Amenities

Interior

  • total bedrooms3
  • Total bathrooms2
  • full bathrooms2
  • Flooring Plank, Wood, Carpet
  • other interior Features High Ceilings, Ceiling Fan(s), Walk-In Closet(s), Fireplace, Pull Down Stairs, Whirlpool Tub

Area & Lot

  • Status For Sale
  • Living Area1,622 Sq.Ft.
  • MLS® ID147030
  • TypeResidential
  • YEAR BUILT1998
  • NeighborhoodHattiesburg
  • School DistrictForrest County

Exterior

  • STORIES1
  • roofArchitectural
  • lot featuresCorner Lot, Subdivision
  • parkingNone, Garage Door Opener, Attached Garage, Covered, Driveway, Paved
  • AIR CONDITIONINGElectric
  • SubstructureSlab
  • security FeaturesSmoke Detector(s)
  • other exterior FeaturesGarage with door

Financial

  • Sales Price$277,000
  • Real Estate Tax $2,618/yr
  • HOA $100
Red-brick house with a white garage, framed by mature trees and greenery.

Schedule a Showing

I would love to show you my beautiful property. Please select your preferred date and time below. I will be in touch shortly to confirm your appointment.

Schedule a Showing

I would love to show you my beautiful property. Please select your preferred date and time below. I will be in touch shortly to confirm your appointment.

Thank you for your interest in 66 St Andrews, Hattiesburg, MS 39401. We are reviewing your request and will be in touch shortly!

Mortgage Calculator

Estimate your monthly mortgage payment, including the principal and interest, property taxes, and HOA. Adjust the values to generate a more accurate rate.

All estimates are provided for informational purposes only. Actual amounts may vary.
$0,000 Your Payment 20 15 65
$0,000 Your Payment

Hattiesburg

Explore

Ready to make your move?

Whether you're buying, selling, or just starting to explore, Sherri is ready to help.

Follow Me on Instagram