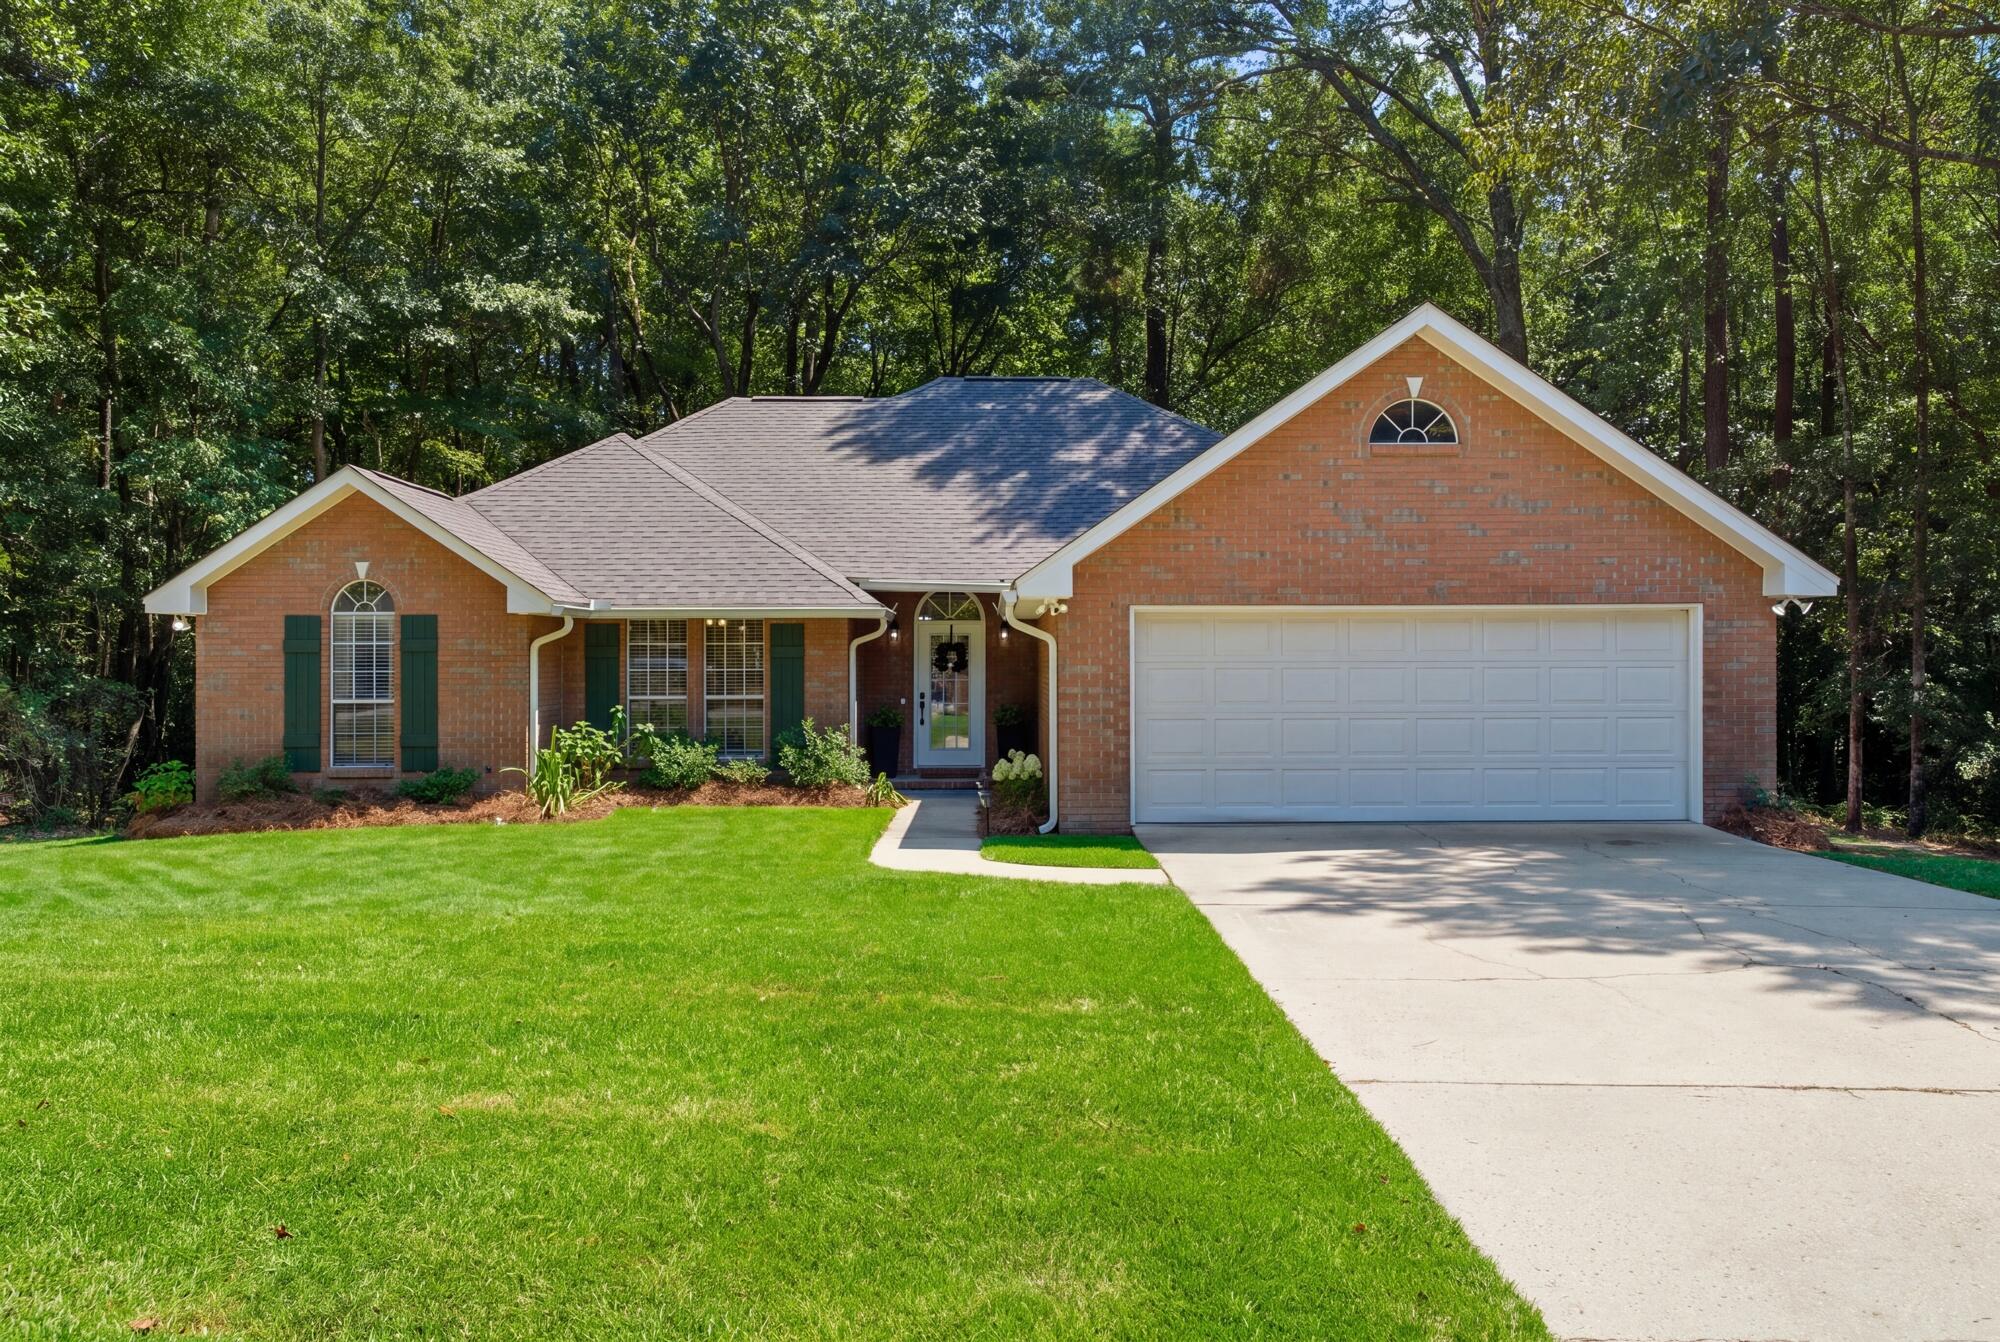
Red-brick home with a two-car garage, green lawn, and mature trees.
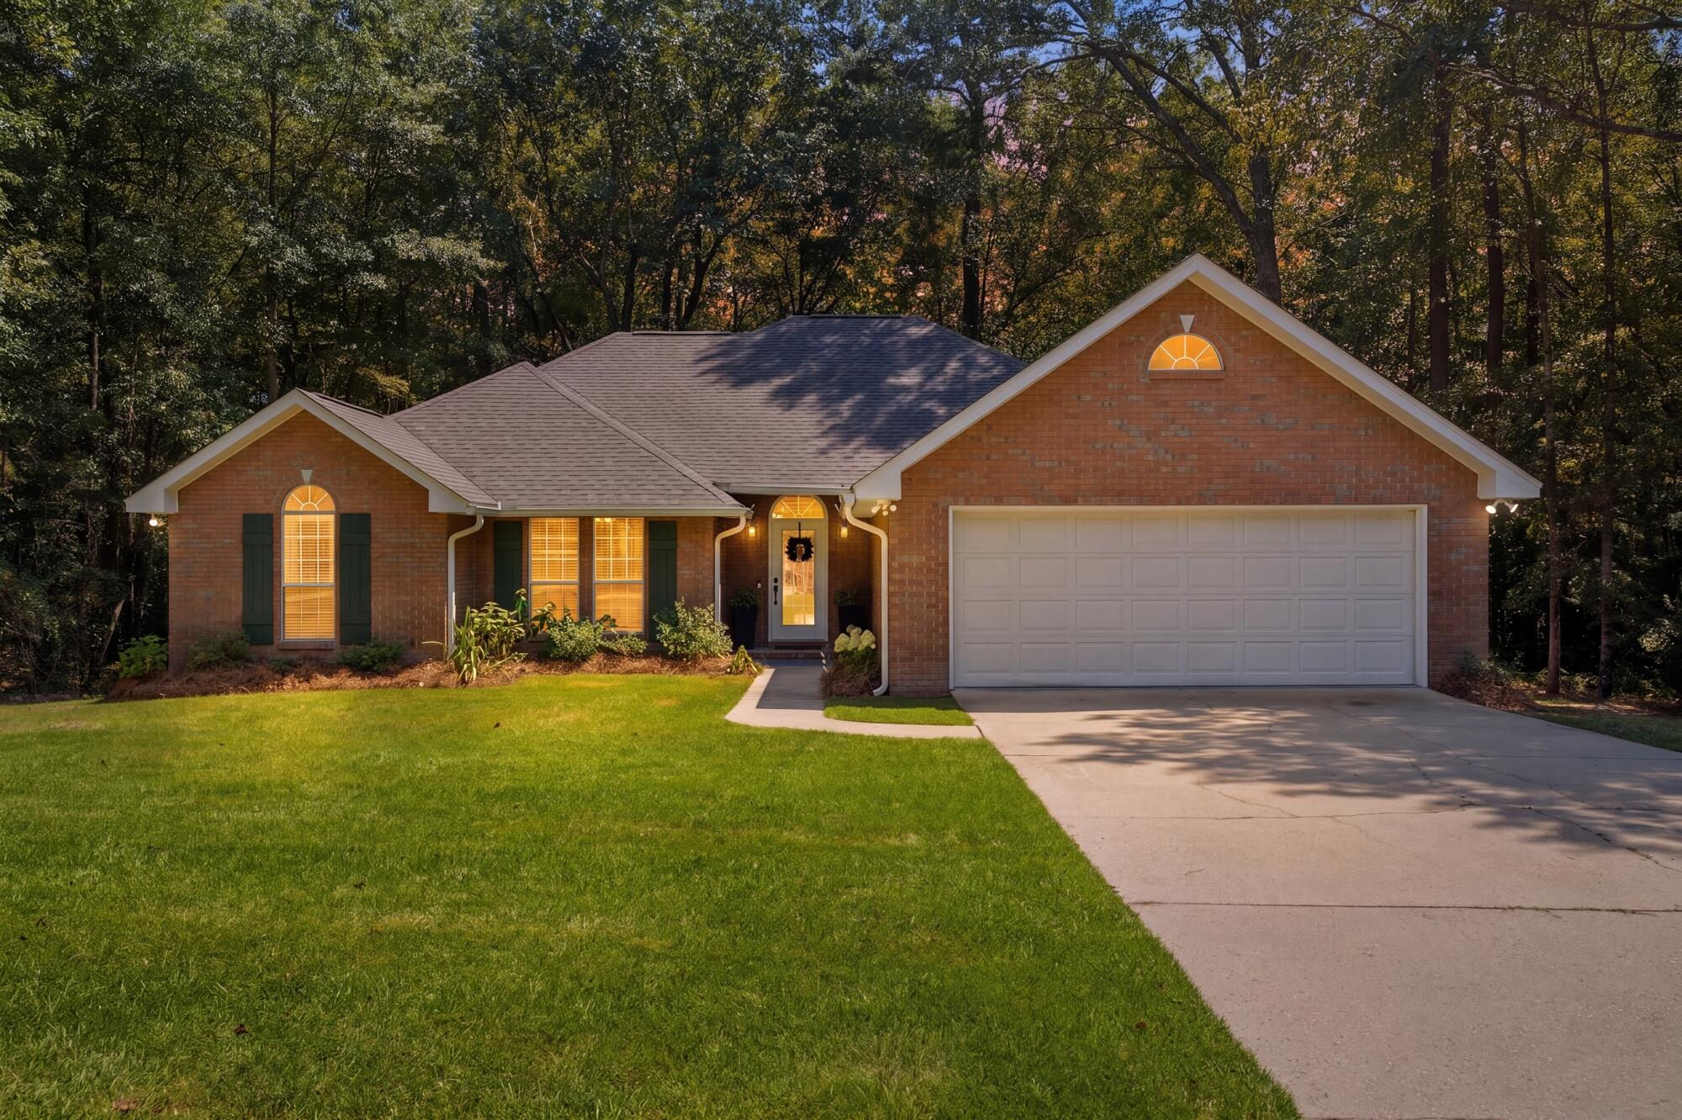
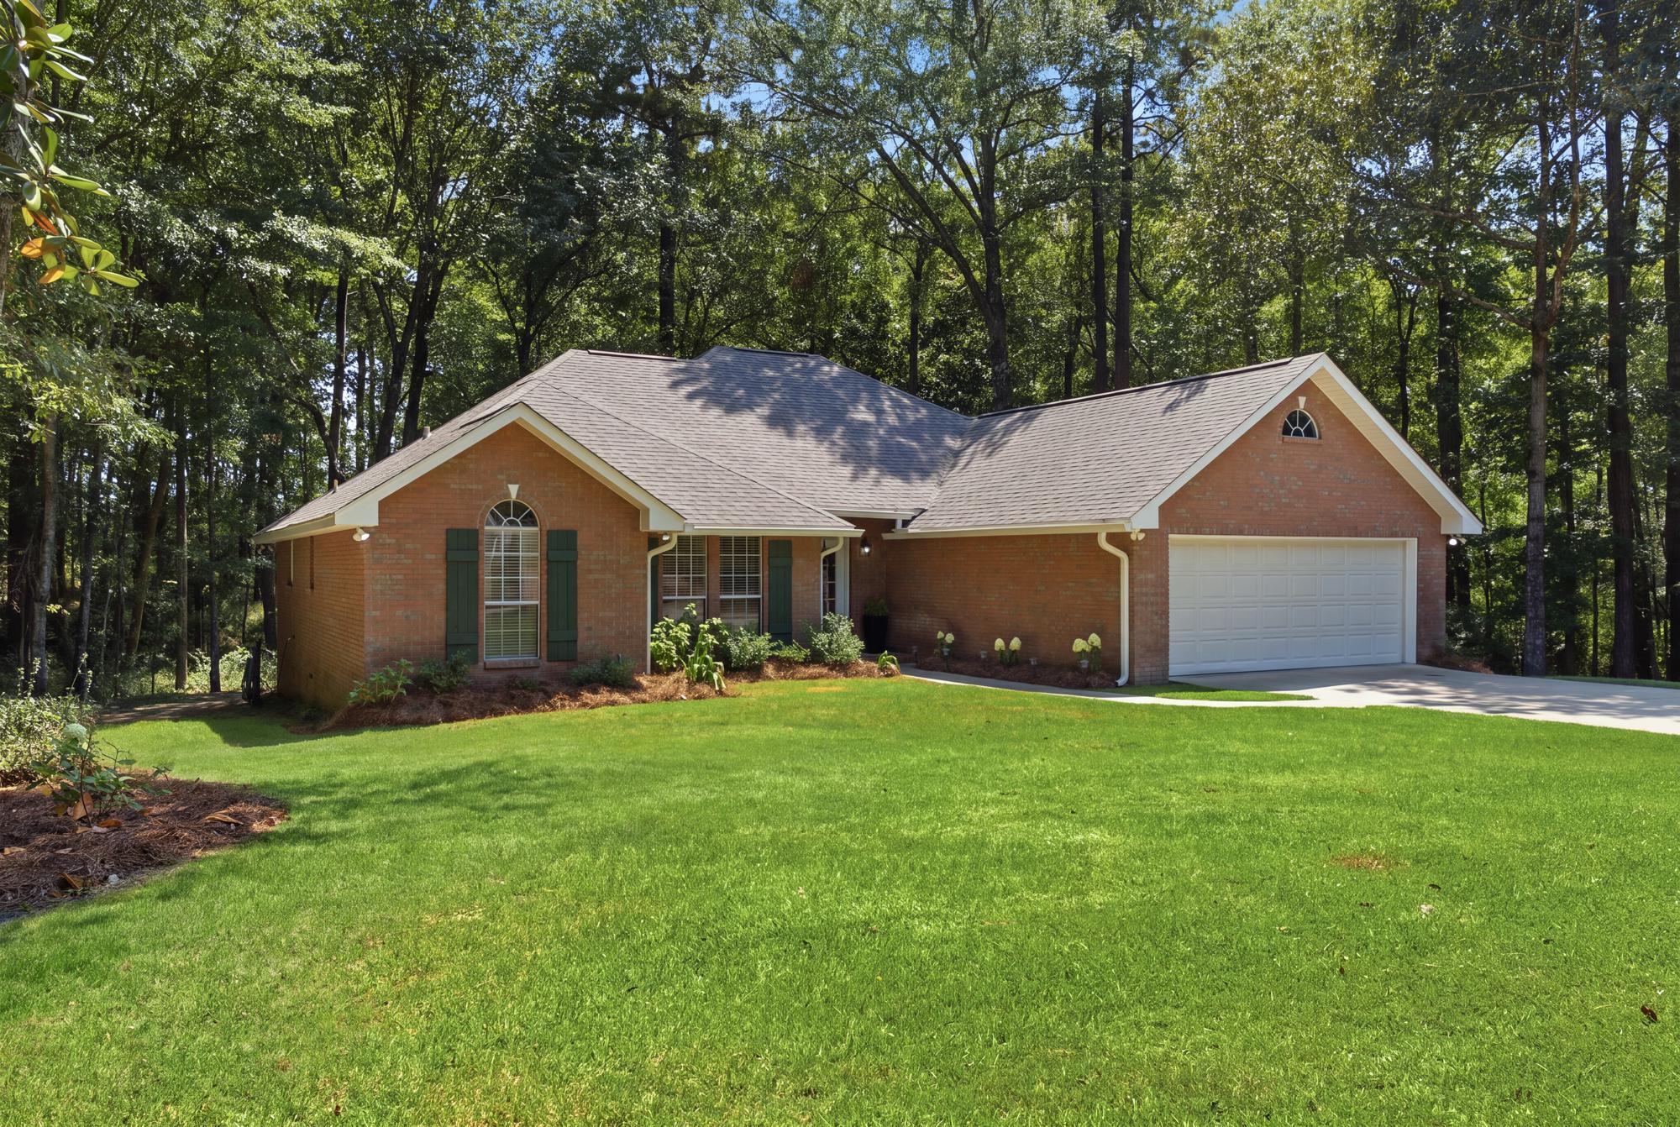
Red-brick home with arched windows, a two-car garage, and a lawn bordered by mature trees.
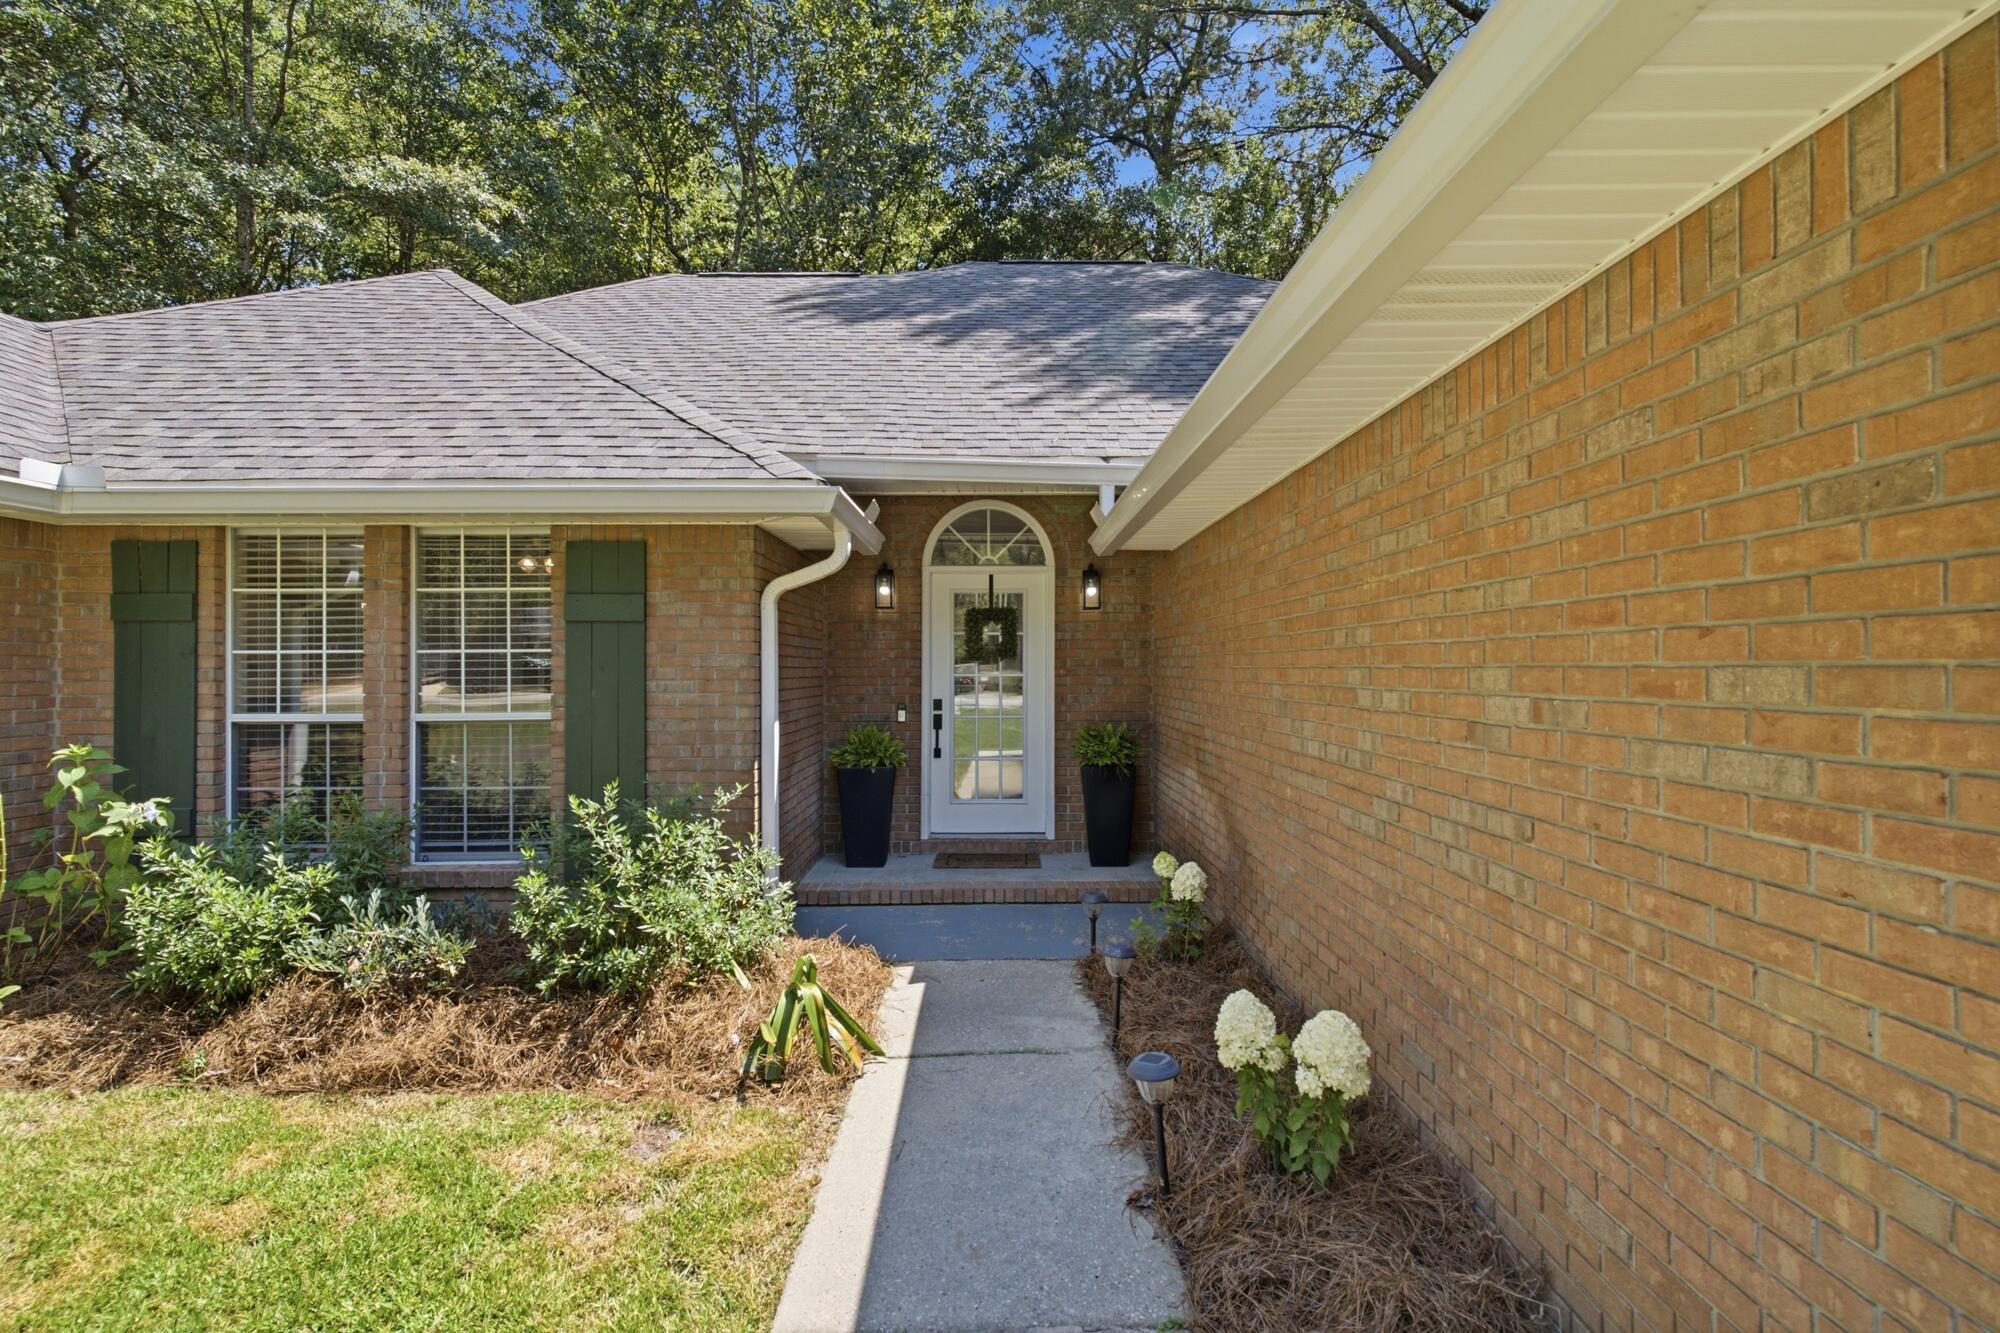
Brick home entrance with a recessed white glass-paneled door, green shutters, and landscaped walkway.
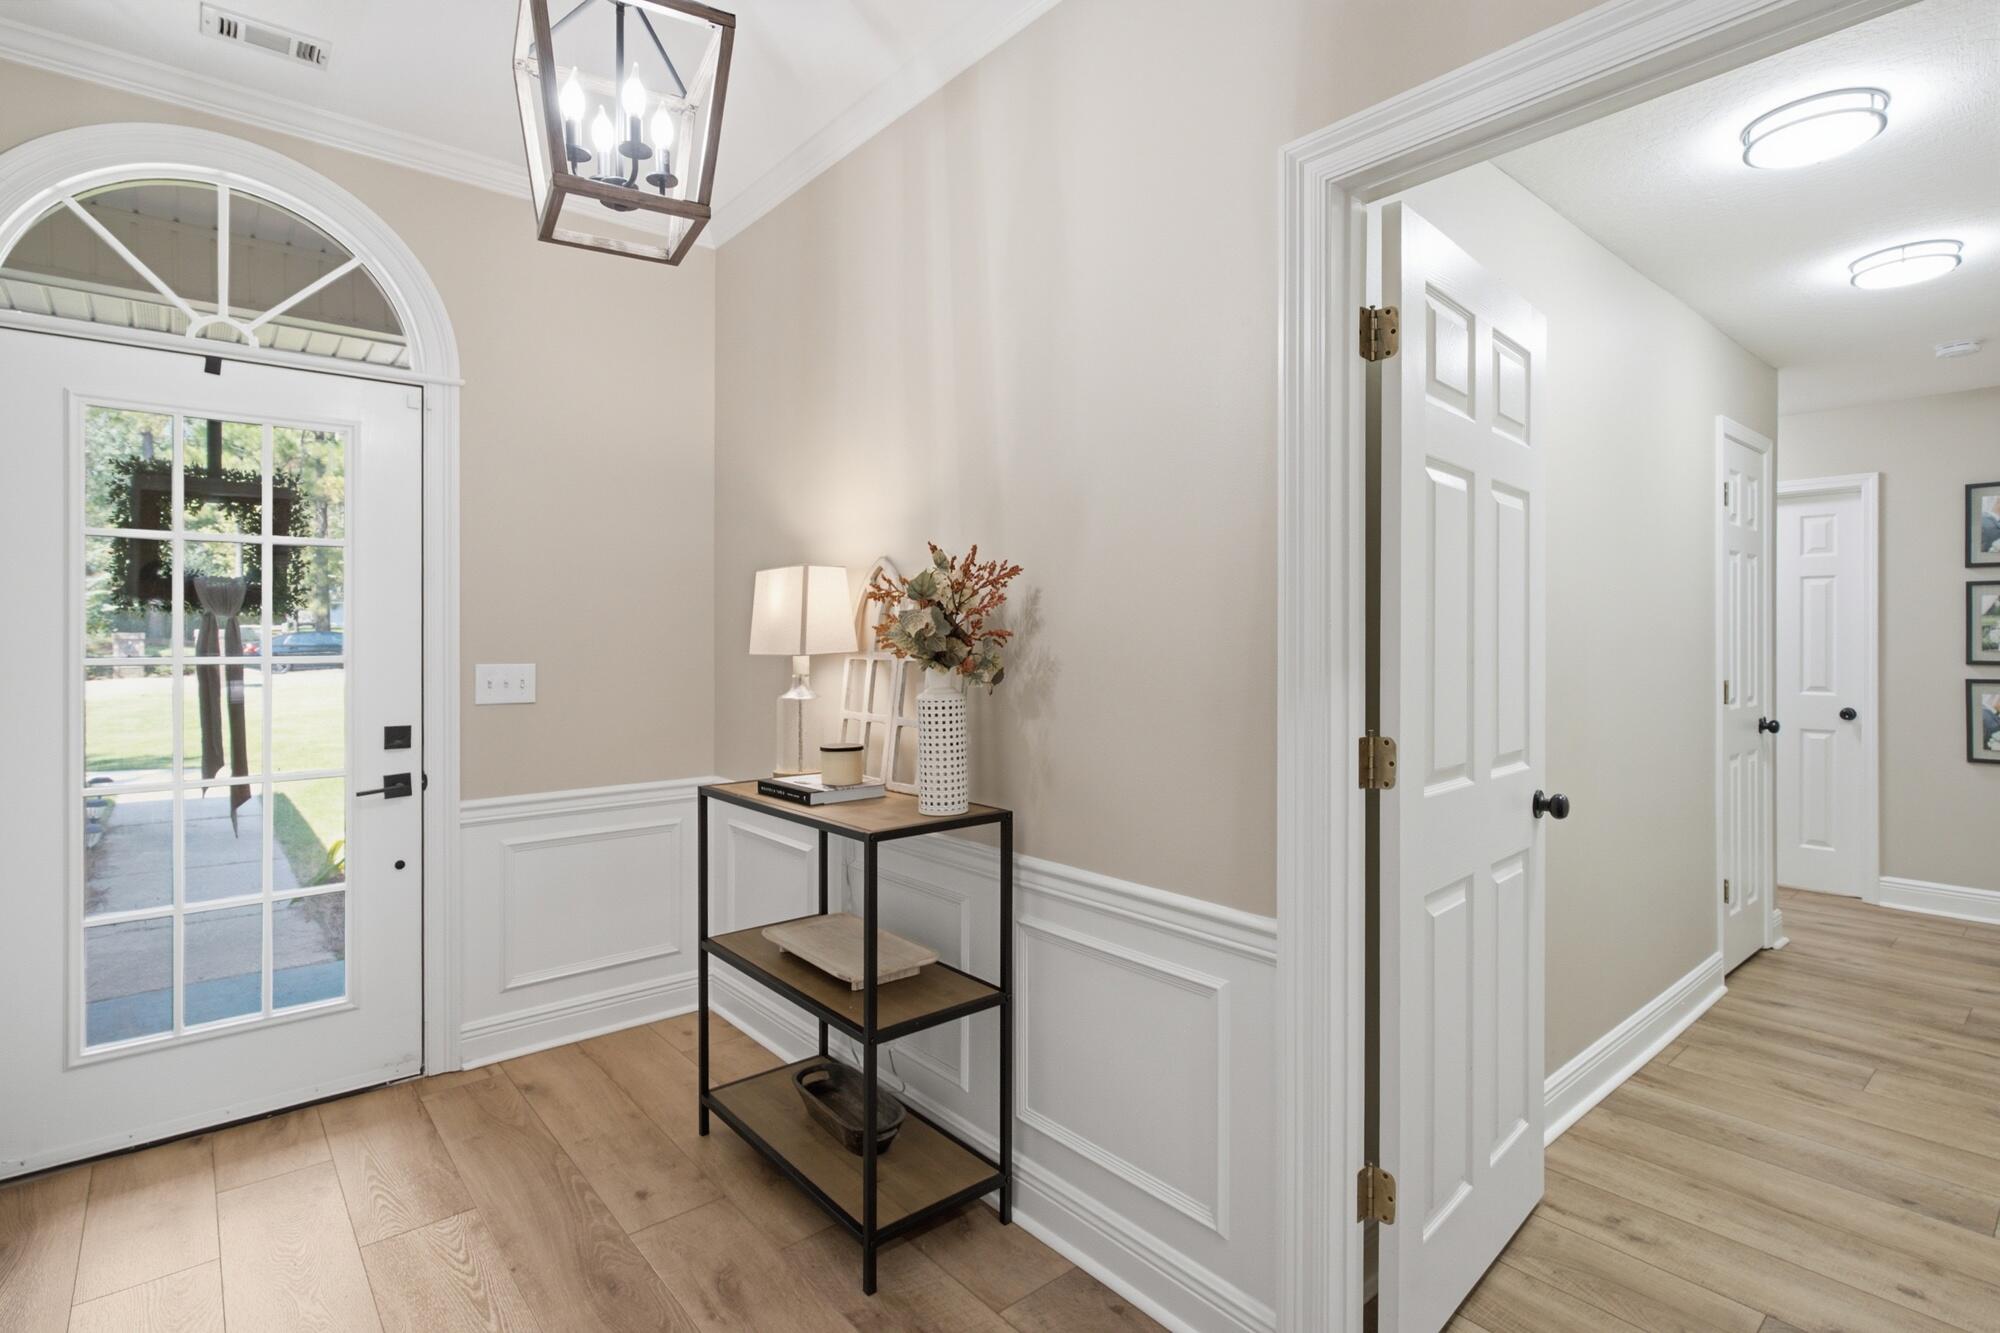
Entry foyer with an arched glass-paneled front door, wood flooring, and a decorated console table.
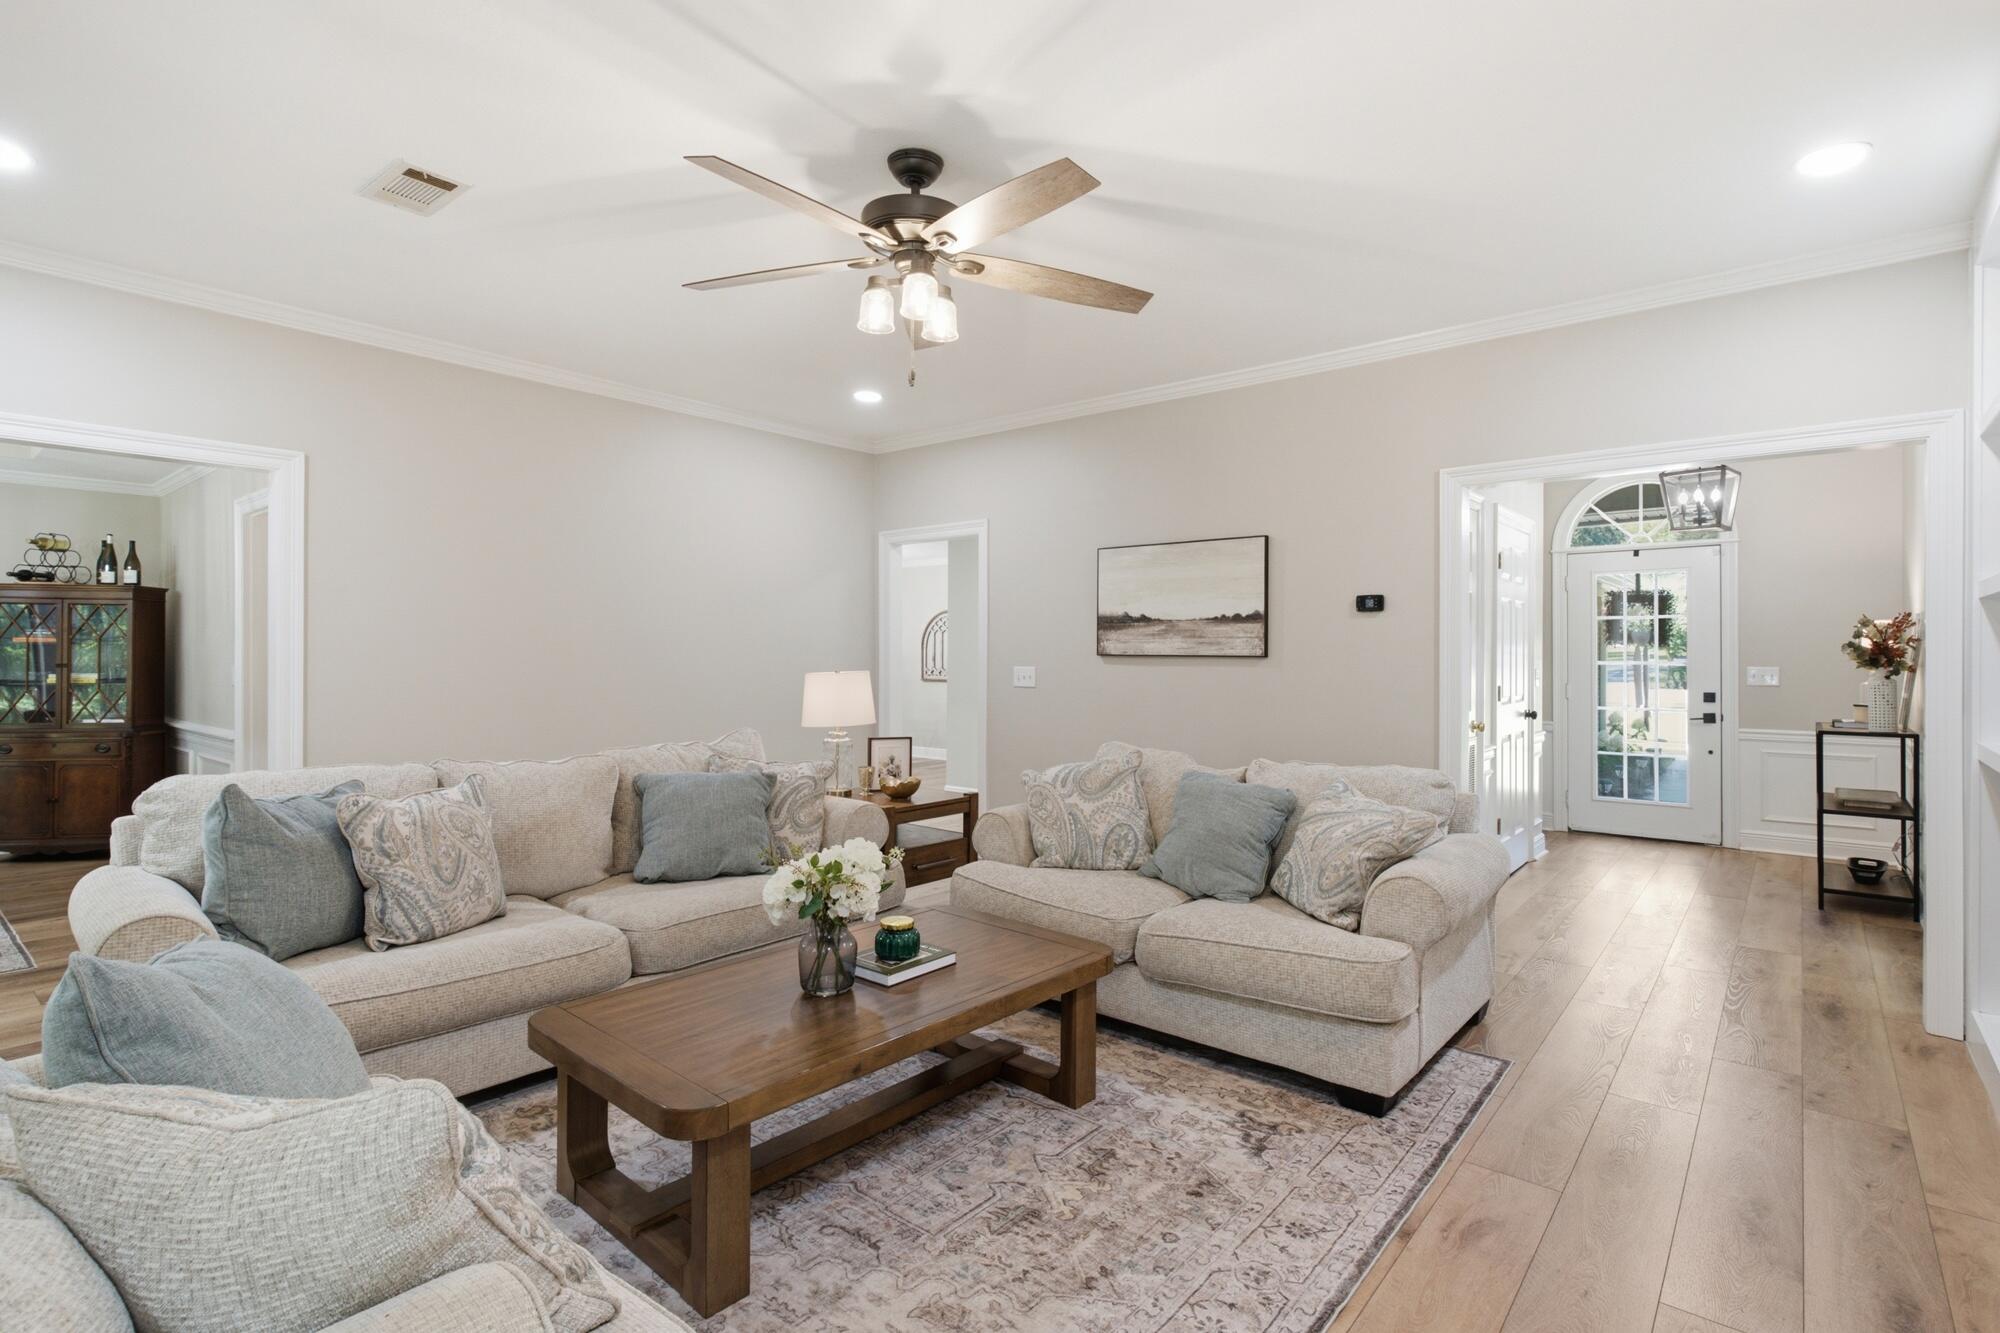
Furnished living room with neutral sofas, a wood coffee table, and a glass-paneled front door.
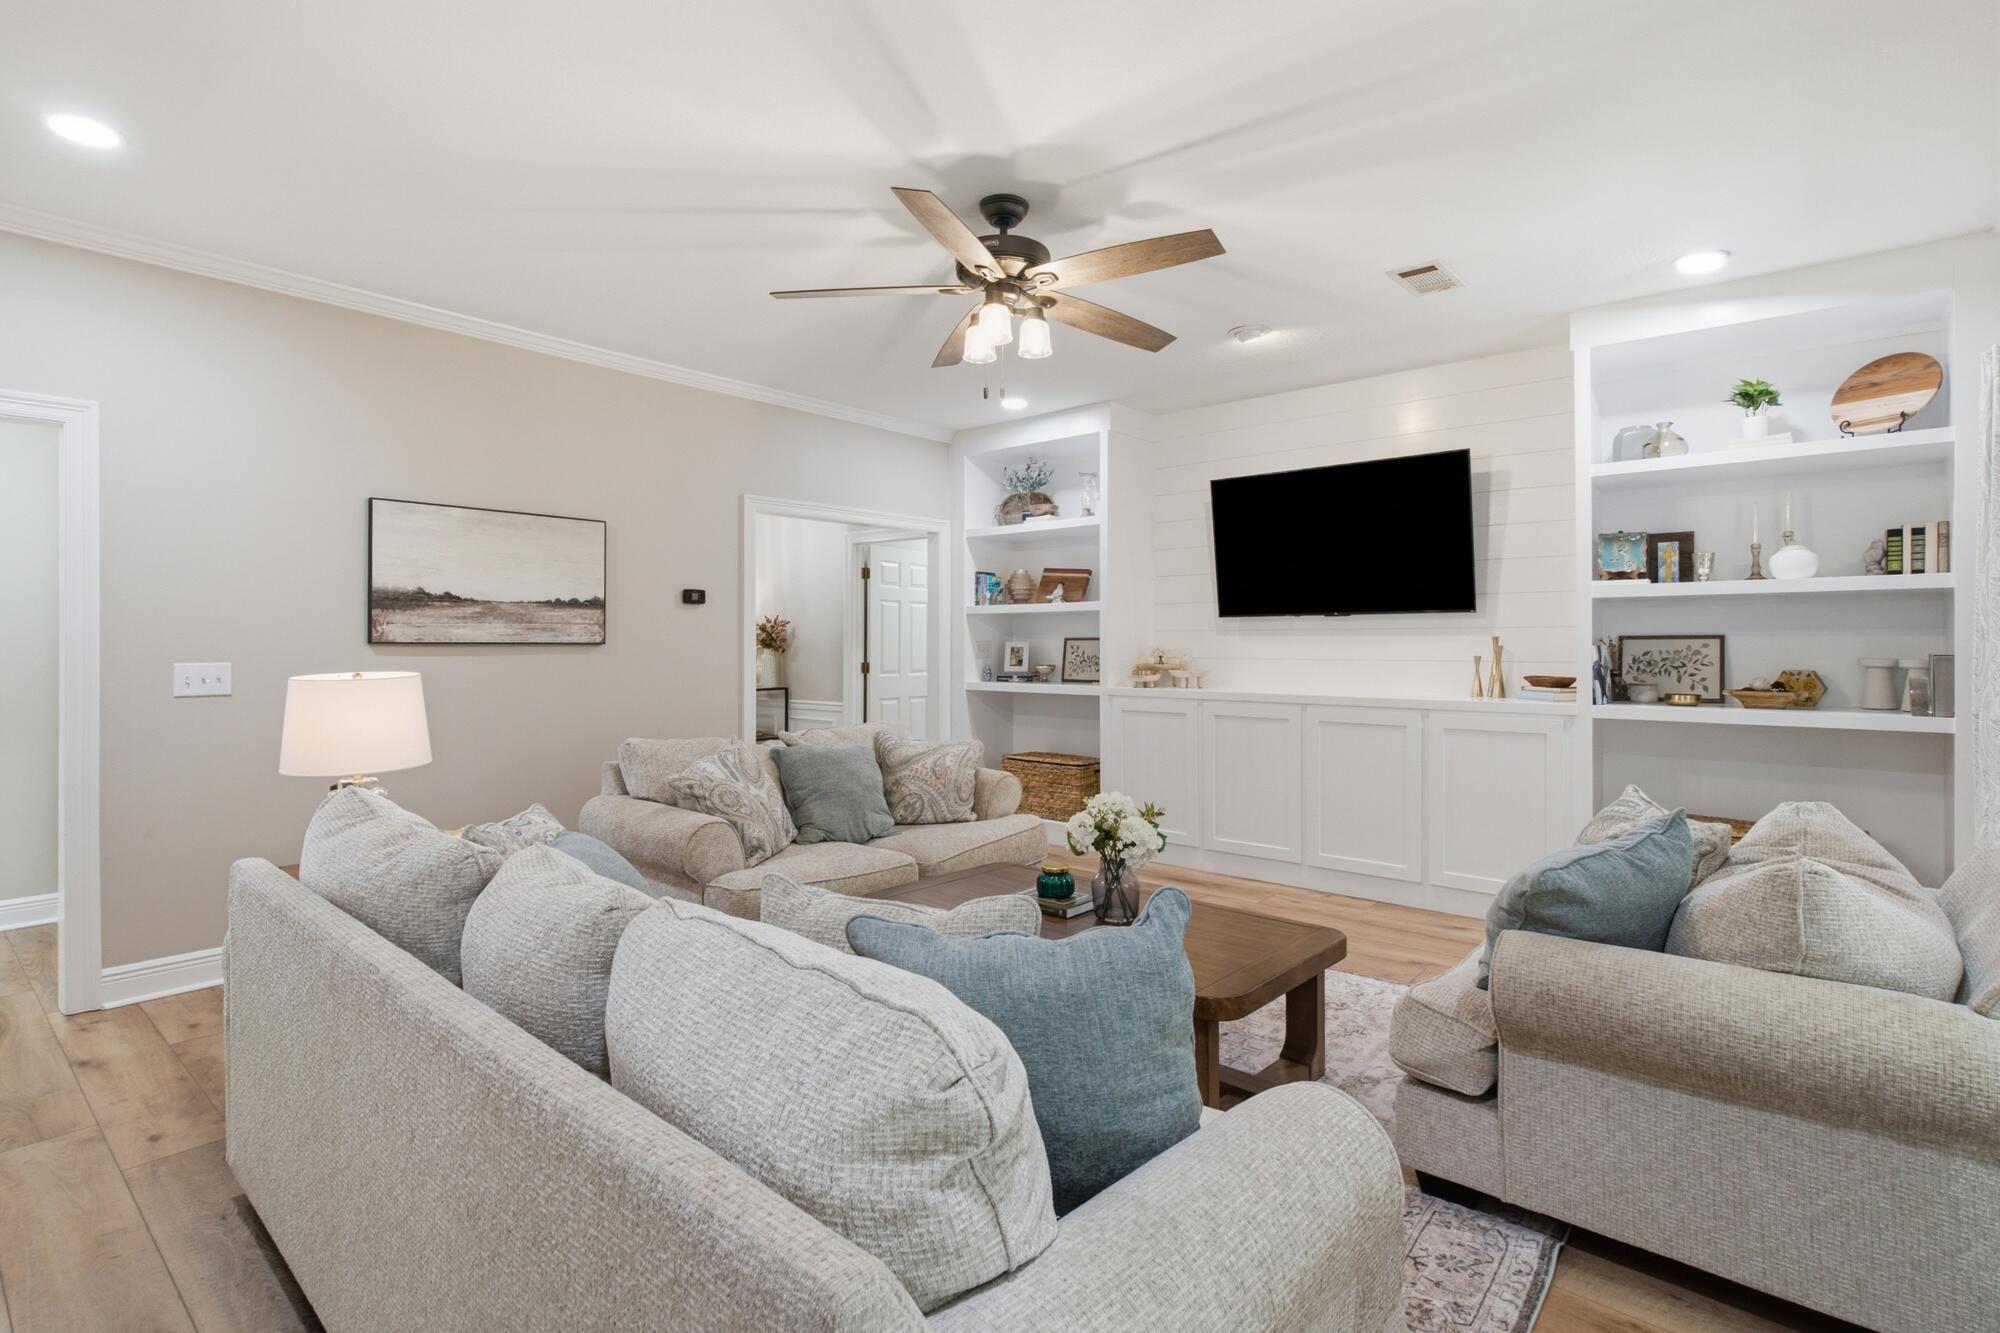
Living room with neutral sofas, a wood coffee table, and a wall-mounted TV framed by built-in shelves.
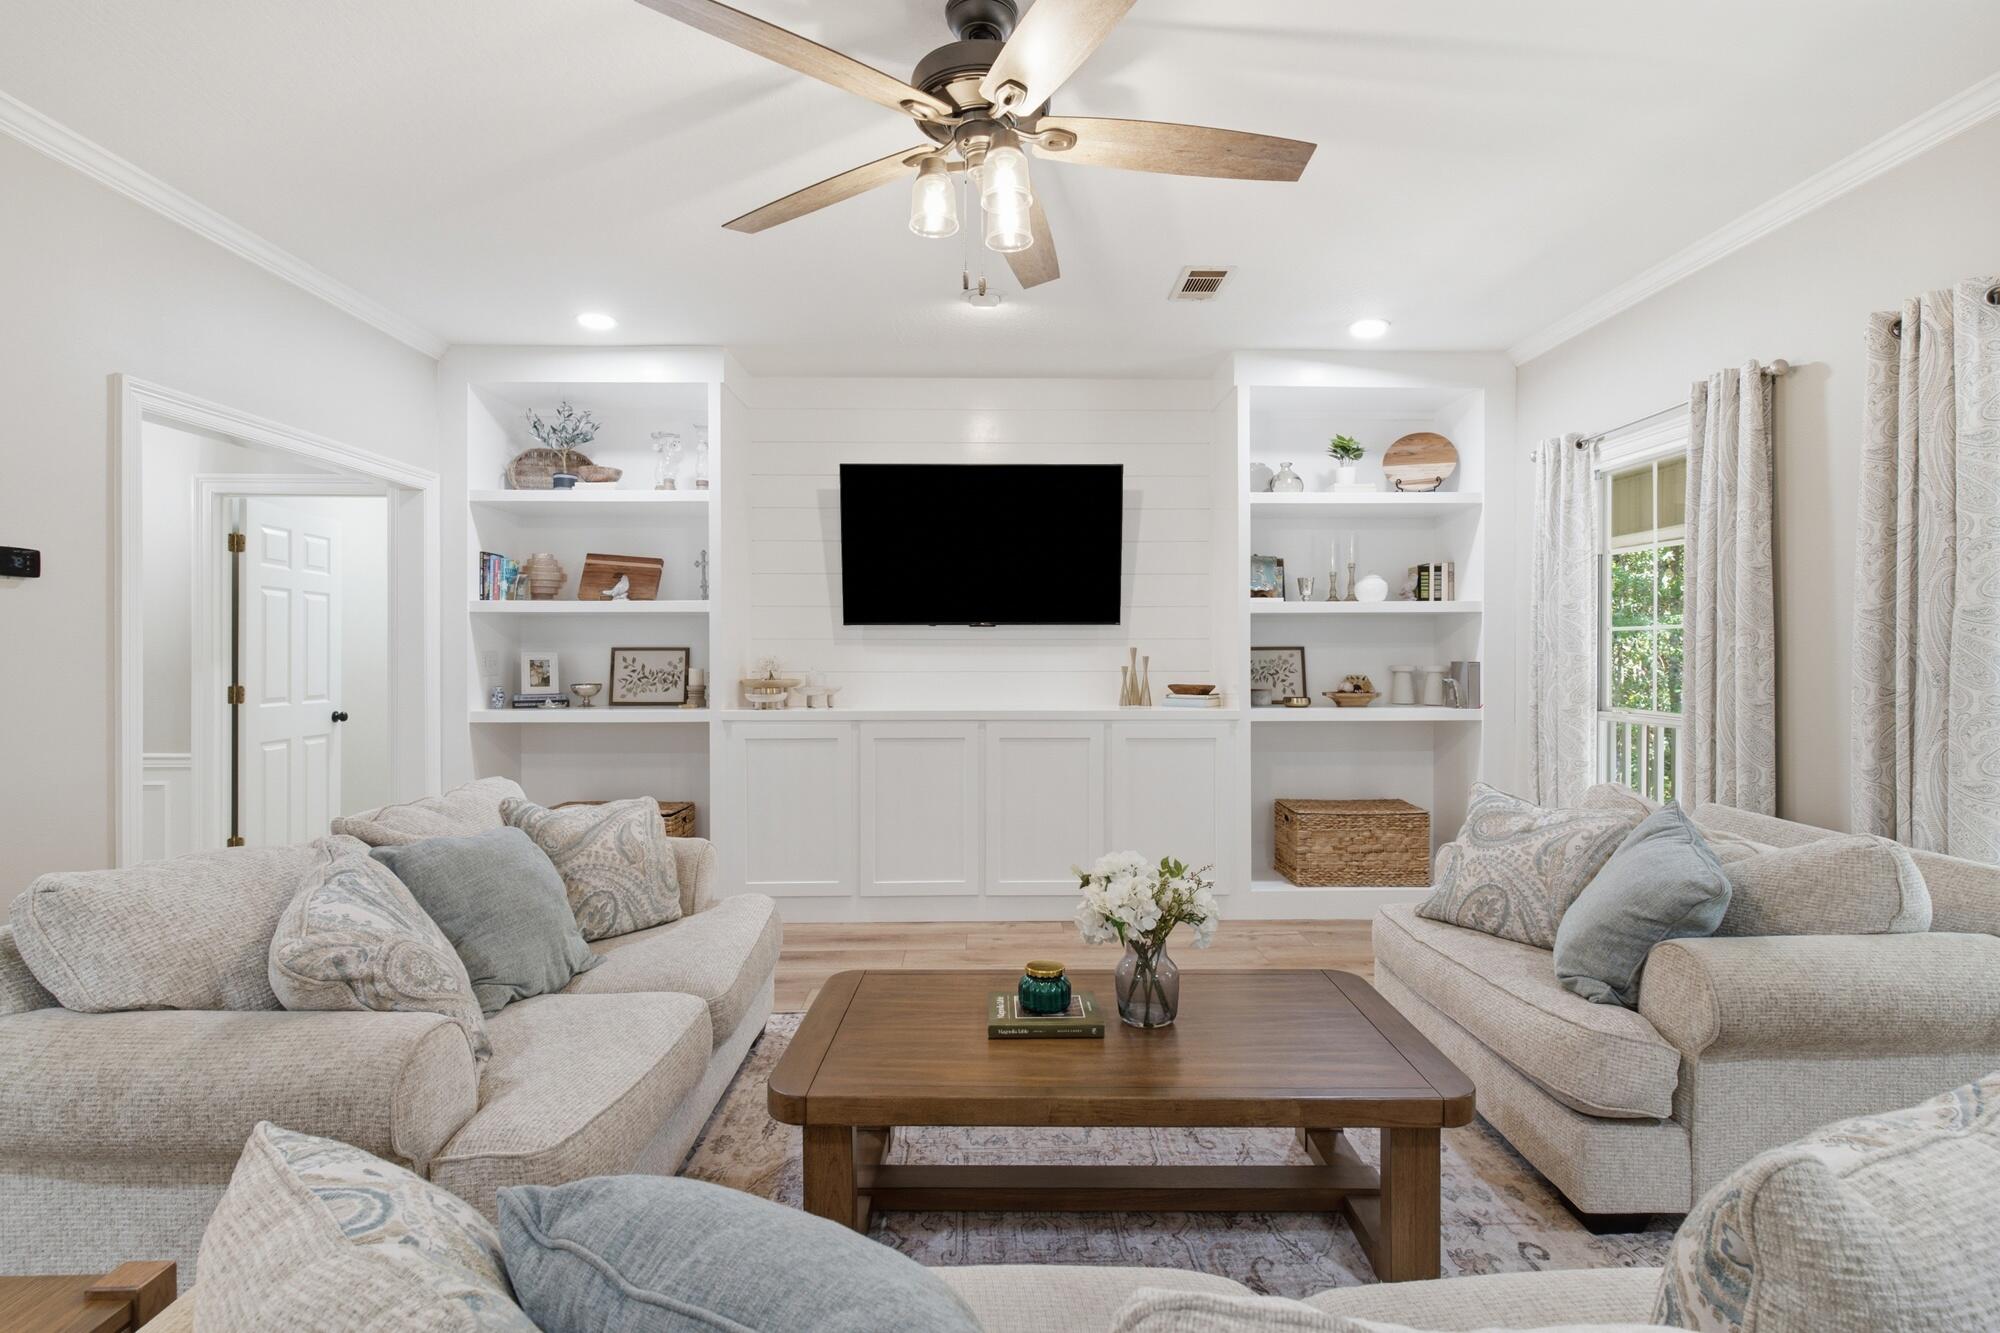
Living room with light sofas, a wood coffee table, and built-in shelving around a wall-mounted television.
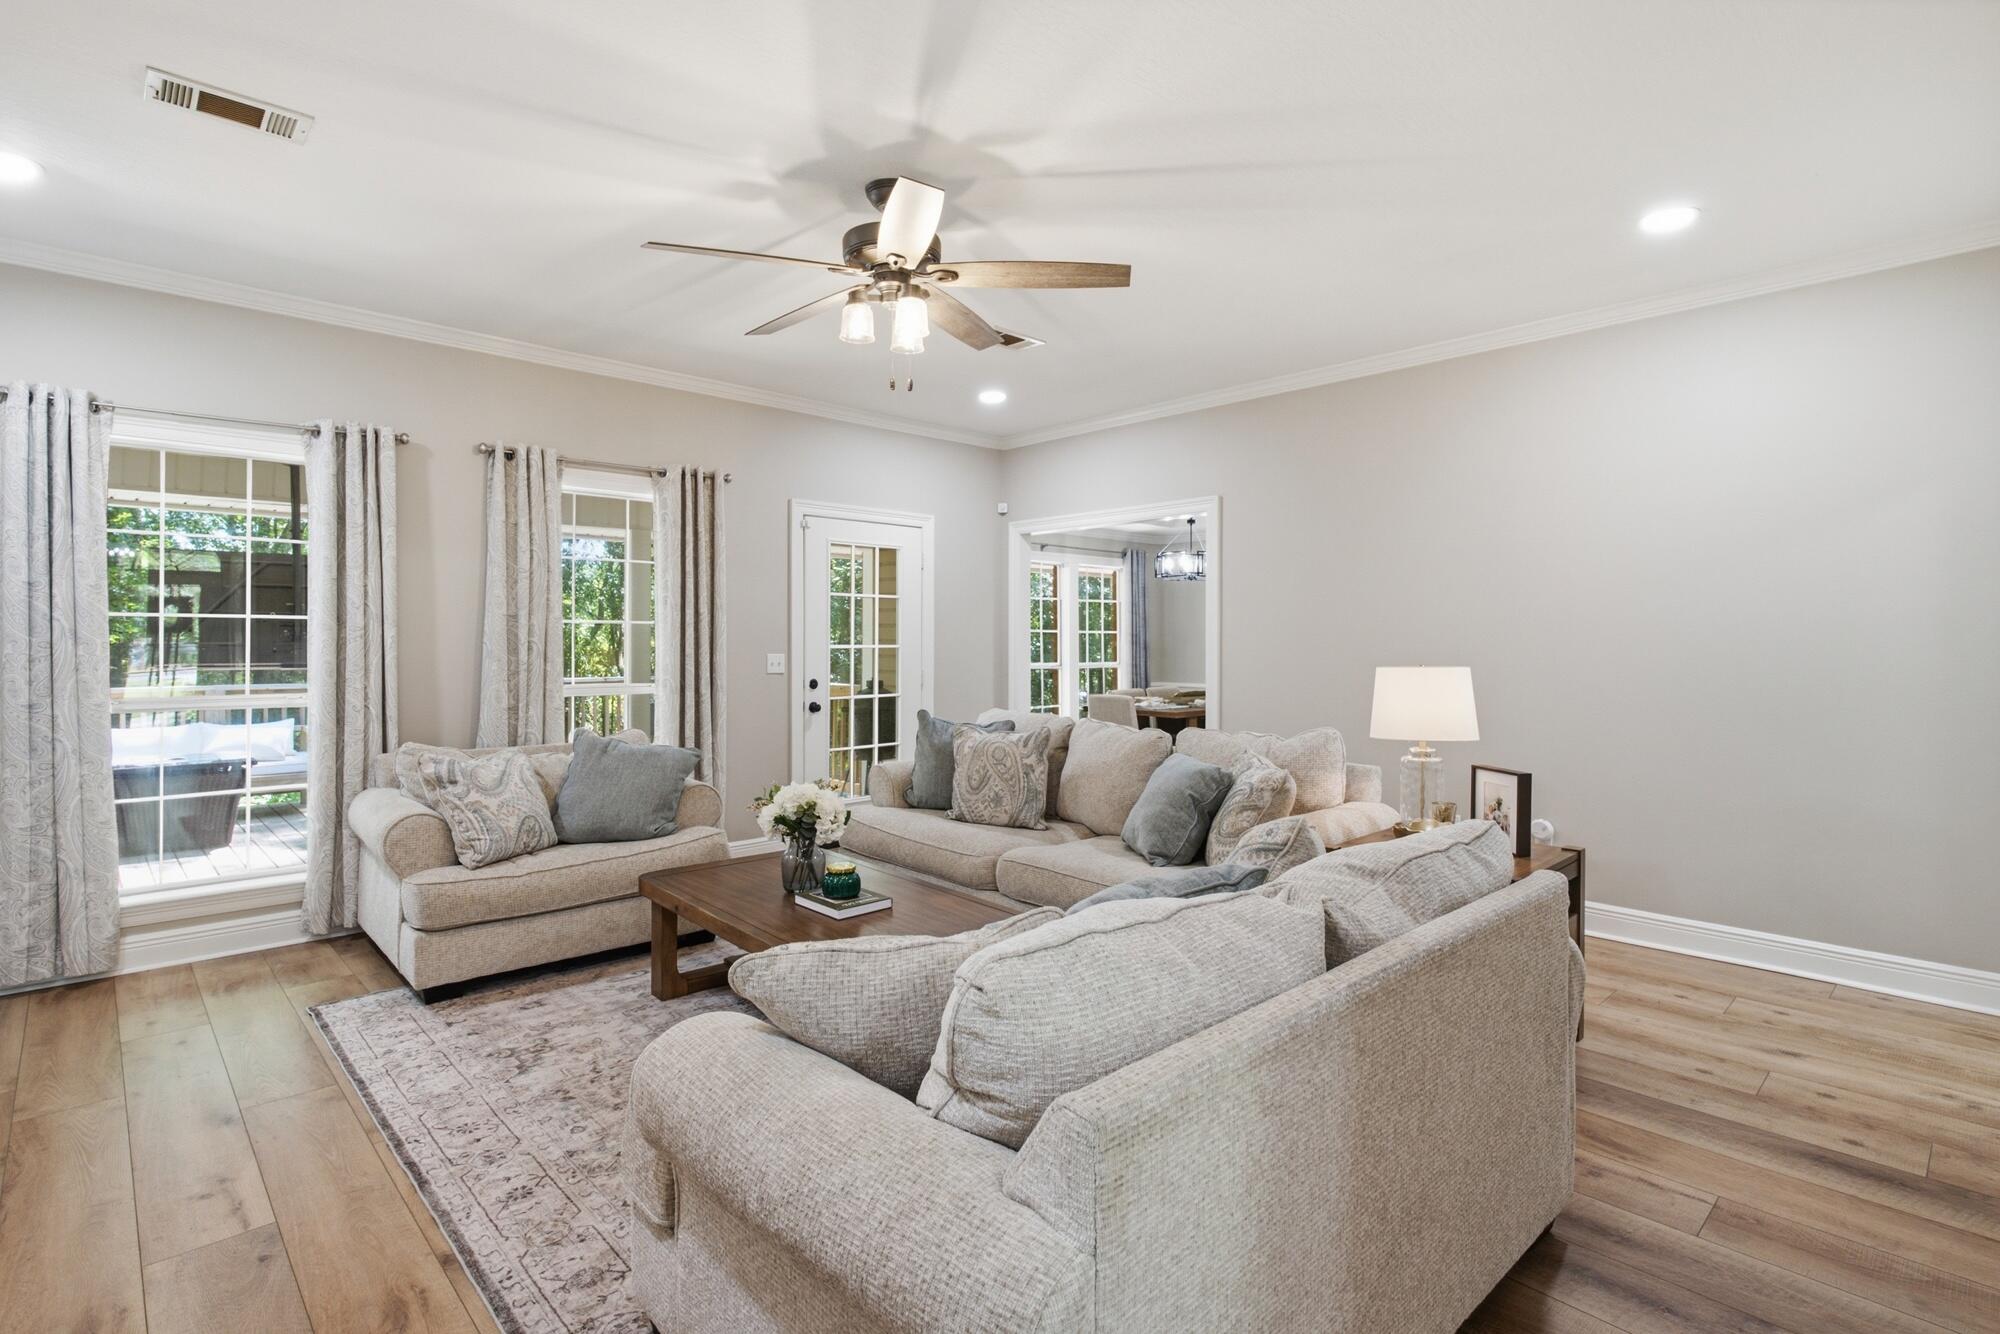
Living room with beige sofas, a wooden coffee table, and large curtained windows.
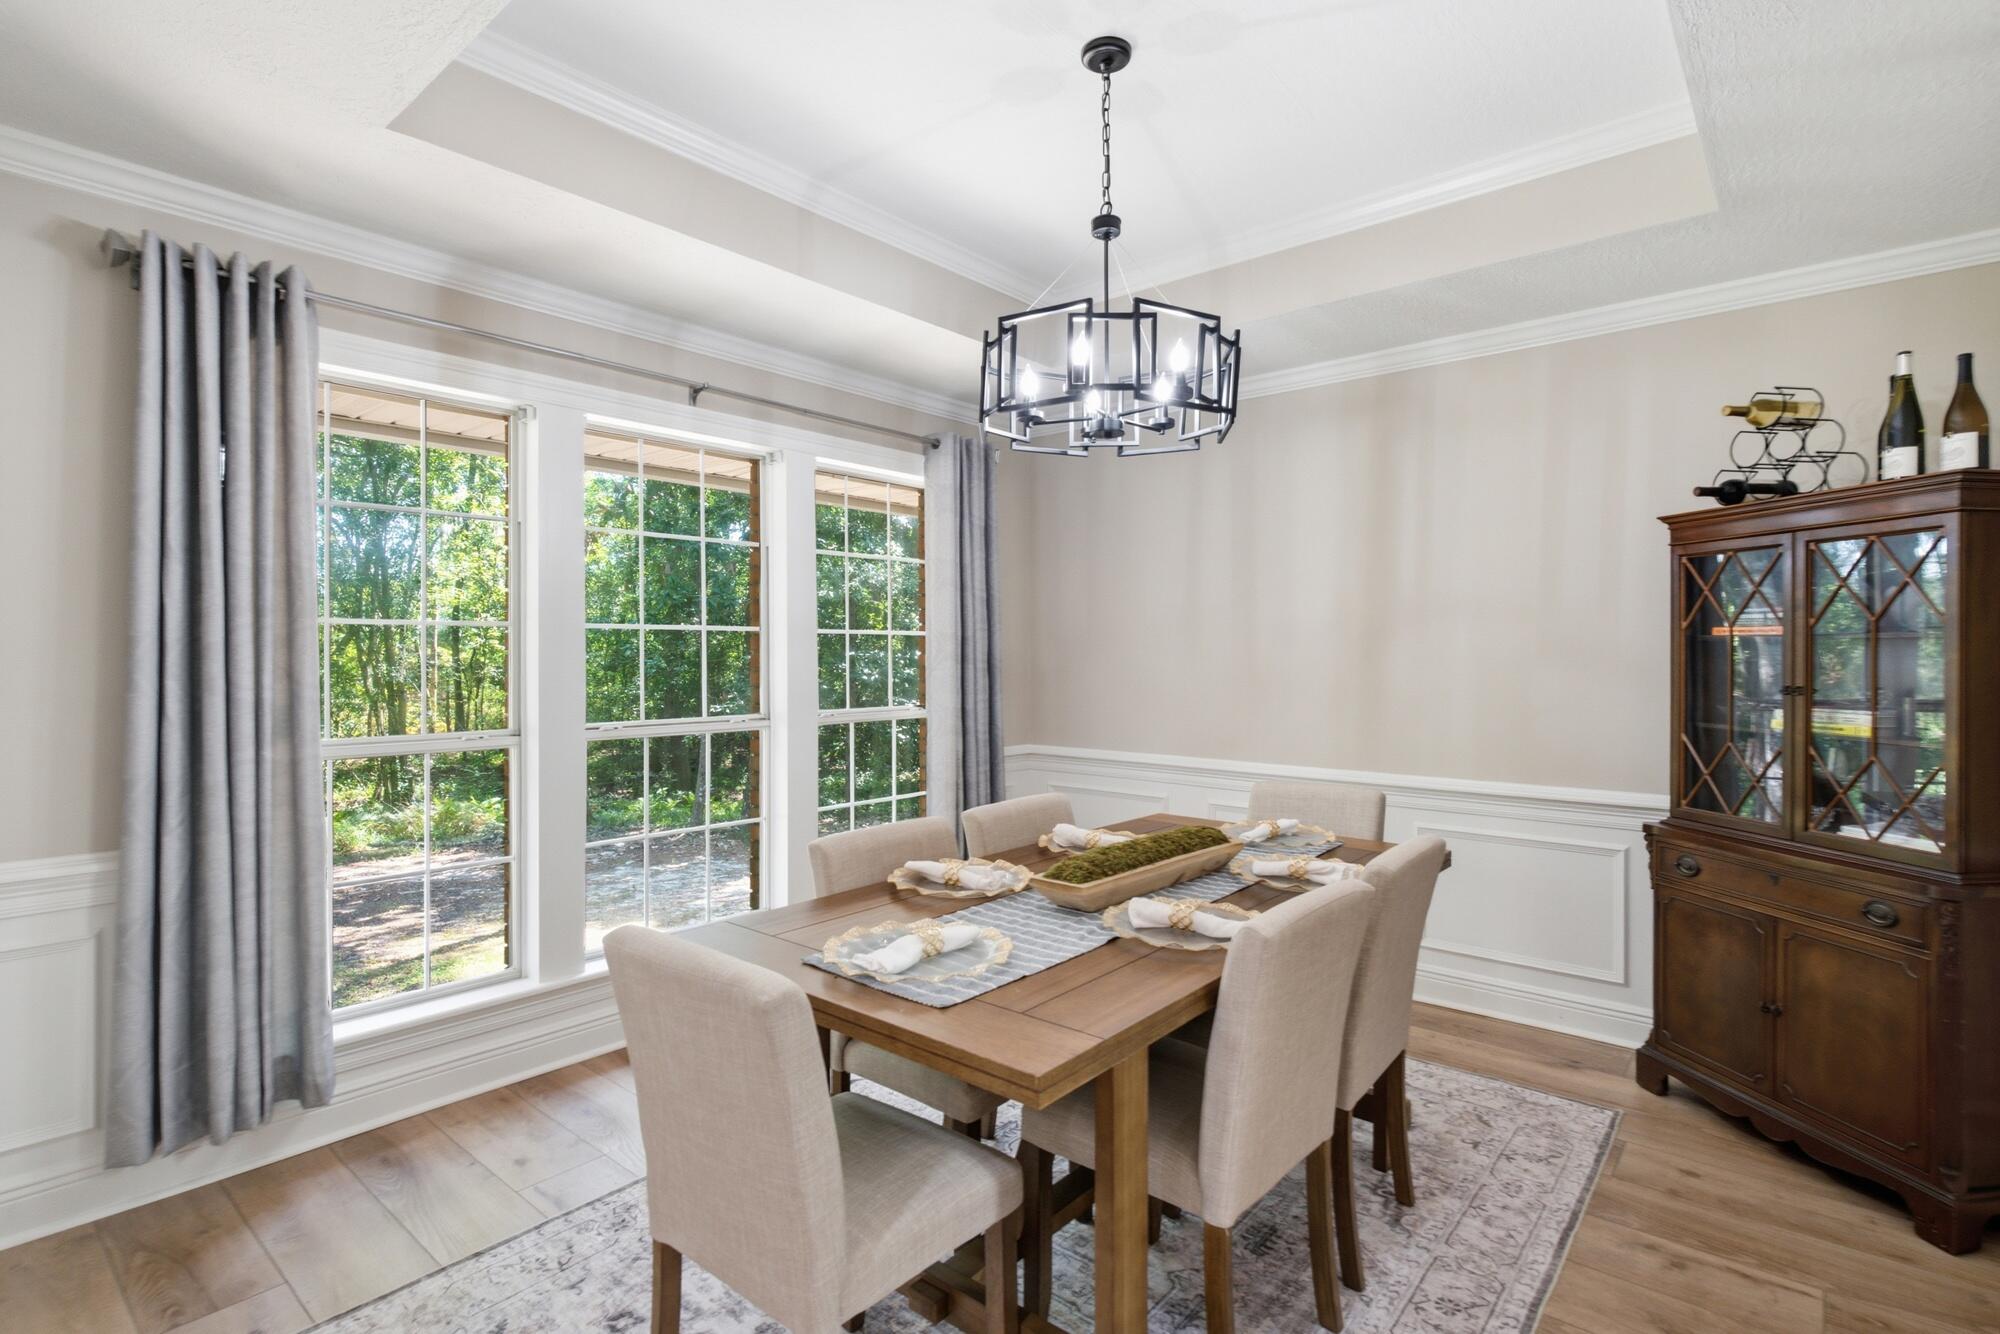
Dining room with a wooden table, geometric chandelier, and tall windows overlooking trees.
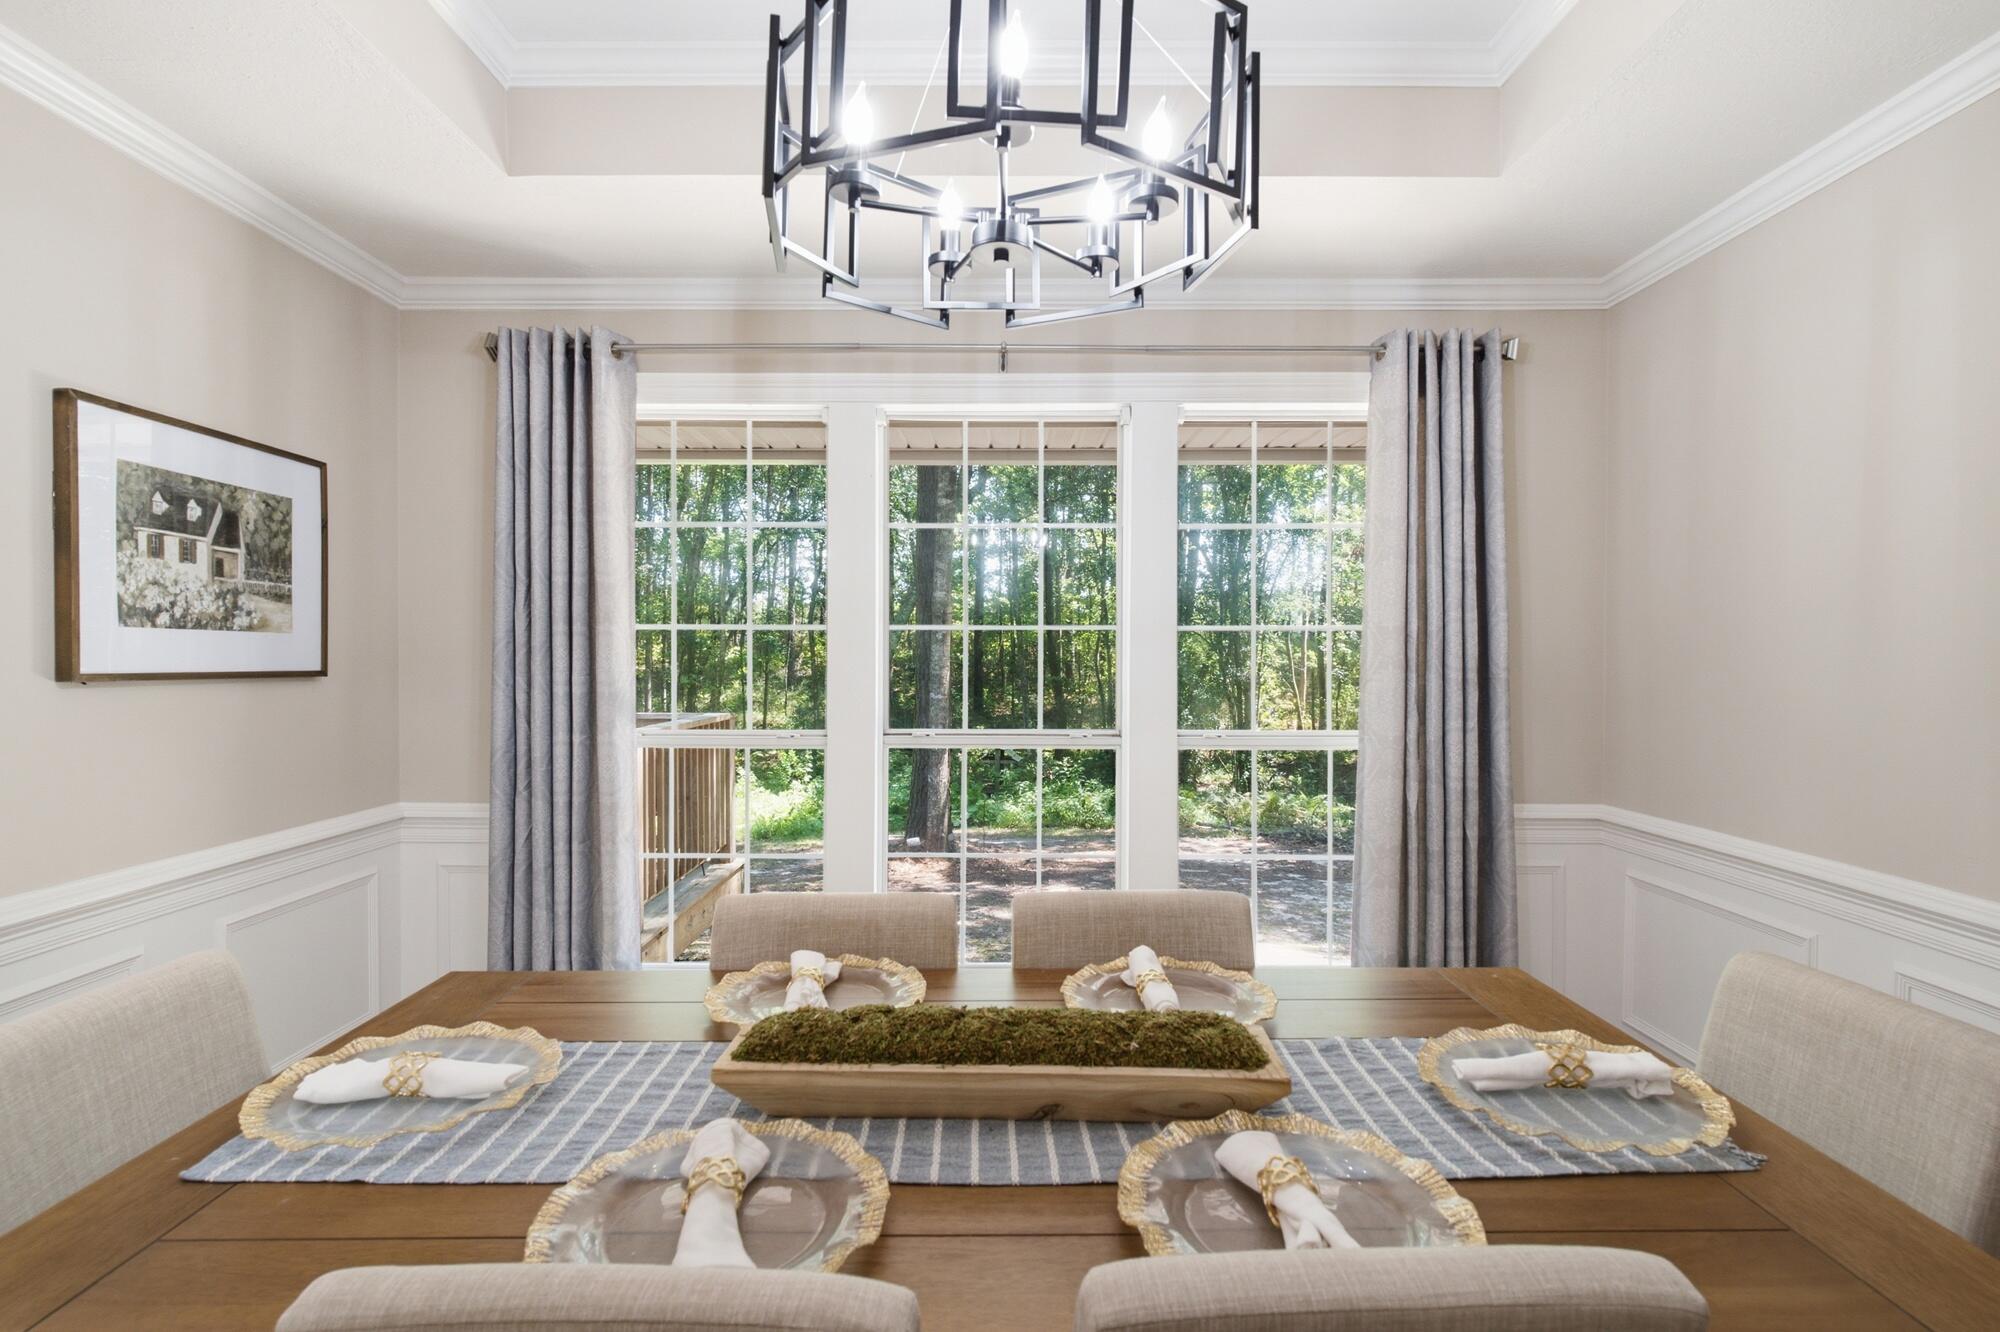
Dining room with a table set for six and large windows overlooking trees.
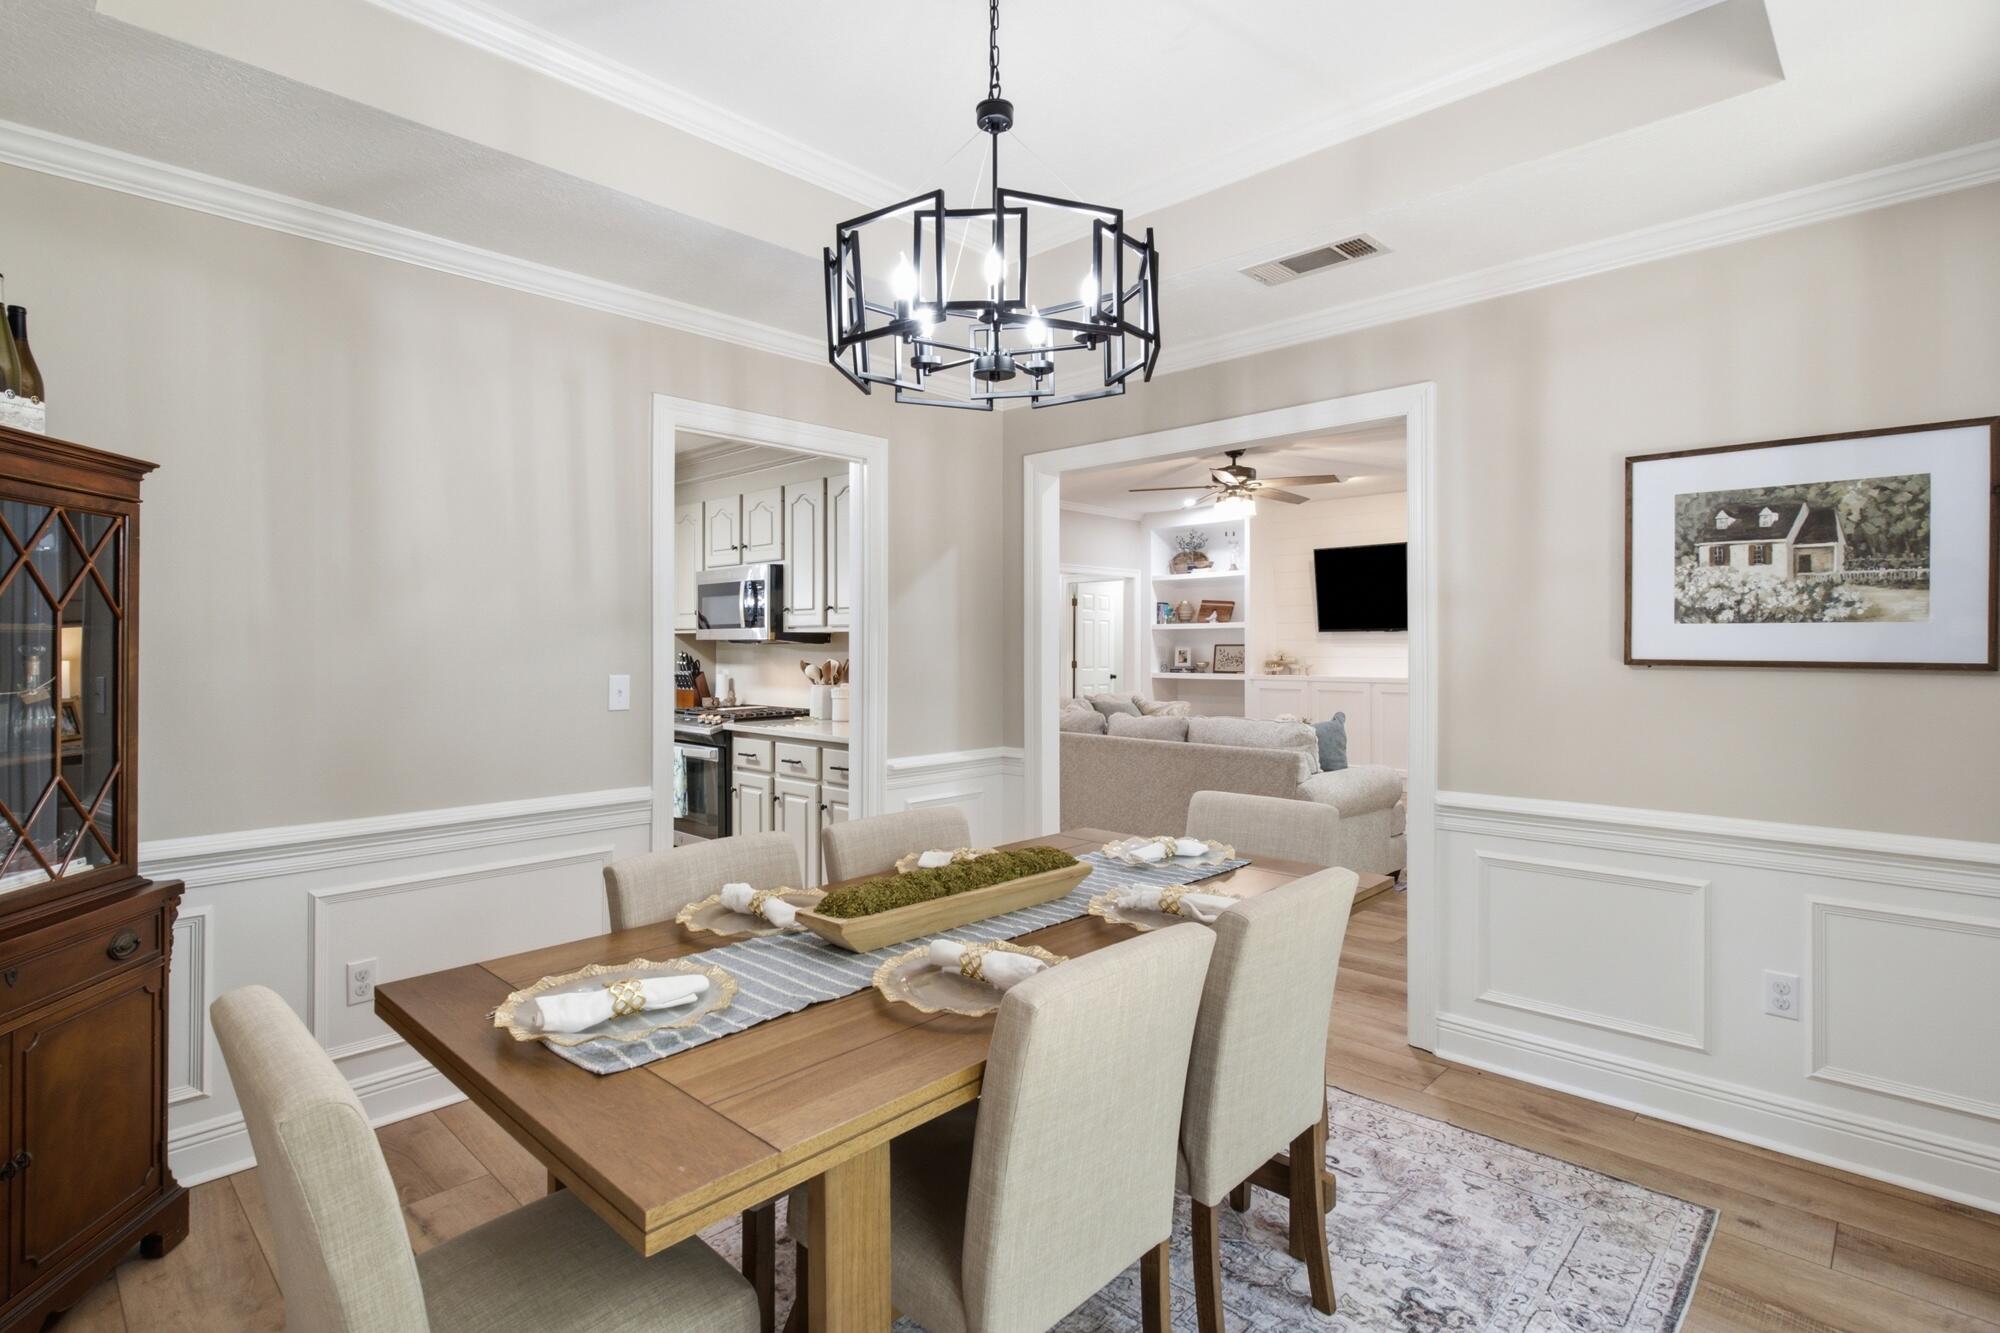
Dining room with a wooden table, cream chairs, and a geometric black chandelier, opening to the kitchen and living room.
Bright kitchen with cream cabinetry, white stone counters, and a dining area beyond the island.
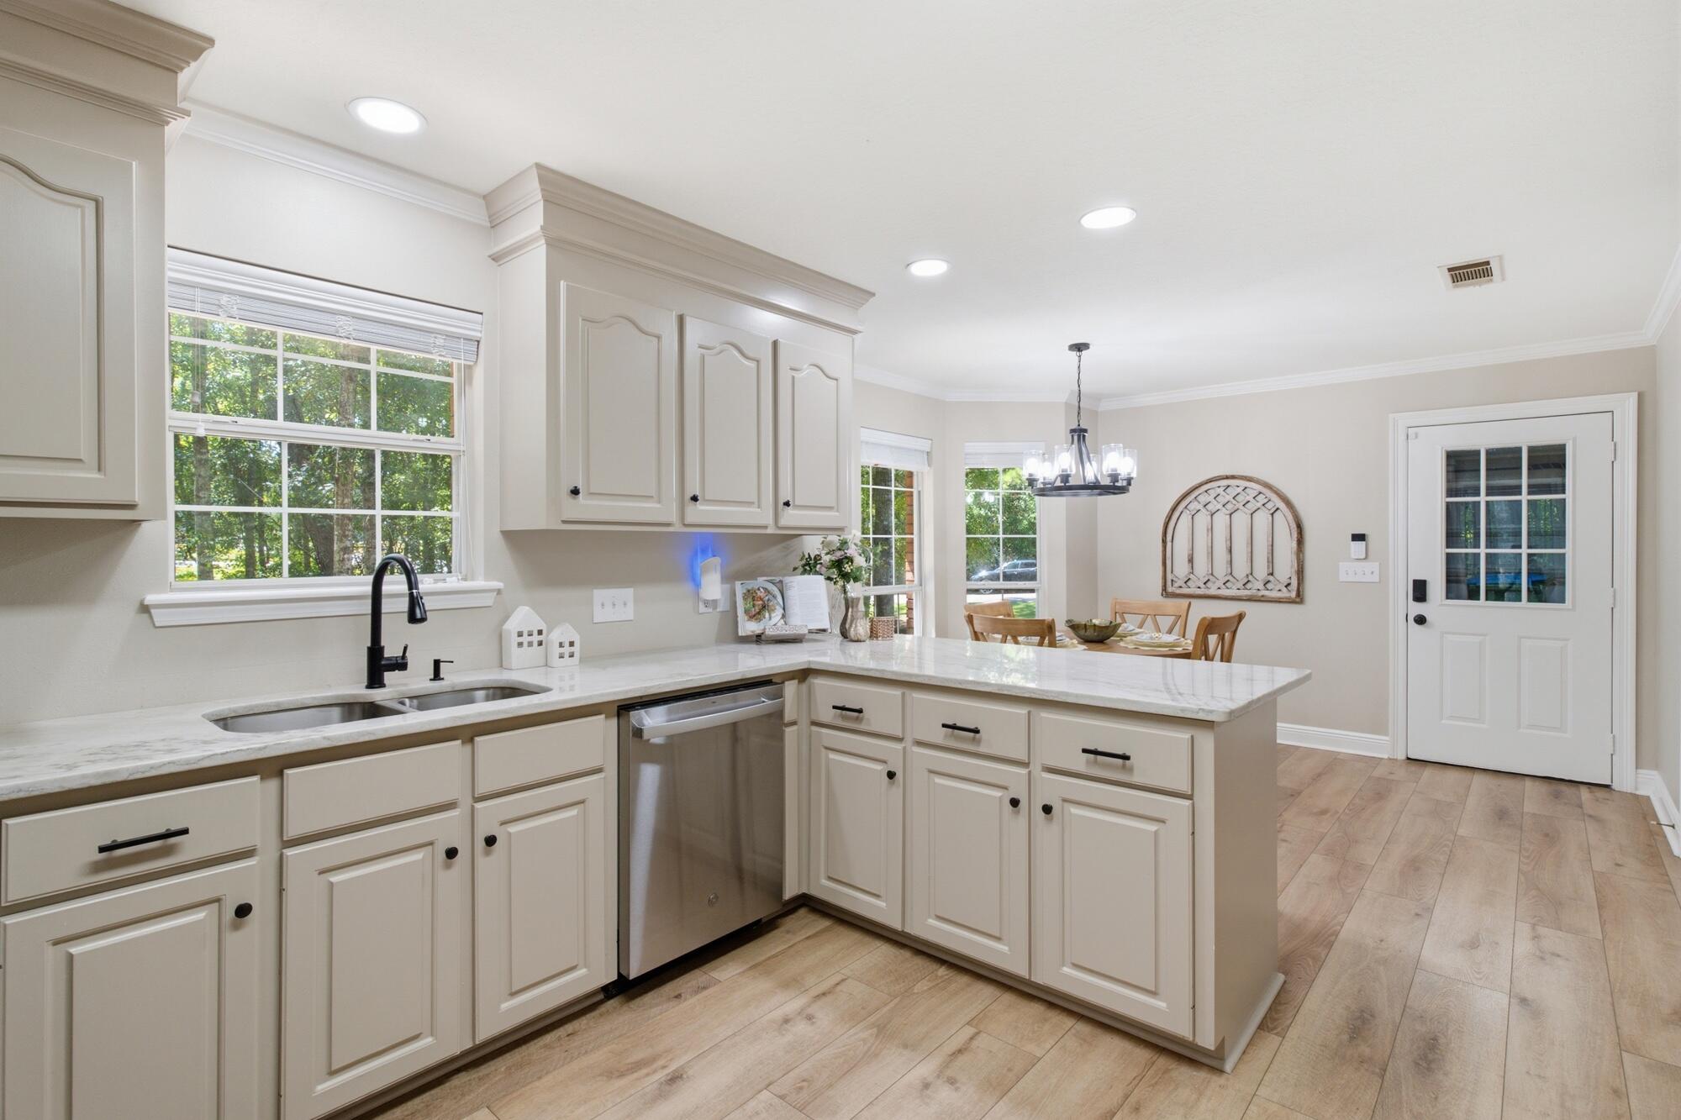
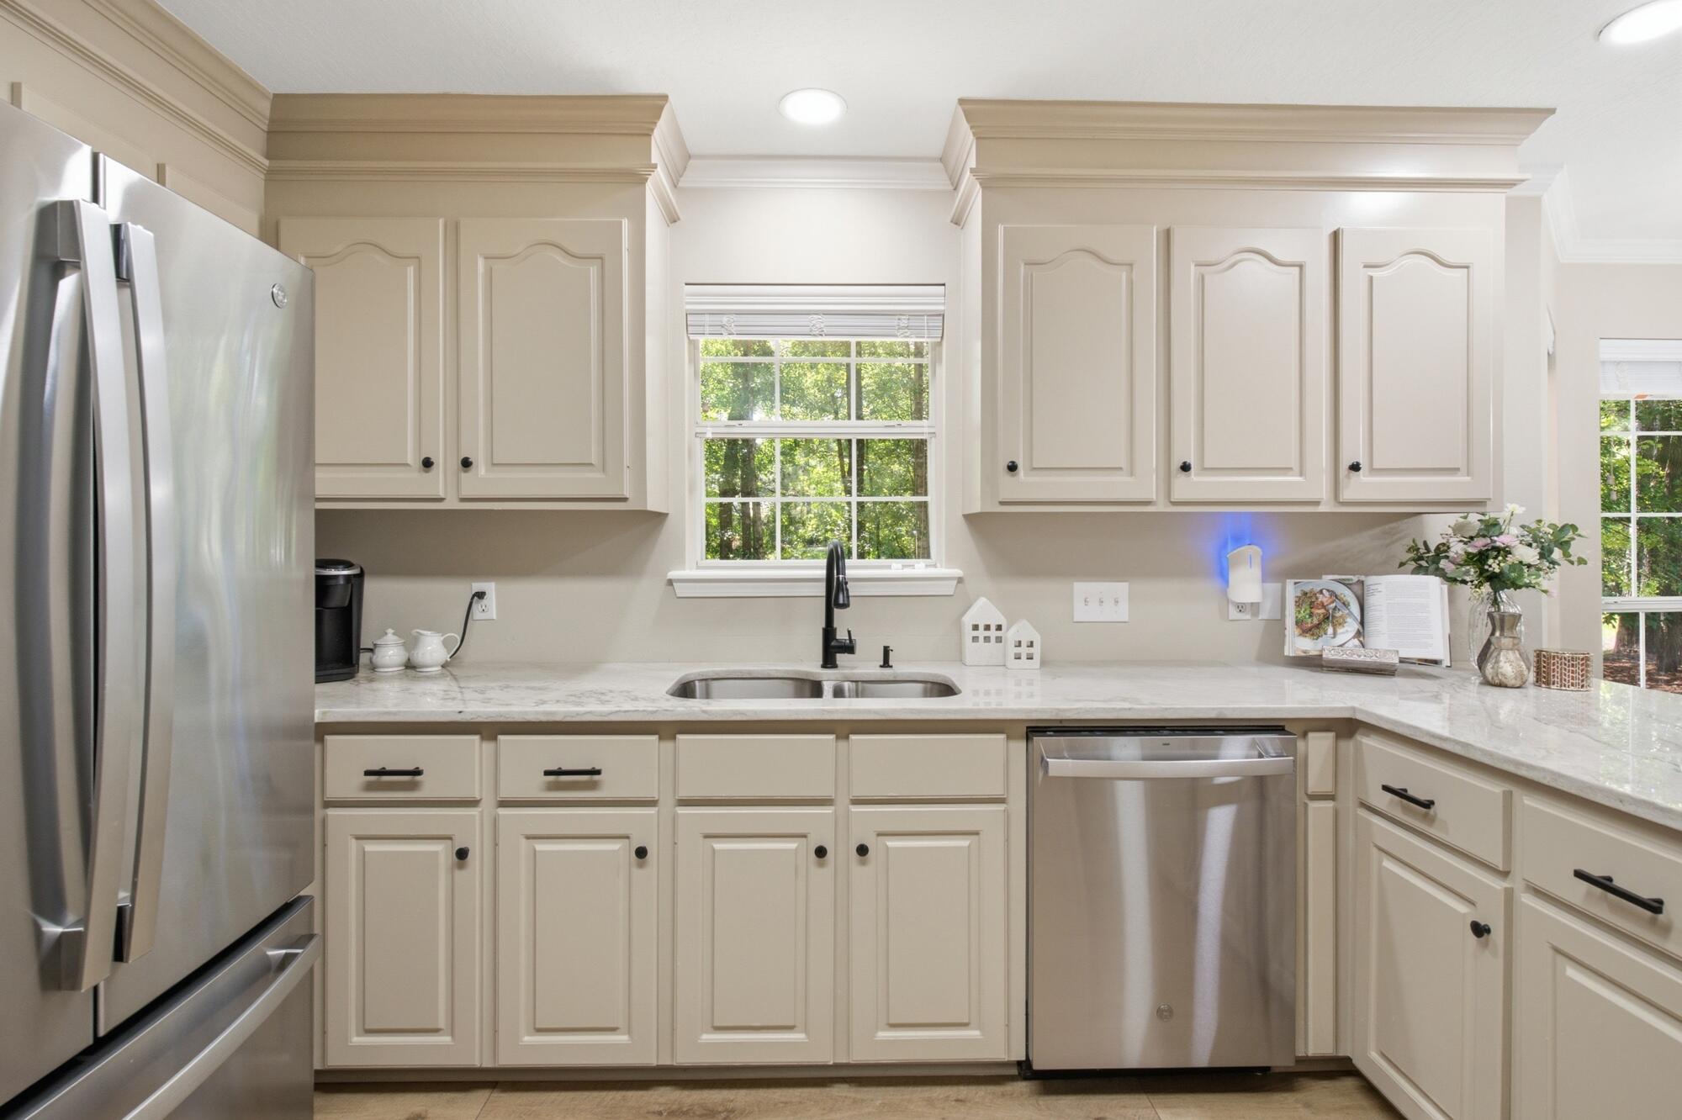
Bright kitchen with cream cabinets, stone counters, stainless appliances, and a sink beneath a window.
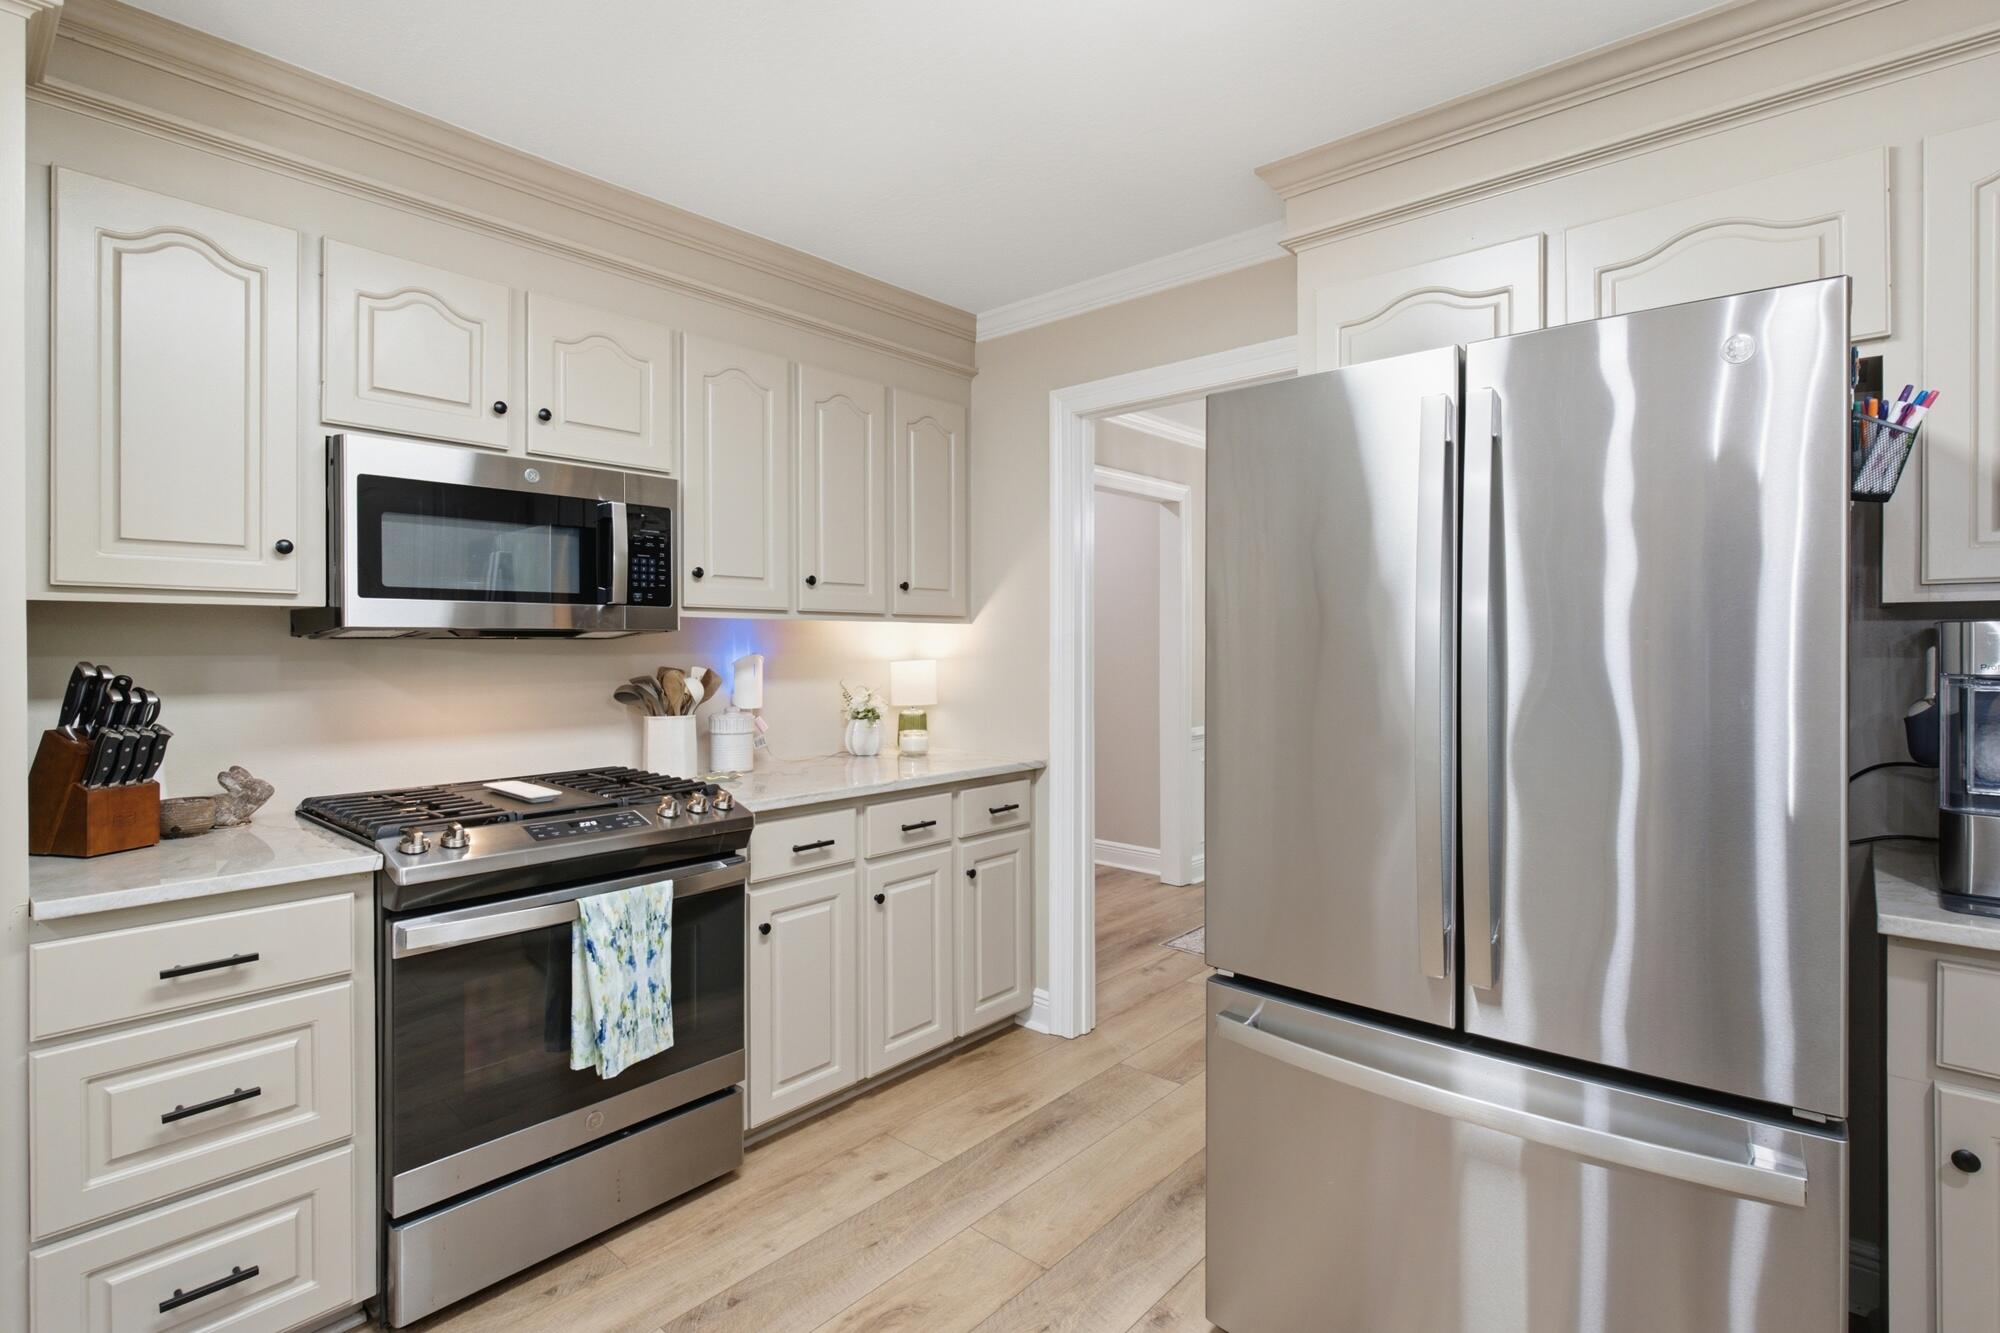
Kitchen with white cabinets, stainless appliances, a gas range, and light wood floors.
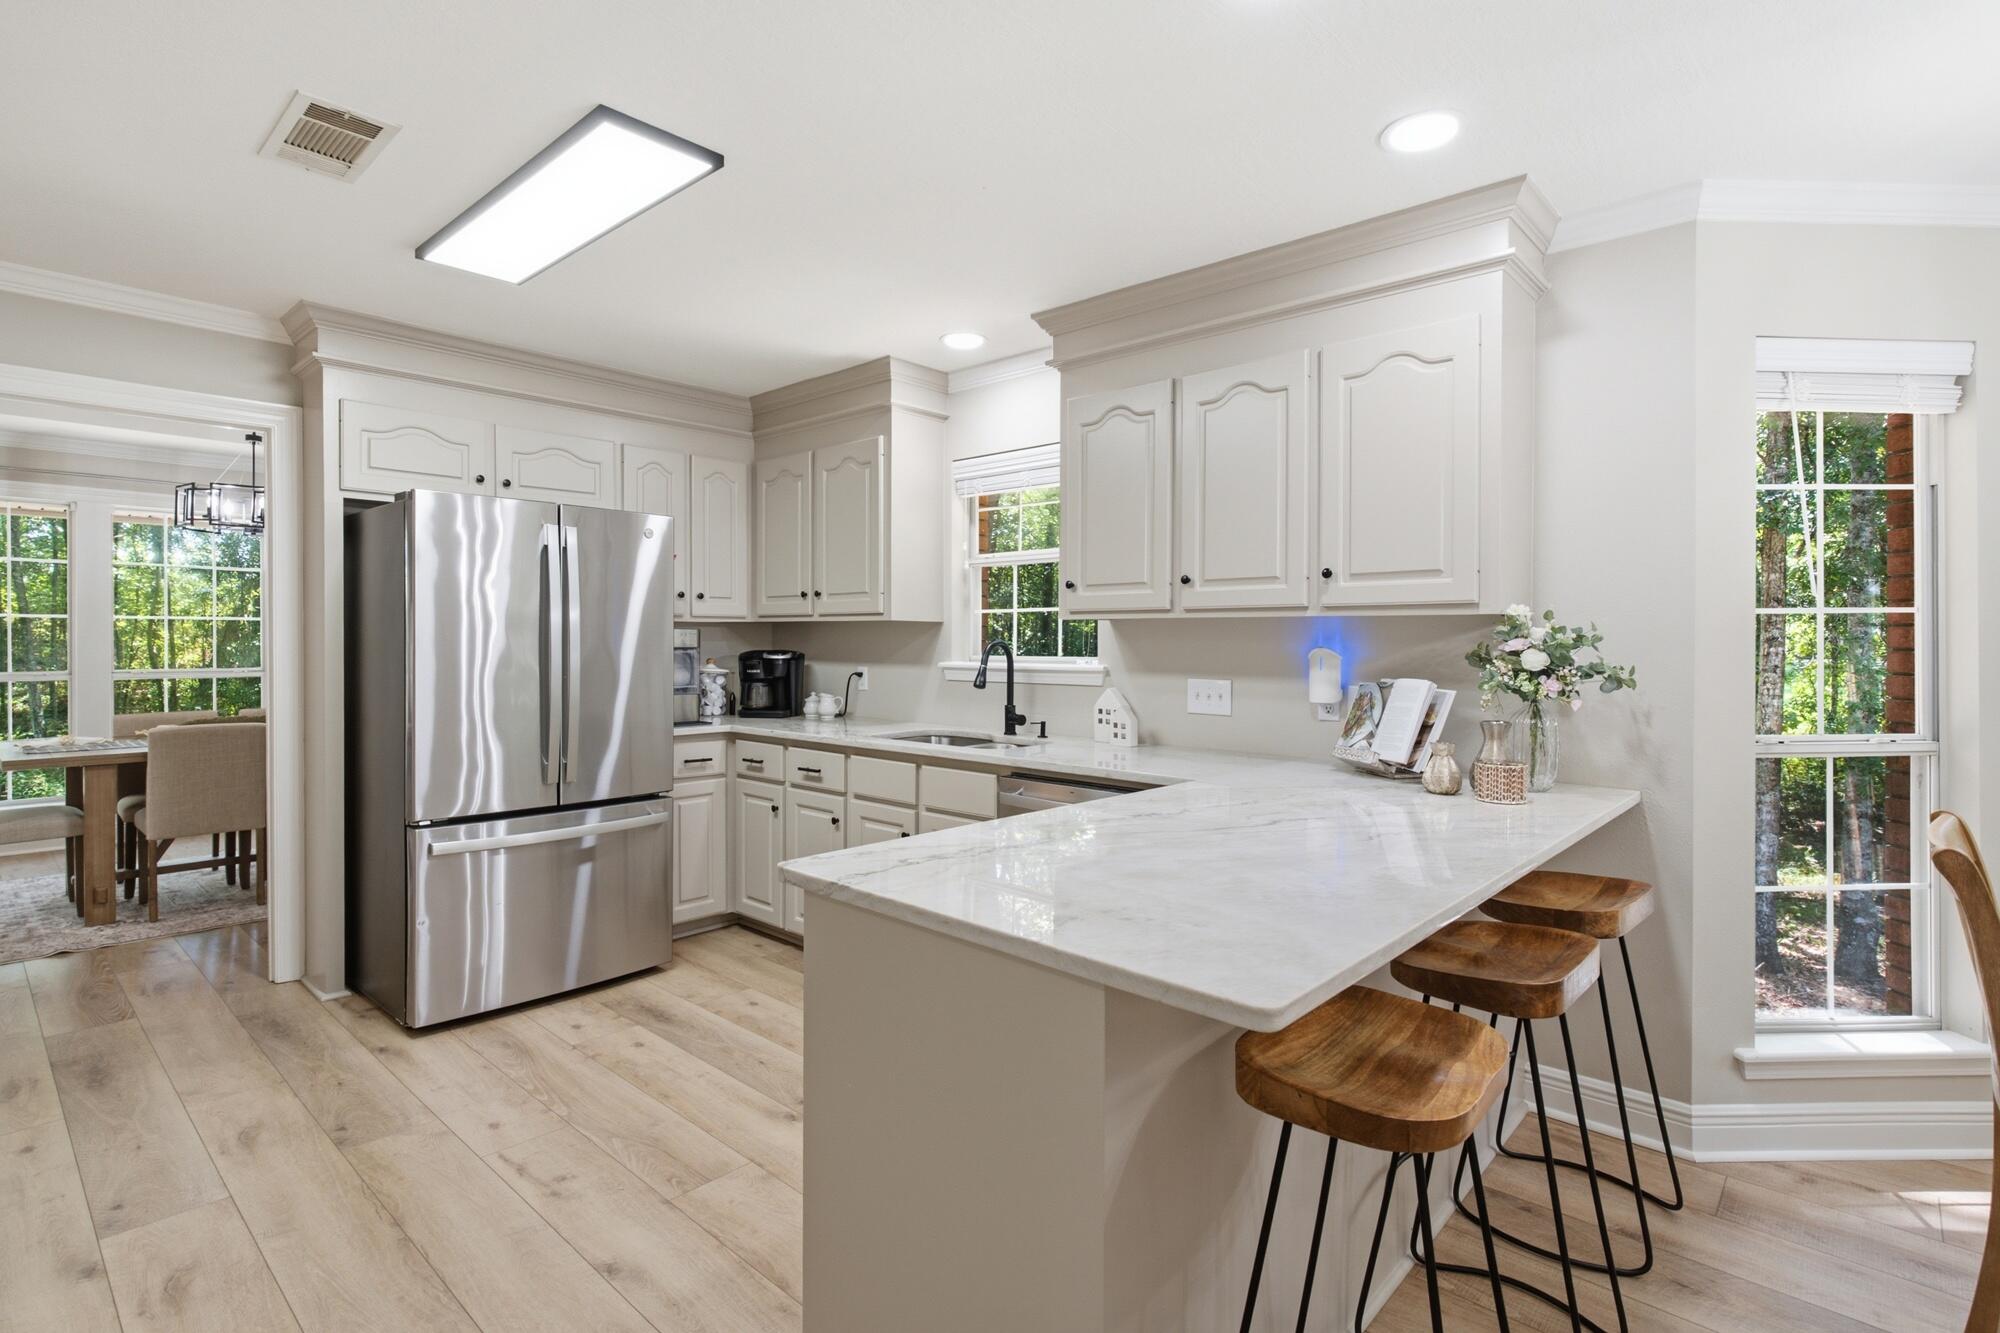
Bright kitchen with white cabinets, stainless steel refrigerator, and a large island with wooden stools.
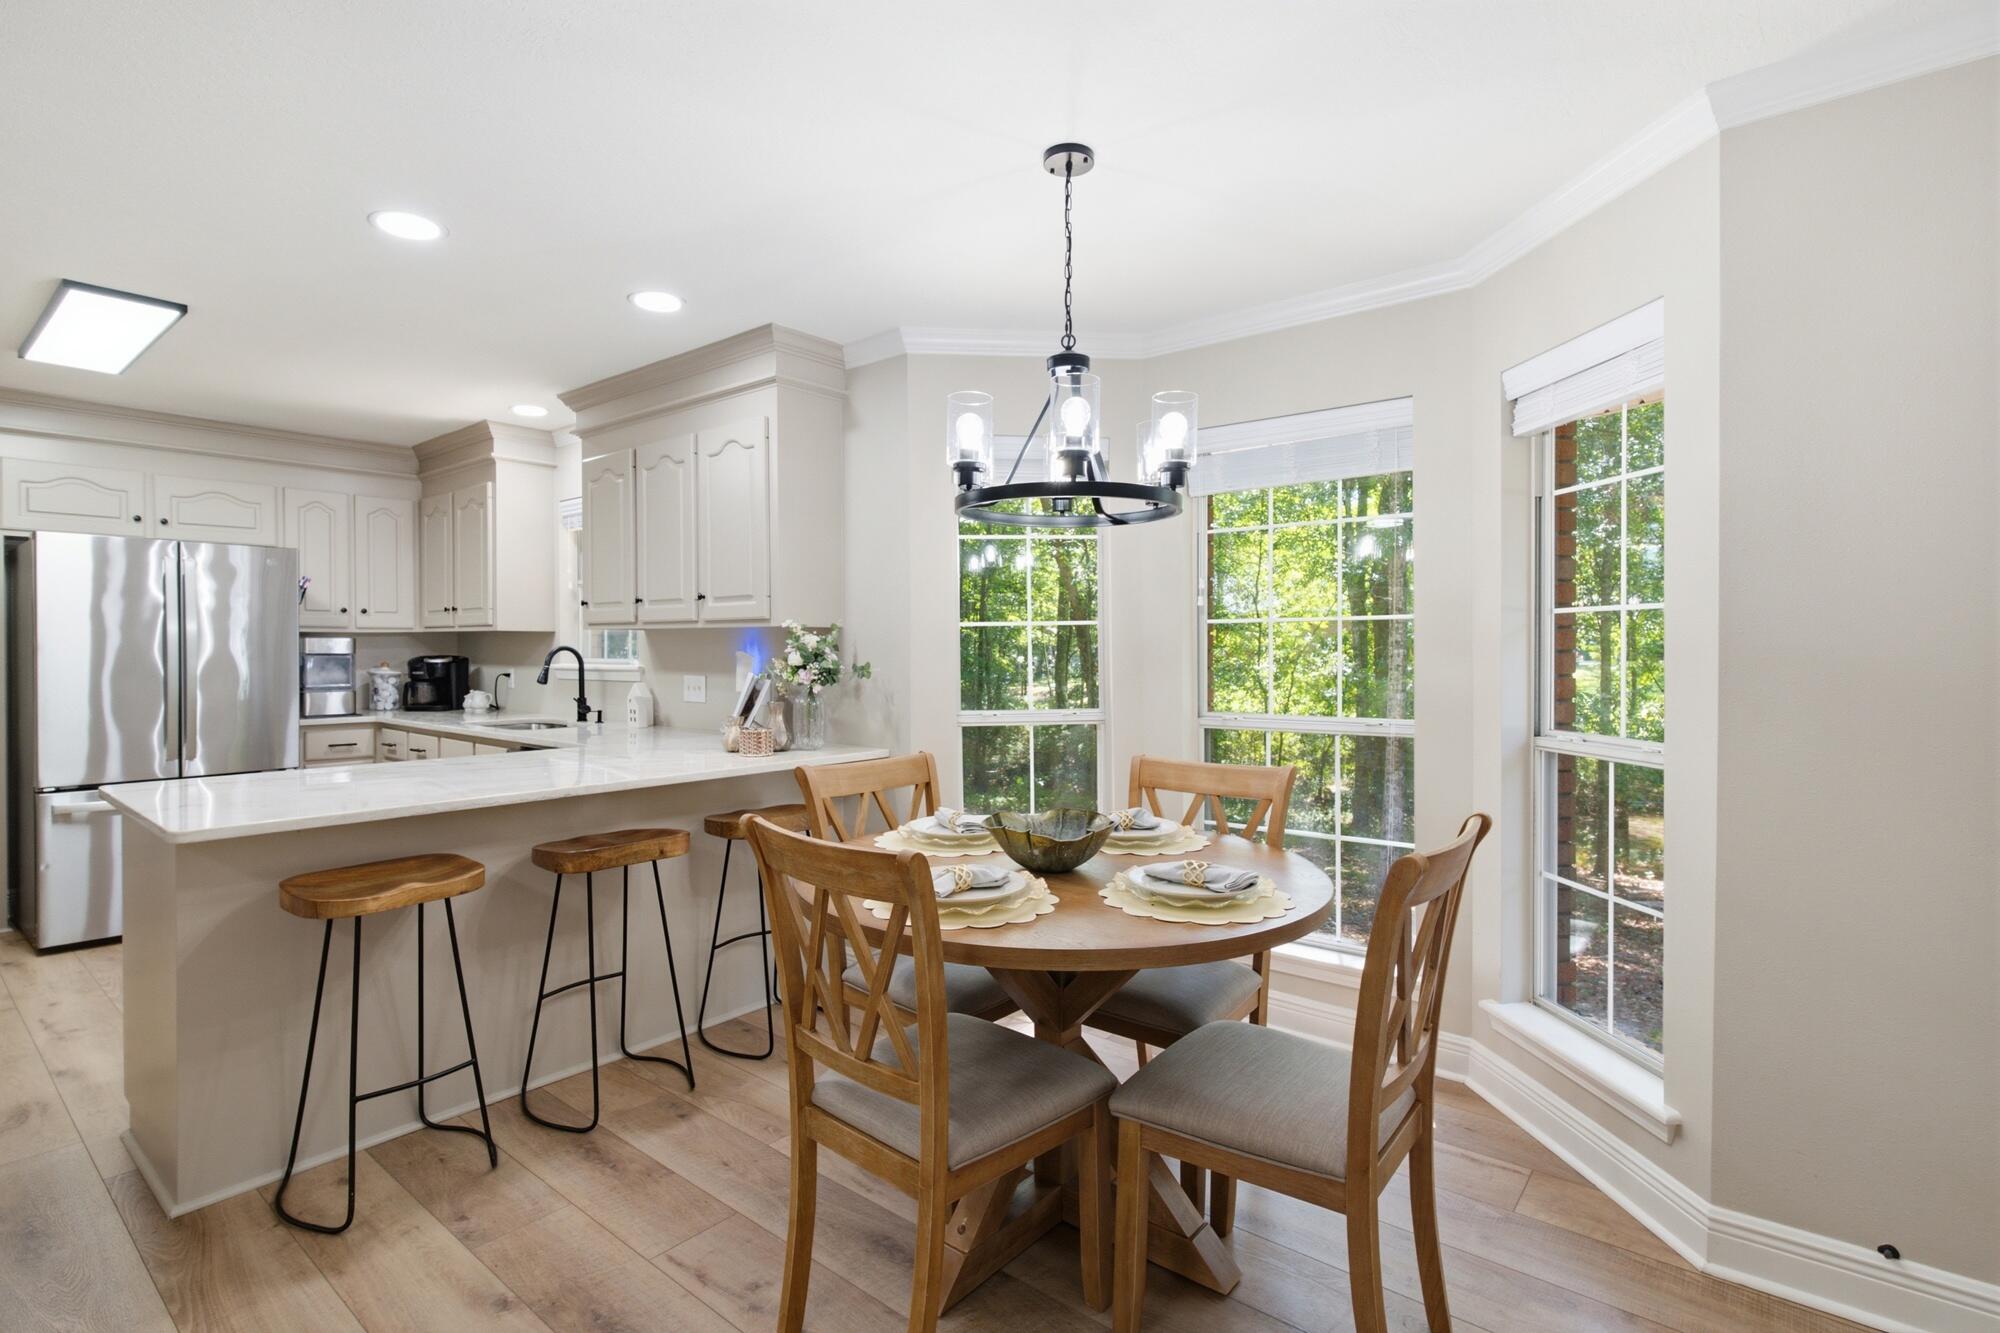
Bright kitchen and dining area with a quartz breakfast bar and a round table beside tall windows.
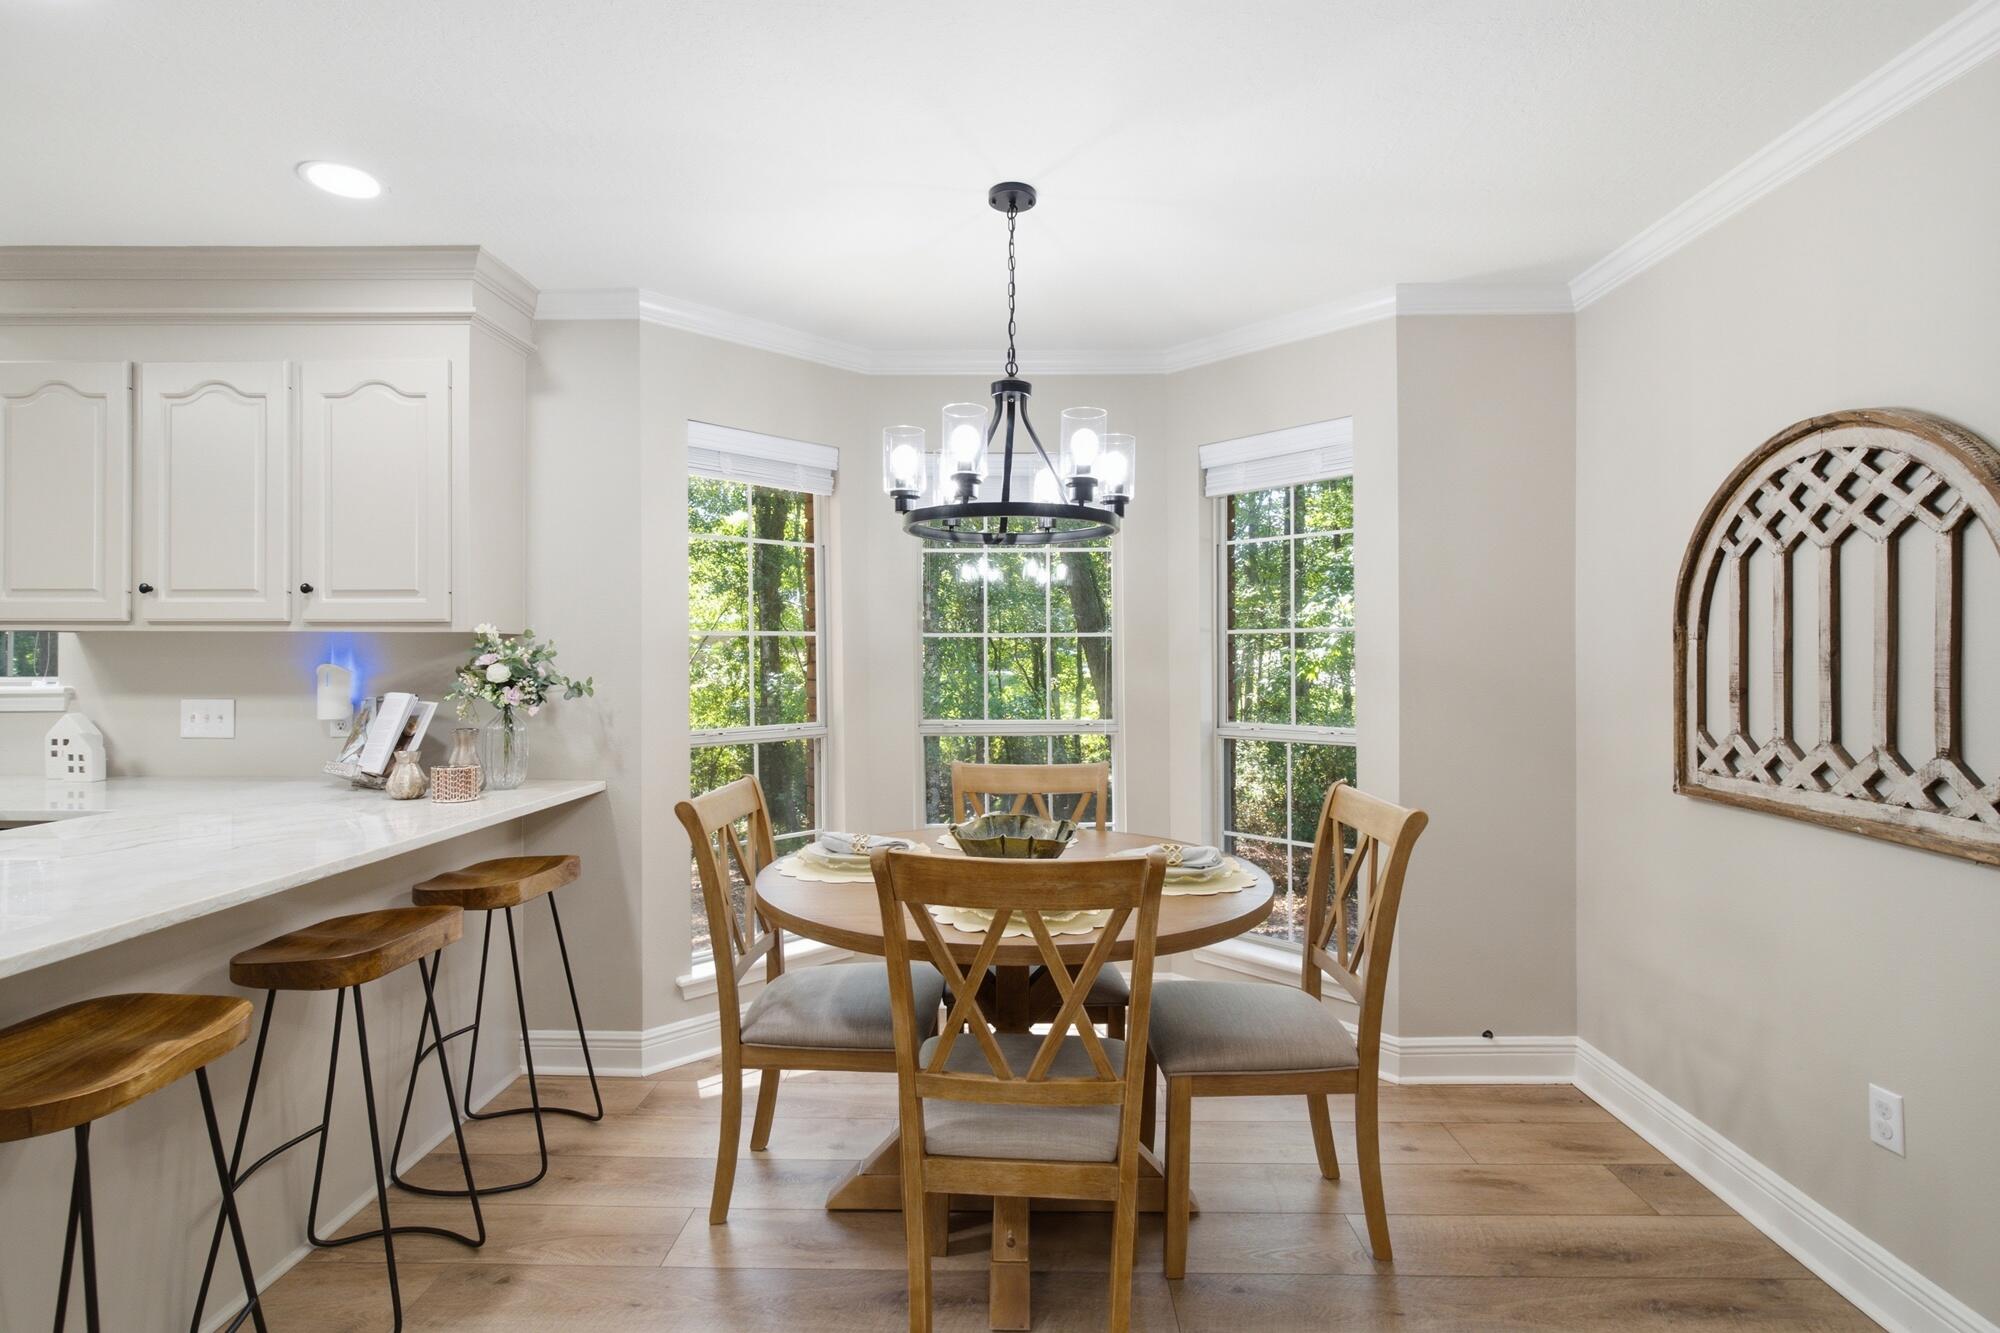
Dining area with a round wooden table, black chandelier, and three tall windows overlooking trees.
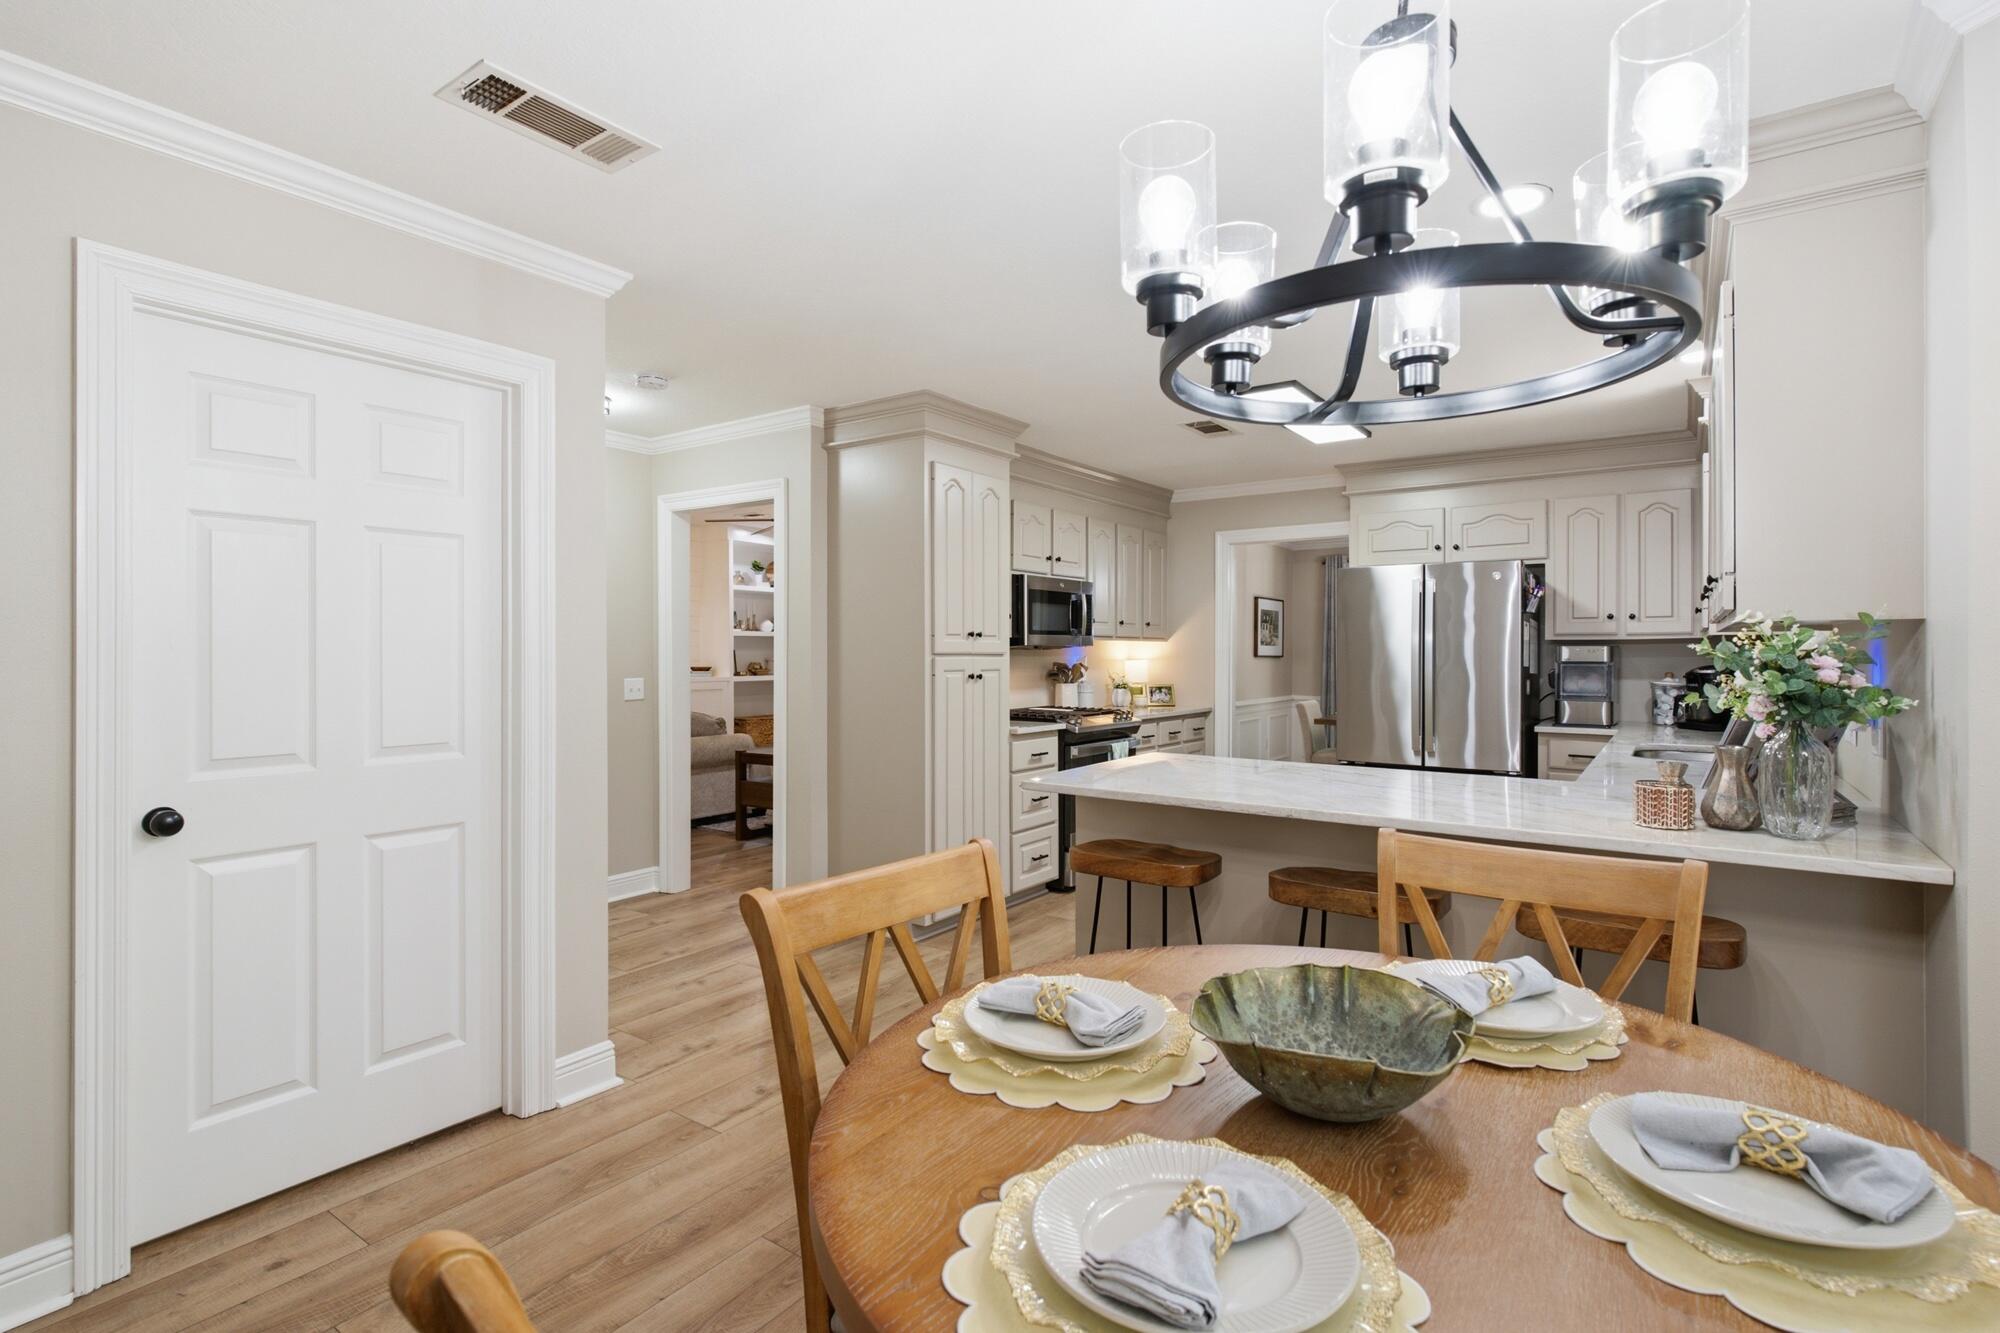
Kitchen and dining area with white cabinets, stainless appliances, island seating, and a set wooden table.
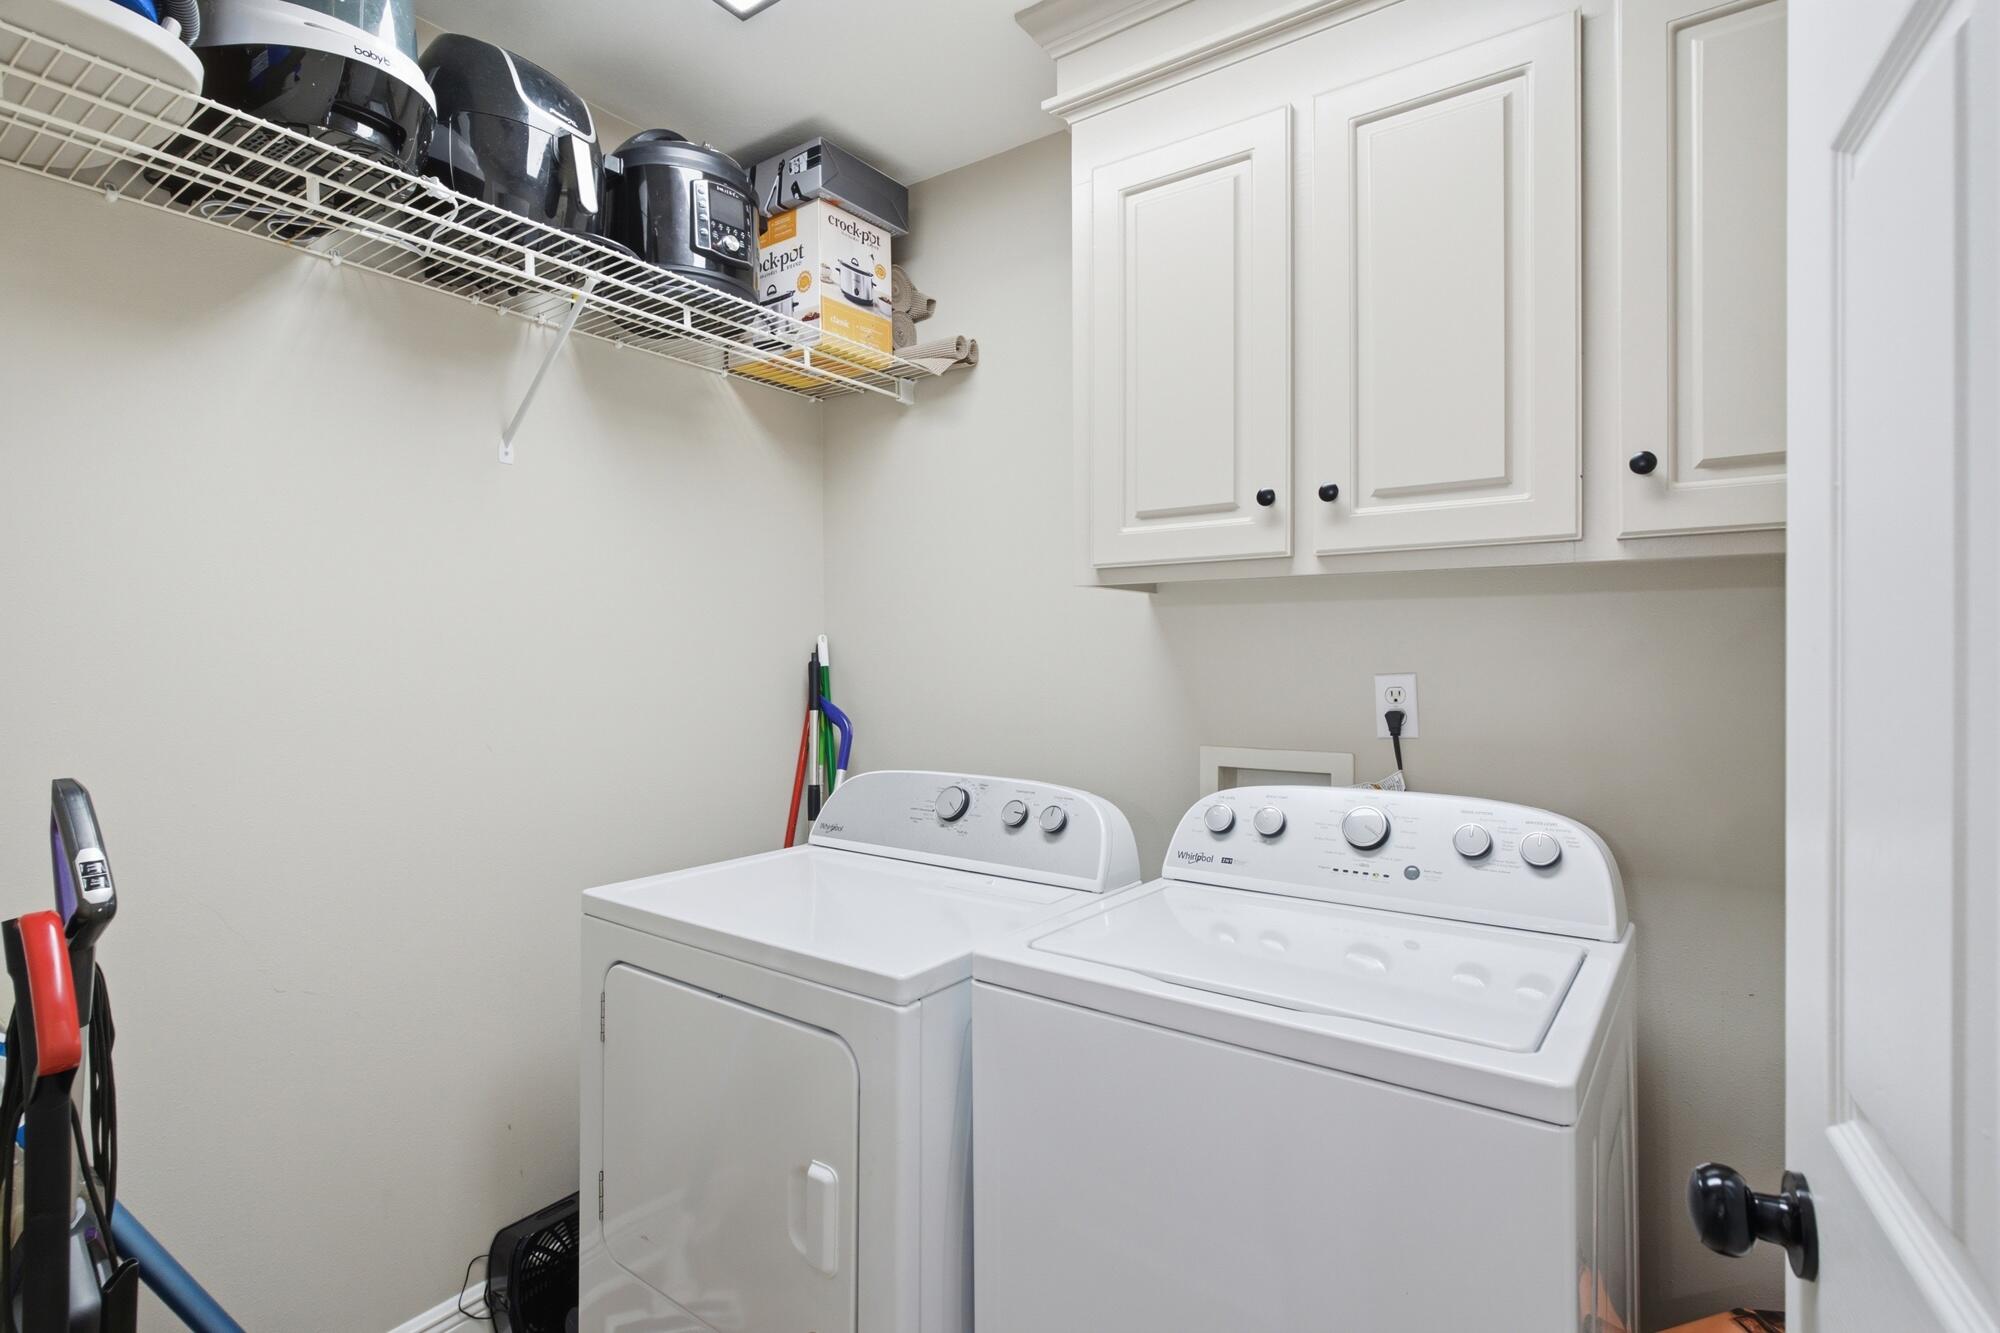
Laundry room with white washer and dryer, upper cabinets, and wire shelving.
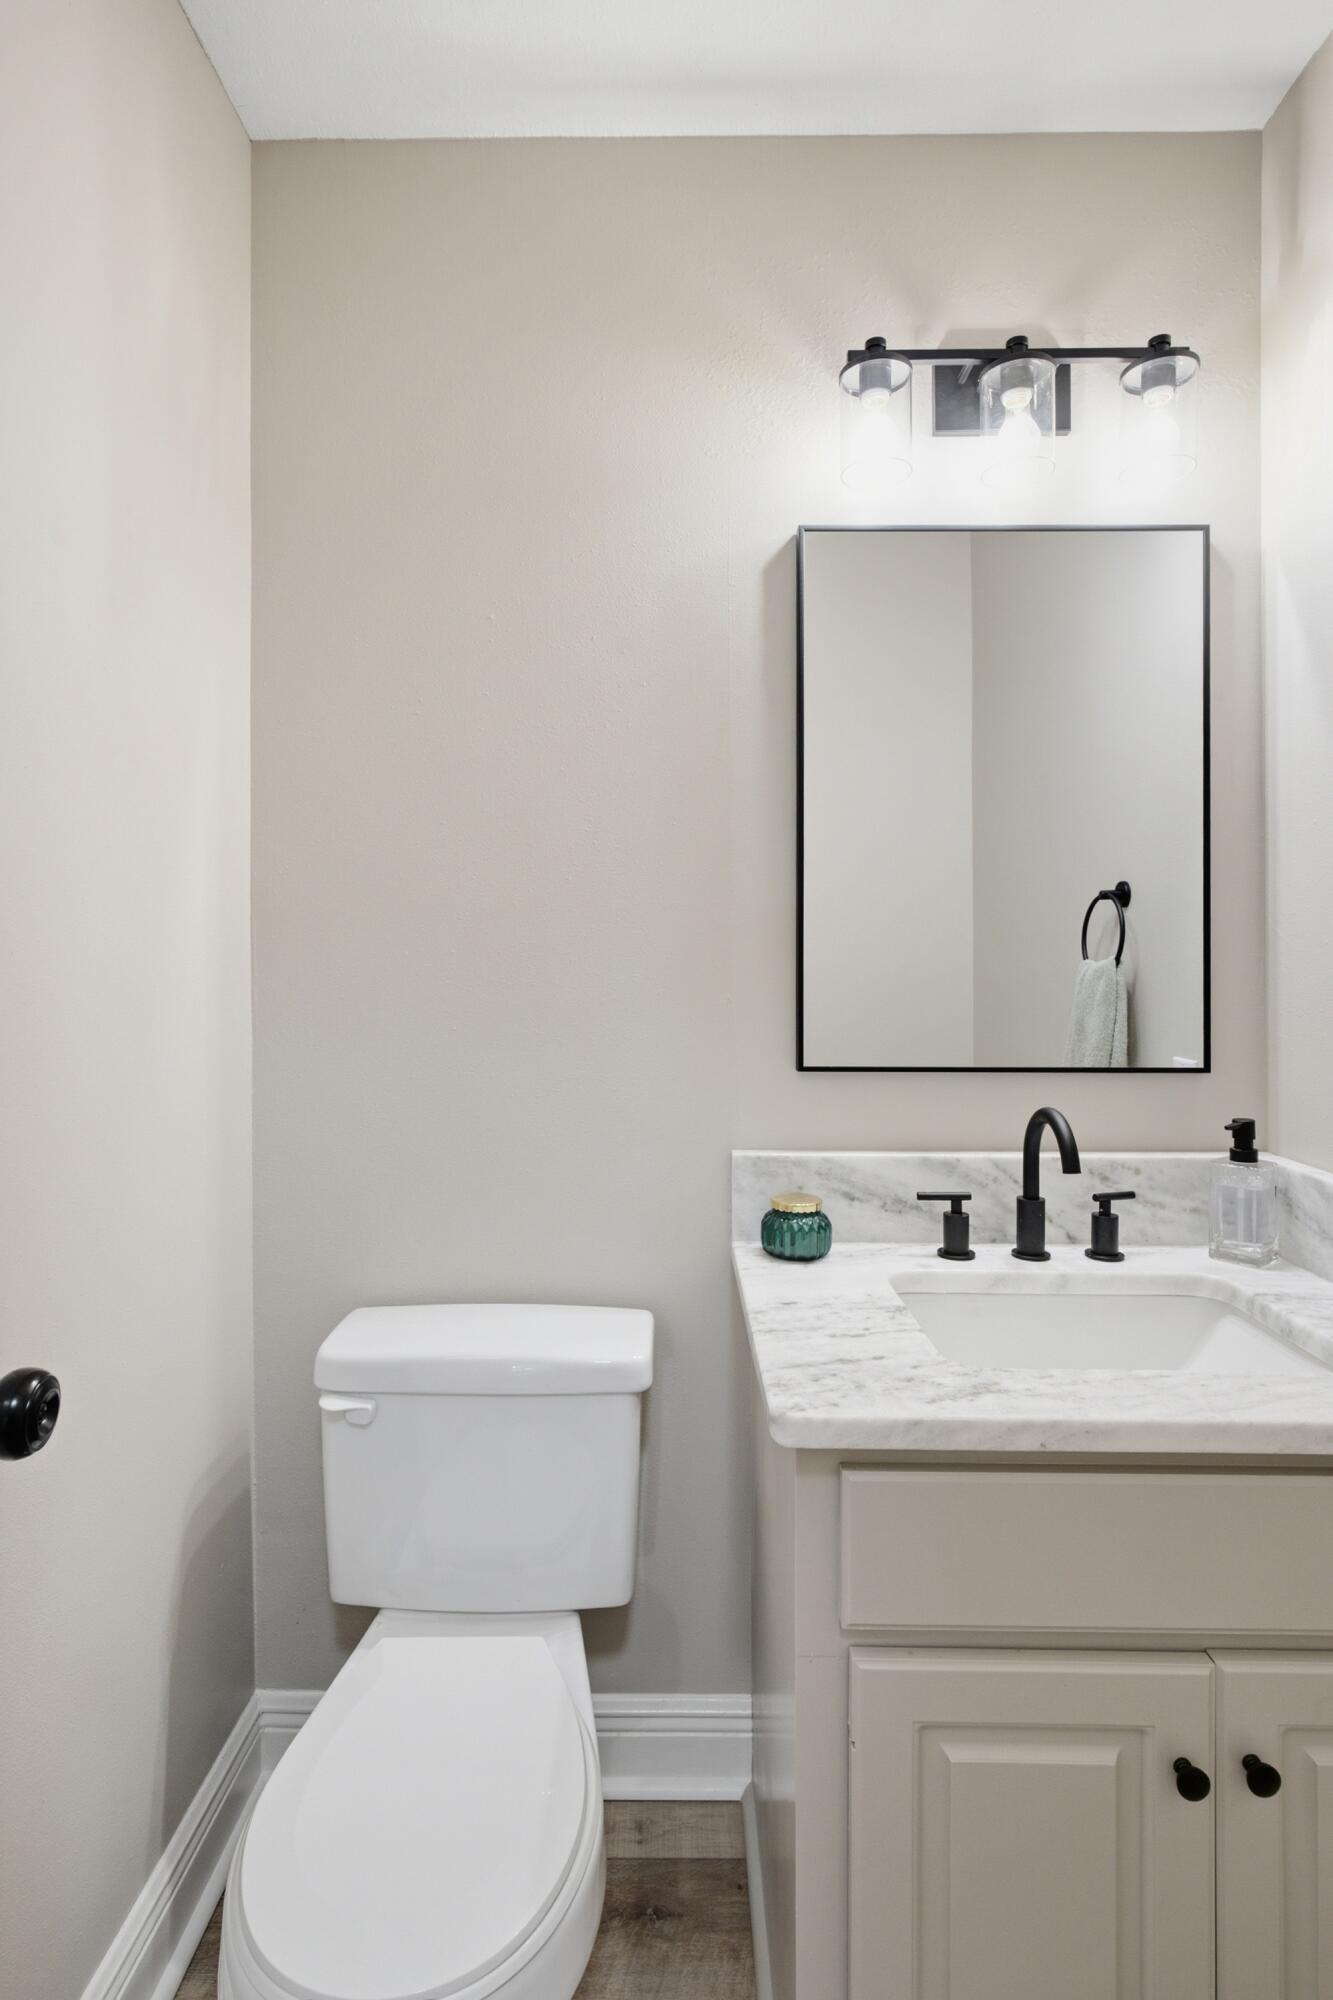
Bathroom with a white toilet, marble-look vanity, black fixtures, and a rectangular mirror.
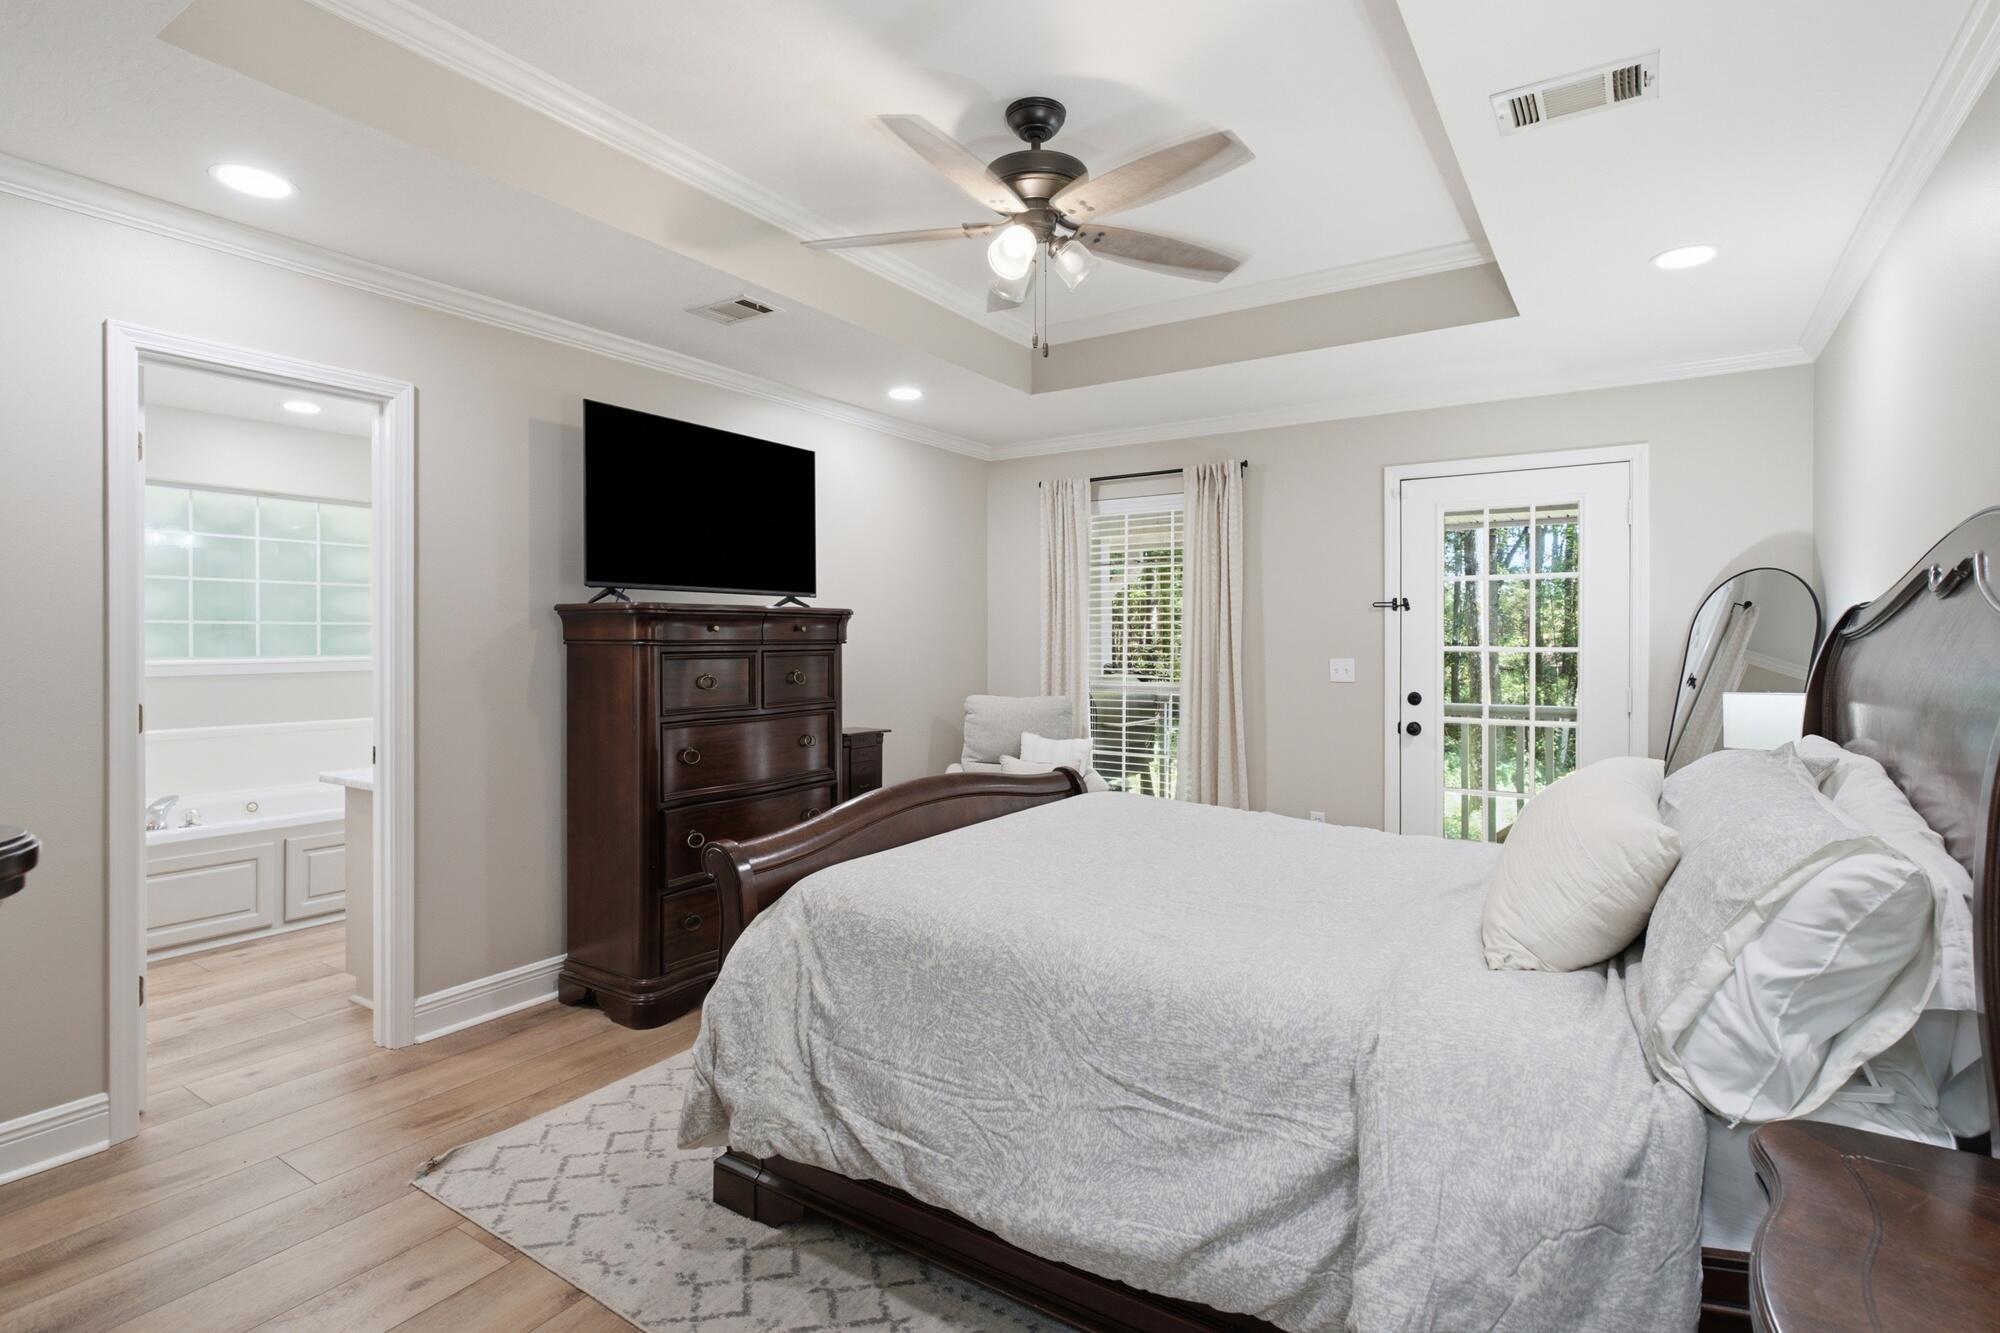
Furnished bedroom with a dark wood bed, tray ceiling, and doorway to an en suite bathroom.
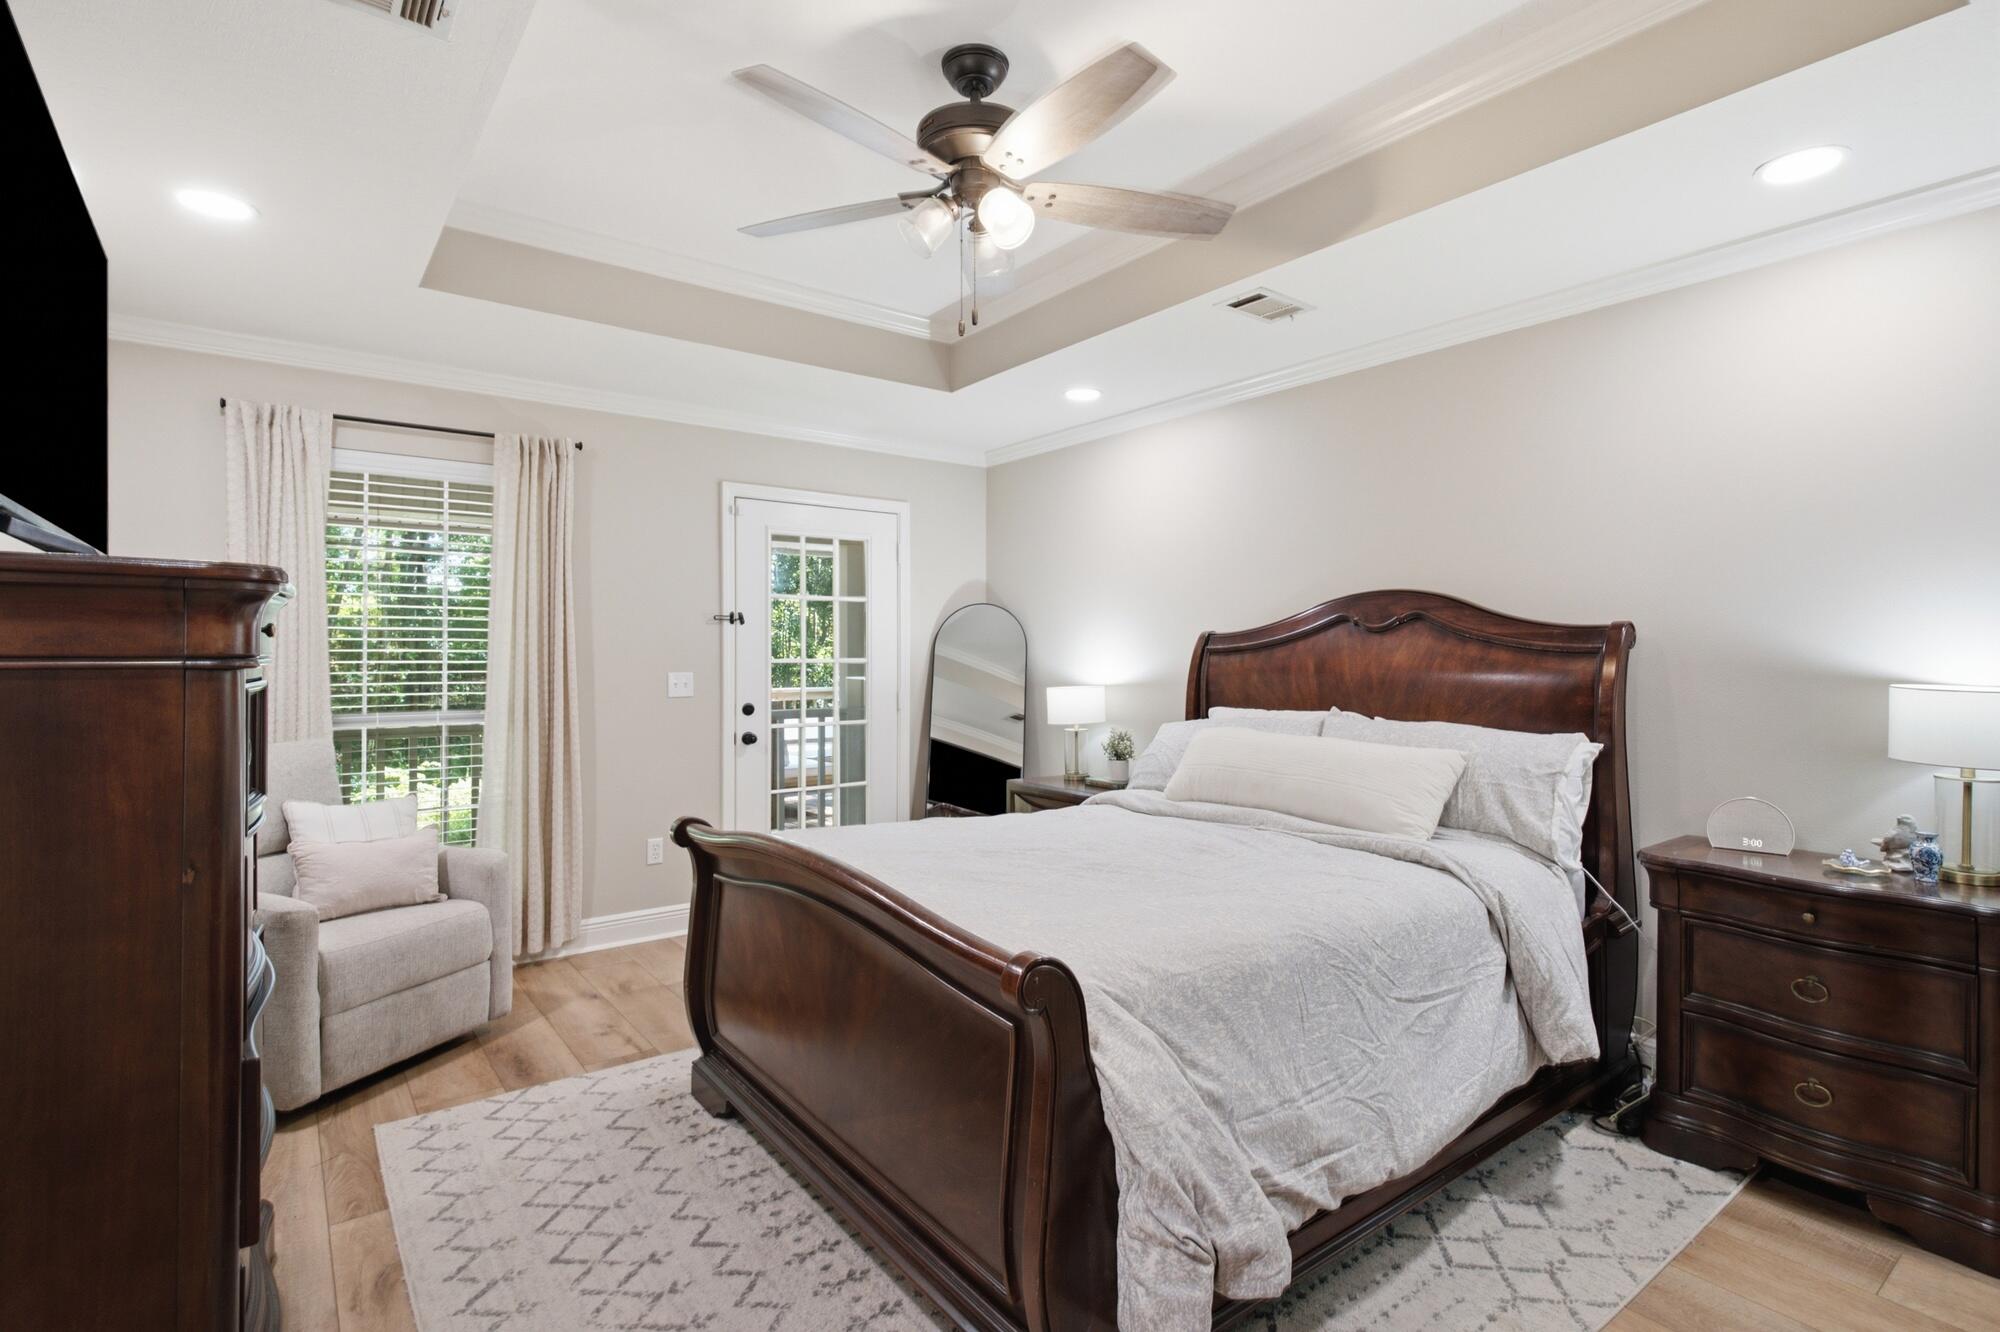
Furnished bedroom with a dark wood bed, tray ceiling, and ceiling fan.
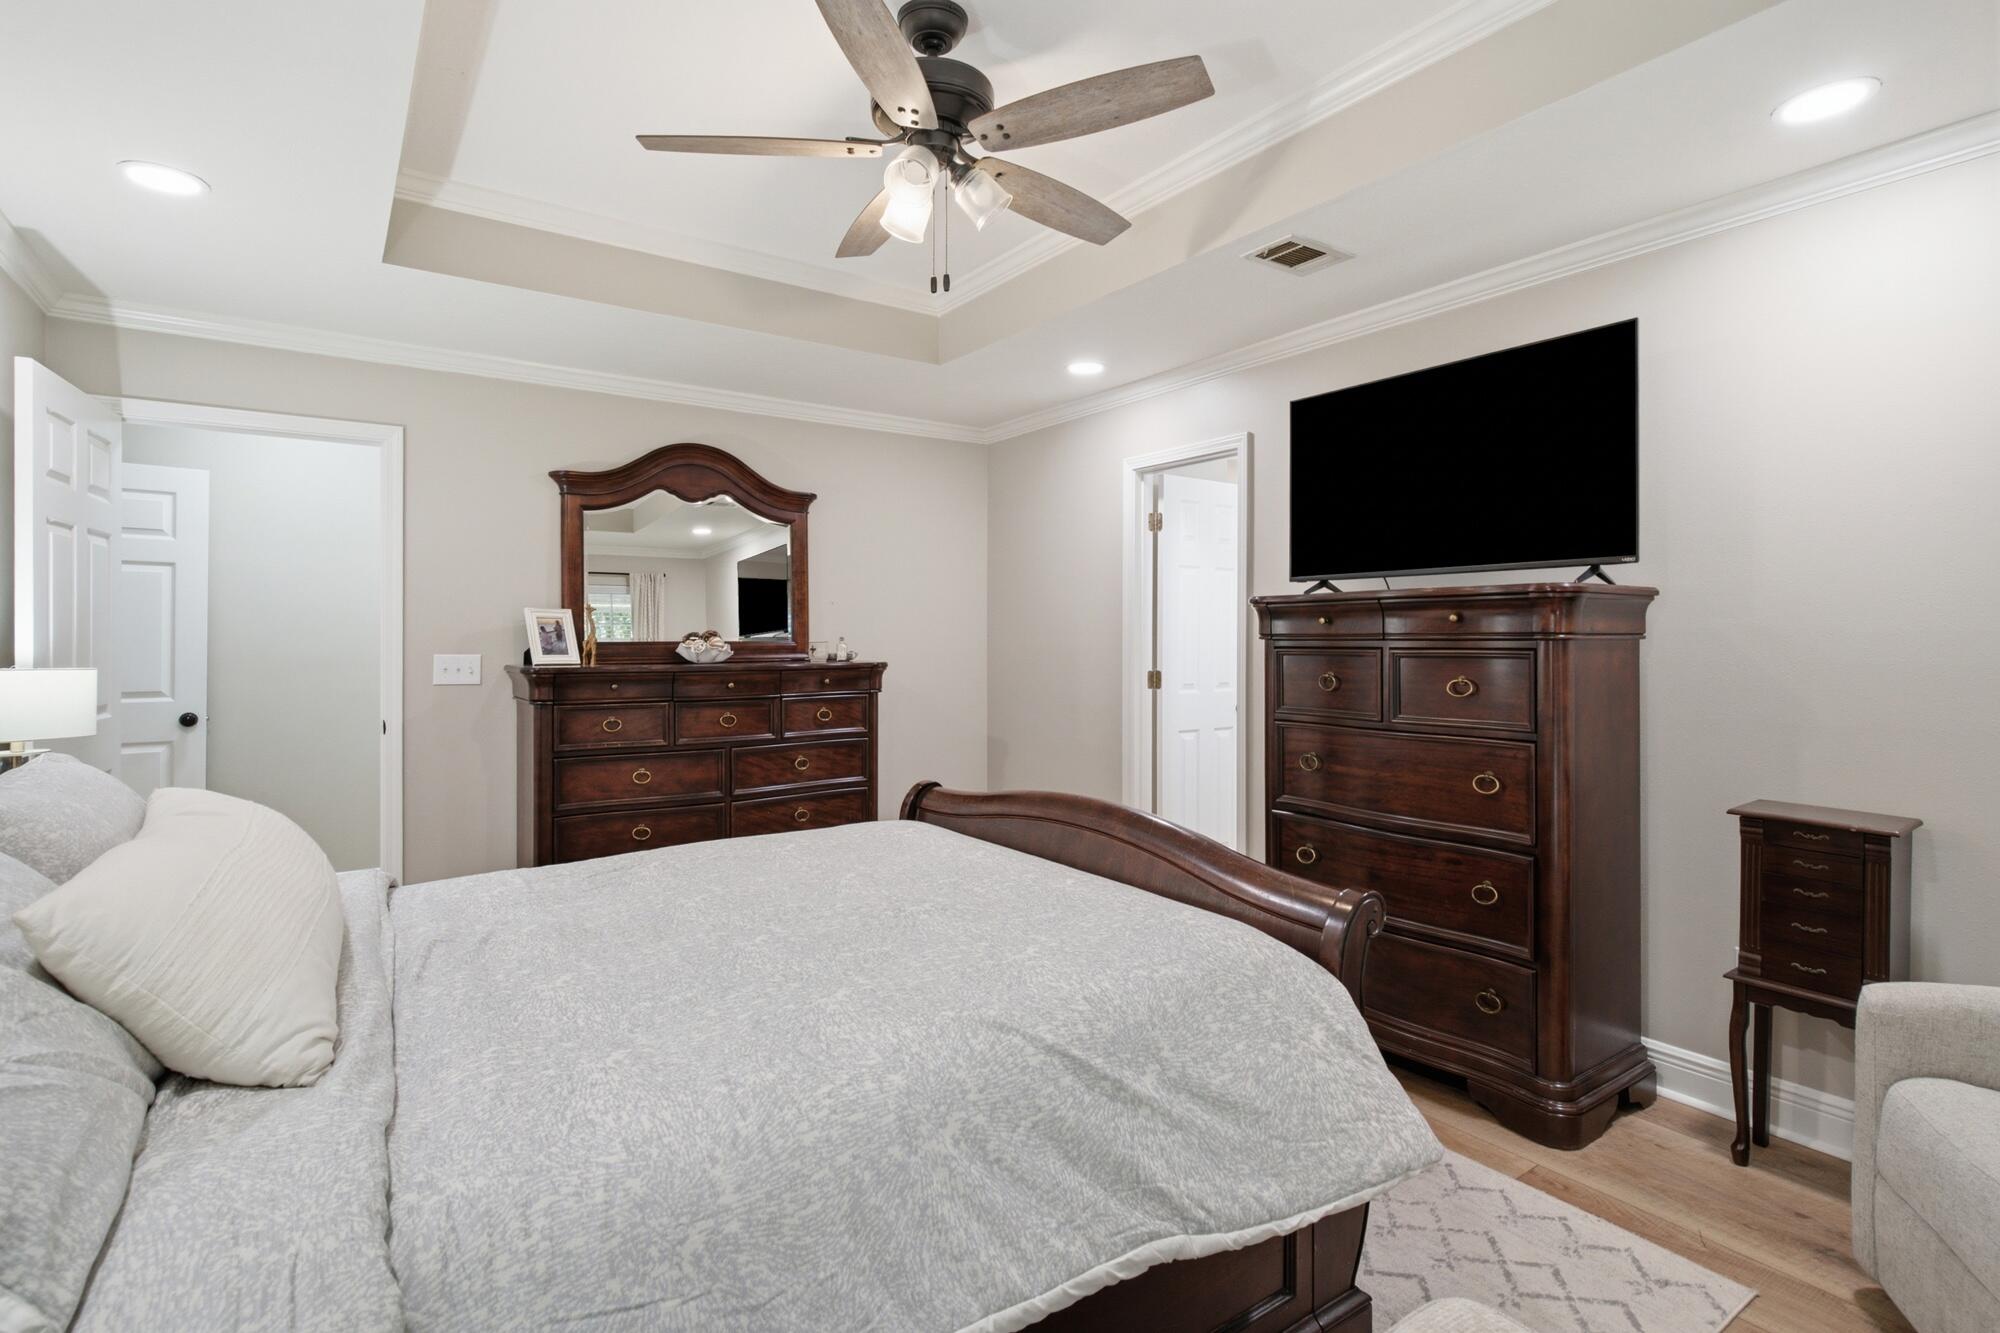
Bedroom with a tray ceiling, ceiling fan, large bed, dark wood furniture, and wall-mounted television.
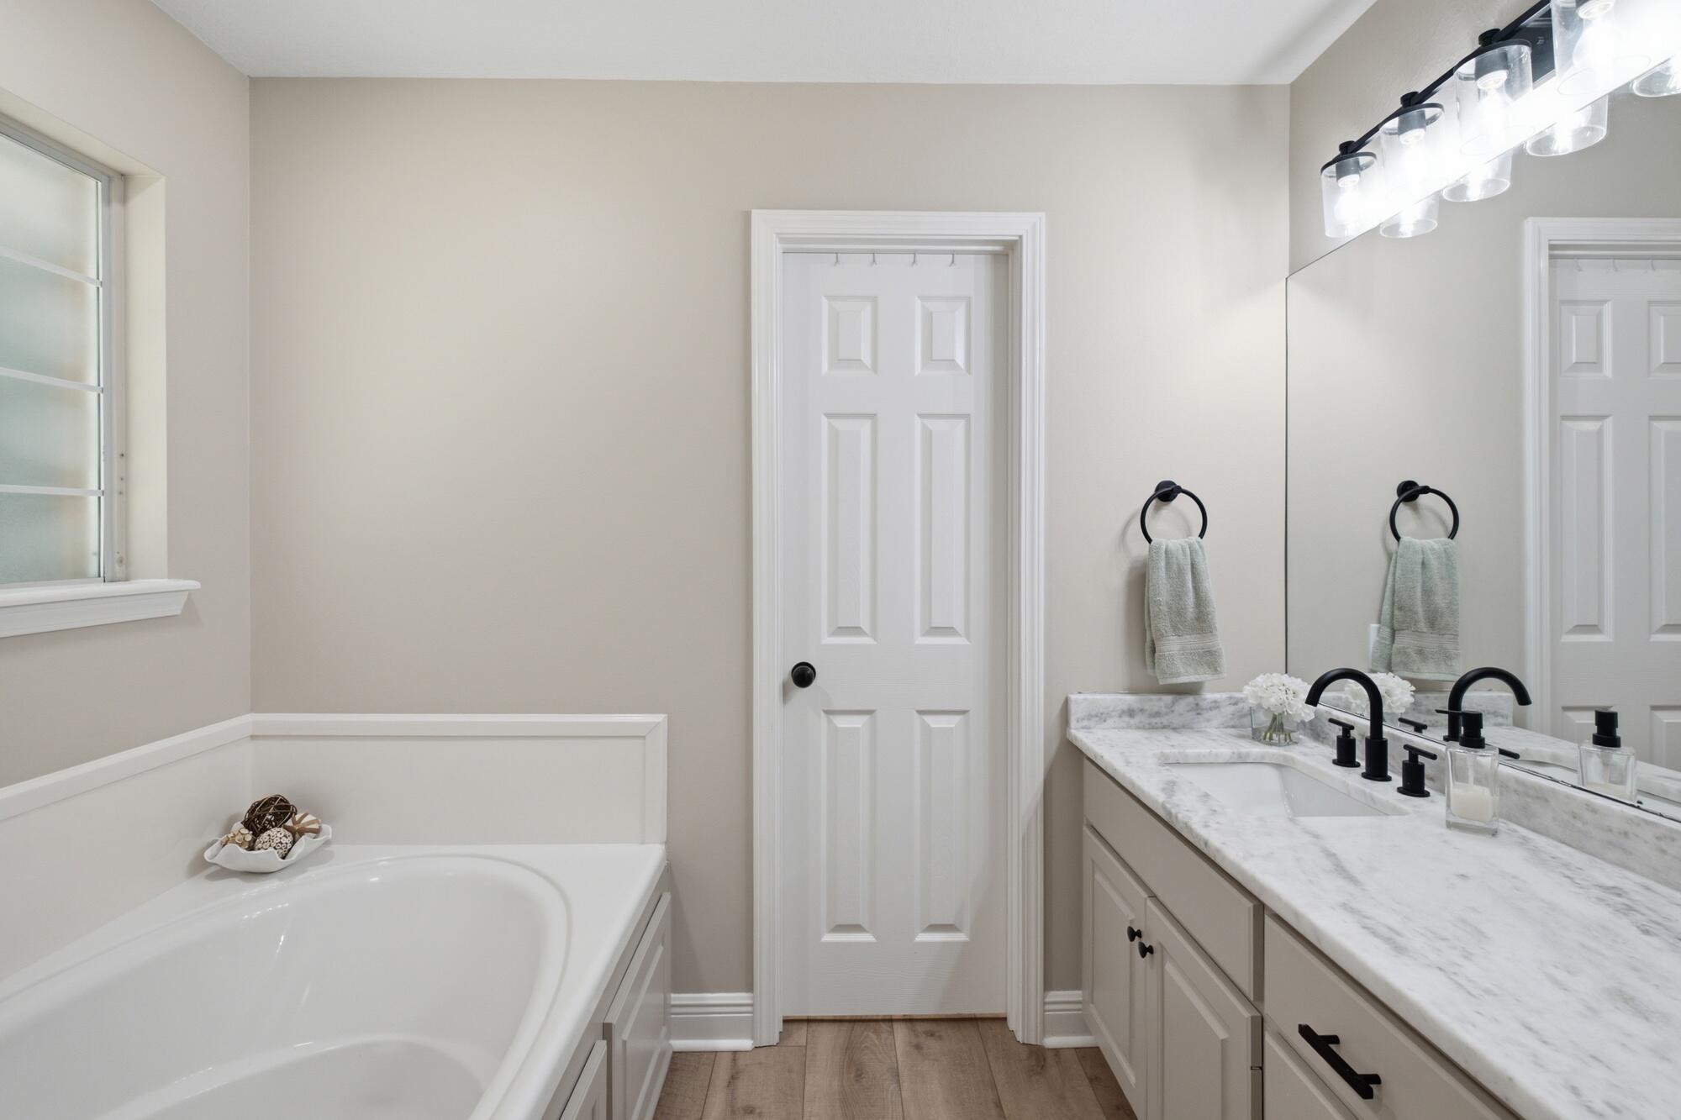
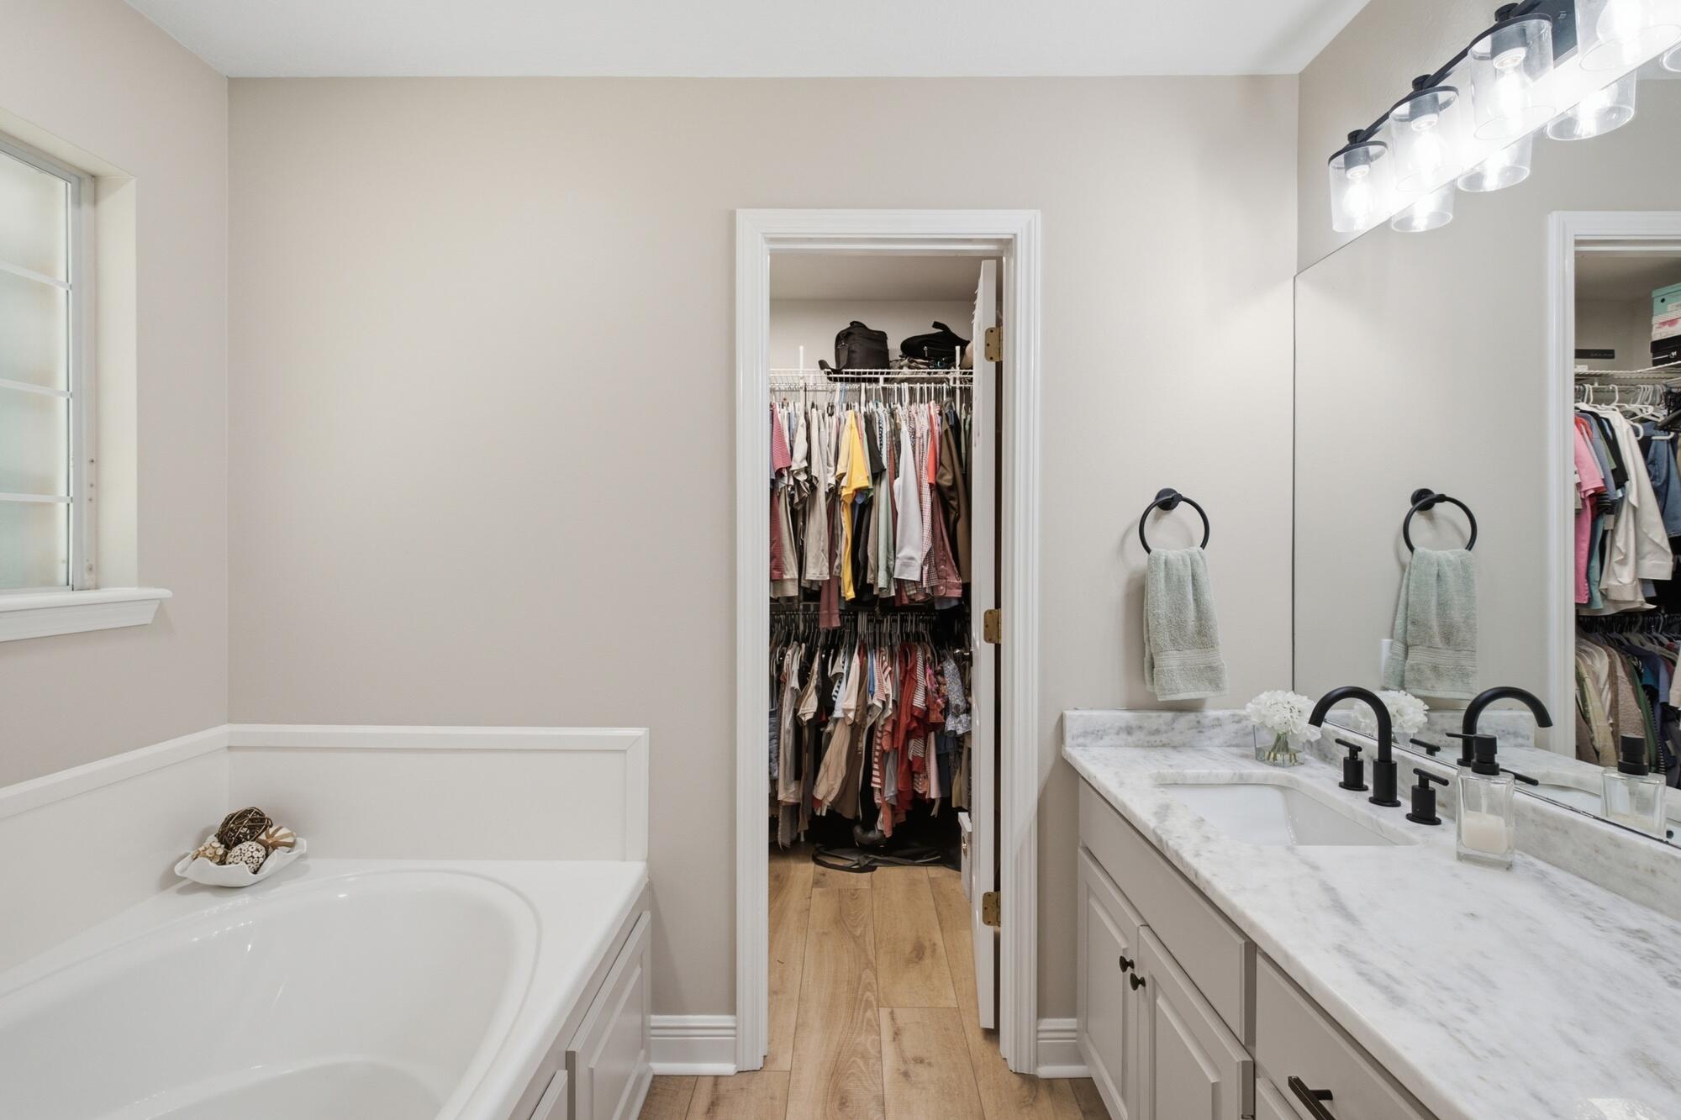
Bathroom with a soaking tub, marble-look vanity, black fixtures, and a large mirror.
Bathroom with a soaking tub and marble double vanity, opening to a walk-in closet.
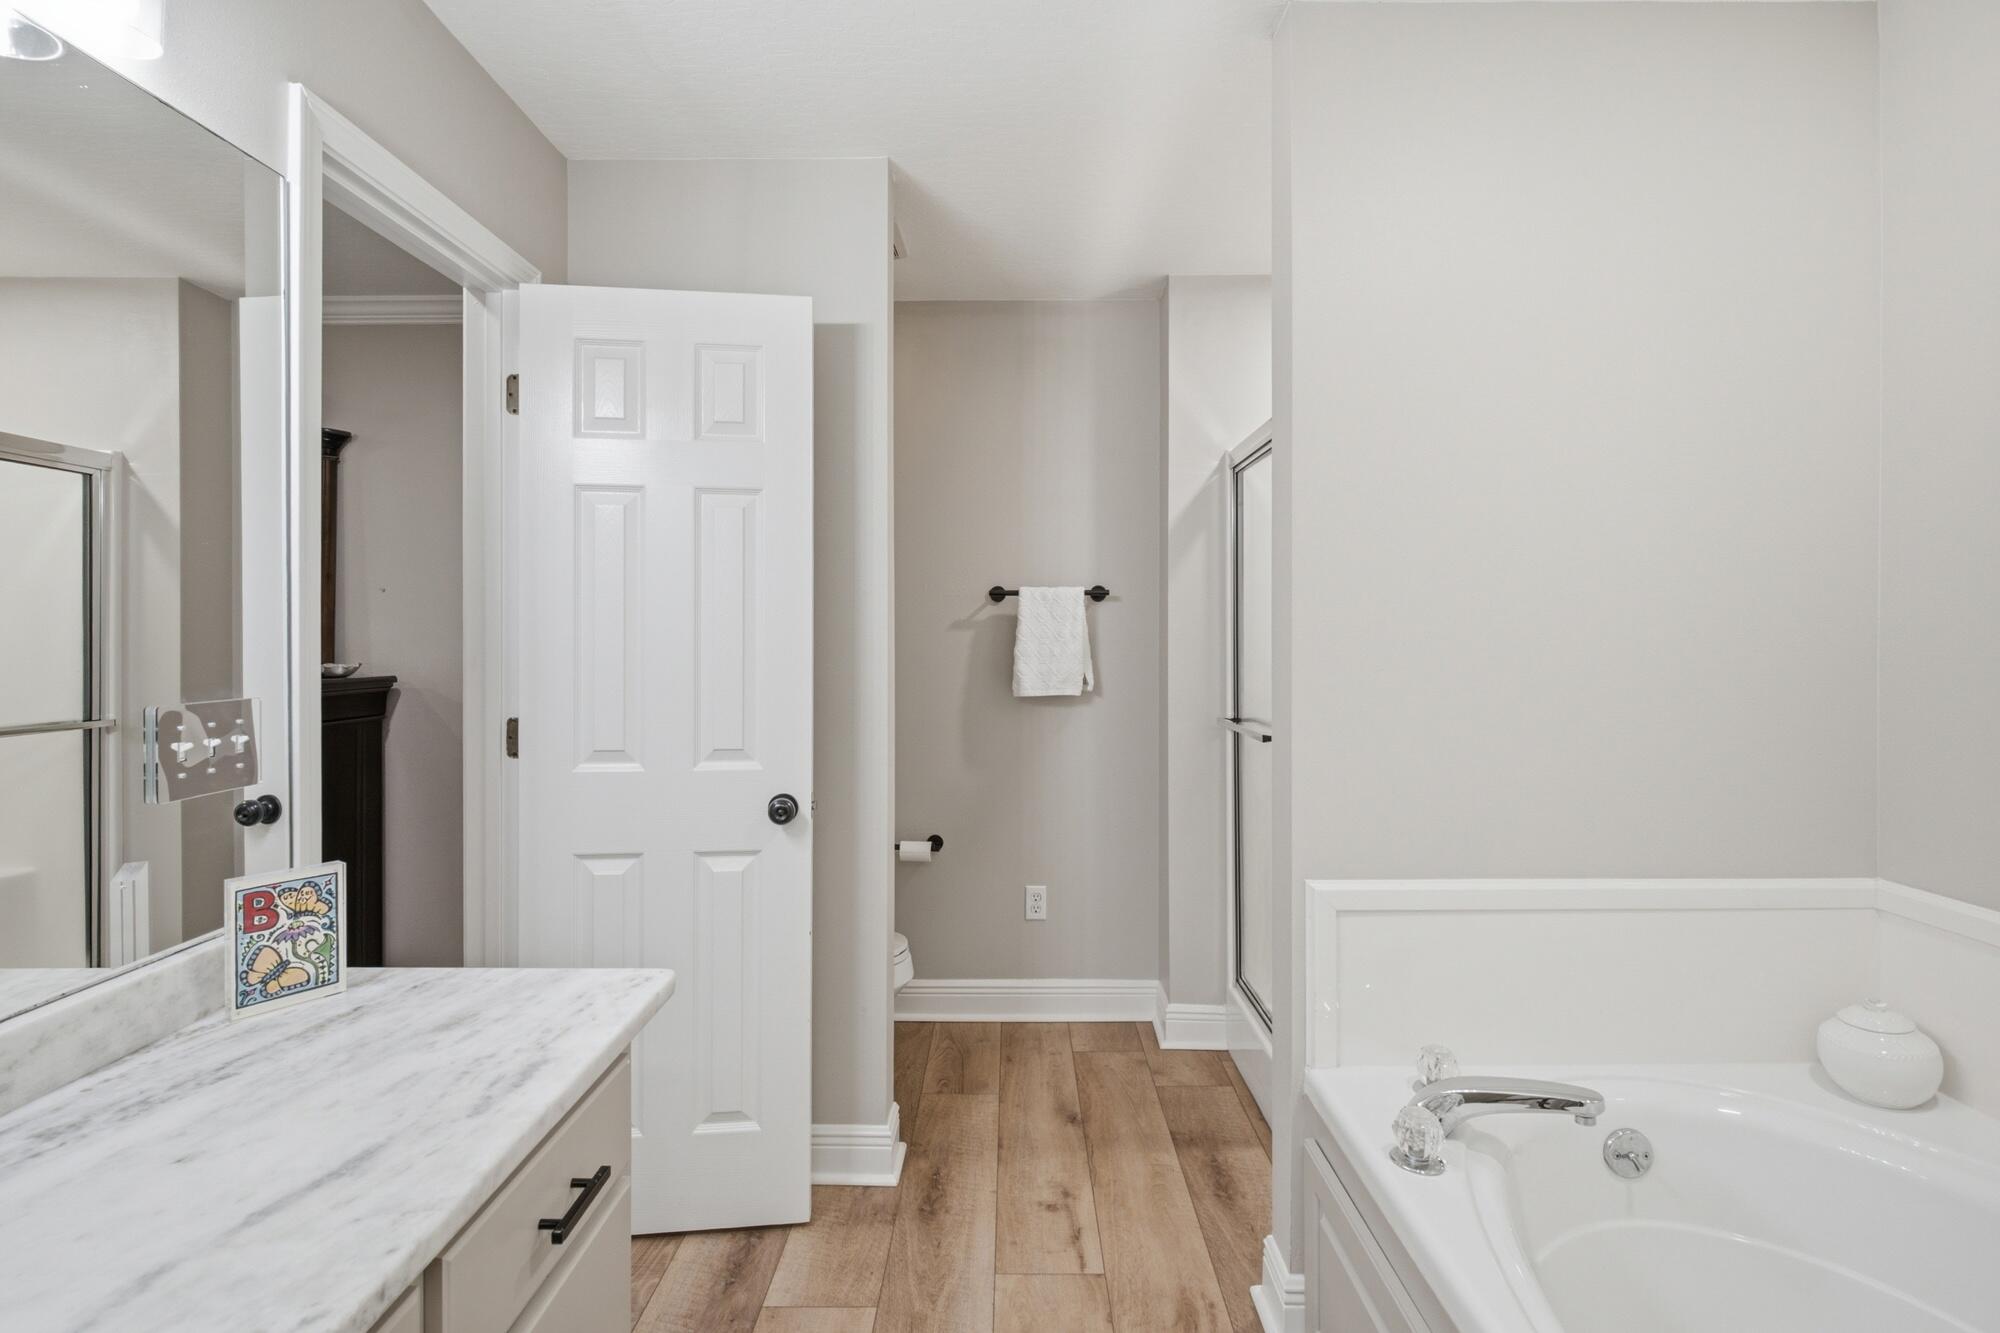
Bathroom with a white soaking tub, glass shower, and marble-look vanity countertop.
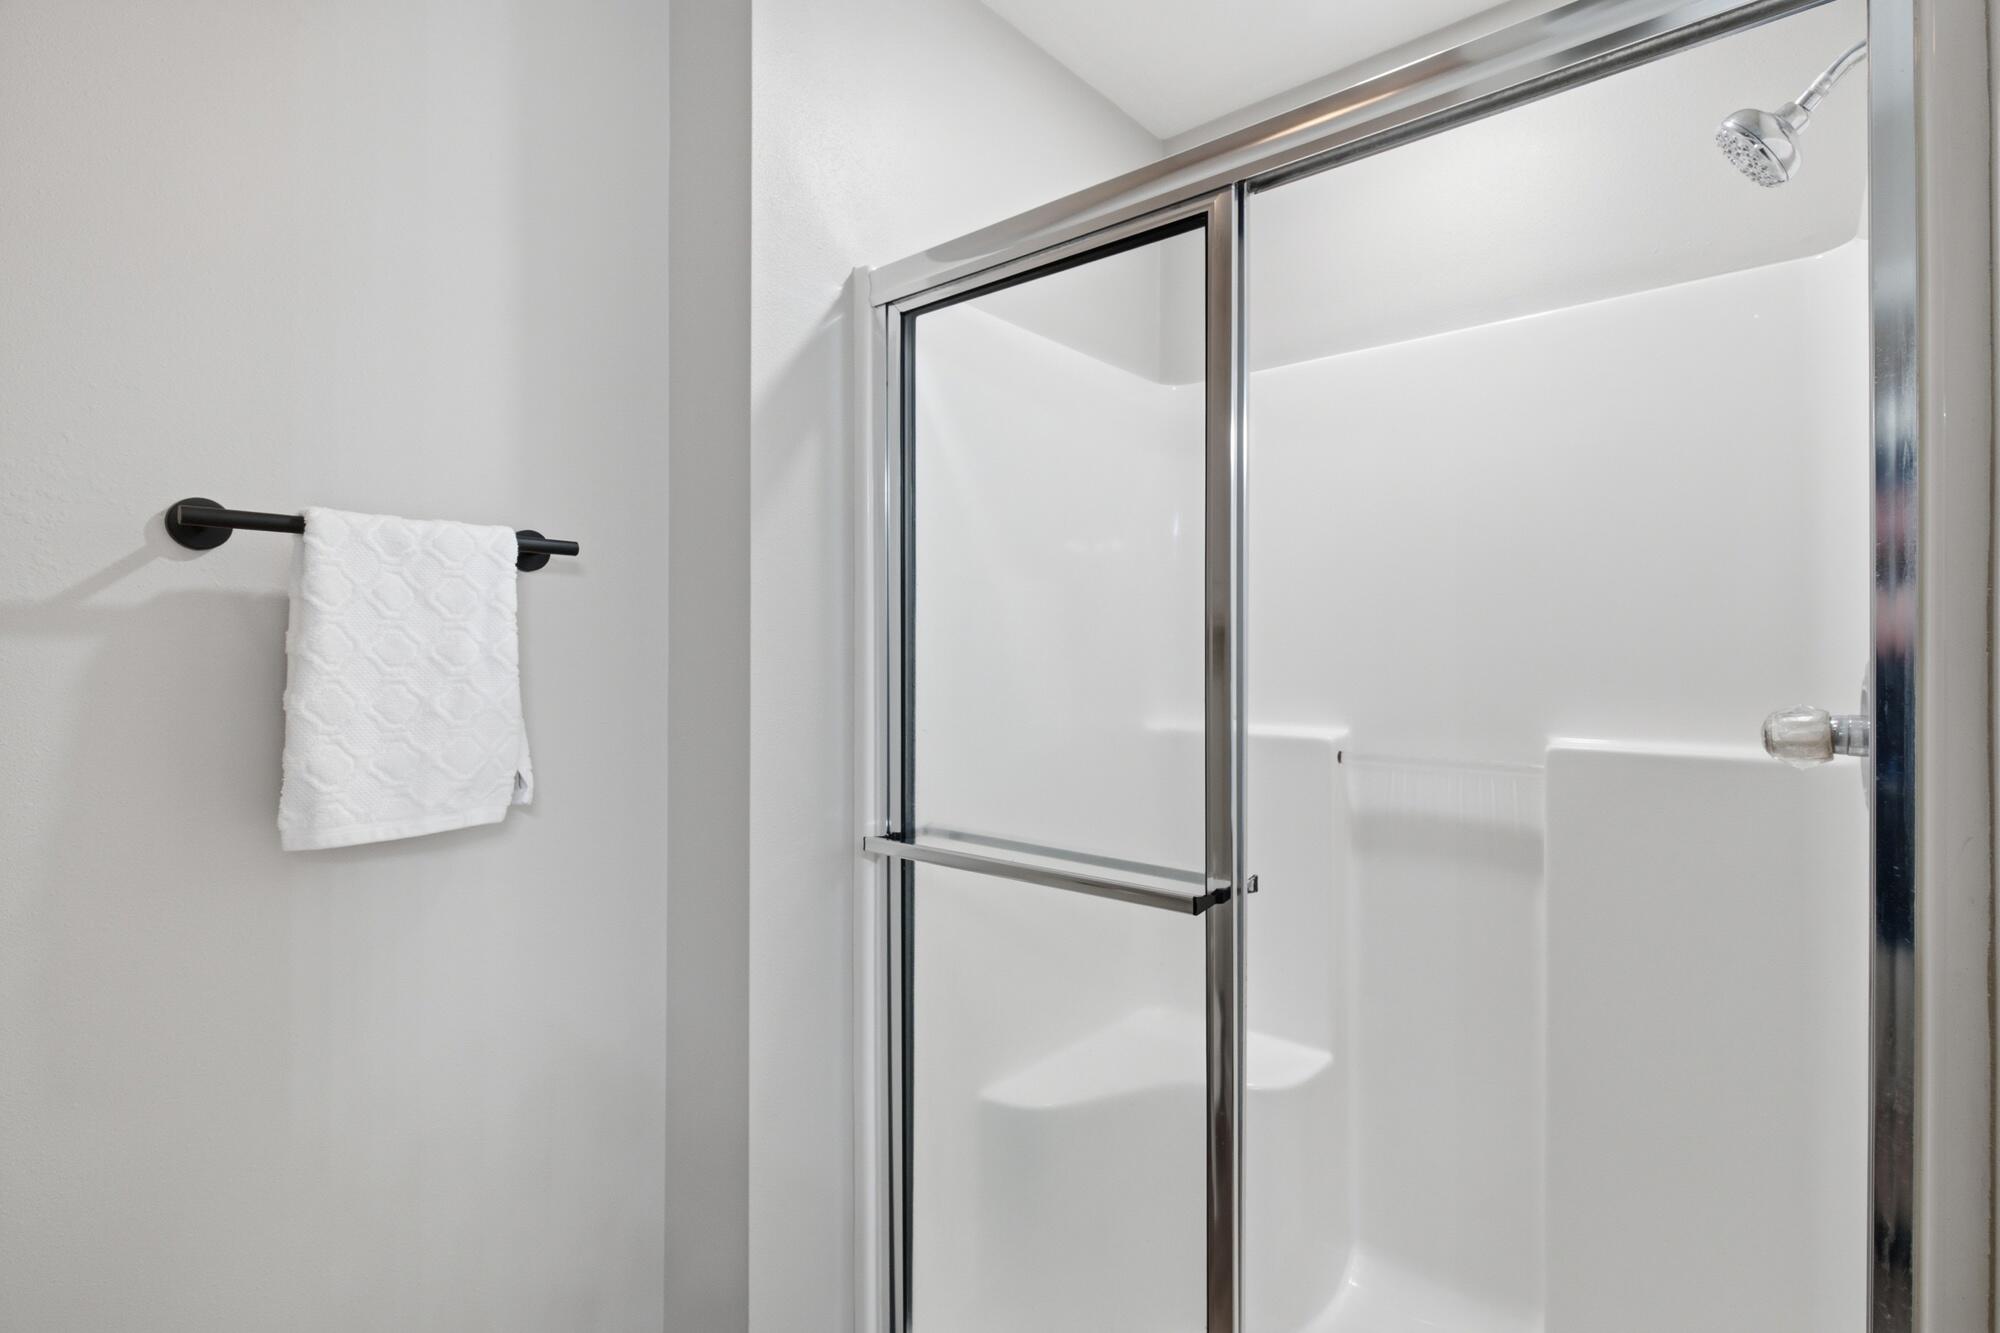
Bathroom shower with glass doors and chrome trim beside a white towel on a black bar.
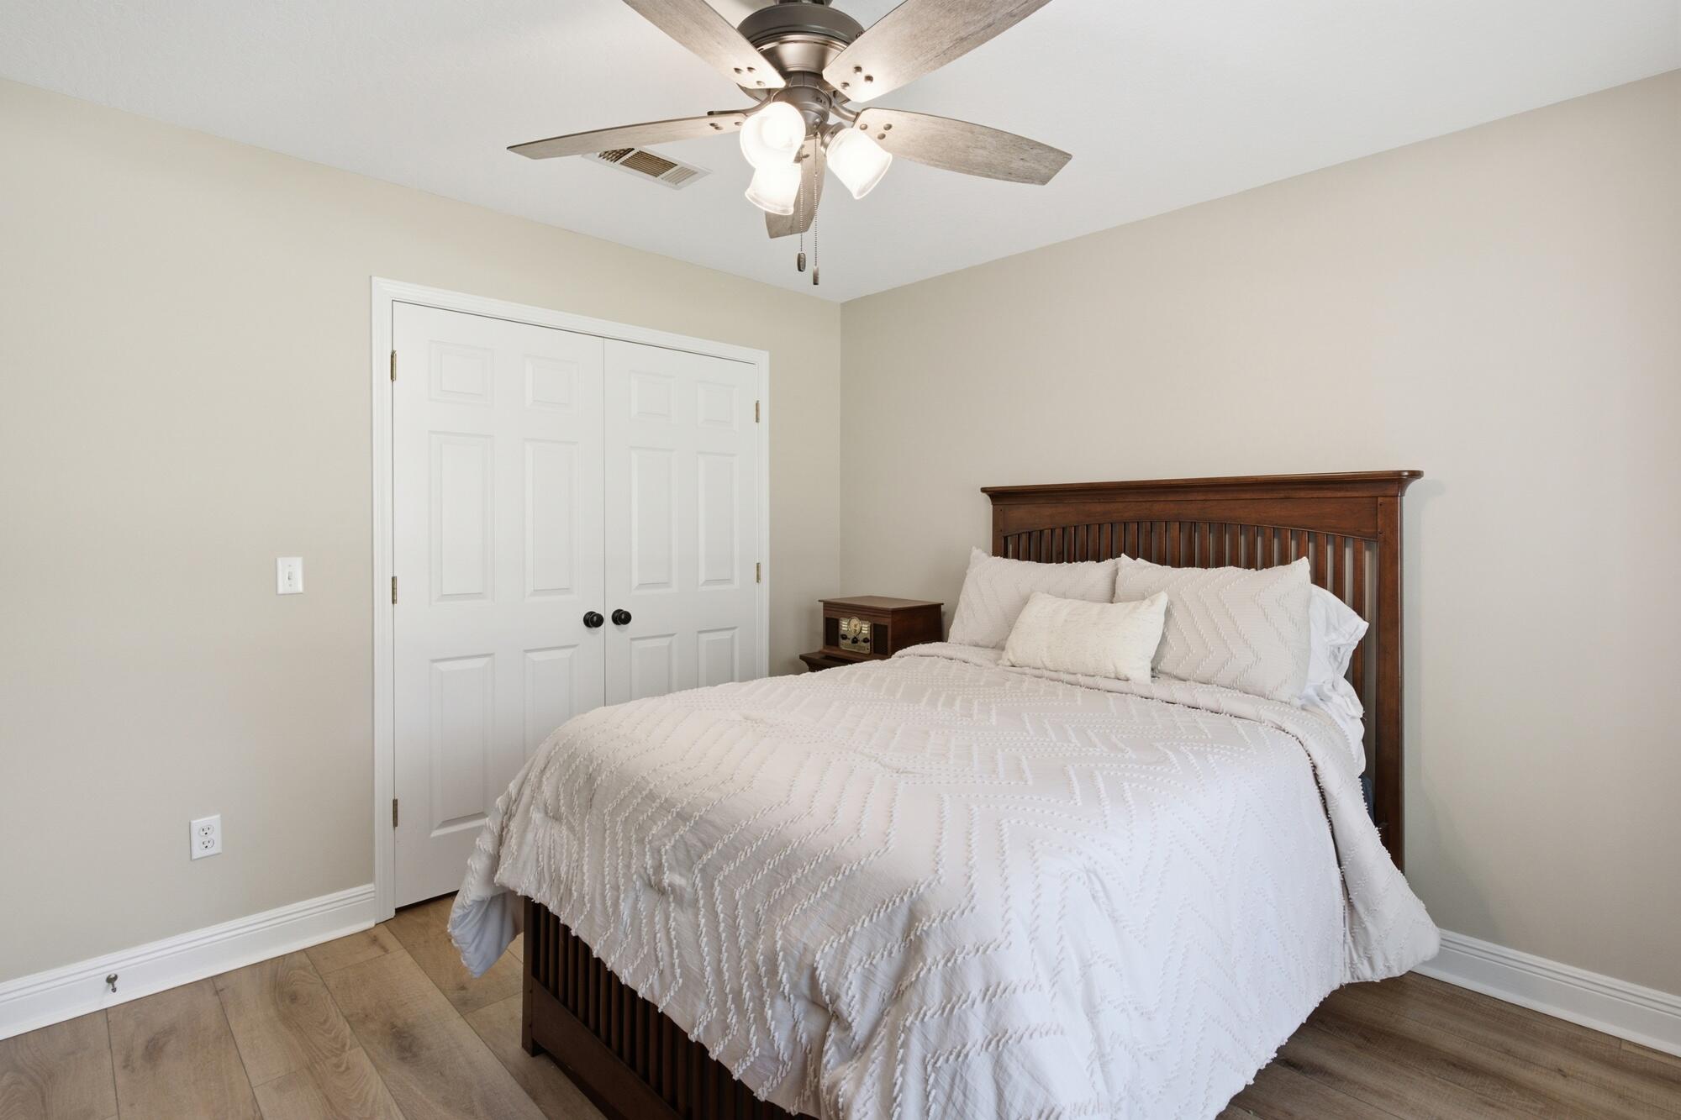
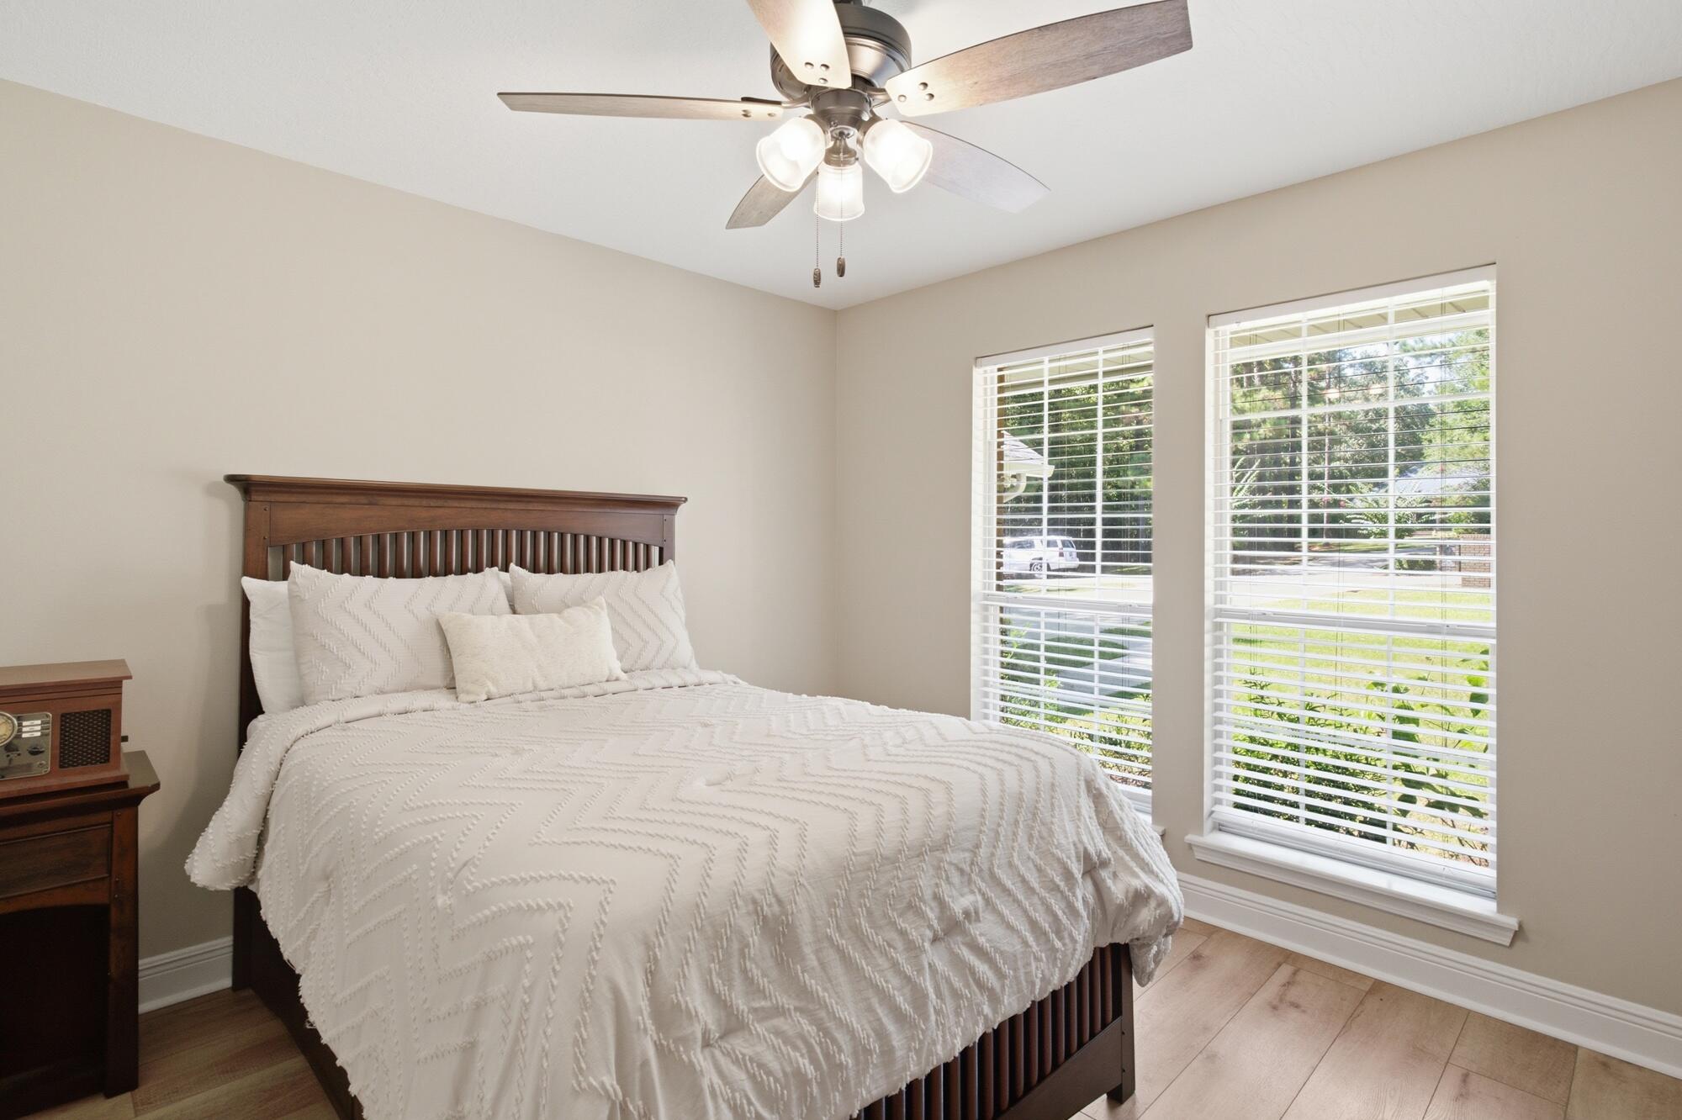
Bedroom with a dark wood bed, white quilted bedding, double closet doors, and a ceiling fan.
Bedroom with a dark wood bed, white bedding, and two large windows with blinds.
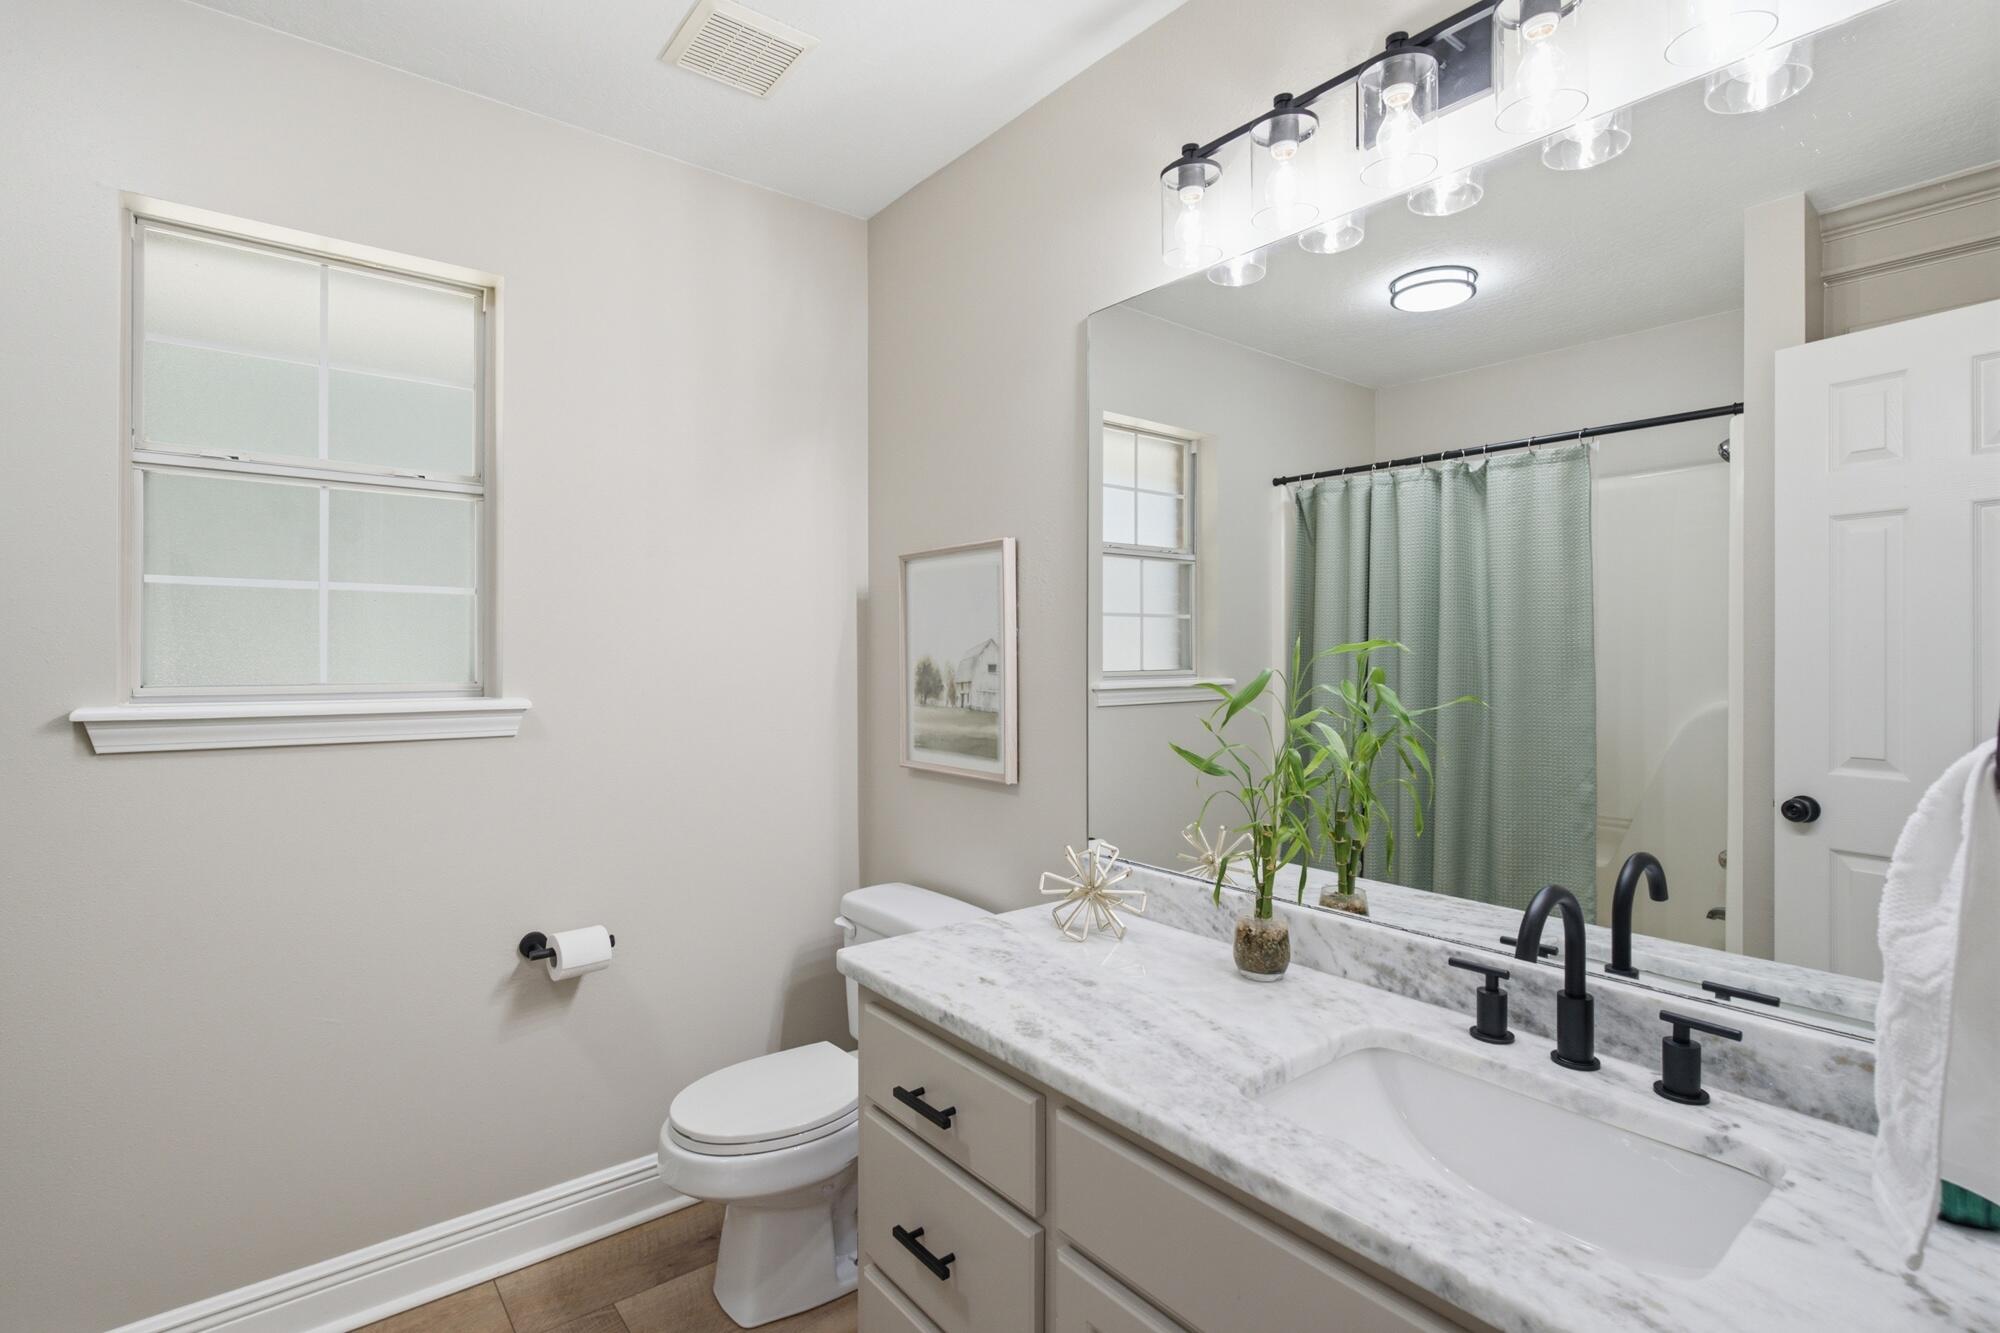
Bathroom with a marble-look vanity, black faucet, large mirror, and green shower curtain.
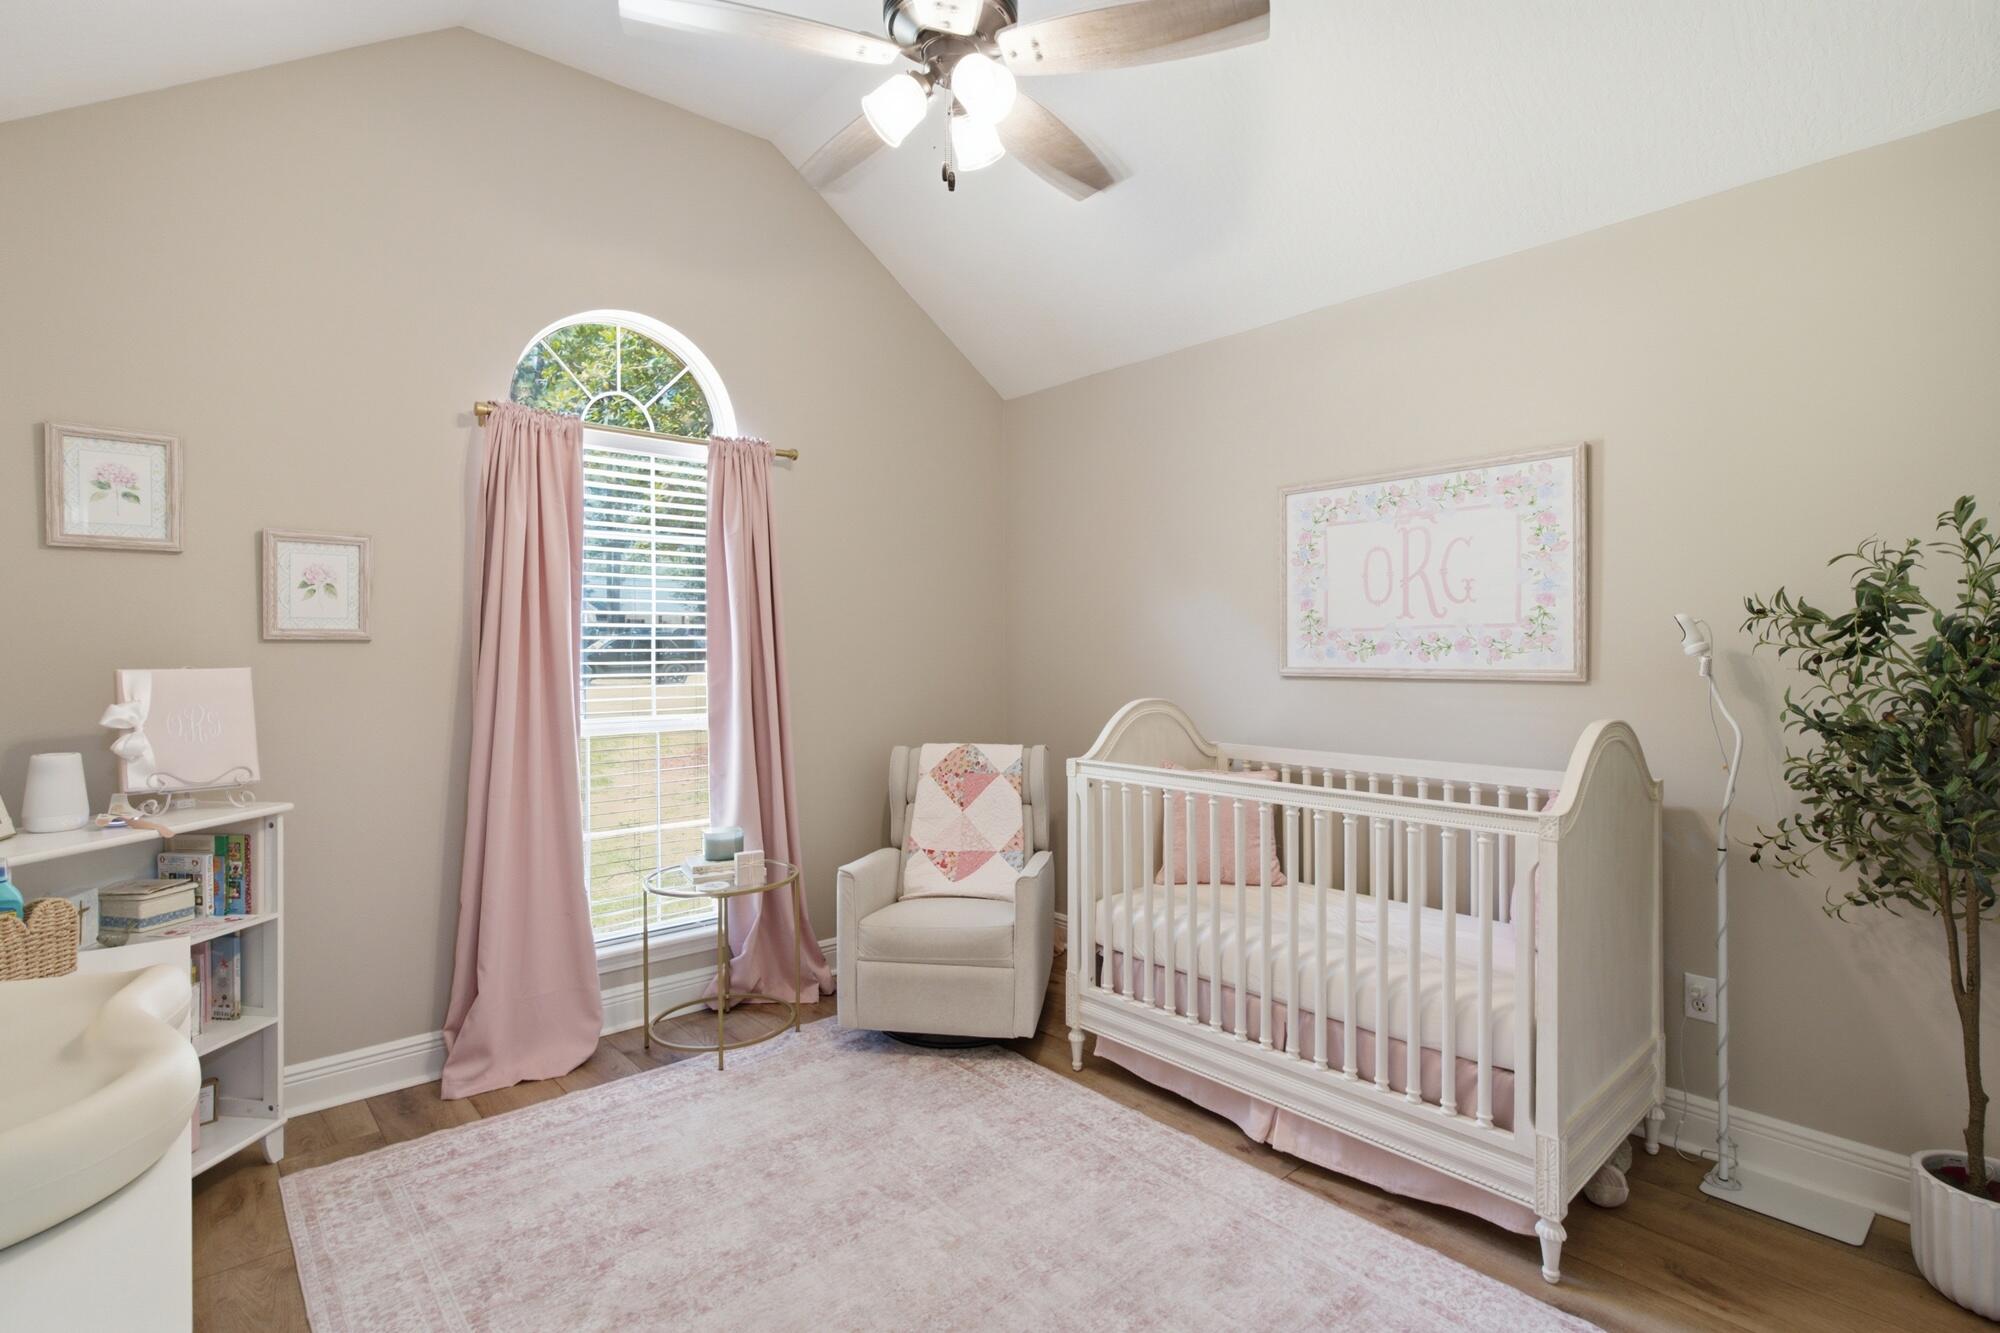
Nursery with a white crib, glider, pink curtains, and a tall arched window.
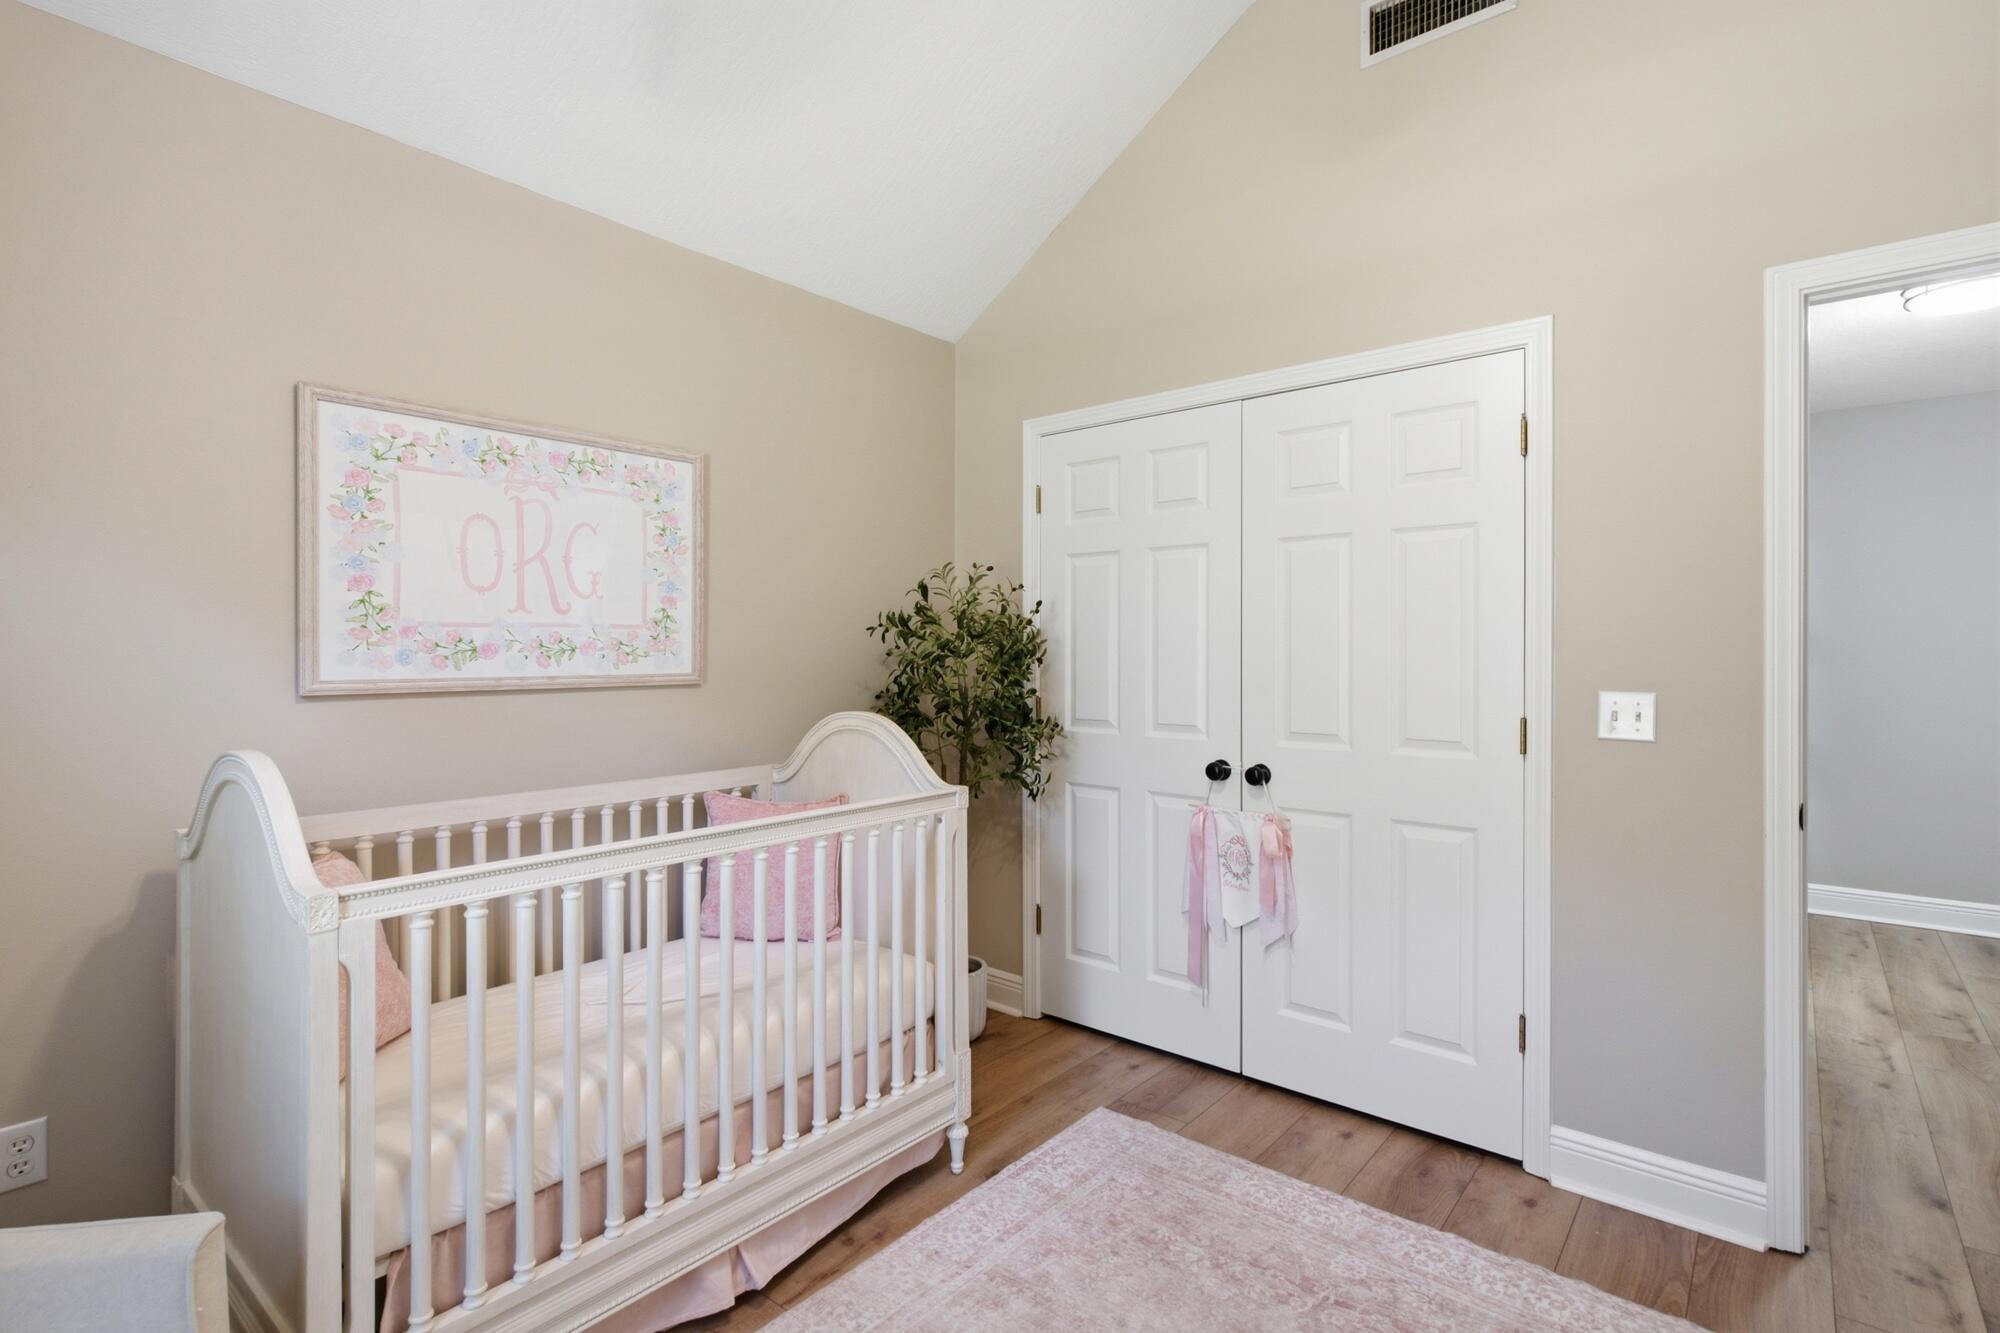
Nursery with a white crib, pink bedding, floral wall art, and white closet doors.
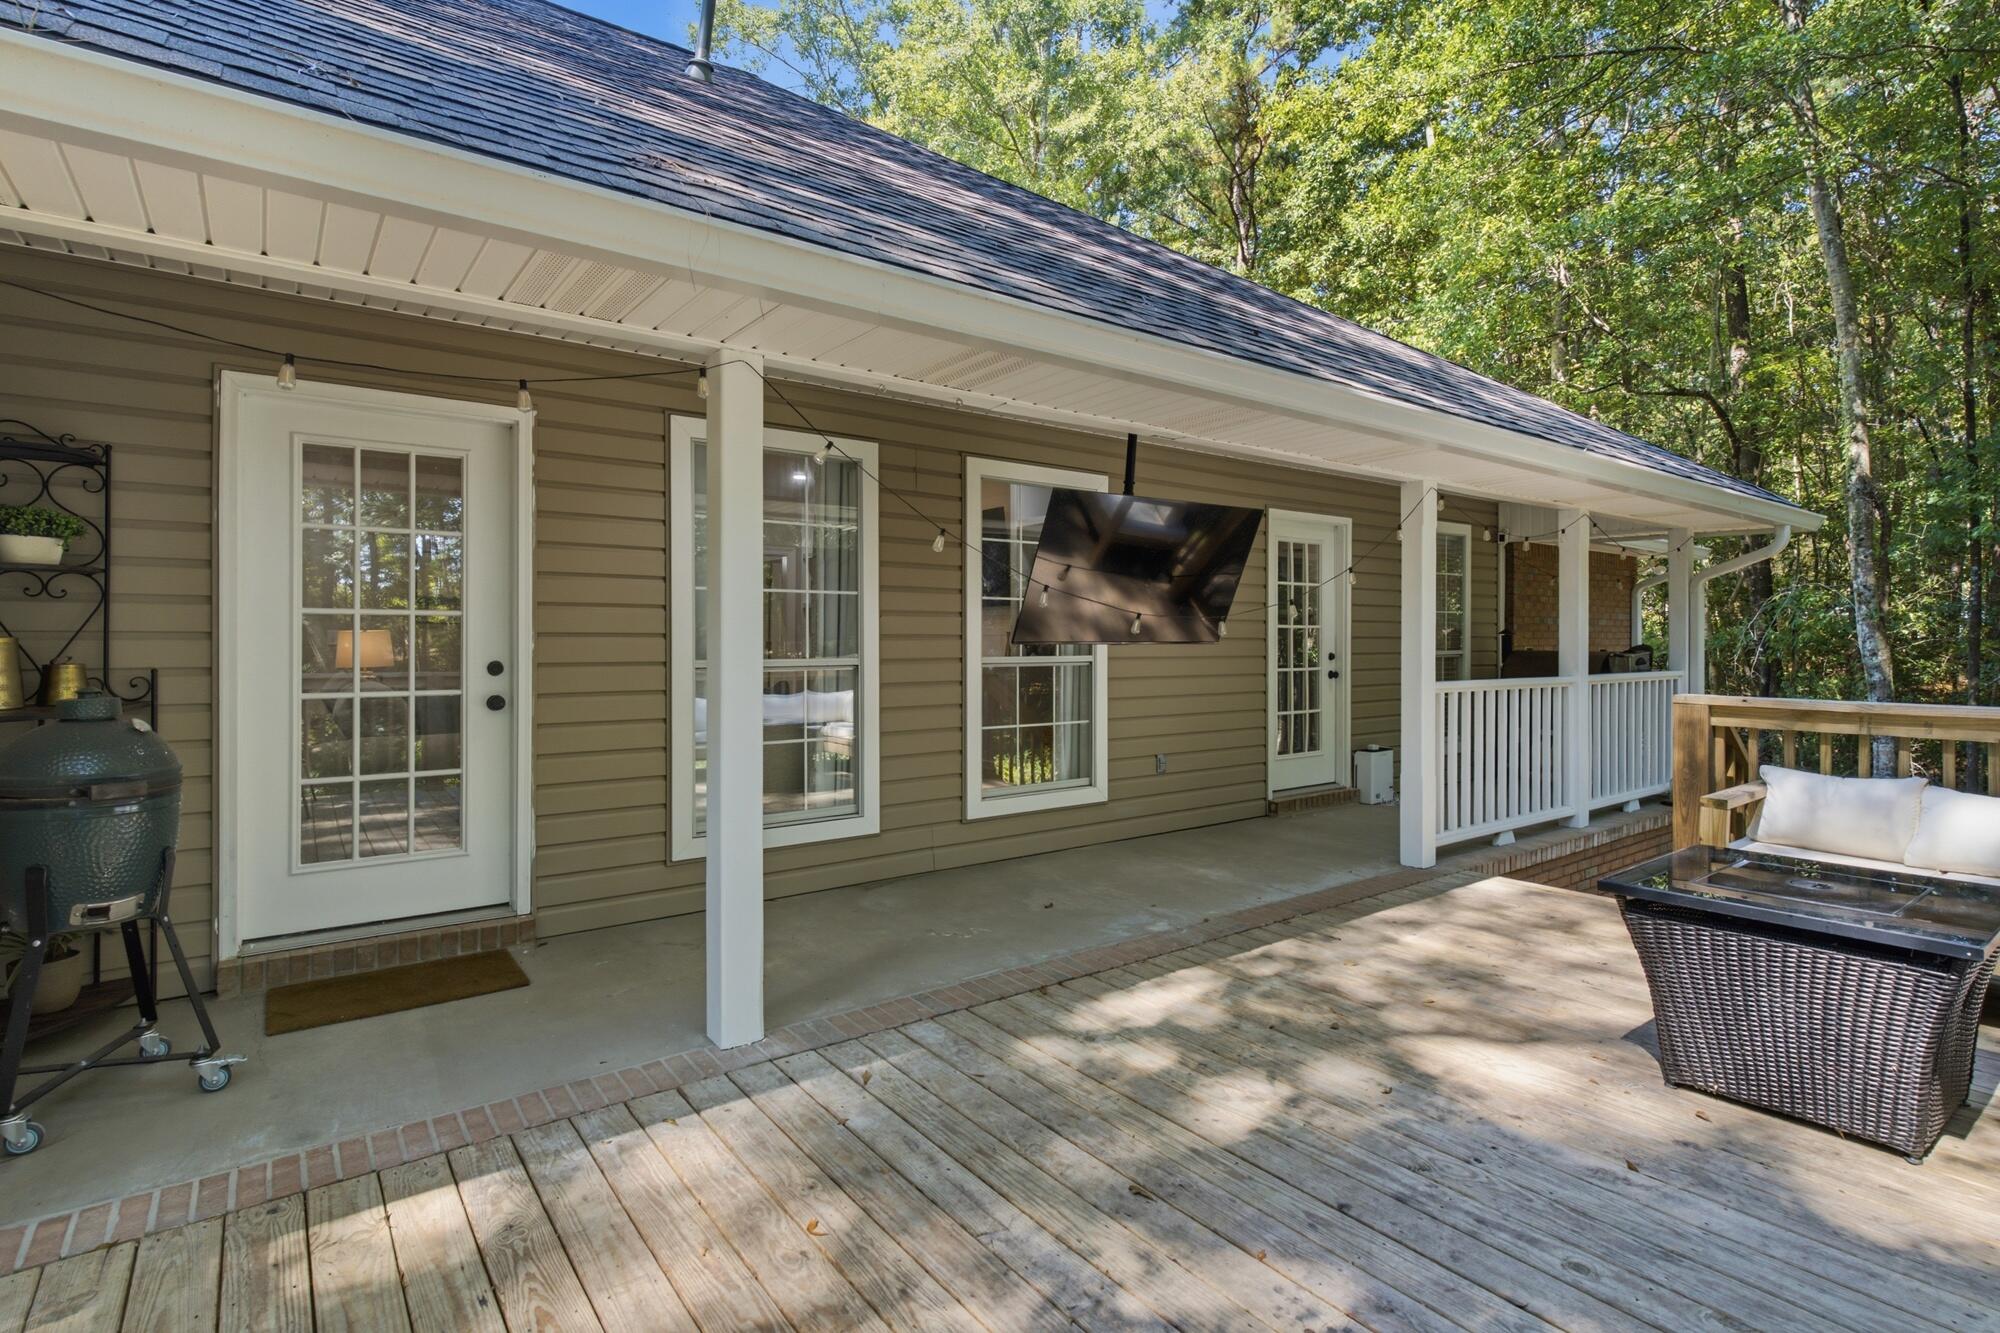
Covered back porch and deck with a wall-mounted television, outdoor seating, and trees beyond.
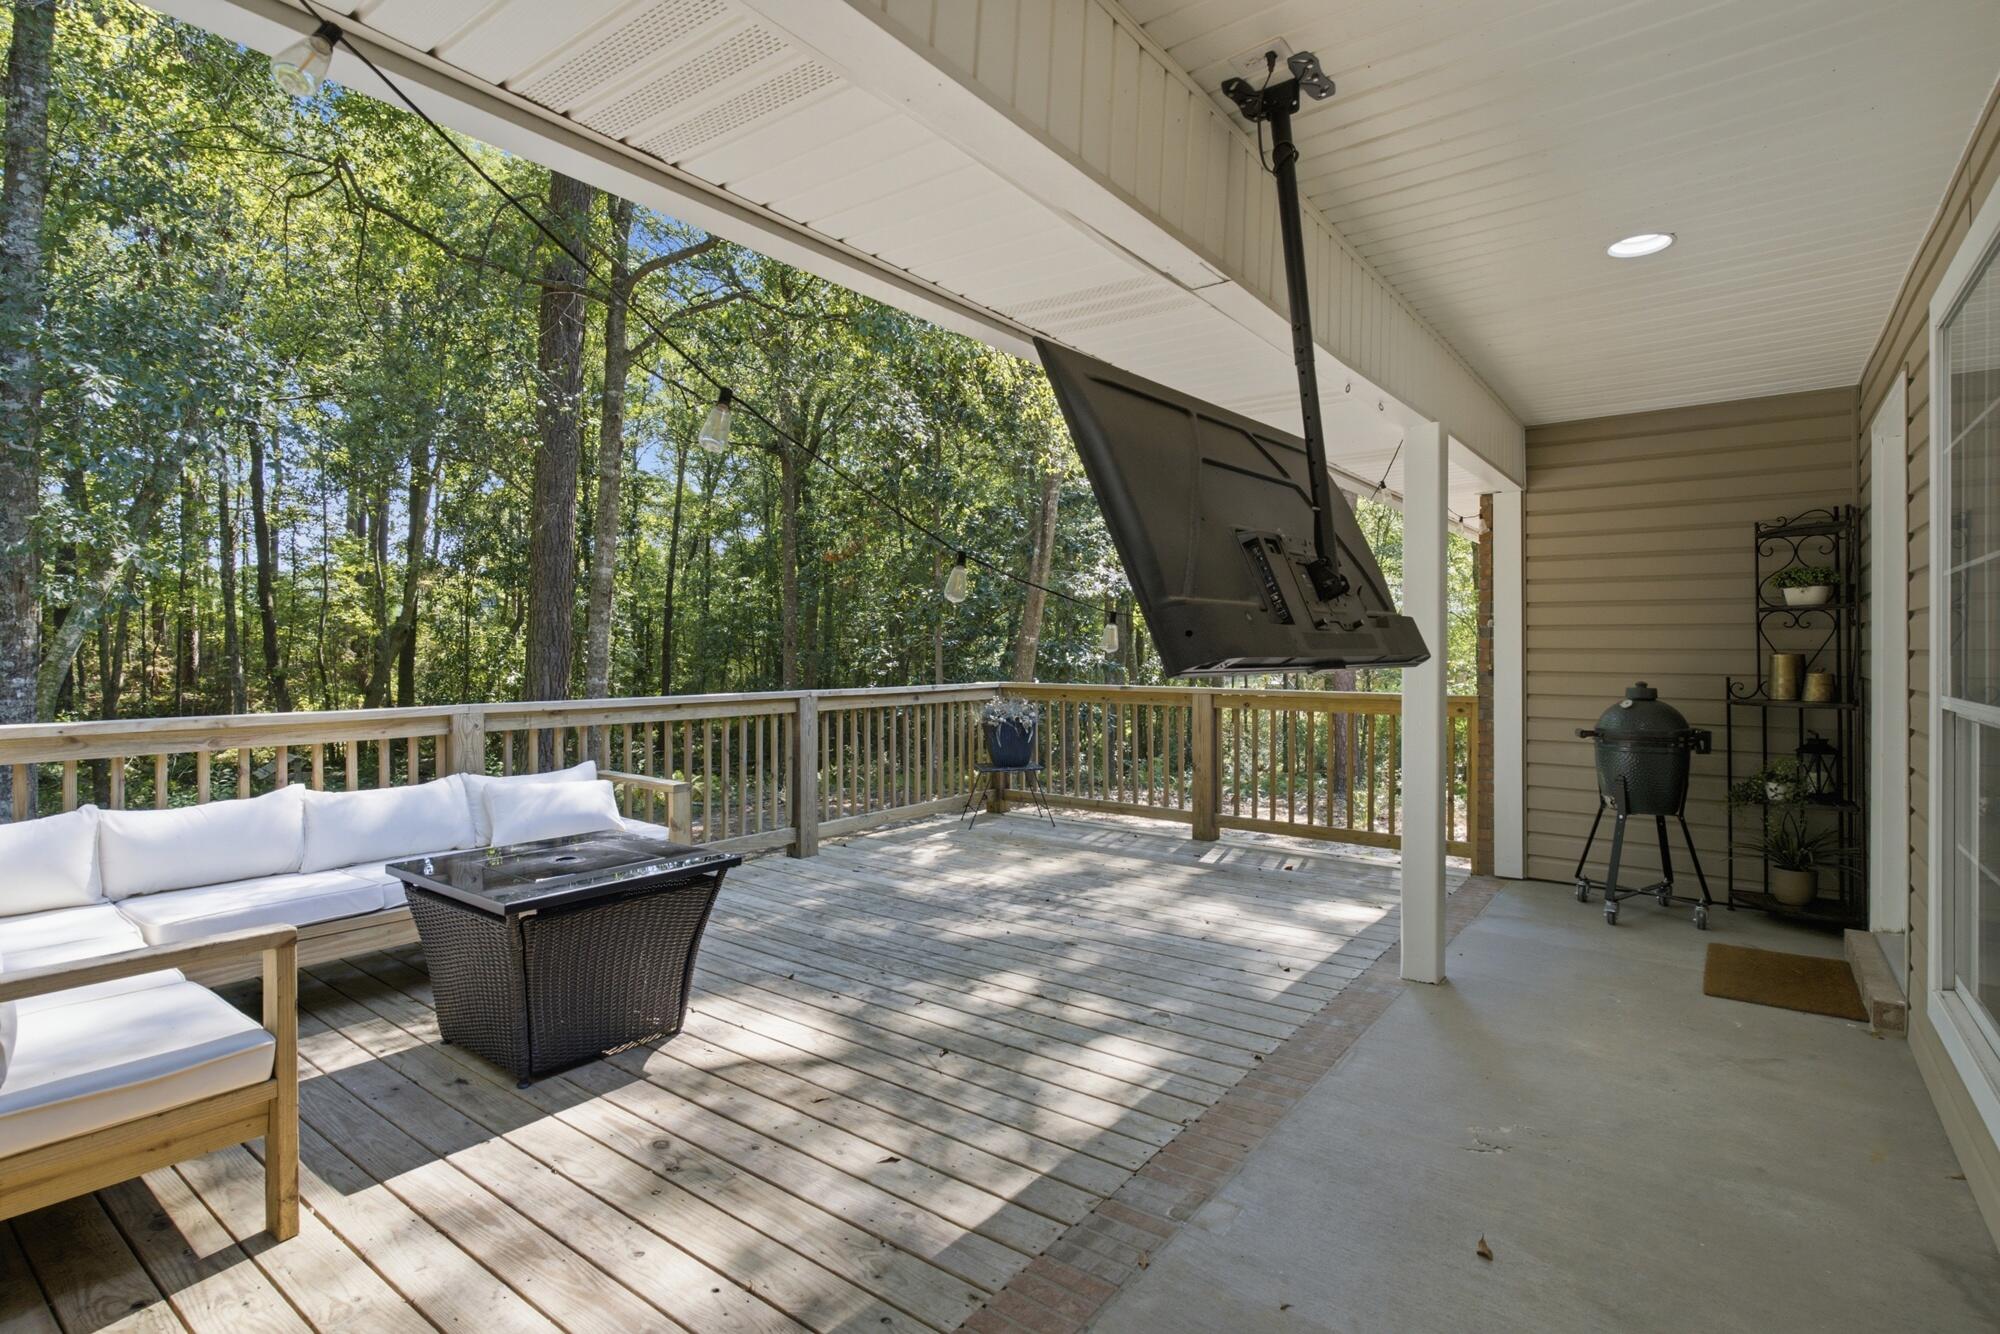
Covered wooden deck with white seating, mounted television, and a wooded view.
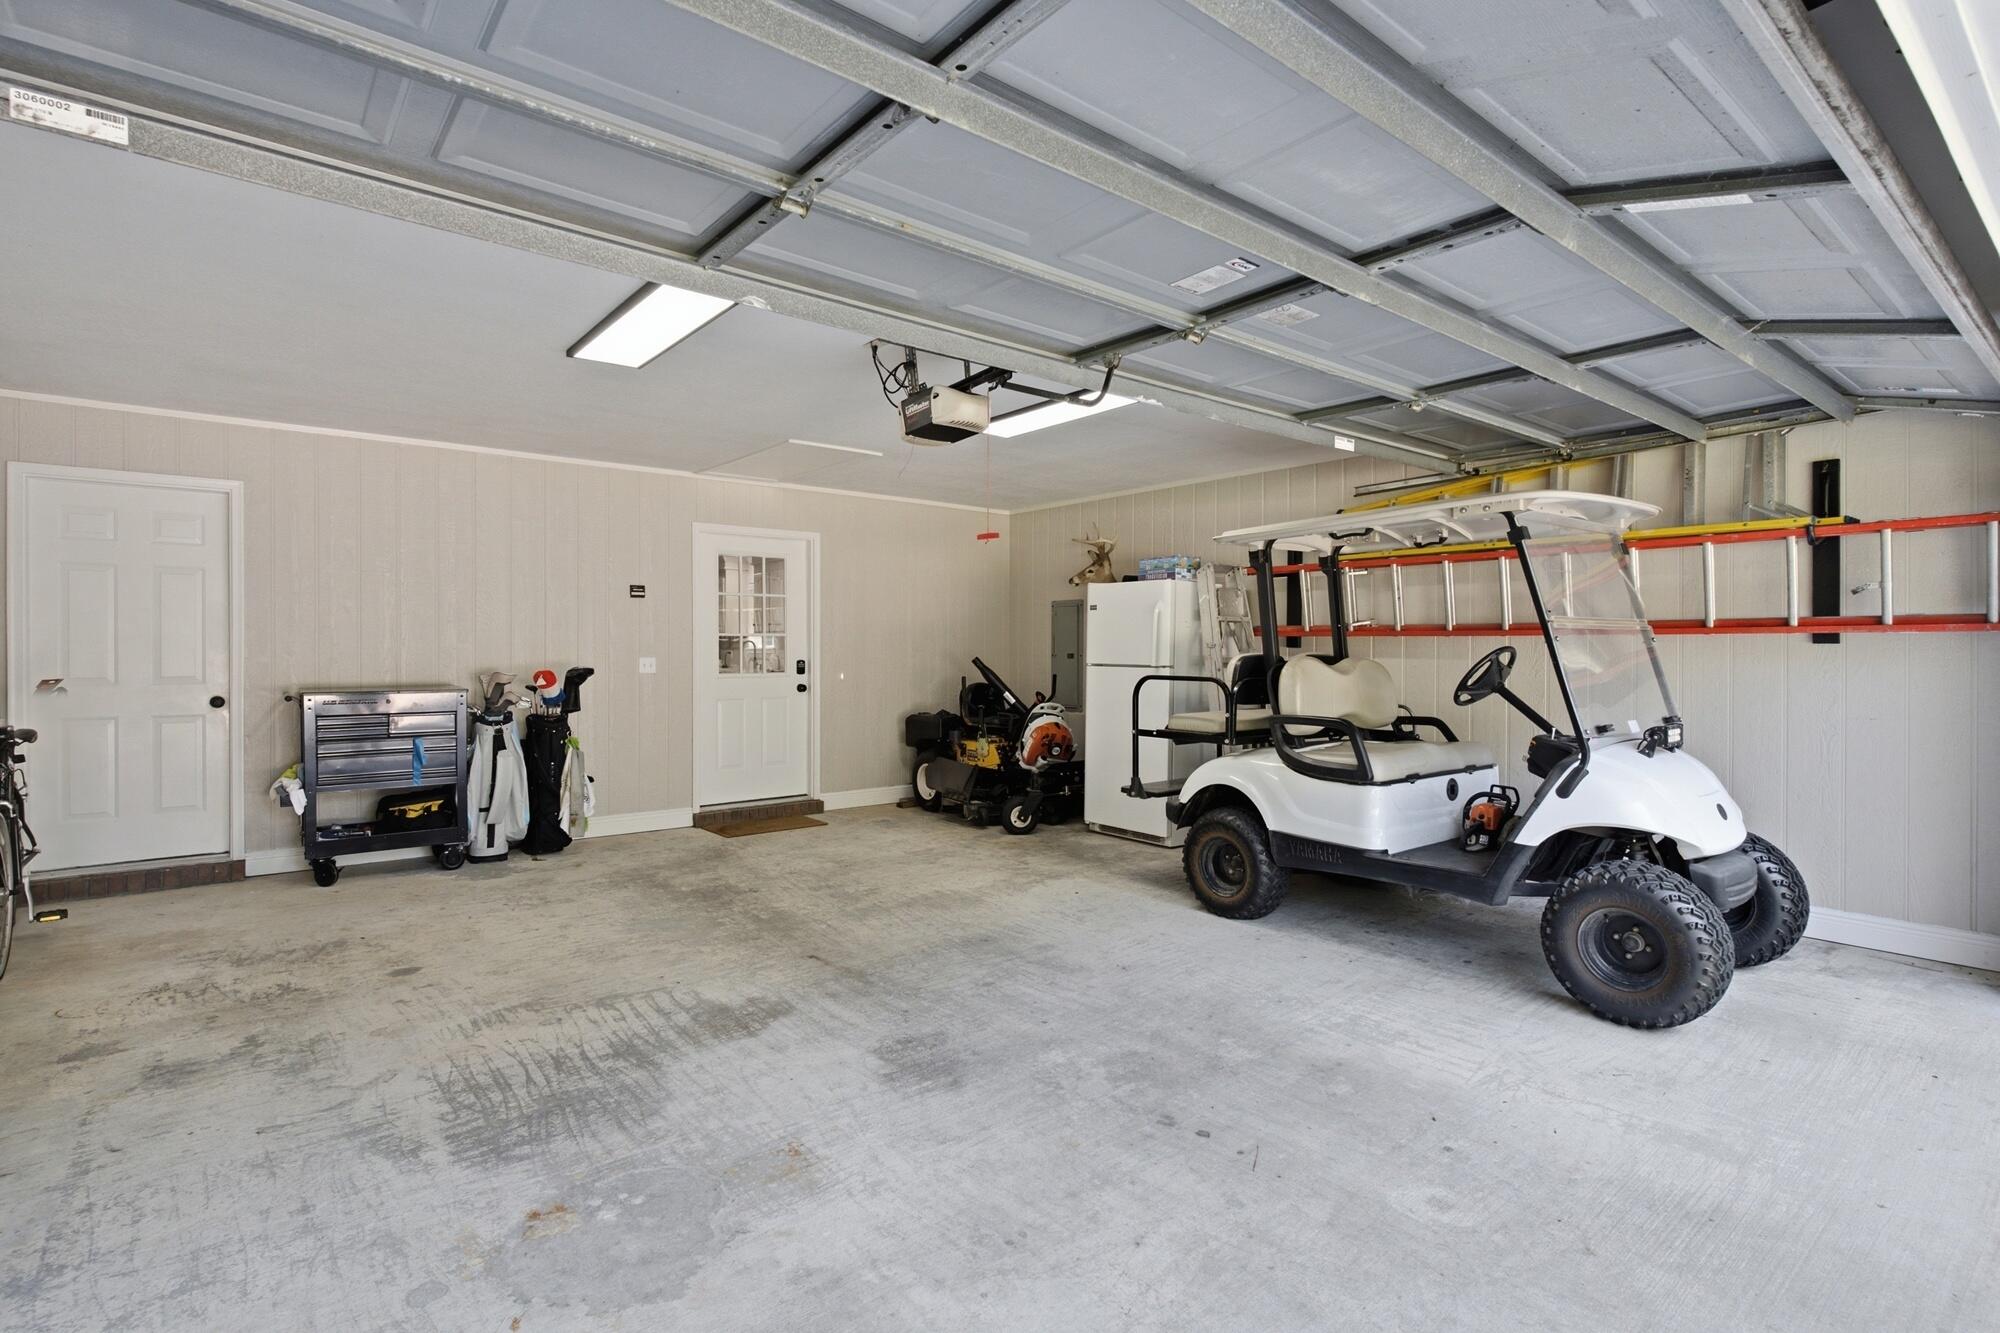
Garage with a white golf cart, golf bags, and a tool chest.
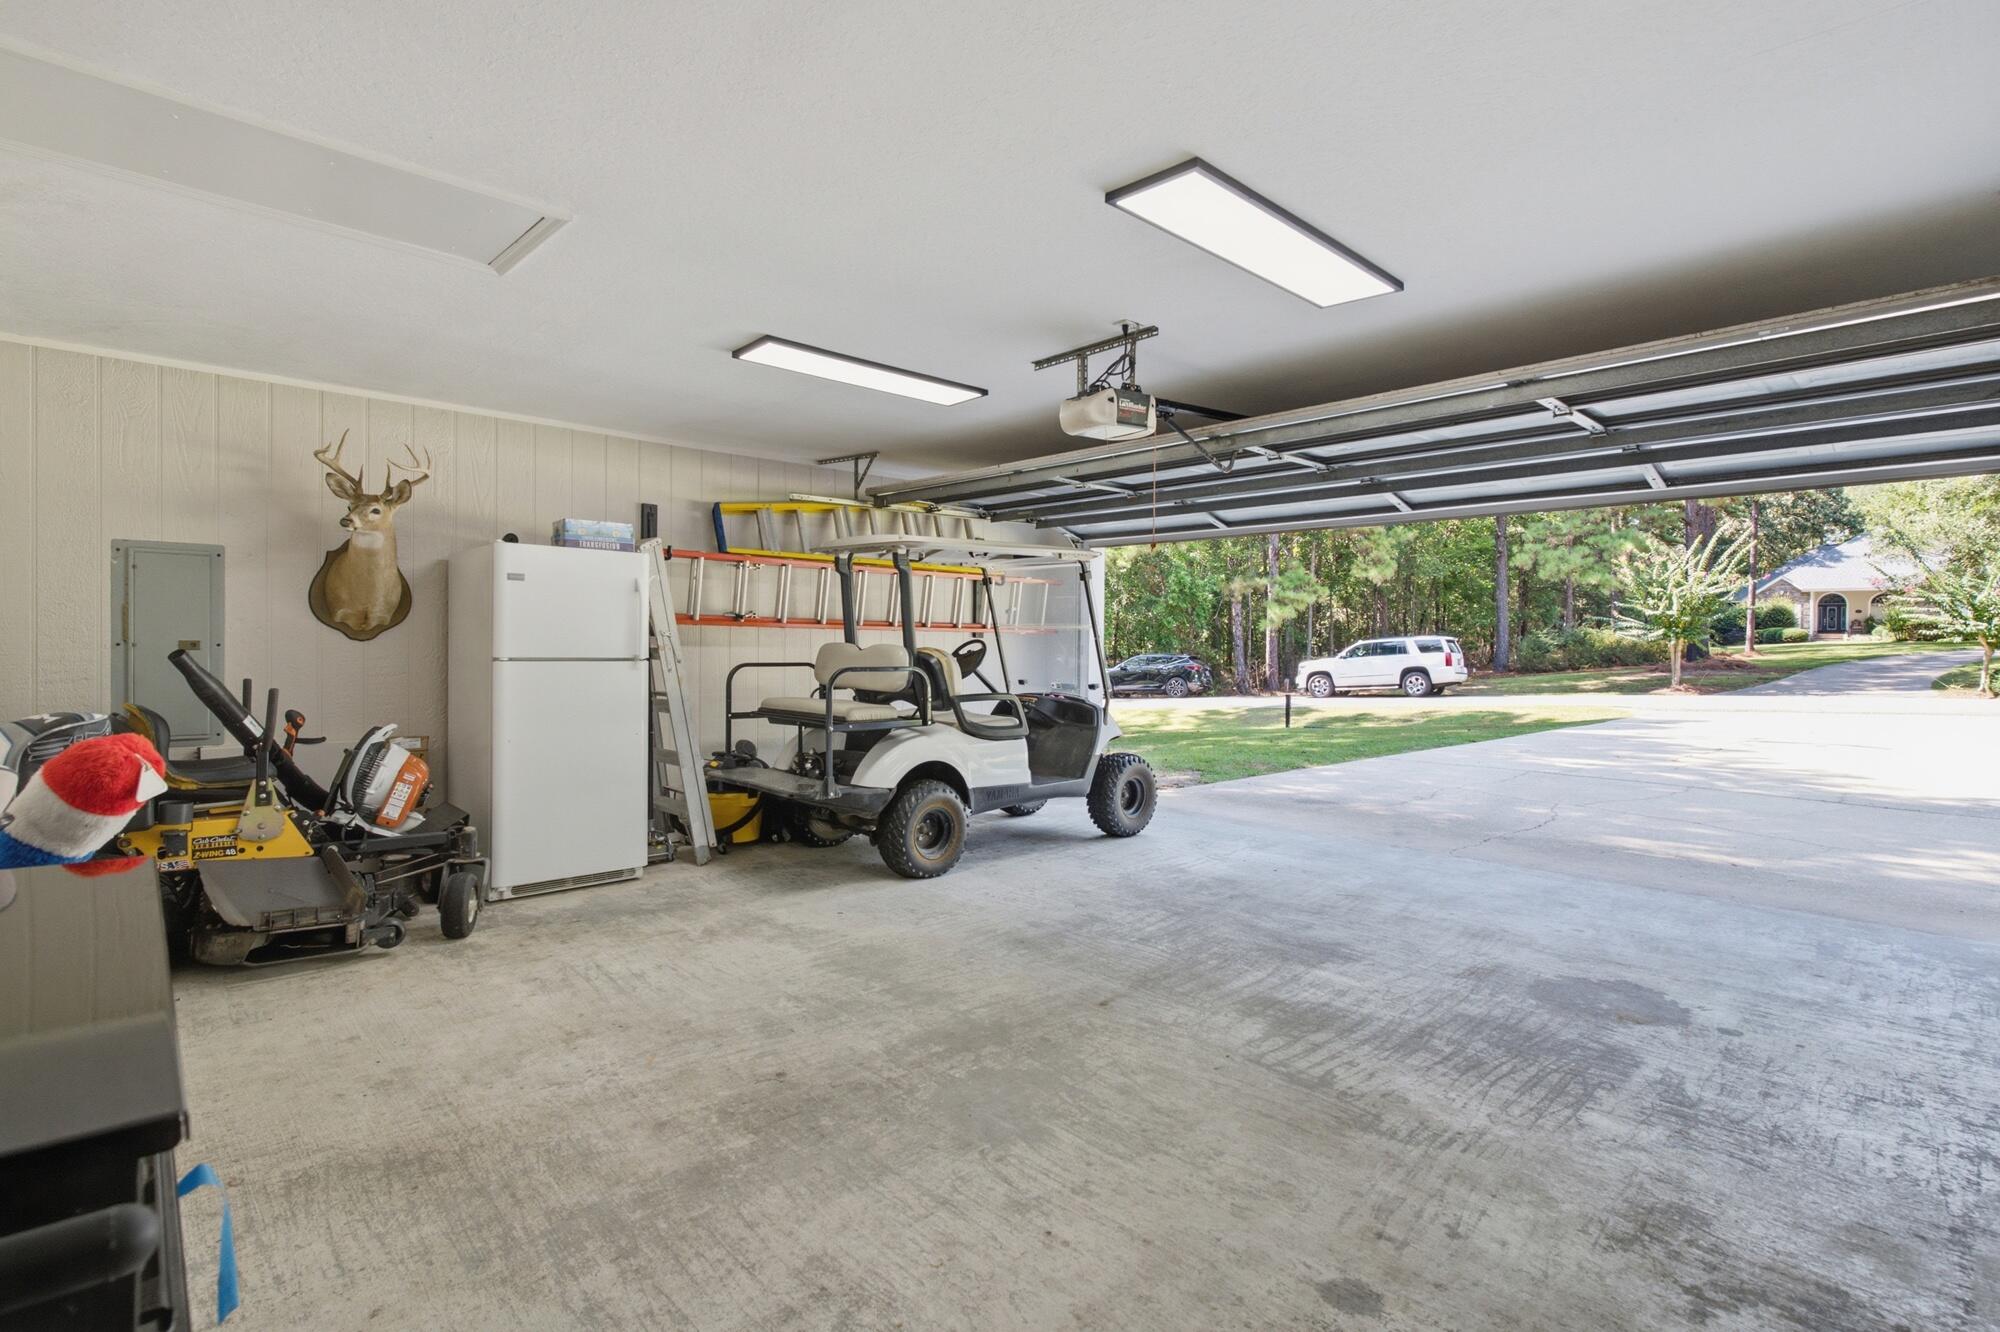
Open garage with a golf cart, lawn mower, refrigerator, and ladders.
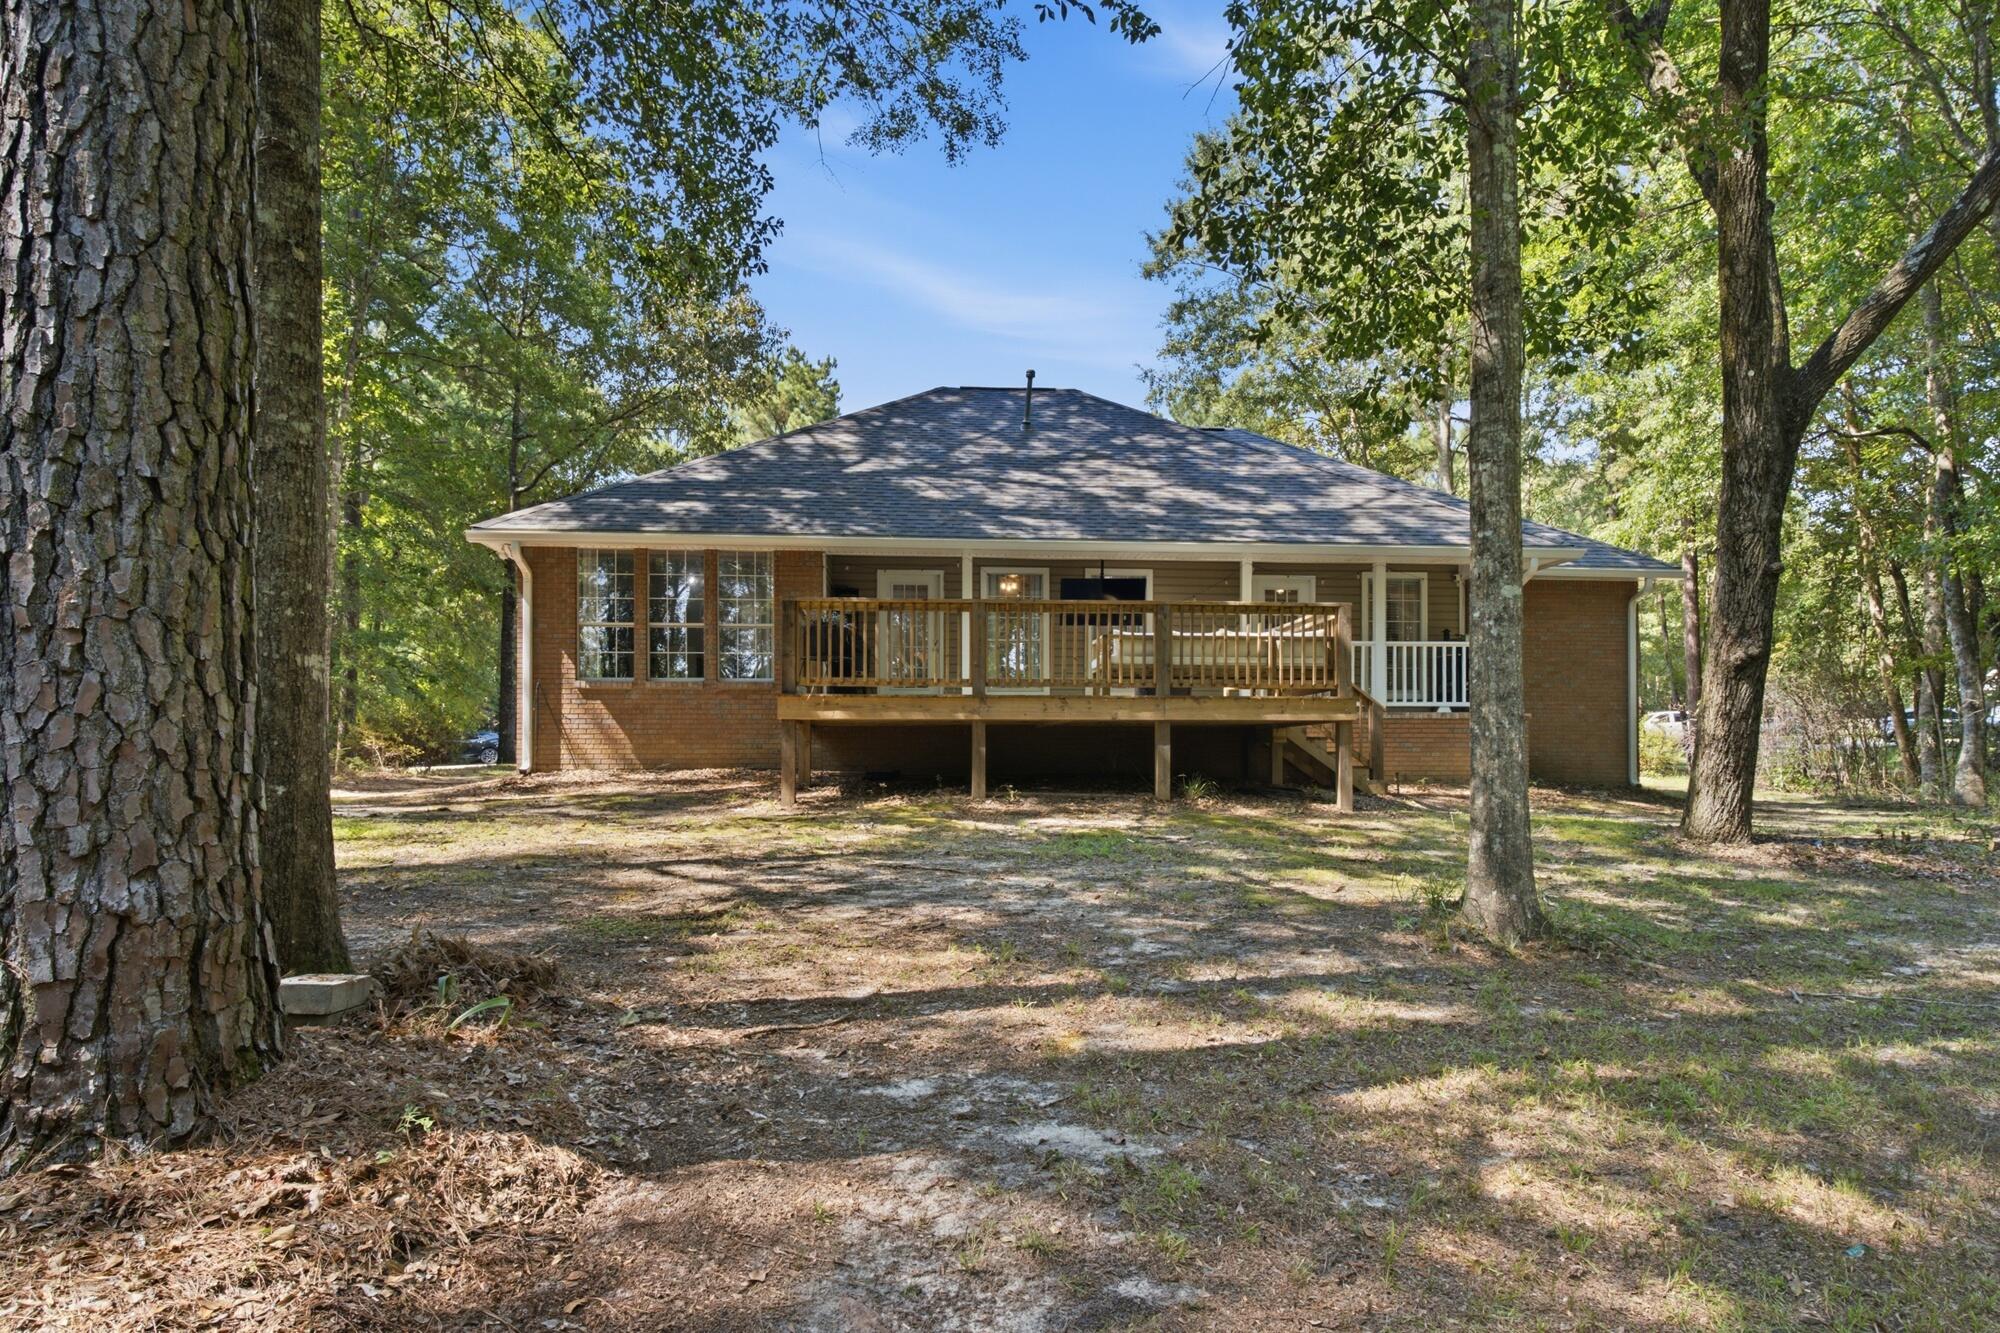
Home’s rear exterior with an elevated wooden deck among mature trees.
Red brick home with a white garage, broad green lawn, and mature trees.
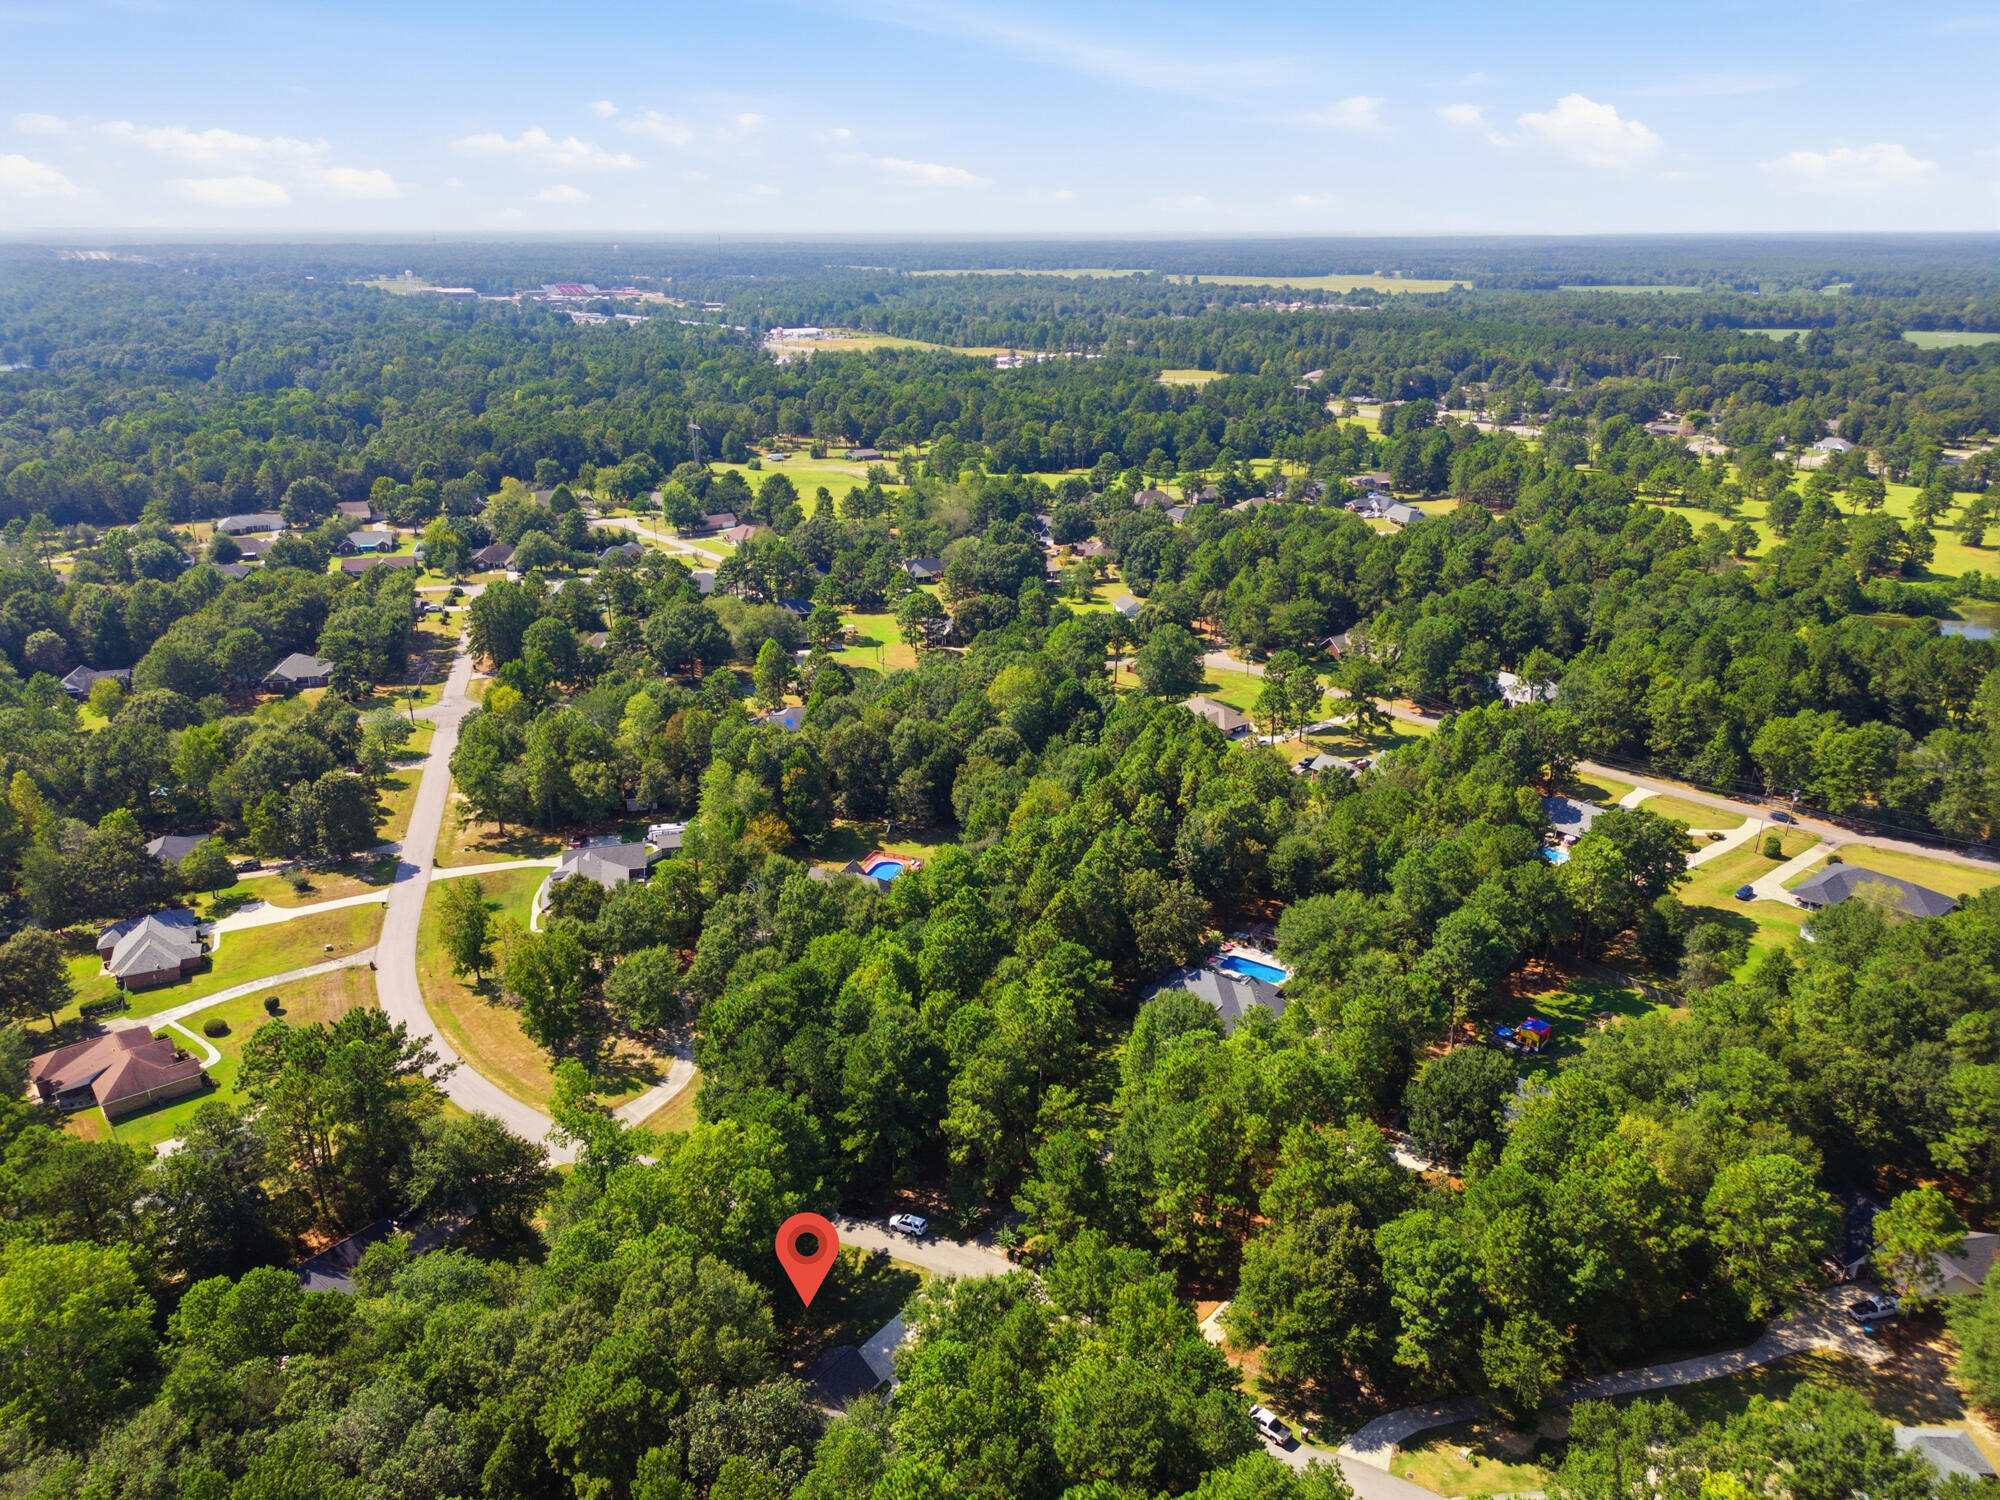
Aerial view of a wooded neighborhood, with a red map pin marking a home along a residential street.
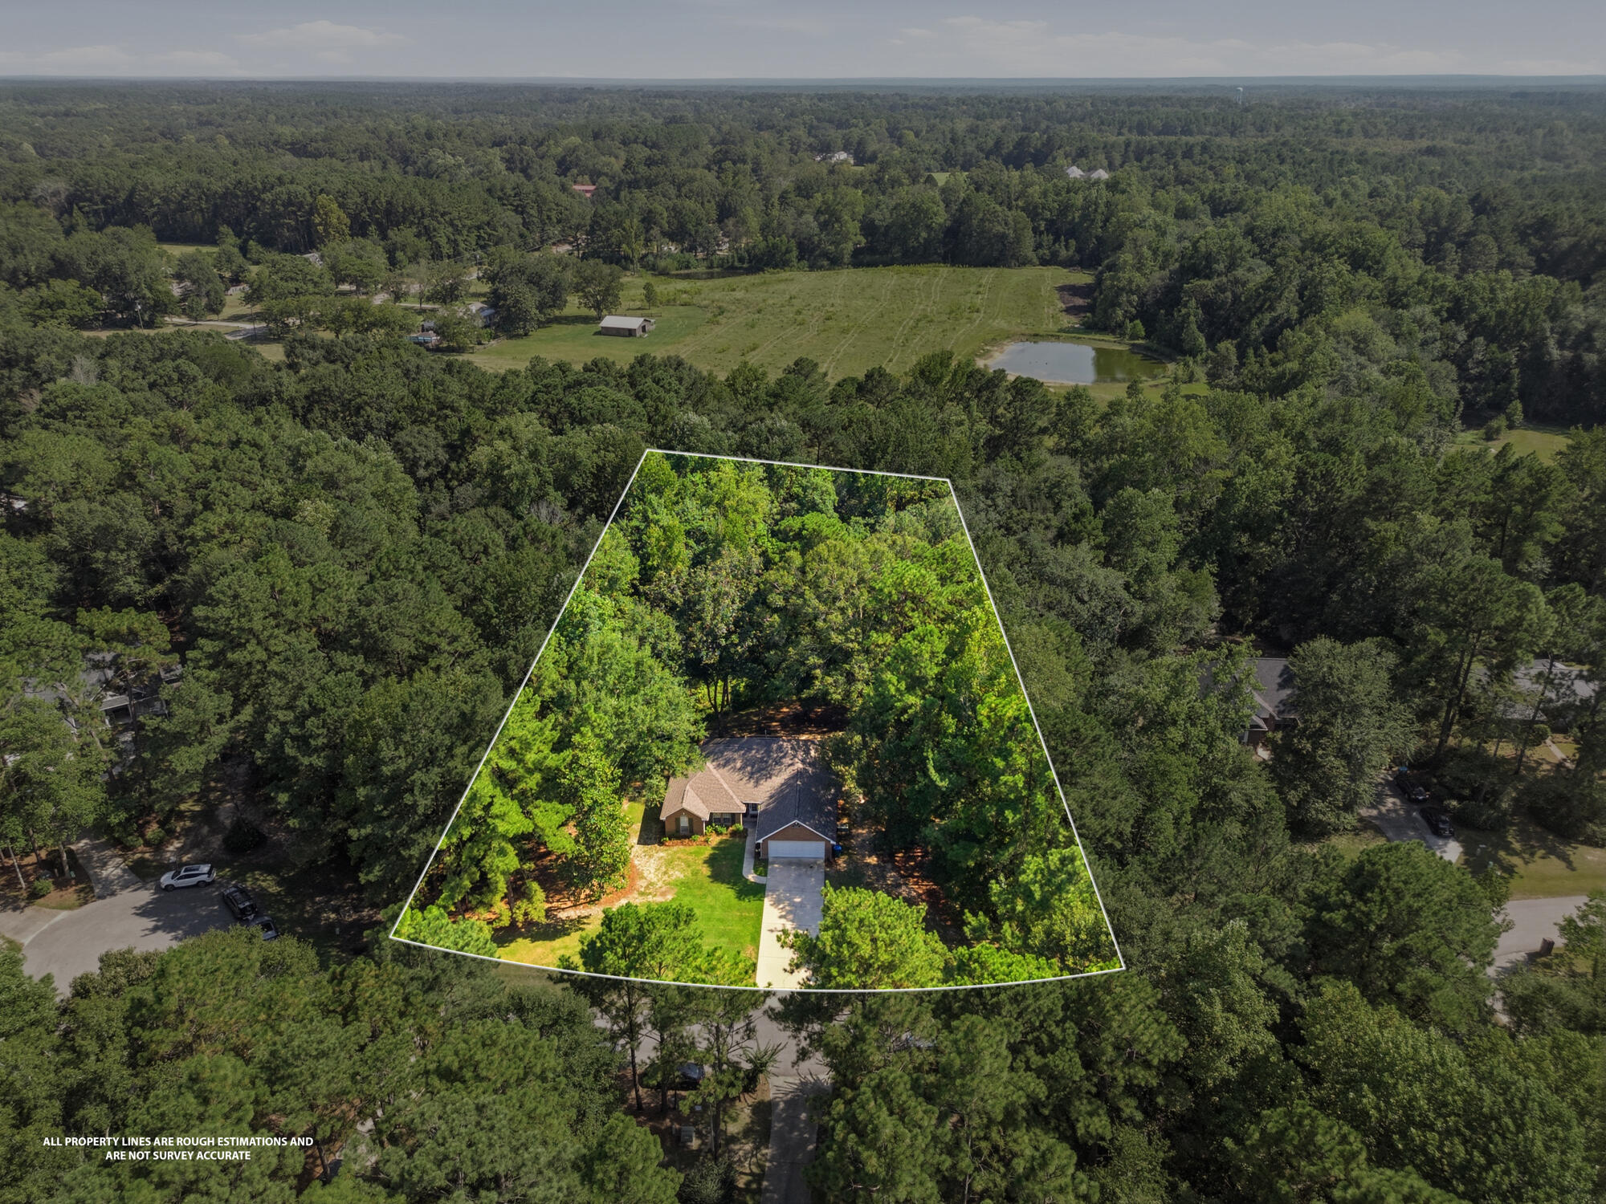
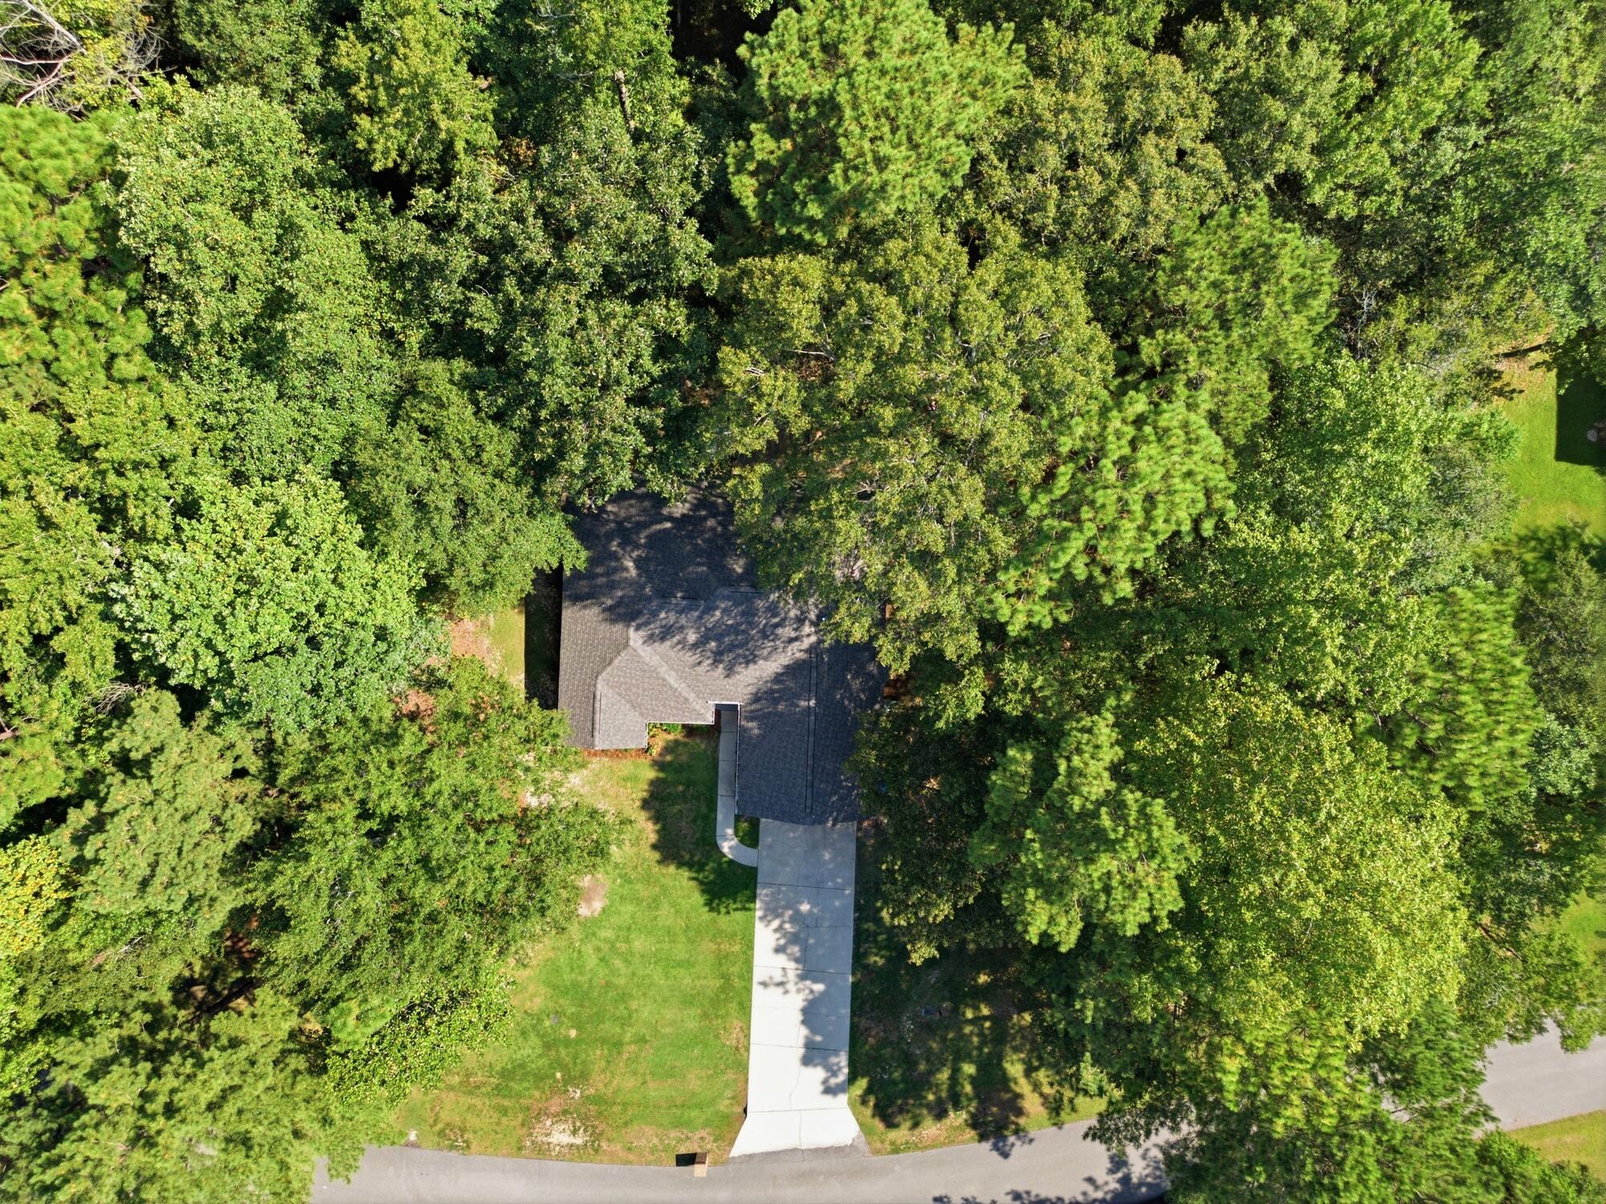
Aerial view of a house and driveway within a white-outlined, wooded property boundary.
Aerial view of a house and long driveway surrounded by dense trees.
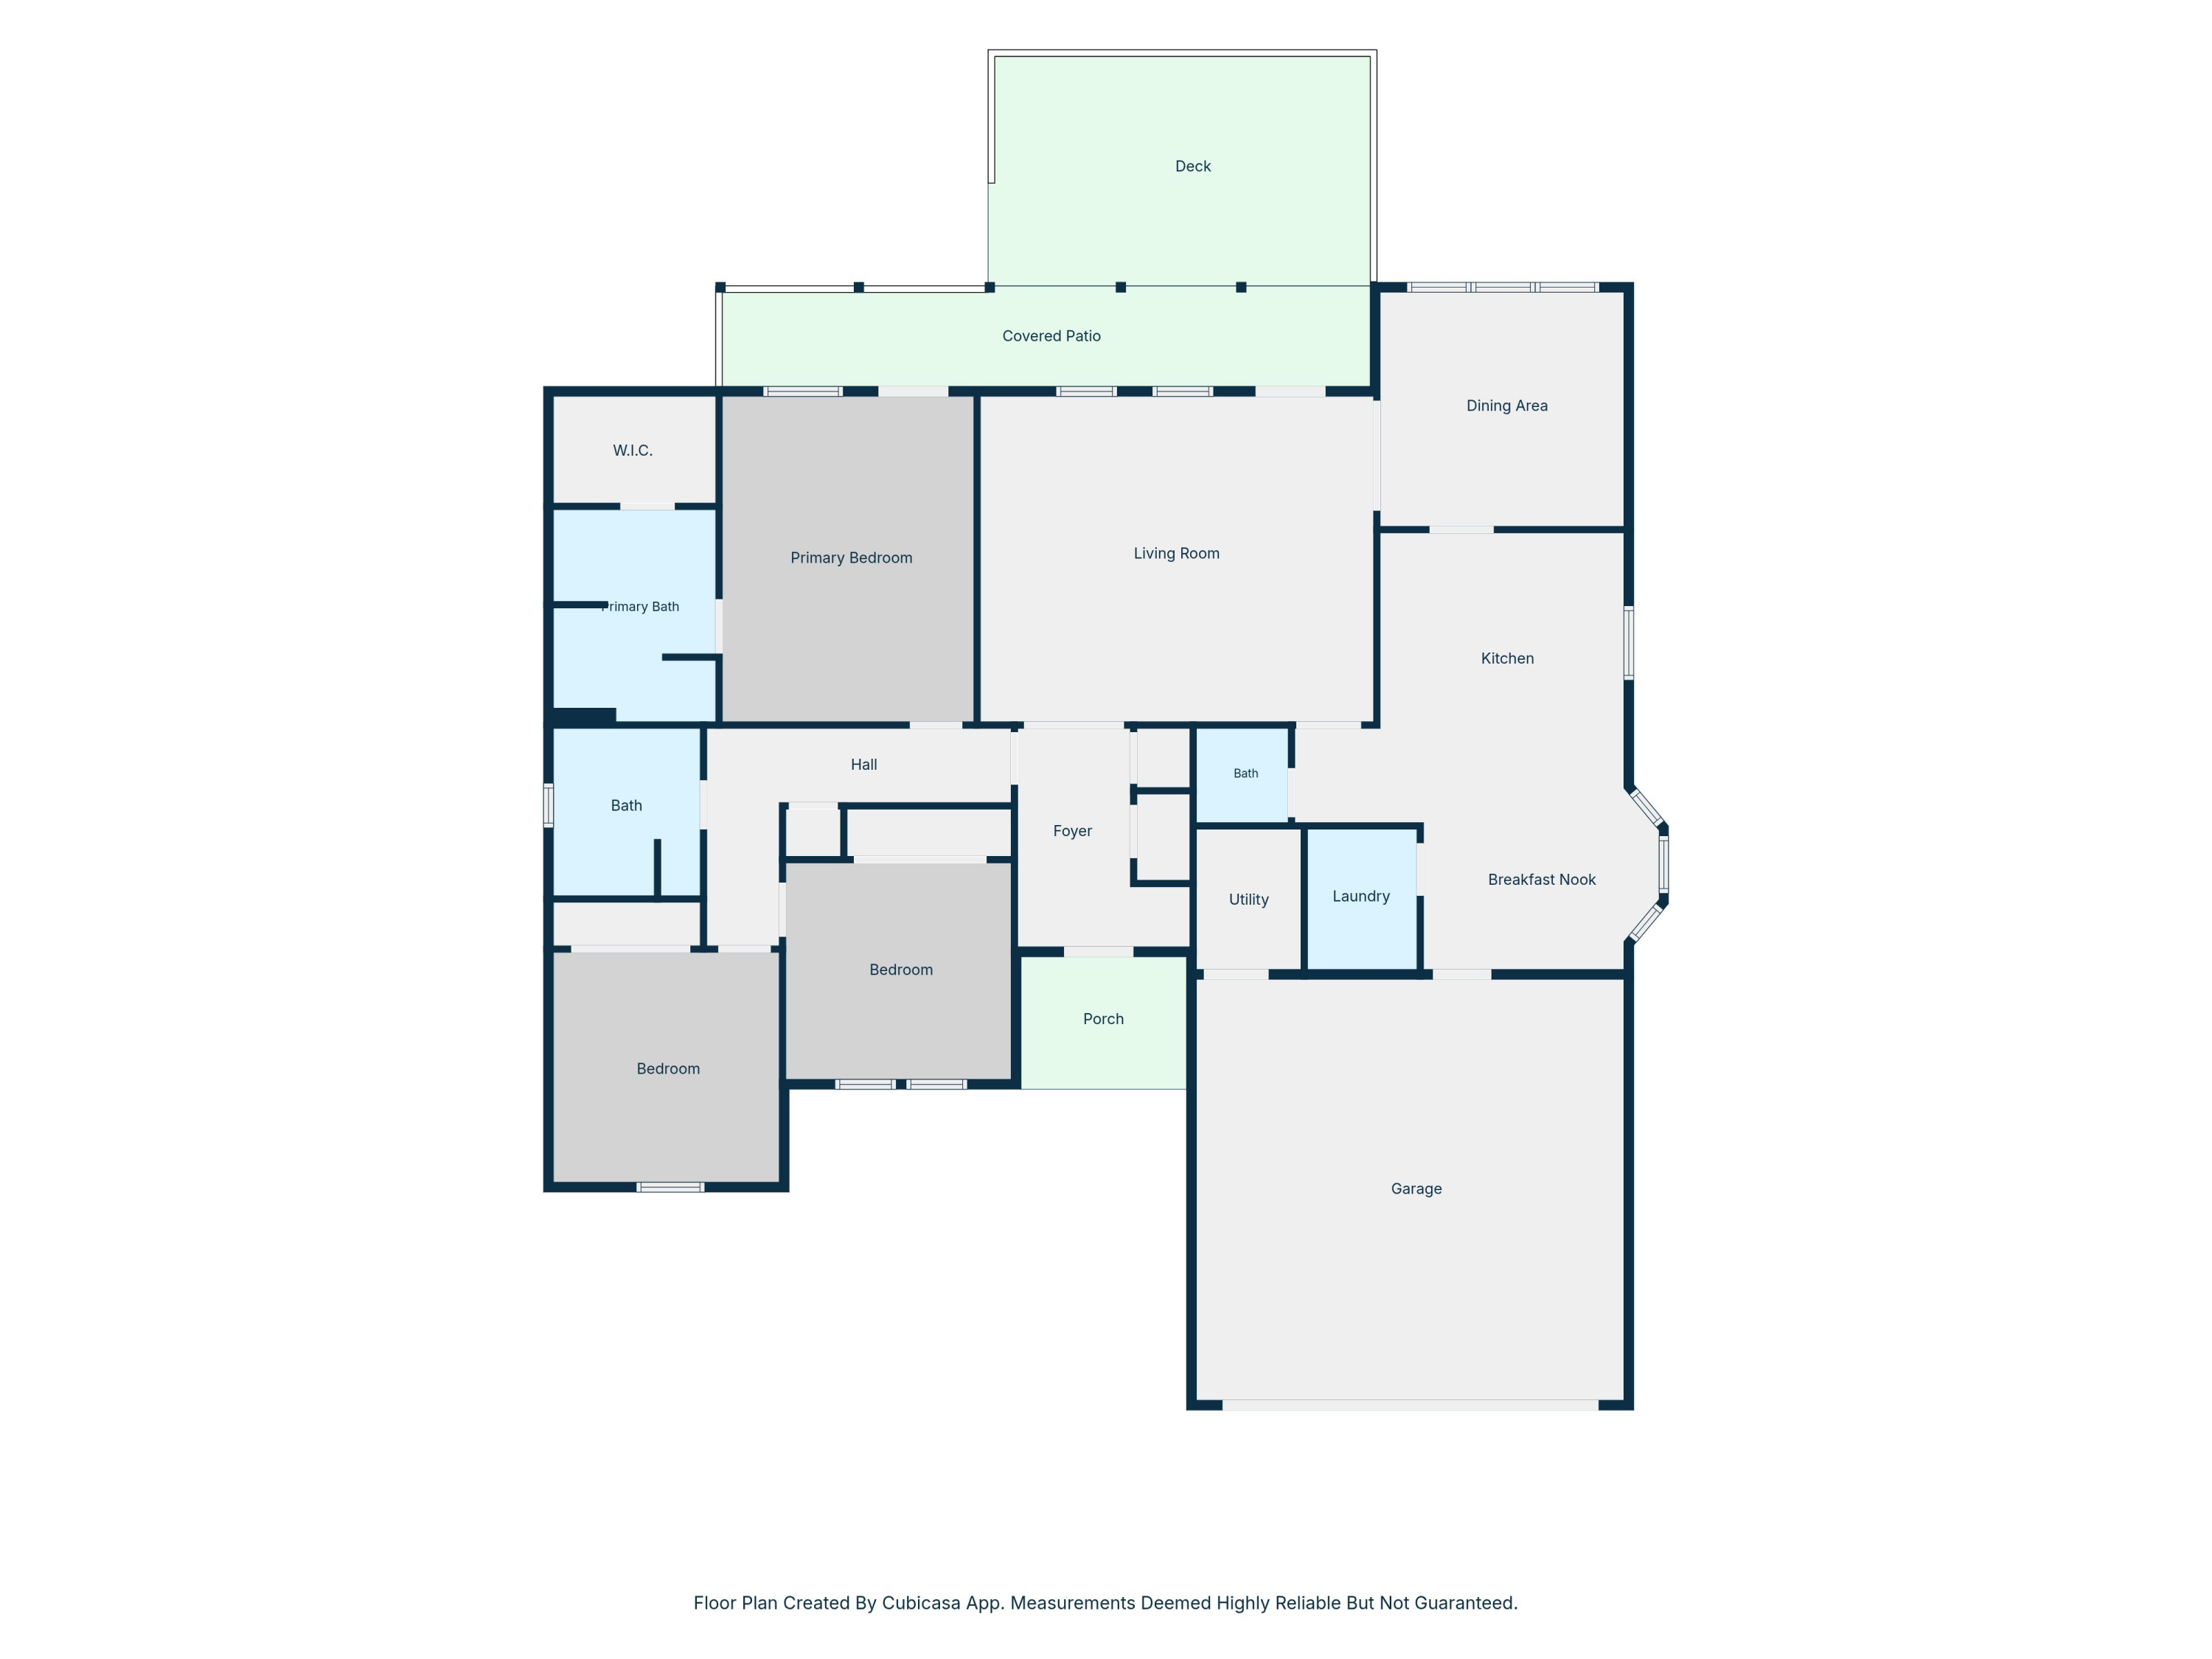
Floor plan with three bedrooms, living and dining areas, kitchen, garage, deck, and covered patio.
SEE ALL PHOTOS
Red-brick home with a two-car garage, green lawn, and mature trees.
Red-brick home with arched windows, a two-car garage, and a lawn bordered by mature trees.
Brick home entrance with a recessed white glass-paneled door, green shutters, and landscaped walkway.
Entry foyer with an arched glass-paneled front door, wood flooring, and a decorated console table.
Furnished living room with neutral sofas, a wood coffee table, and a glass-paneled front door.
Living room with neutral sofas, a wood coffee table, and a wall-mounted TV framed by built-in shelves.
Living room with light sofas, a wood coffee table, and built-in shelving around a wall-mounted television.
Living room with beige sofas, a wooden coffee table, and large curtained windows.
Dining room with a wooden table, geometric chandelier, and tall windows overlooking trees.
Dining room with a table set for six and large windows overlooking trees.
Dining room with a wooden table, cream chairs, and a geometric black chandelier, opening to the kitchen and living room.
Bright kitchen with cream cabinetry, white stone counters, and a dining area beyond the island.
Bright kitchen with cream cabinets, stone counters, stainless appliances, and a sink beneath a window.
Kitchen with white cabinets, stainless appliances, a gas range, and light wood floors.
Bright kitchen with white cabinets, stainless steel refrigerator, and a large island with wooden stools.
Bright kitchen and dining area with a quartz breakfast bar and a round table beside tall windows.
Dining area with a round wooden table, black chandelier, and three tall windows overlooking trees.
Kitchen and dining area with white cabinets, stainless appliances, island seating, and a set wooden table.
Laundry room with white washer and dryer, upper cabinets, and wire shelving.
Bathroom with a white toilet, marble-look vanity, black fixtures, and a rectangular mirror.
Furnished bedroom with a dark wood bed, tray ceiling, and doorway to an en suite bathroom.
Furnished bedroom with a dark wood bed, tray ceiling, and ceiling fan.
Bedroom with a tray ceiling, ceiling fan, large bed, dark wood furniture, and wall-mounted television.
Bathroom with a soaking tub, marble-look vanity, black fixtures, and a large mirror.
Bathroom with a soaking tub and marble double vanity, opening to a walk-in closet.
Bathroom with a white soaking tub, glass shower, and marble-look vanity countertop.
Bathroom shower with glass doors and chrome trim beside a white towel on a black bar.
Bedroom with a dark wood bed, white quilted bedding, double closet doors, and a ceiling fan.
Bedroom with a dark wood bed, white bedding, and two large windows with blinds.
Bathroom with a marble-look vanity, black faucet, large mirror, and green shower curtain.
Nursery with a white crib, glider, pink curtains, and a tall arched window.
Nursery with a white crib, pink bedding, floral wall art, and white closet doors.
Covered back porch and deck with a wall-mounted television, outdoor seating, and trees beyond.
Covered wooden deck with white seating, mounted television, and a wooded view.
Garage with a white golf cart, golf bags, and a tool chest.
Open garage with a golf cart, lawn mower, refrigerator, and ladders.
Home’s rear exterior with an elevated wooden deck among mature trees.
Red brick home with a white garage, broad green lawn, and mature trees.
Aerial view of a wooded neighborhood, with a red map pin marking a home along a residential street.
Aerial view of a house and driveway within a white-outlined, wooded property boundary.
Aerial view of a house and long driveway surrounded by dense trees.
Floor plan with three bedrooms, living and dining areas, kitchen, garage, deck, and covered patio.
For Sale

59 Nicklaus Trail

59 Nicklaus Trail, Petal, MS 39465

$309,000
Nestled at the end of a quiet street in Timberline Ridge Subdivision, this beautiful 3-bedroom, 2 1/2-bath brick home offers the perfect blend of space, privacy, and convenience. Situated on 1.508 acres (M/L), the property features a partially wooded lot that provides a peaceful, natural setting while still being close to everything Petal has to offer. Inside, you'll find a fresh, updated feel with new flooring, new appliances, a new water heater, and a brand-new roof. The home also features a formal dining room, perfect for family meals and entertaining. Step outside onto the spacious deck, with convenient access from both the living room and bedroom, creating a wonderful space to enjoy morning coffee, entertain guests, or simply take in the peaceful surroundings. The generous acreage provides plenty of room to enjoy the outdoors and privacy.

Conveniently located just minutes from Petal High School, Petal Primary School, and the new Petal Elementary School, this home offers the ideal combination of quiet living and everyday convenience. As an added benefit, the sellers are offering a 14 month home warranty effective date of closing, providing additional peace of mind for the new homeowner.

With extensive recent updates, a spacious lot, formal dining room, and a peaceful setting, this home is ready for its next owner!

3
beds

3
baths

1,995 Sq.Ft. LIVING AREA

Sherri  Reid

Sherri Reid

Features & Amenities

Interior

  • total bedrooms3
  • Total bathrooms3
  • full bathrooms2
  • half bathroom1
  • Flooring Plank, Vinyl
  • APPLIANCES Cooktop, Built-In Gas Oven
  • other interior Features Ceiling Fan(s), 8, Walk-In Closet(s), Pull Down Stairs, Whirlpool Tub, Floored Attic, High Ceilings, Smart Thermostat

Area & Lot

  • Status For Sale
  • Living Area1,995 Sq.Ft.
  • MLS® ID148484
  • TypeResidential
  • YEAR BUILT1998
  • NeighborhoodPetal
  • School DistrictPetal

Exterior

  • STORIES1
  • water SourceCommunity Water
  • roofArchitectural
  • lot featuresIrregular Lot, 1 - 3 Acres, Subdivision
  • parkingNone, Garage Door Opener, Attached Garage, Driveway
  • AIR CONDITIONINGCentral Air
  • sewerCity of Petal
  • SubstructureSlab
  • security FeaturesSmoke Detector(s)
  • other exterior FeaturesNone

Financial

  • Sales Price$309,000
  • Real Estate Tax $2,743/yr
Red-brick home with arched windows, a two-car garage, and a lawn bordered by mature trees.

Schedule a Showing

I would love to show you my beautiful property. Please select your preferred date and time below. I will be in touch shortly to confirm your appointment.

Schedule a Showing

I would love to show you my beautiful property. Please select your preferred date and time below. I will be in touch shortly to confirm your appointment.

Thank you for your interest in 59 Nicklaus Trail, Petal, MS 39465. We are reviewing your request and will be in touch shortly!

Mortgage Calculator

Estimate your monthly mortgage payment, including the principal and interest, property taxes, and HOA. Adjust the values to generate a more accurate rate.

All estimates are provided for informational purposes only. Actual amounts may vary.
$0,000 Your Payment 20 15 65
$0,000 Your Payment

Petal

Explore

Ready to make your move?

Whether you're buying, selling, or just starting to explore, Sherri is ready to help.

Follow Me on Instagram