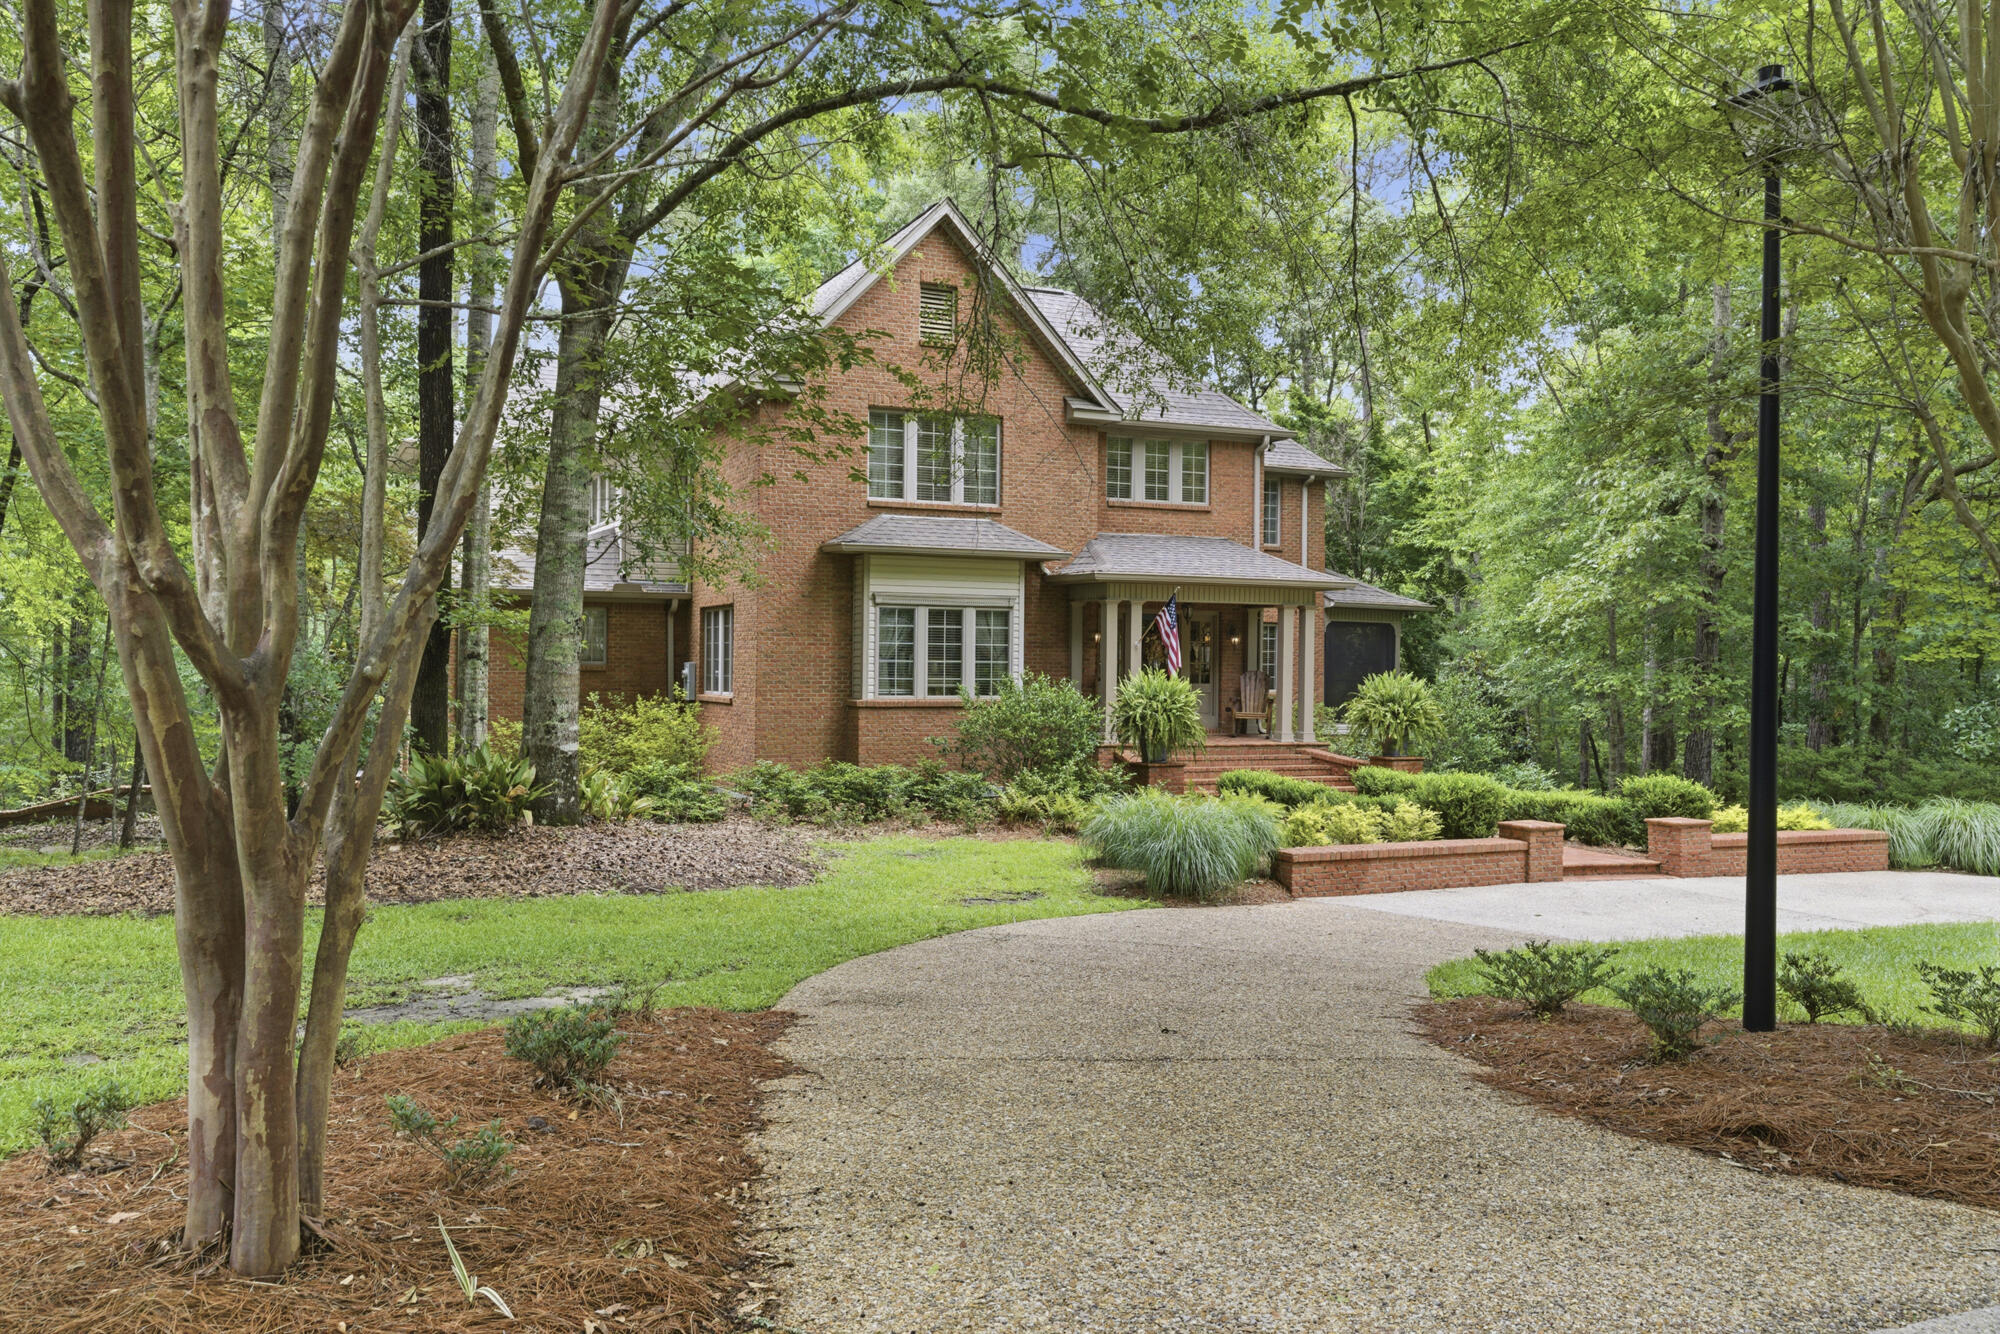


Two-story brick house with a covered porch, landscaped yard, and curved gravel driveway beneath mature trees.
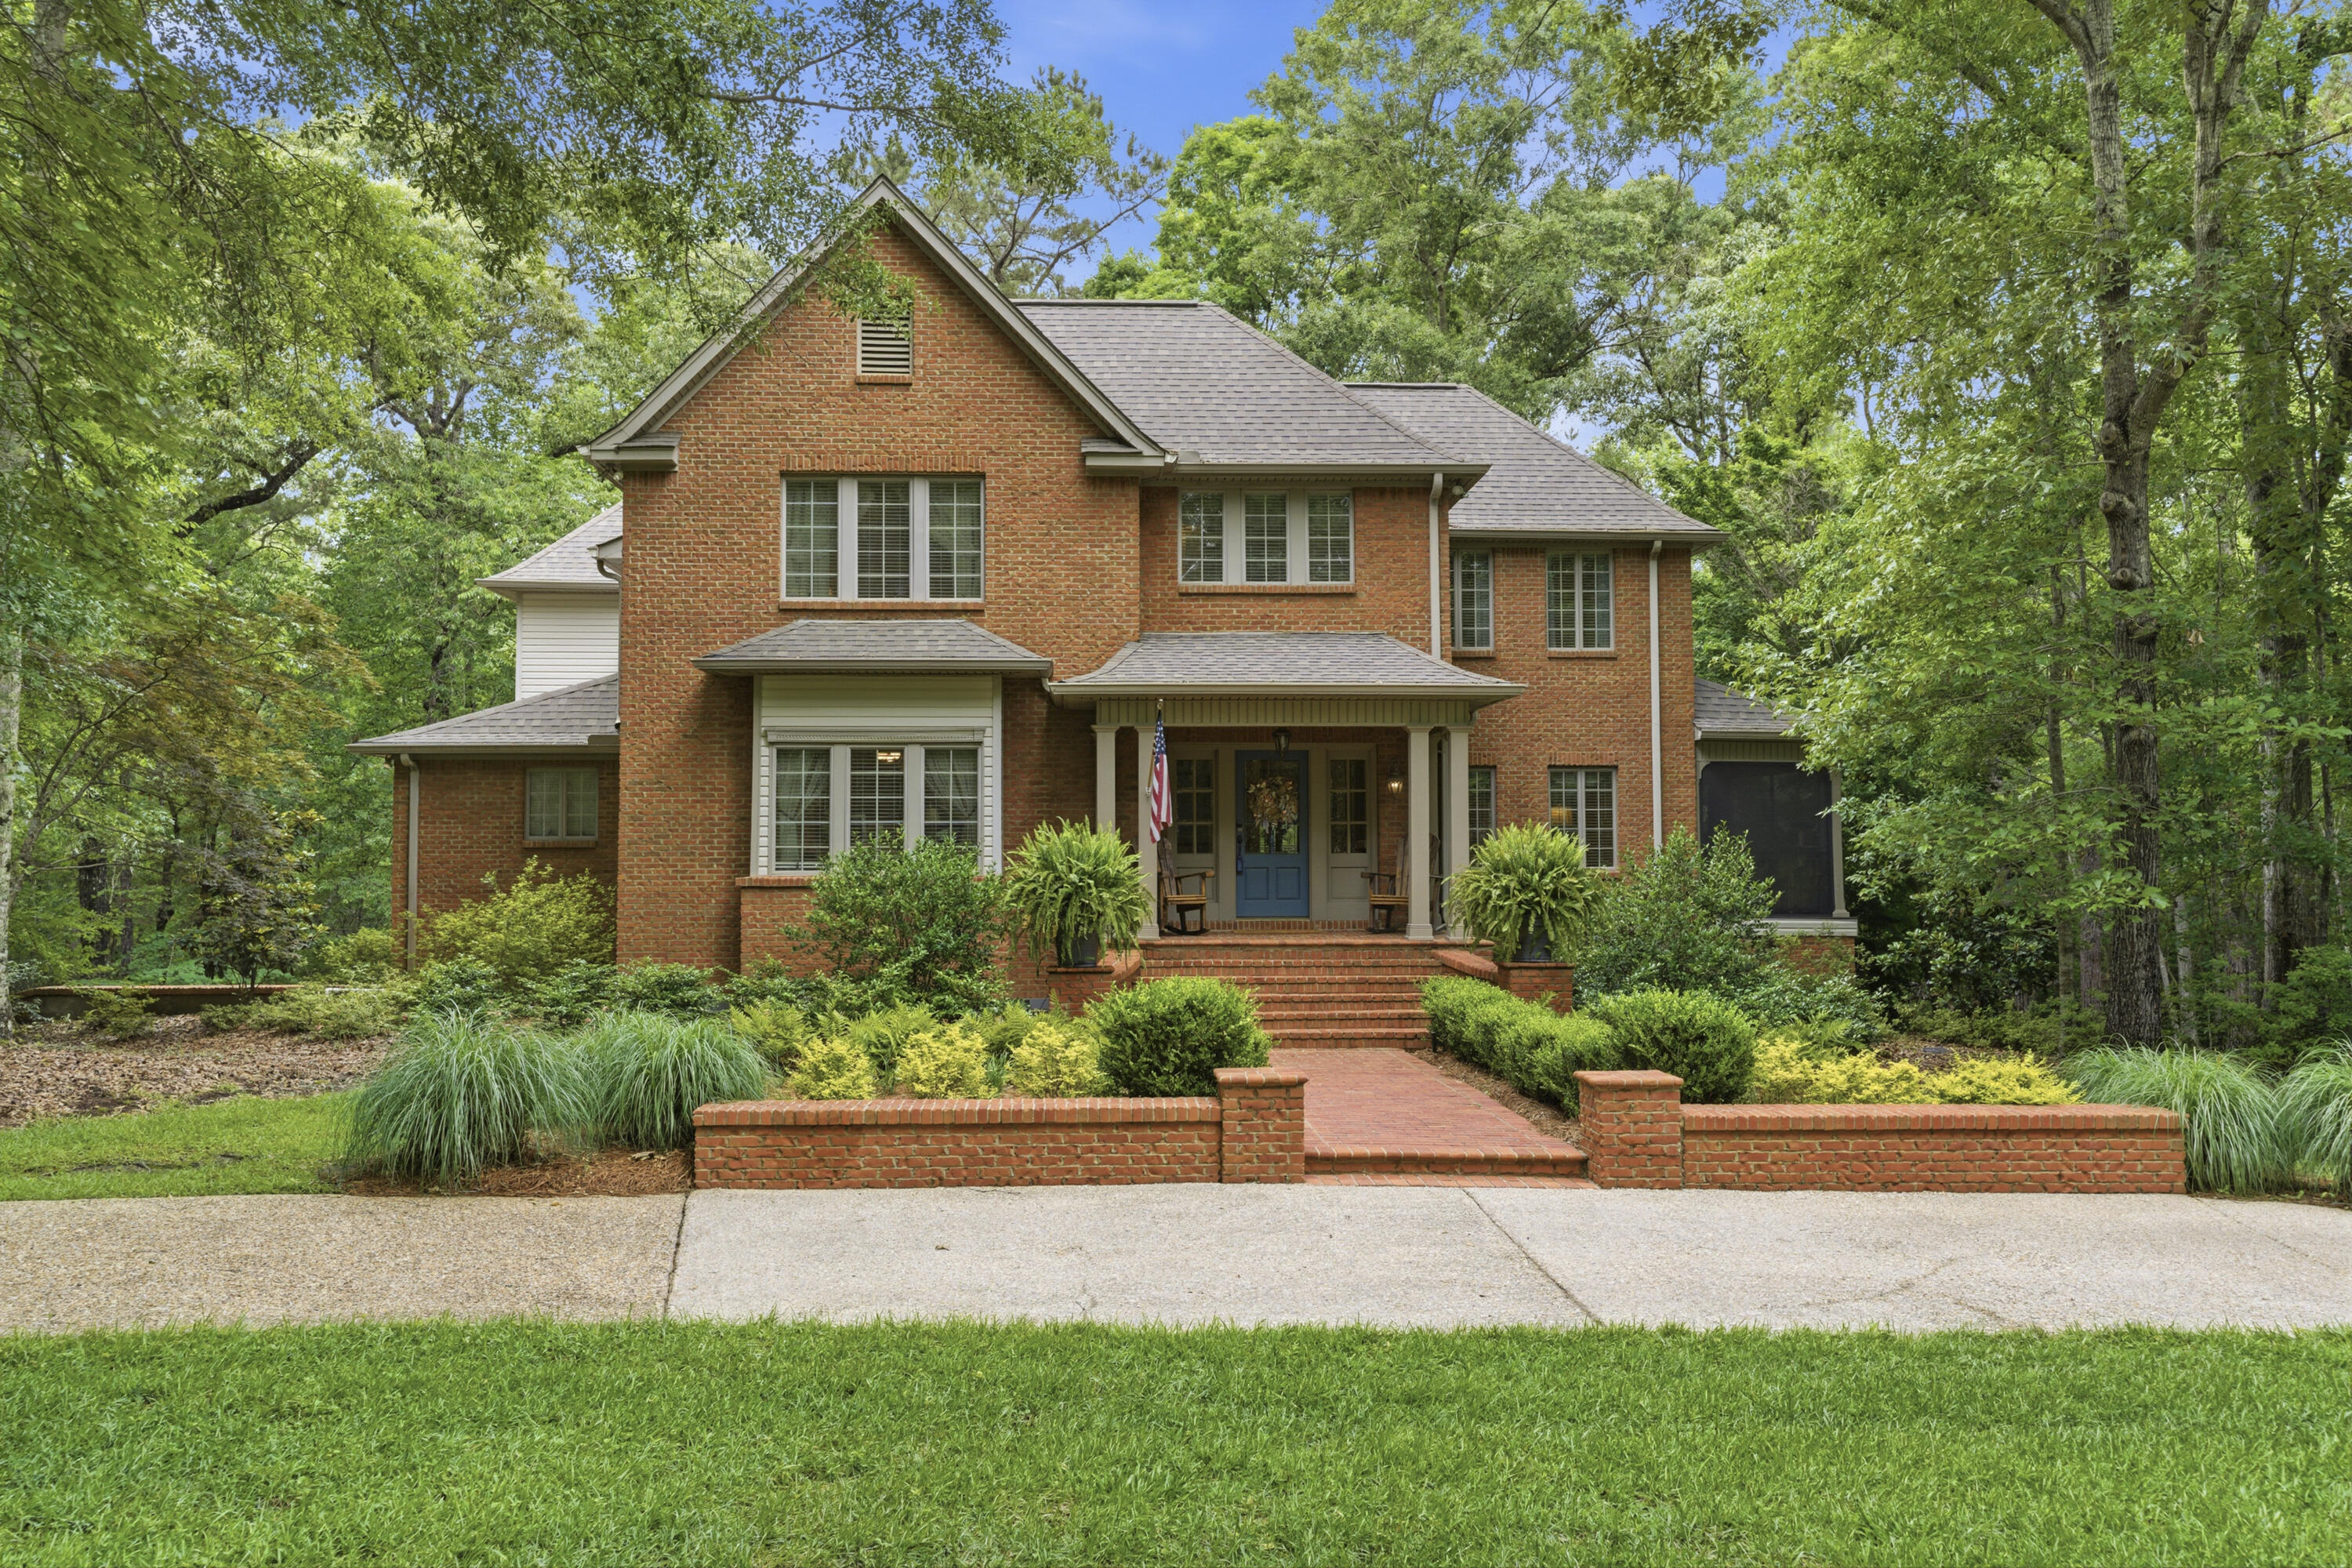
Two-story brick house with a blue front door, covered porch, and landscaped brick walkway.
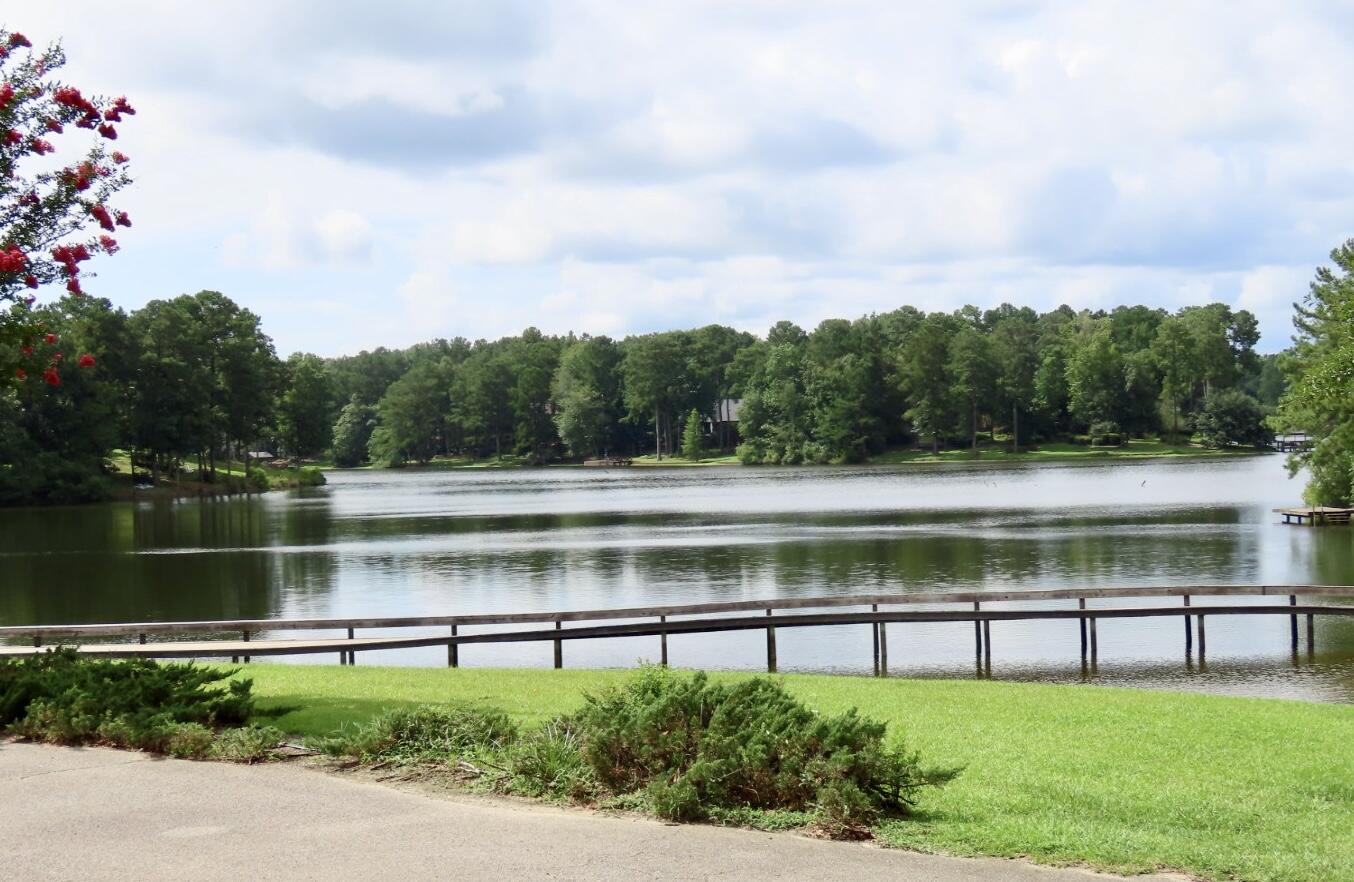
Lake view across a grassy lawn, with a wooded shore and dock.
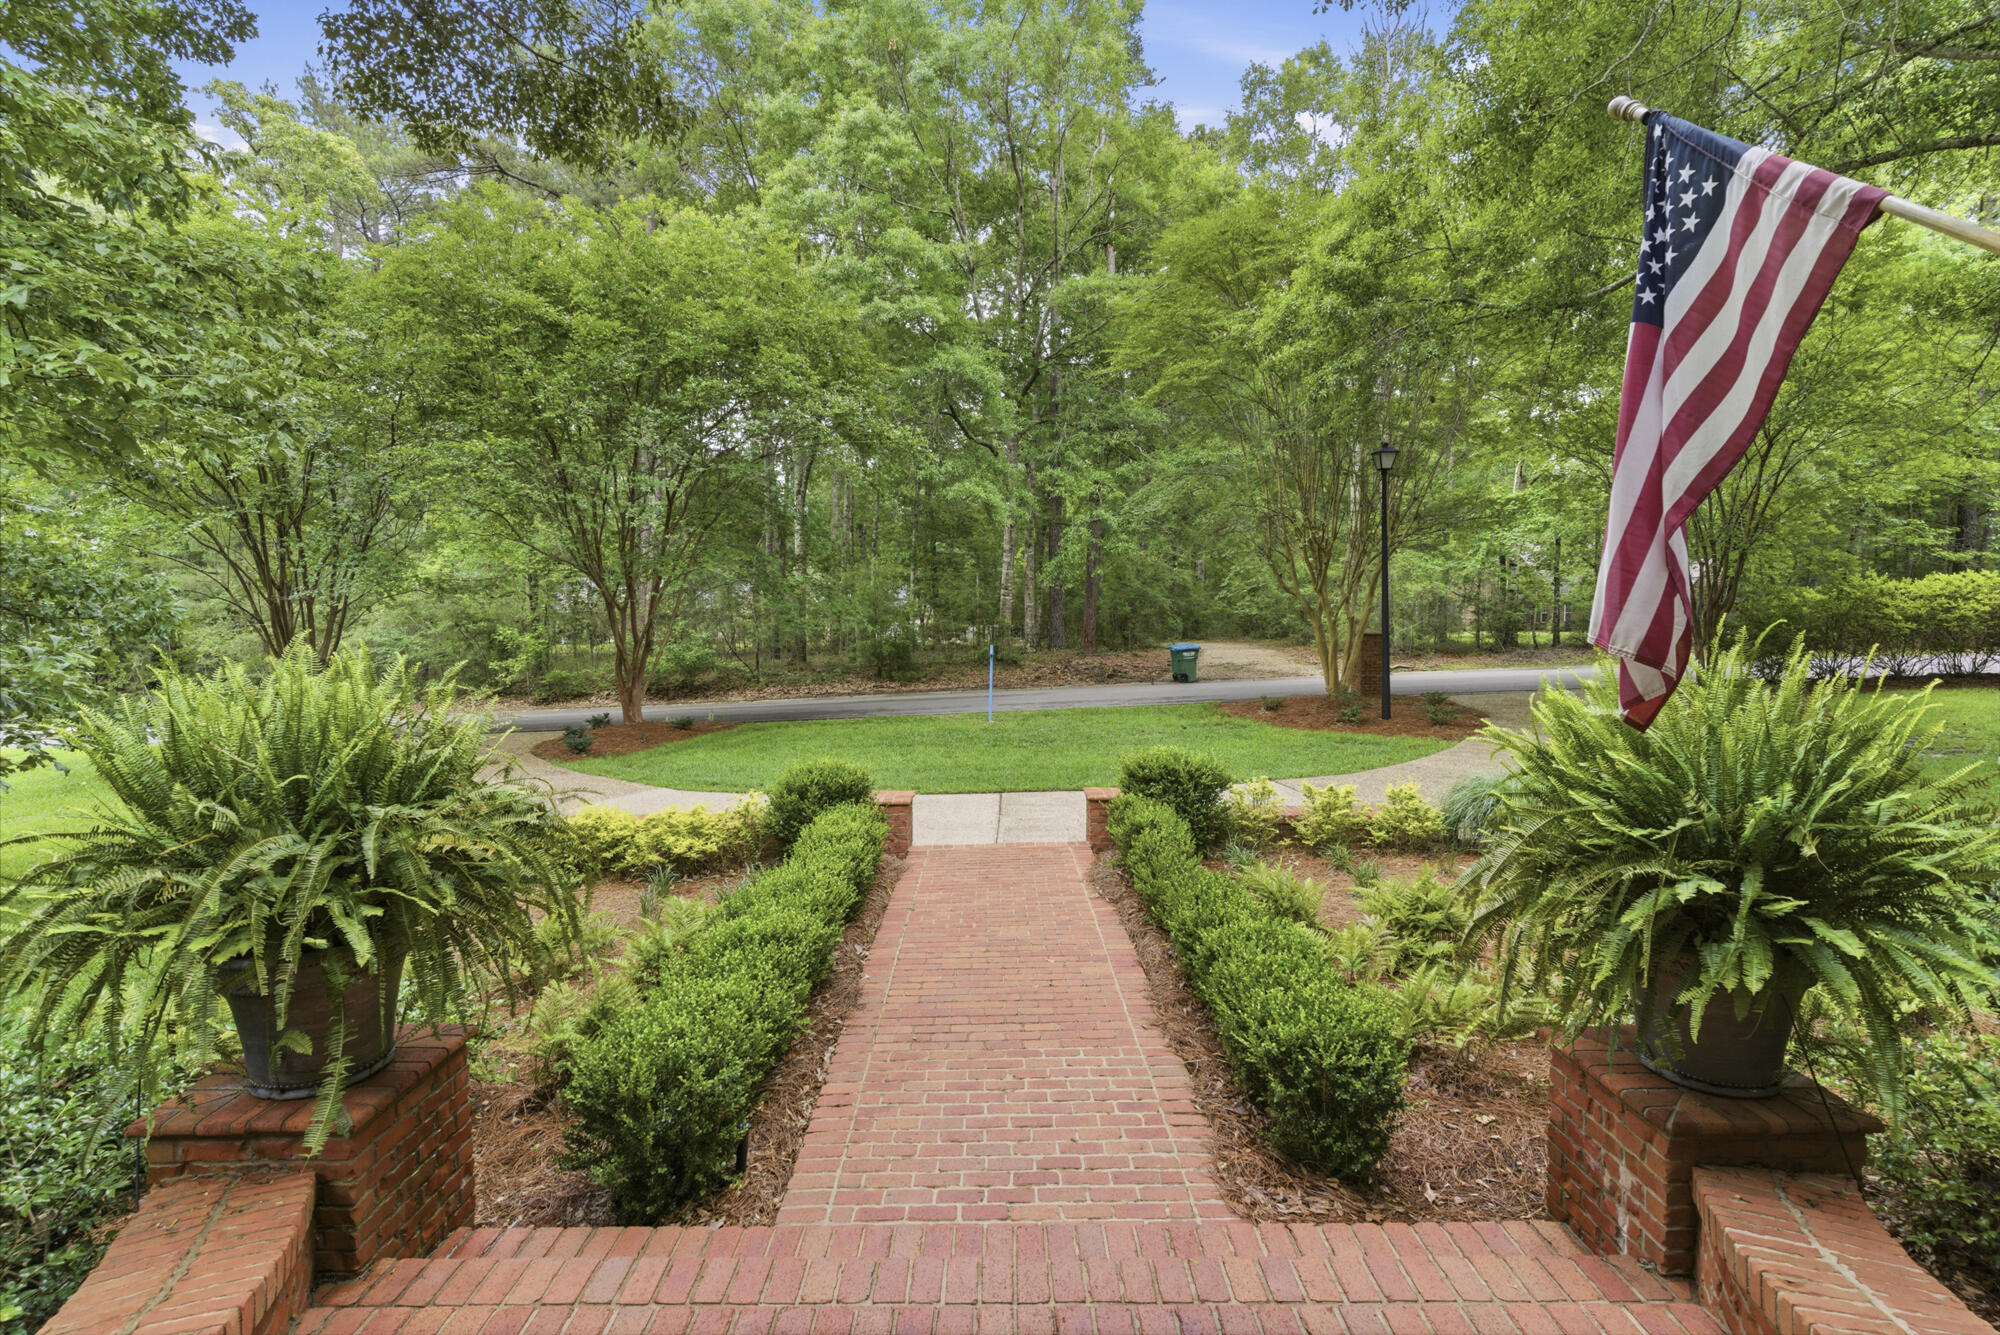
Brick entry walkway bordered by shrubs and potted ferns, with an American flag beside the path.
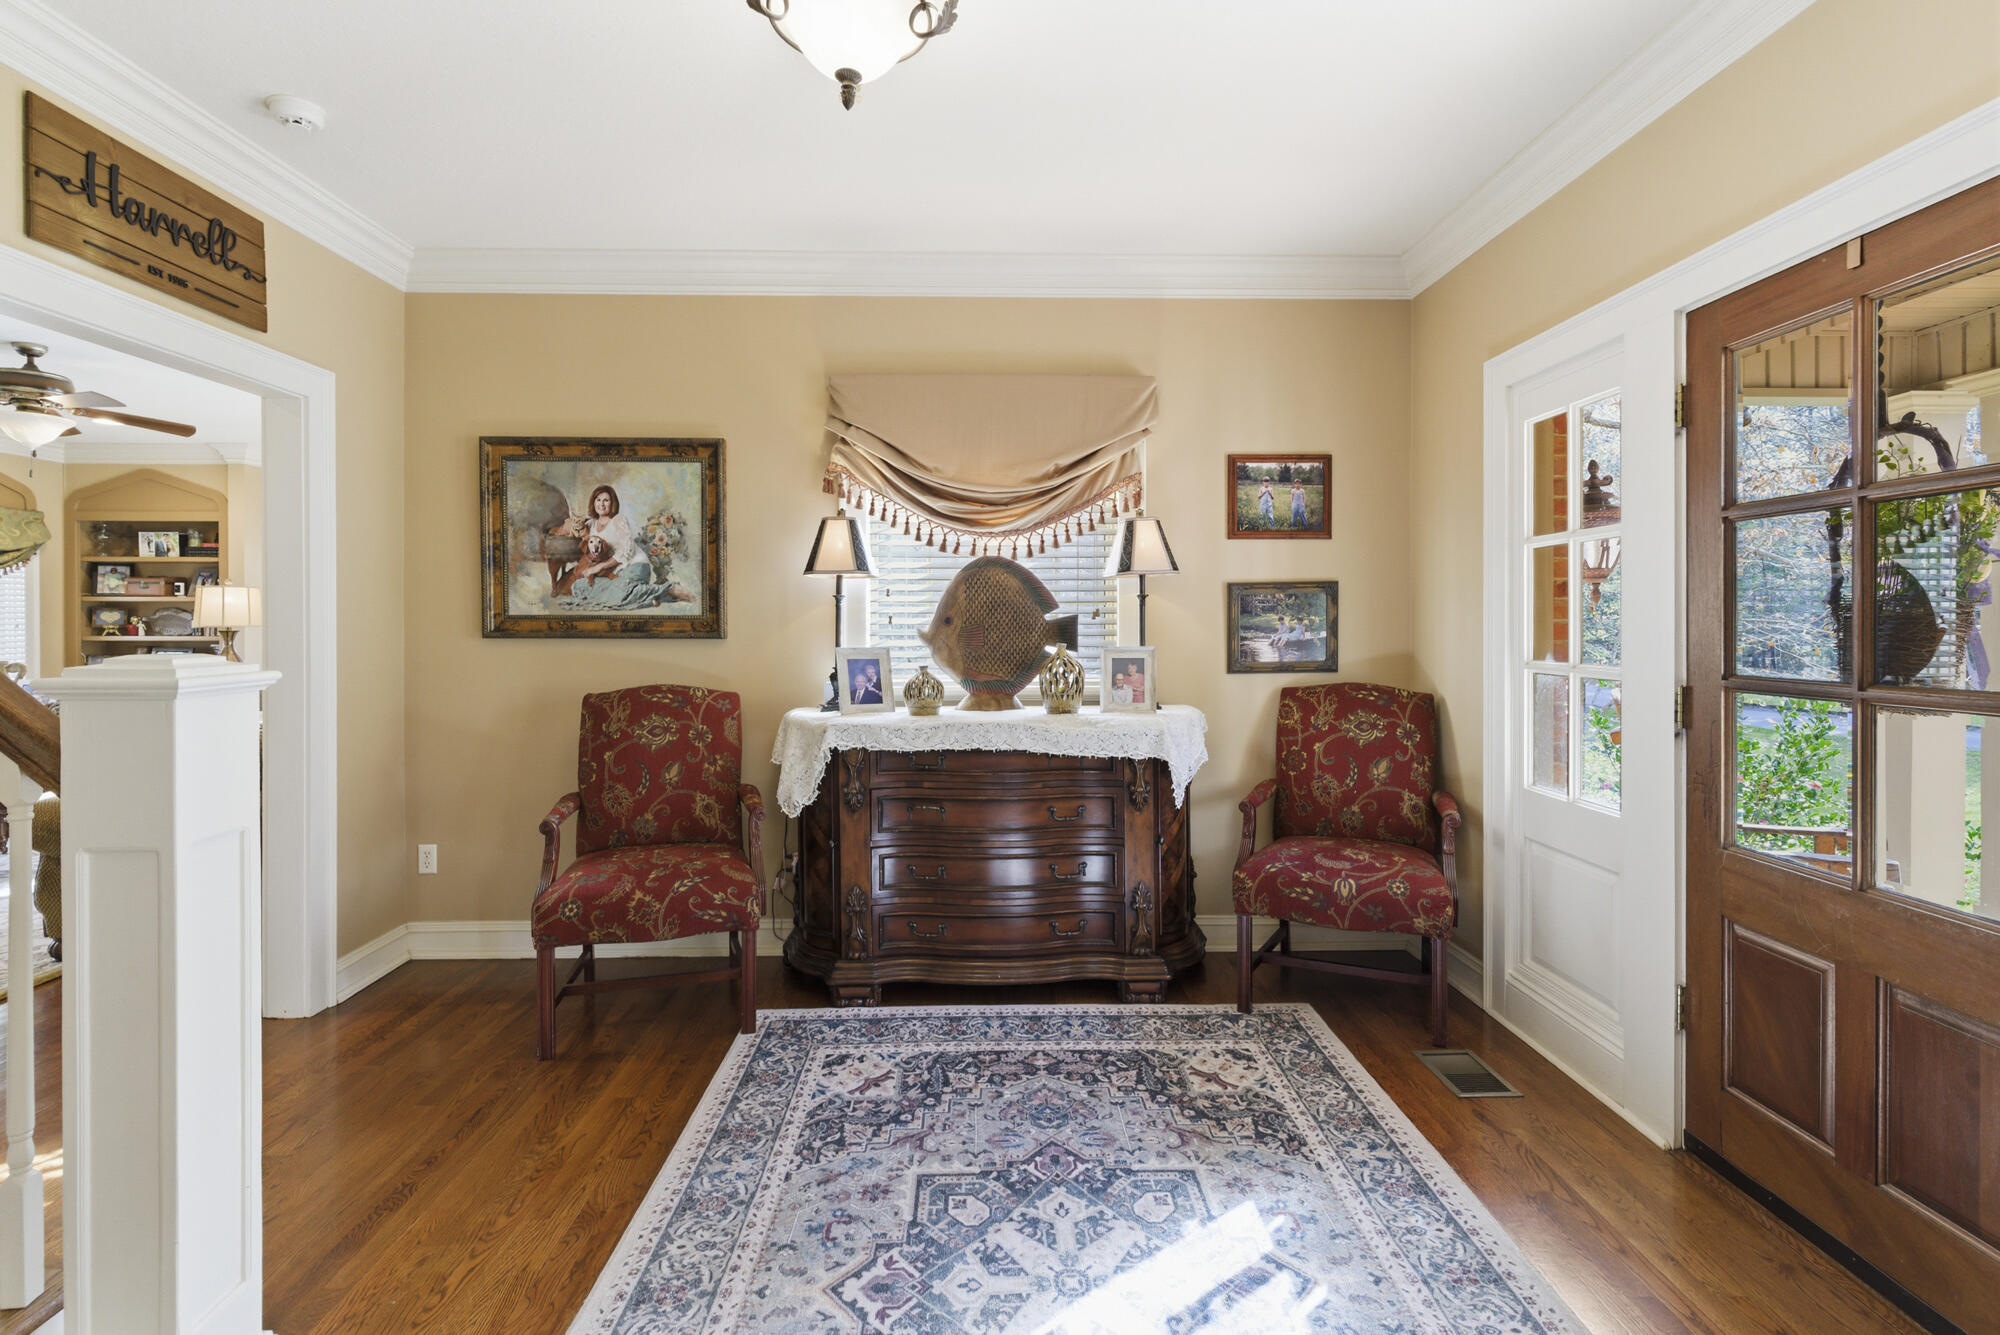
Entry sitting area with a dark wood chest, red armchairs, patterned rug, and glass-paneled front door.
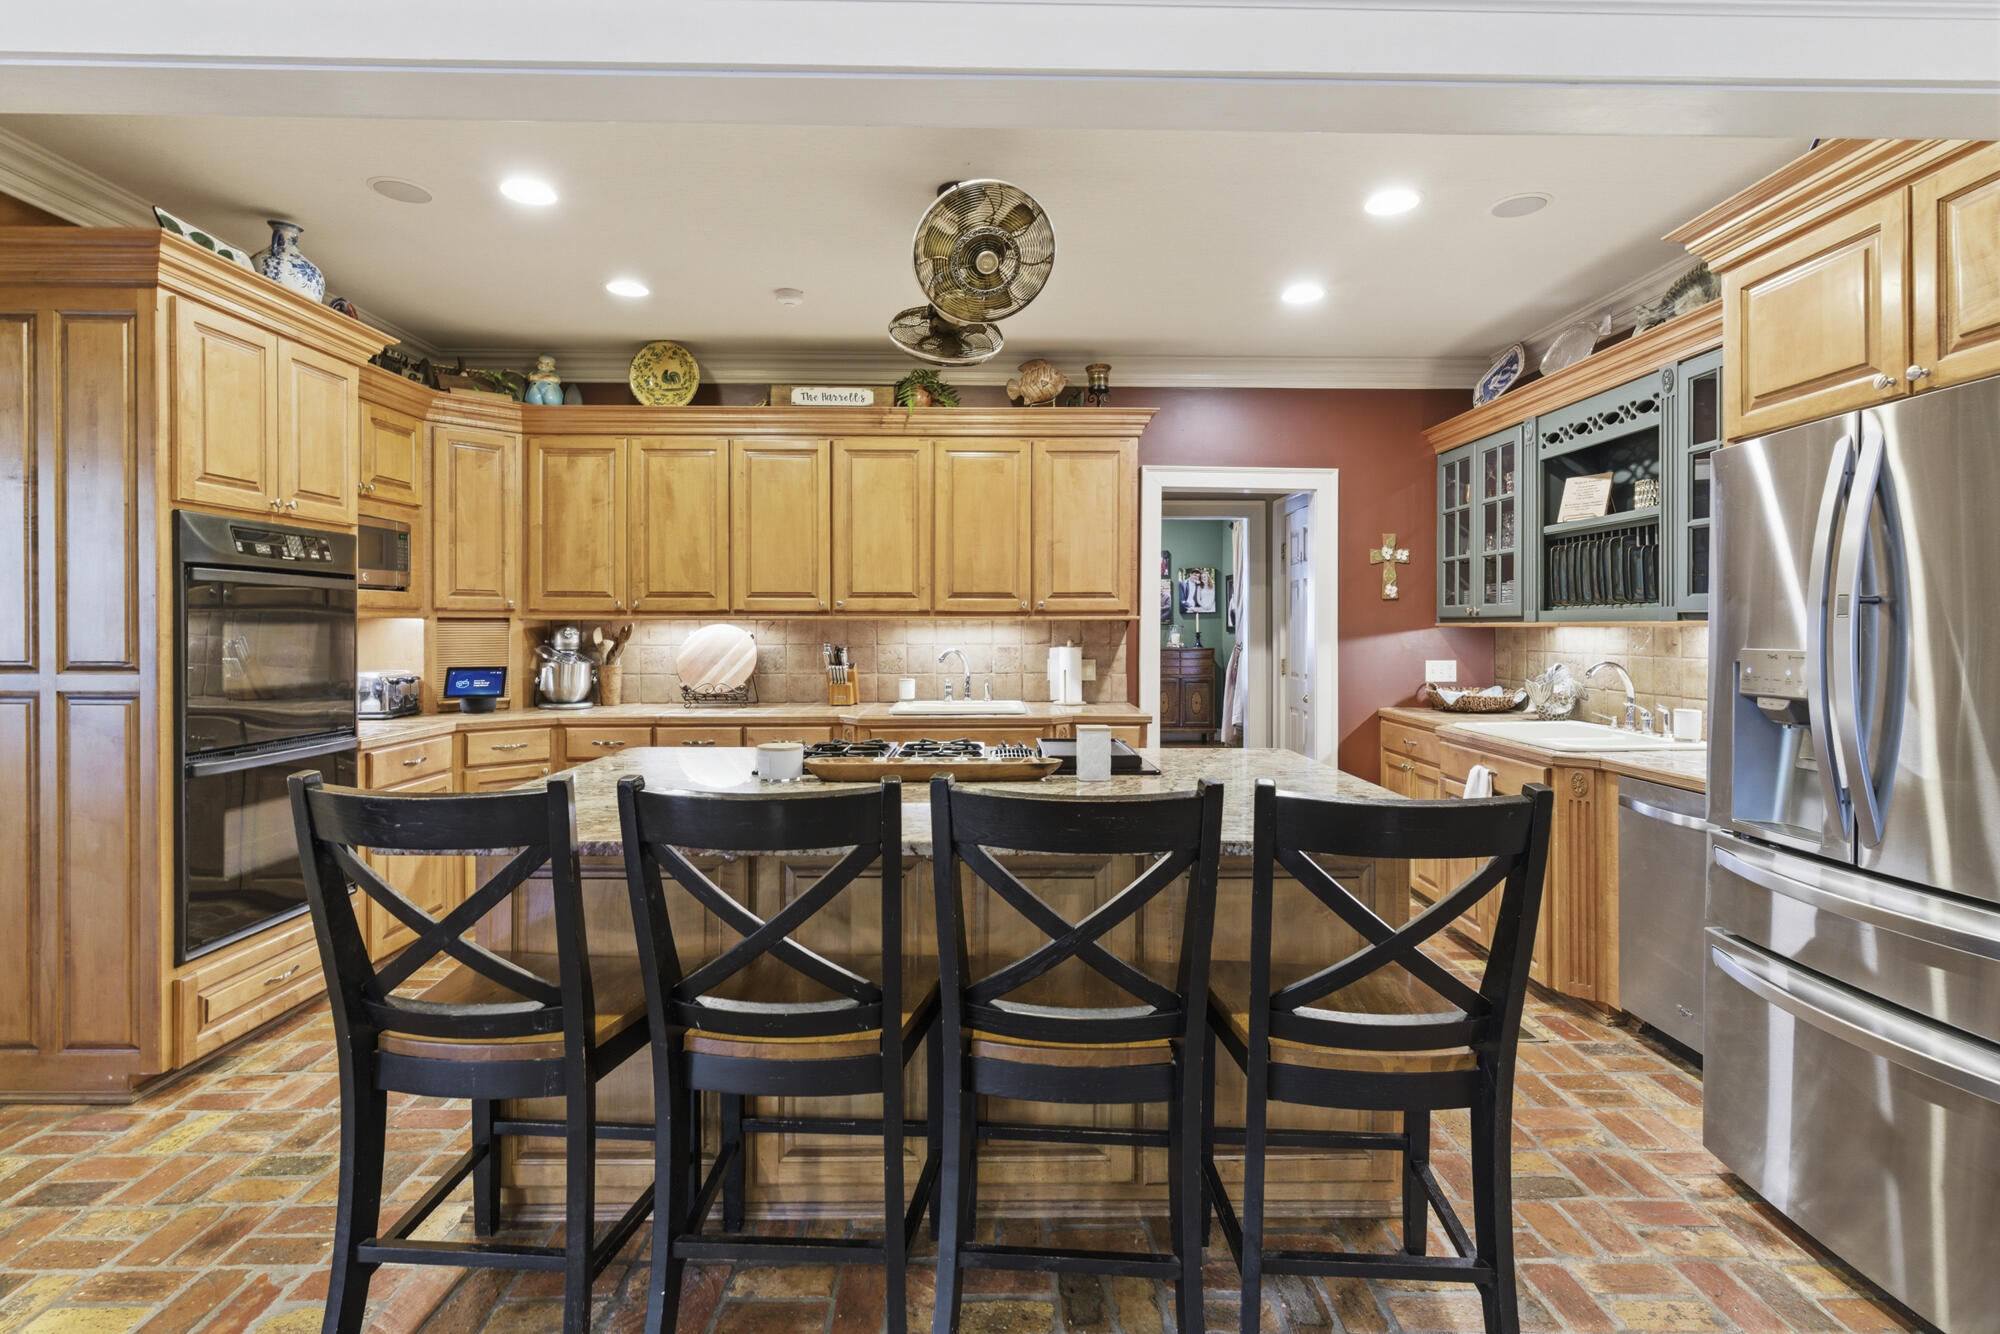
Kitchen with a granite island, four black barstools, honey-colored cabinets, and a brick-tile floor.
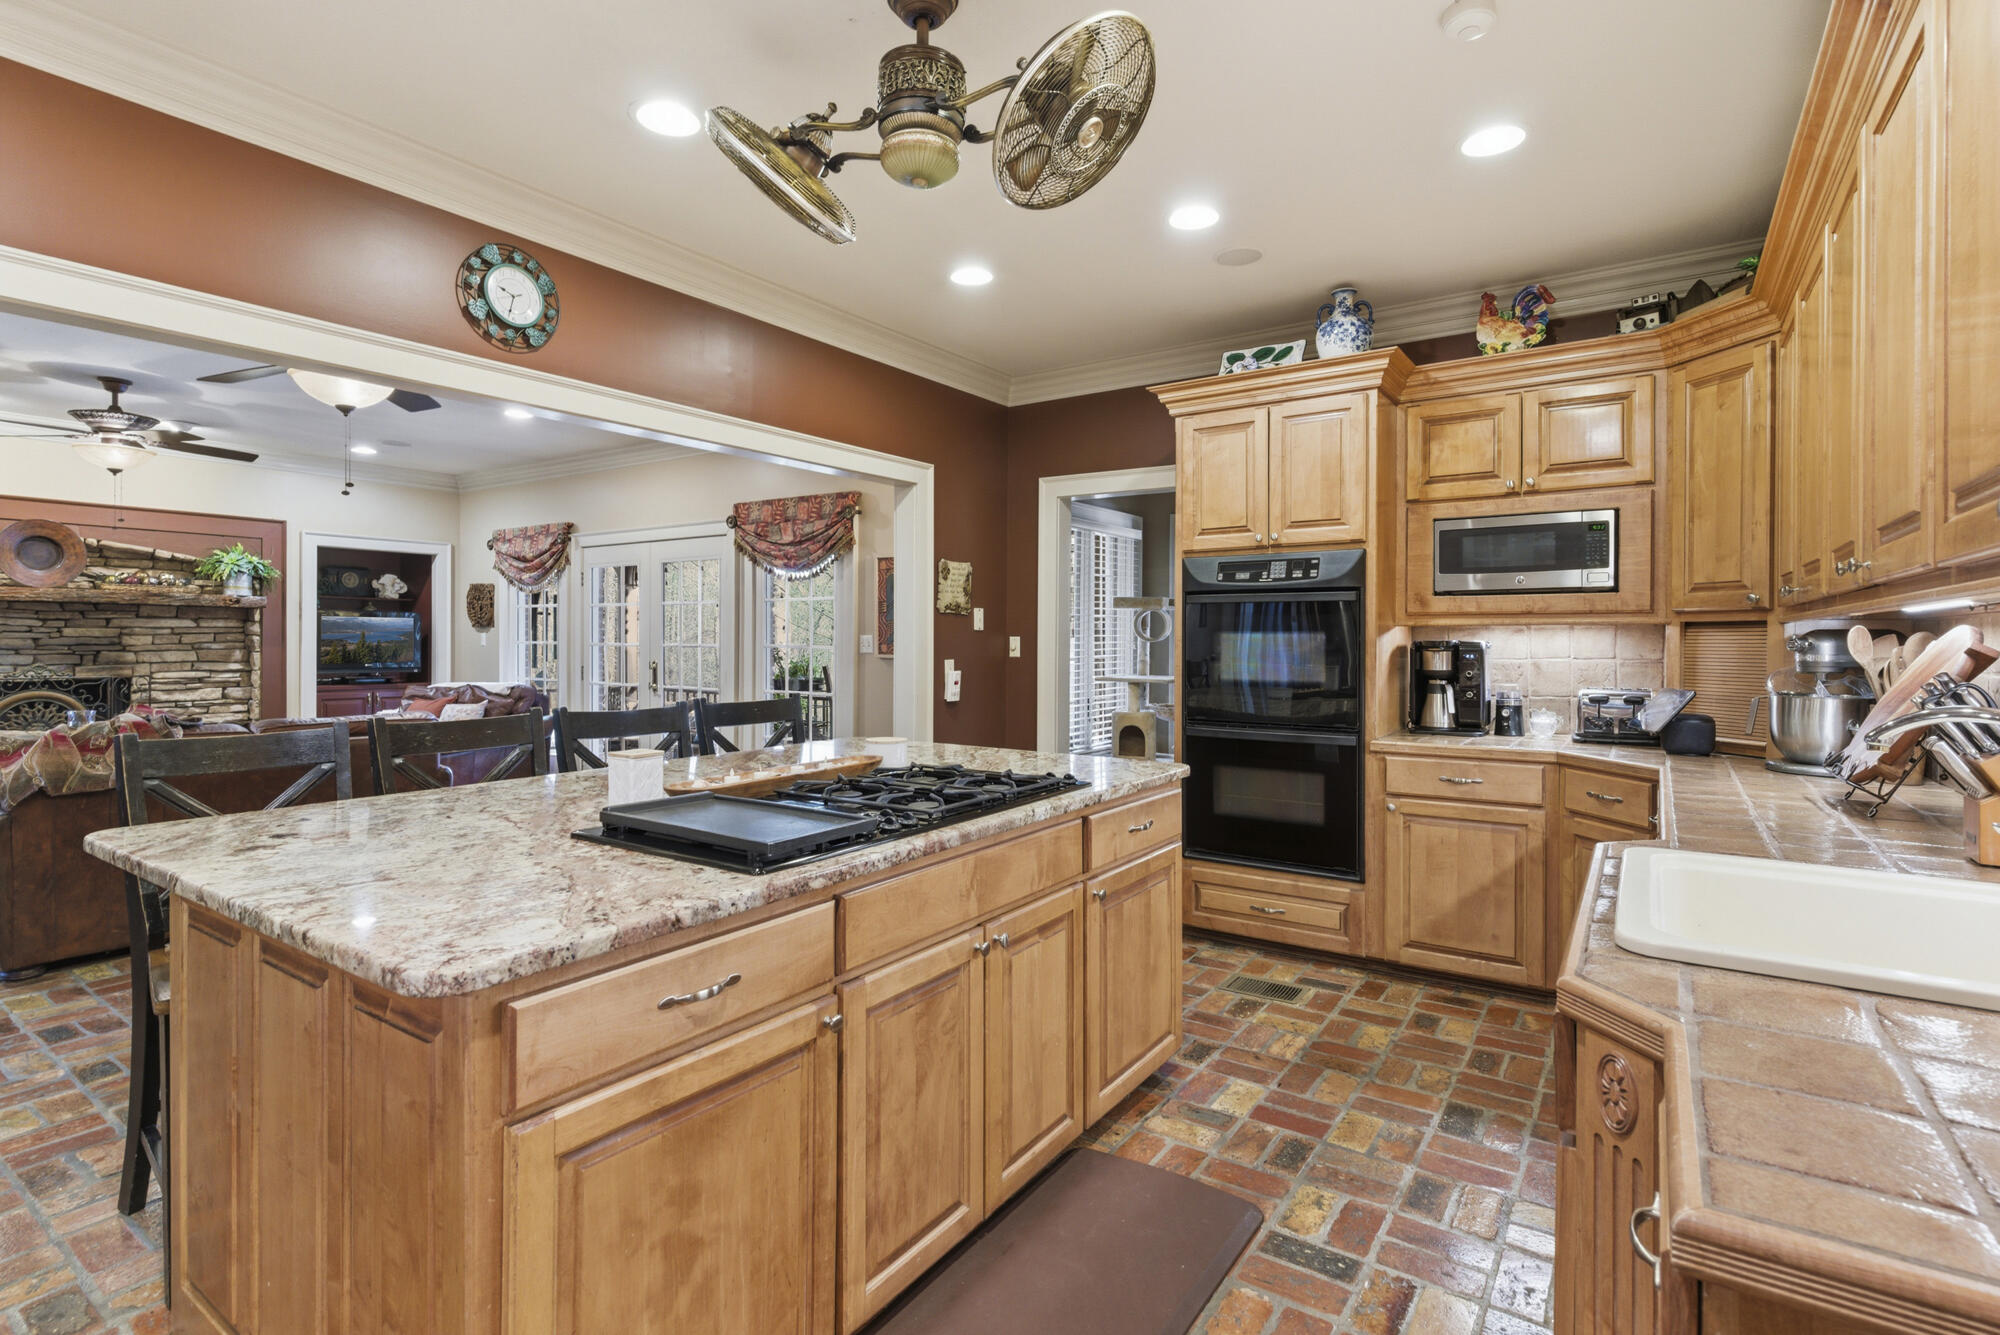
Kitchen with a granite island and gas cooktop, wood cabinetry, double oven, and brick flooring.
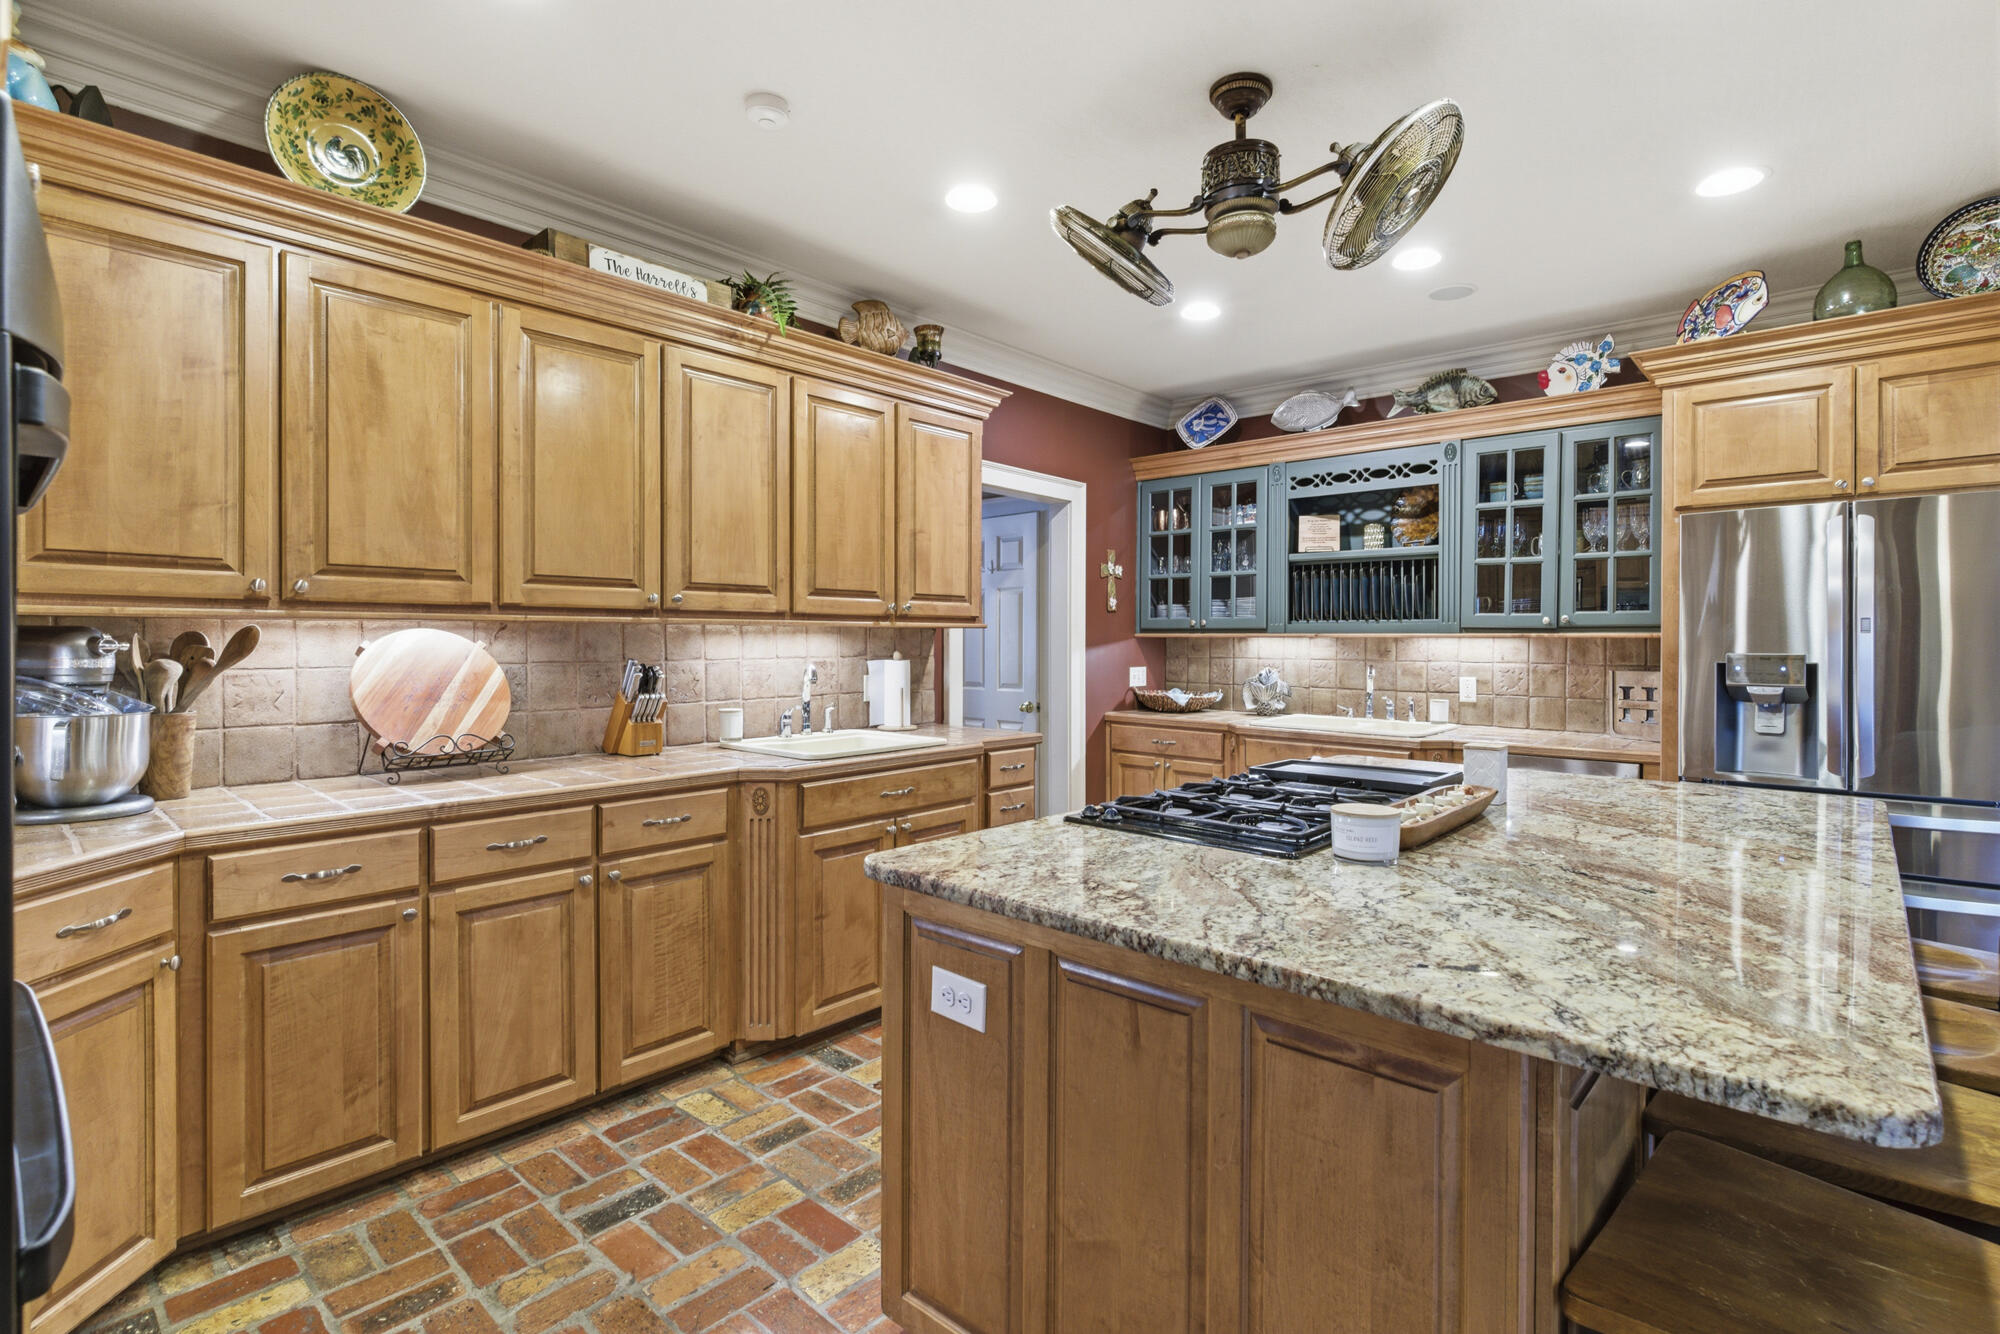
Kitchen with wood cabinetry, blue display cabinets, brick floors, and a granite island with gas cooktop.
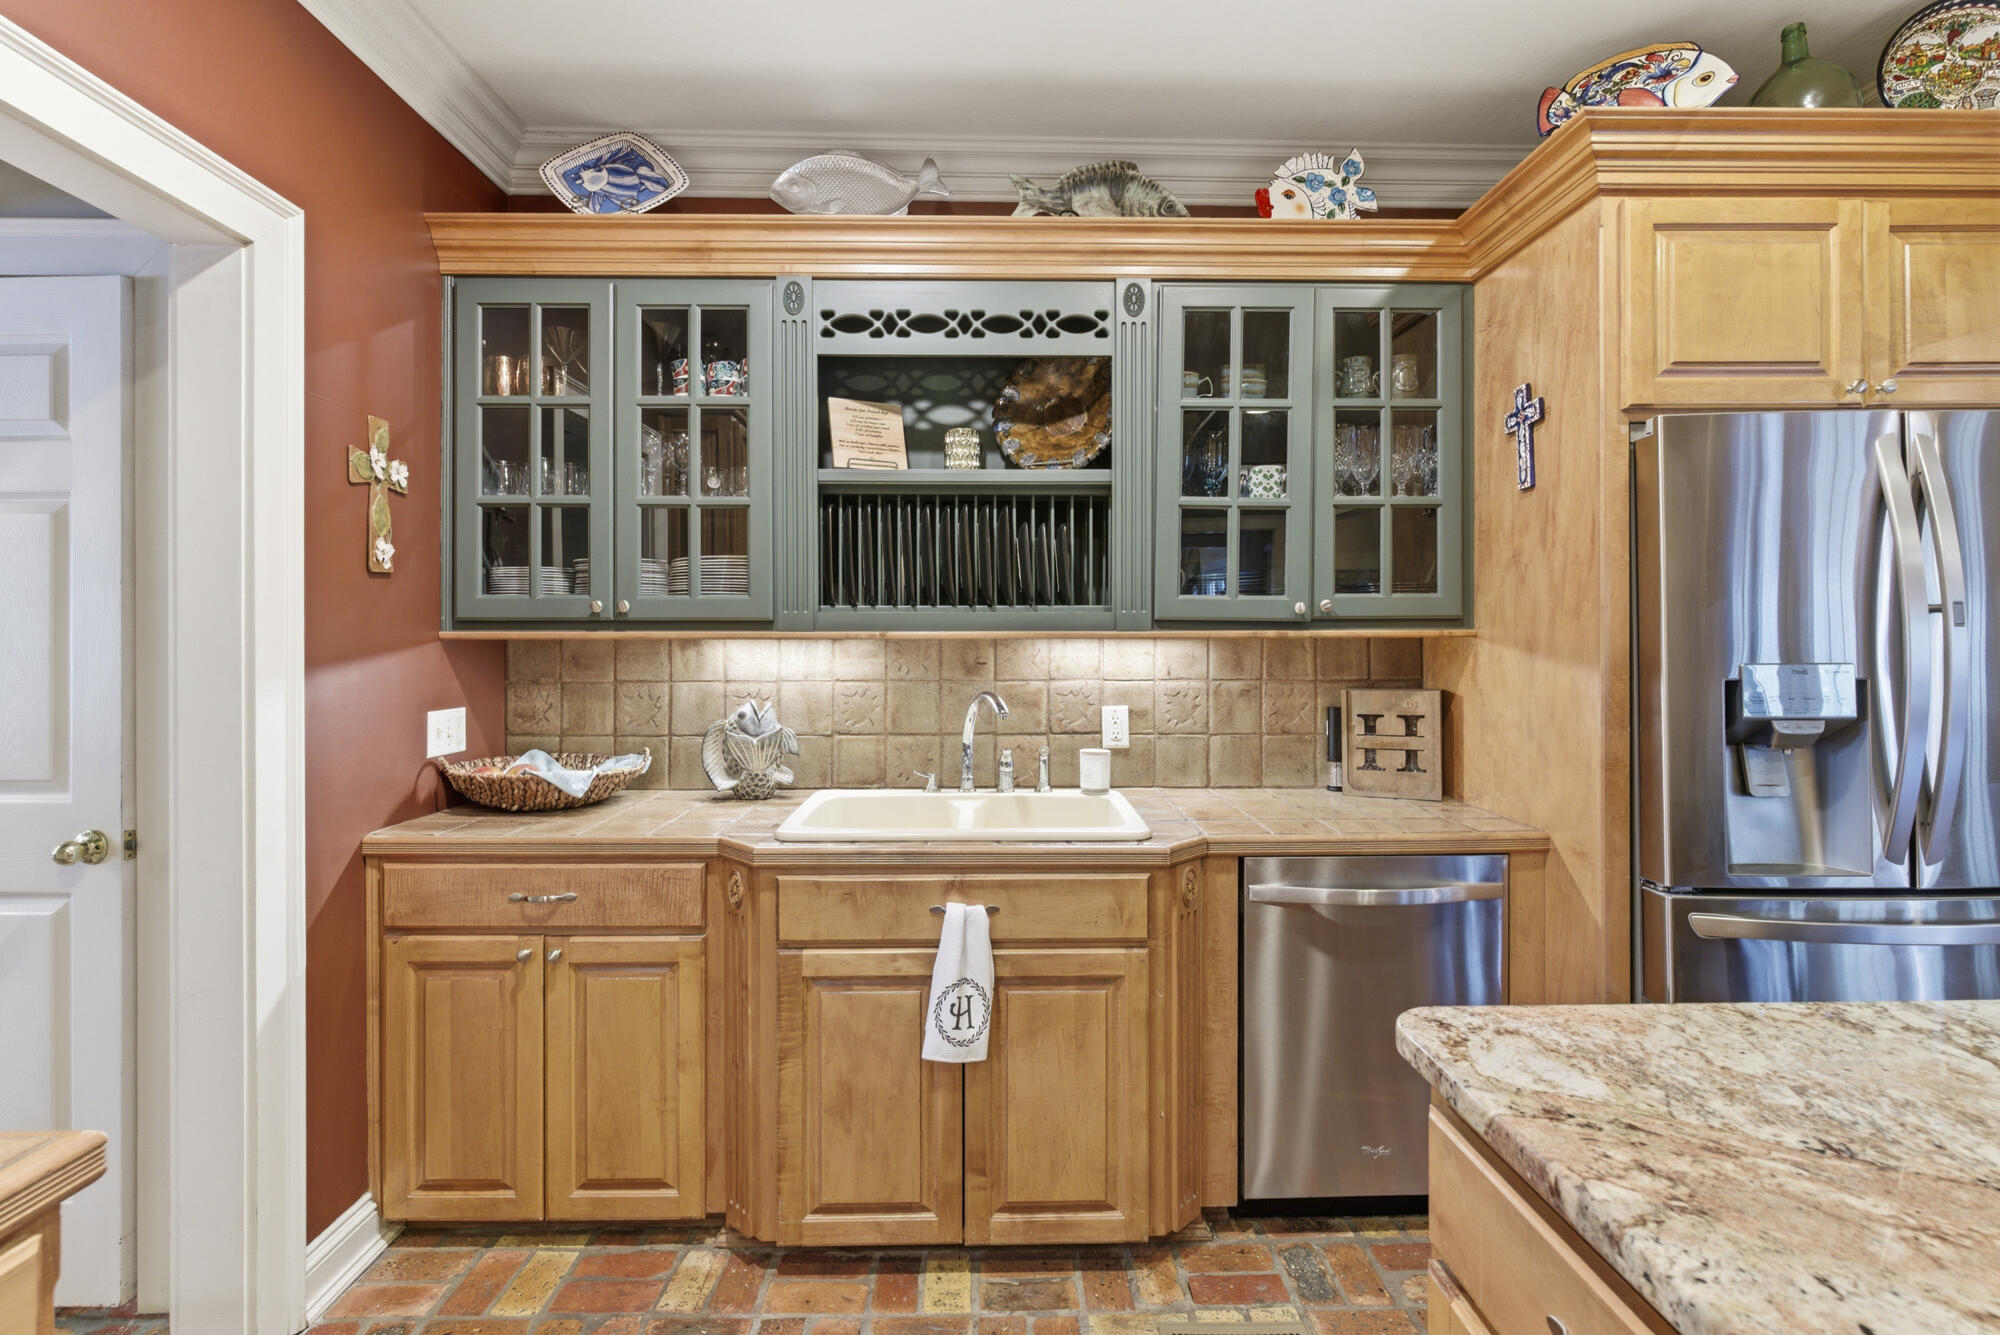
Kitchen with wood and sage-green cabinetry, tiled floors, and stainless steel appliances.
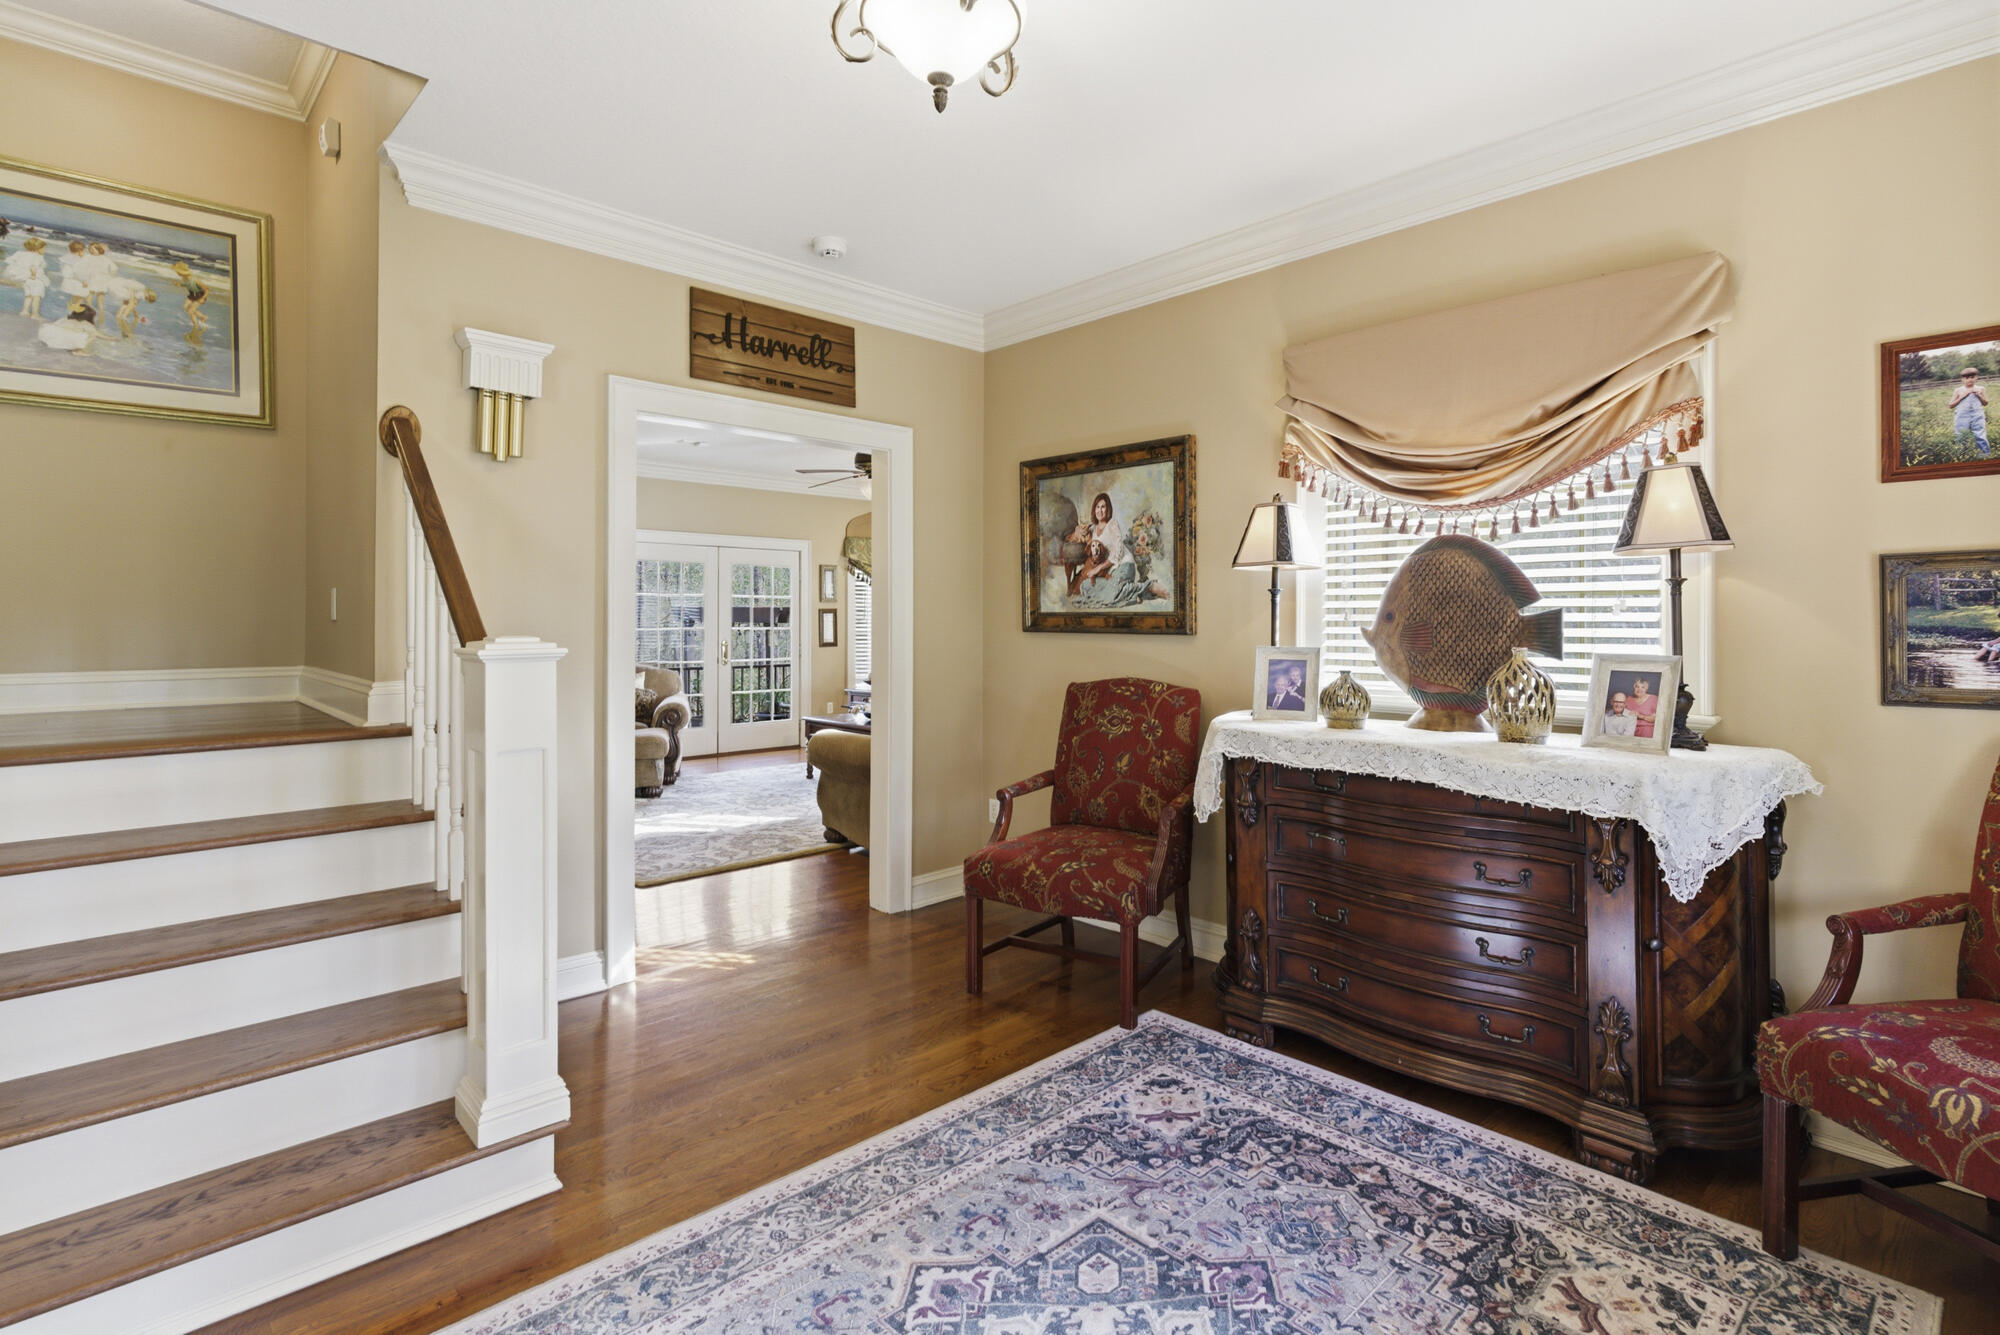
Foyer with a wood staircase, patterned rug, and ornate dresser beneath a curtained window.
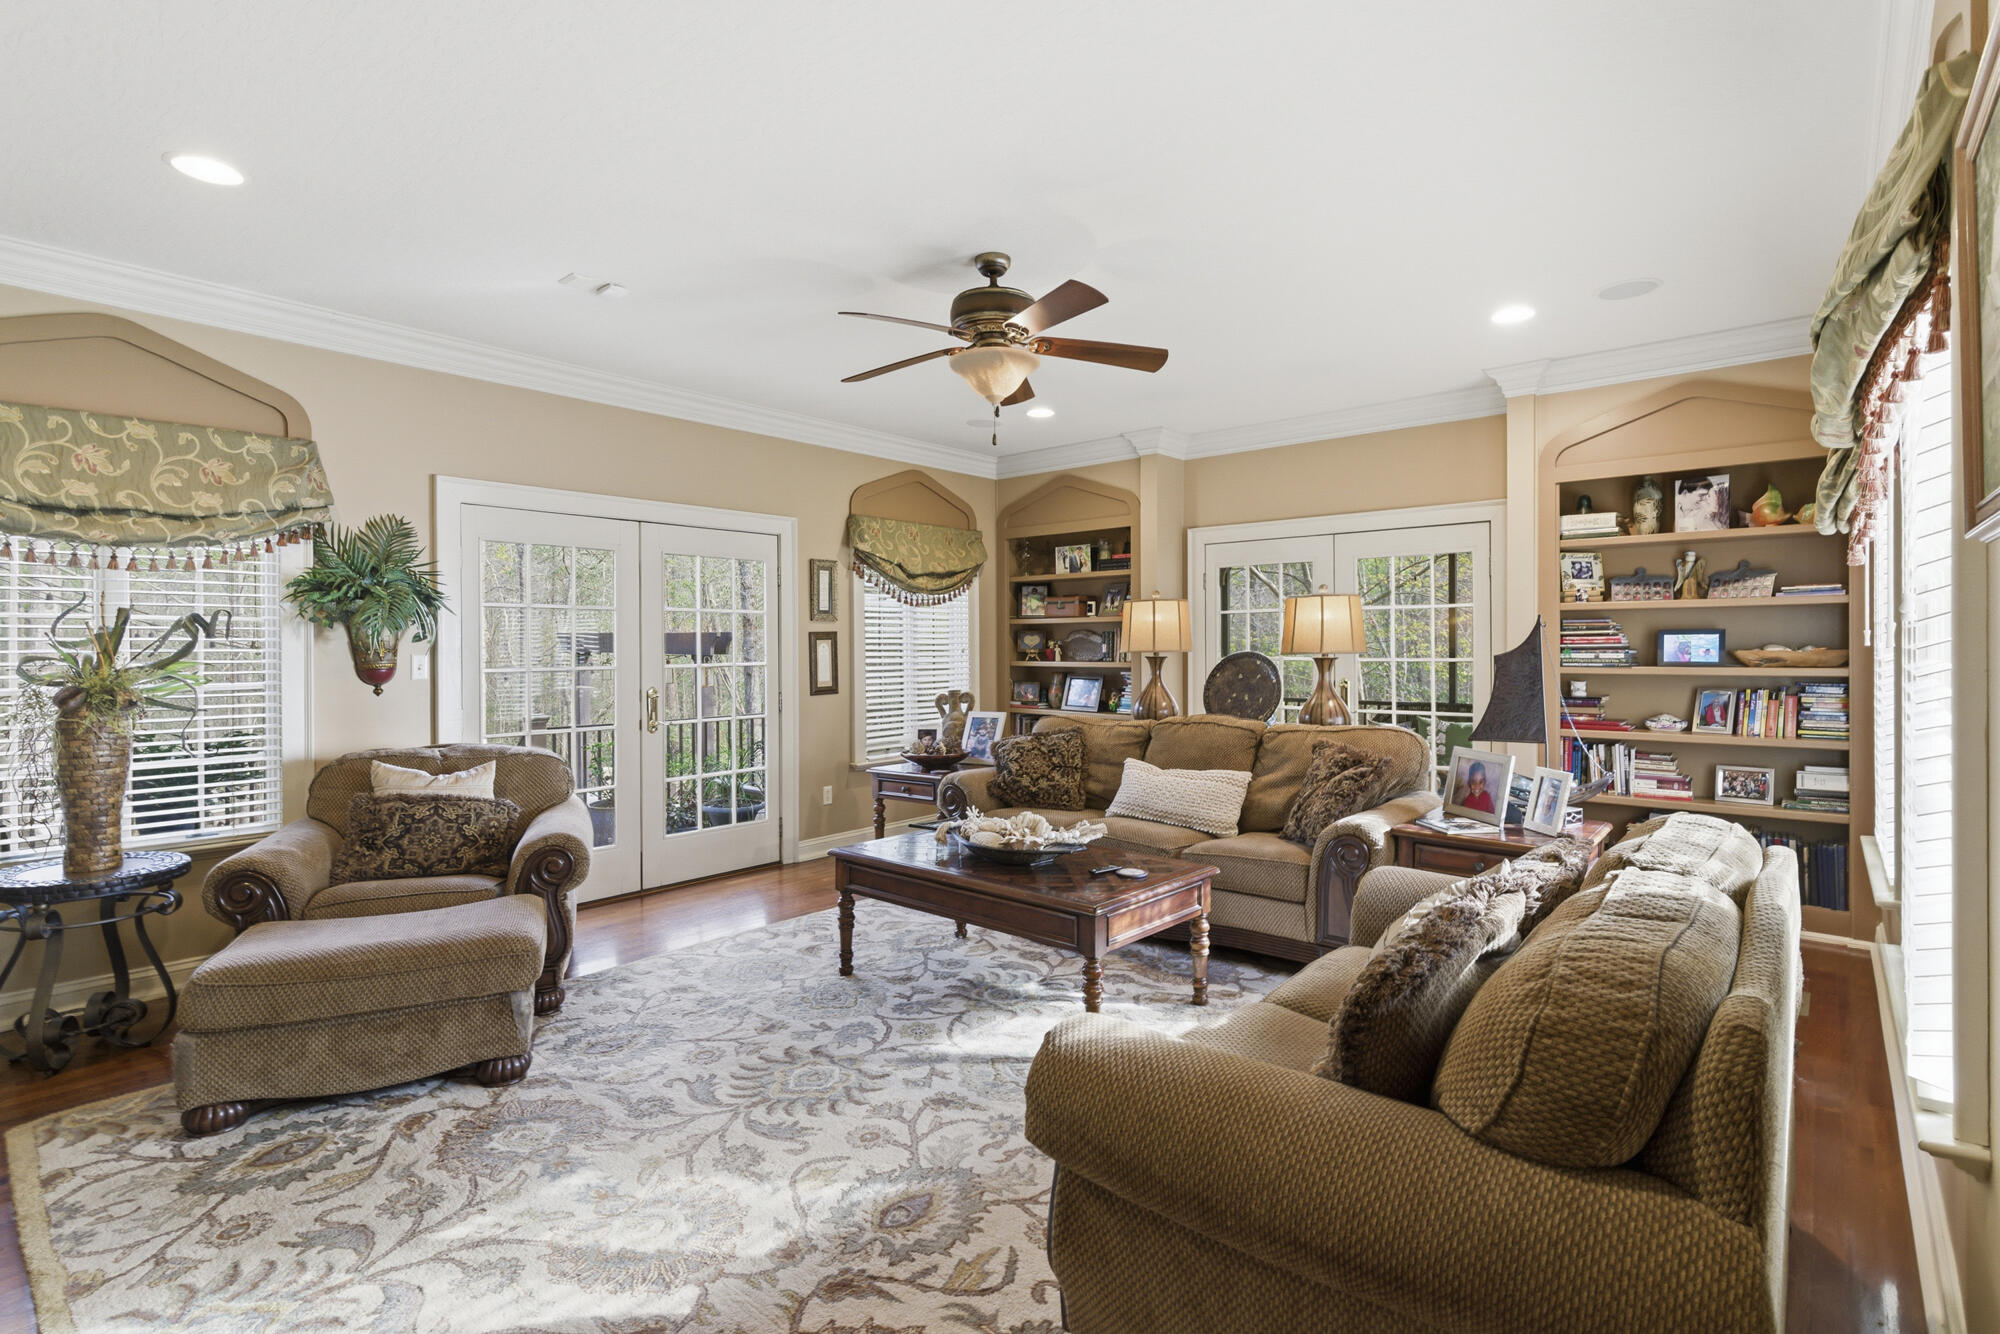
Furnished living room with brown seating, built-in bookshelves, and French doors.
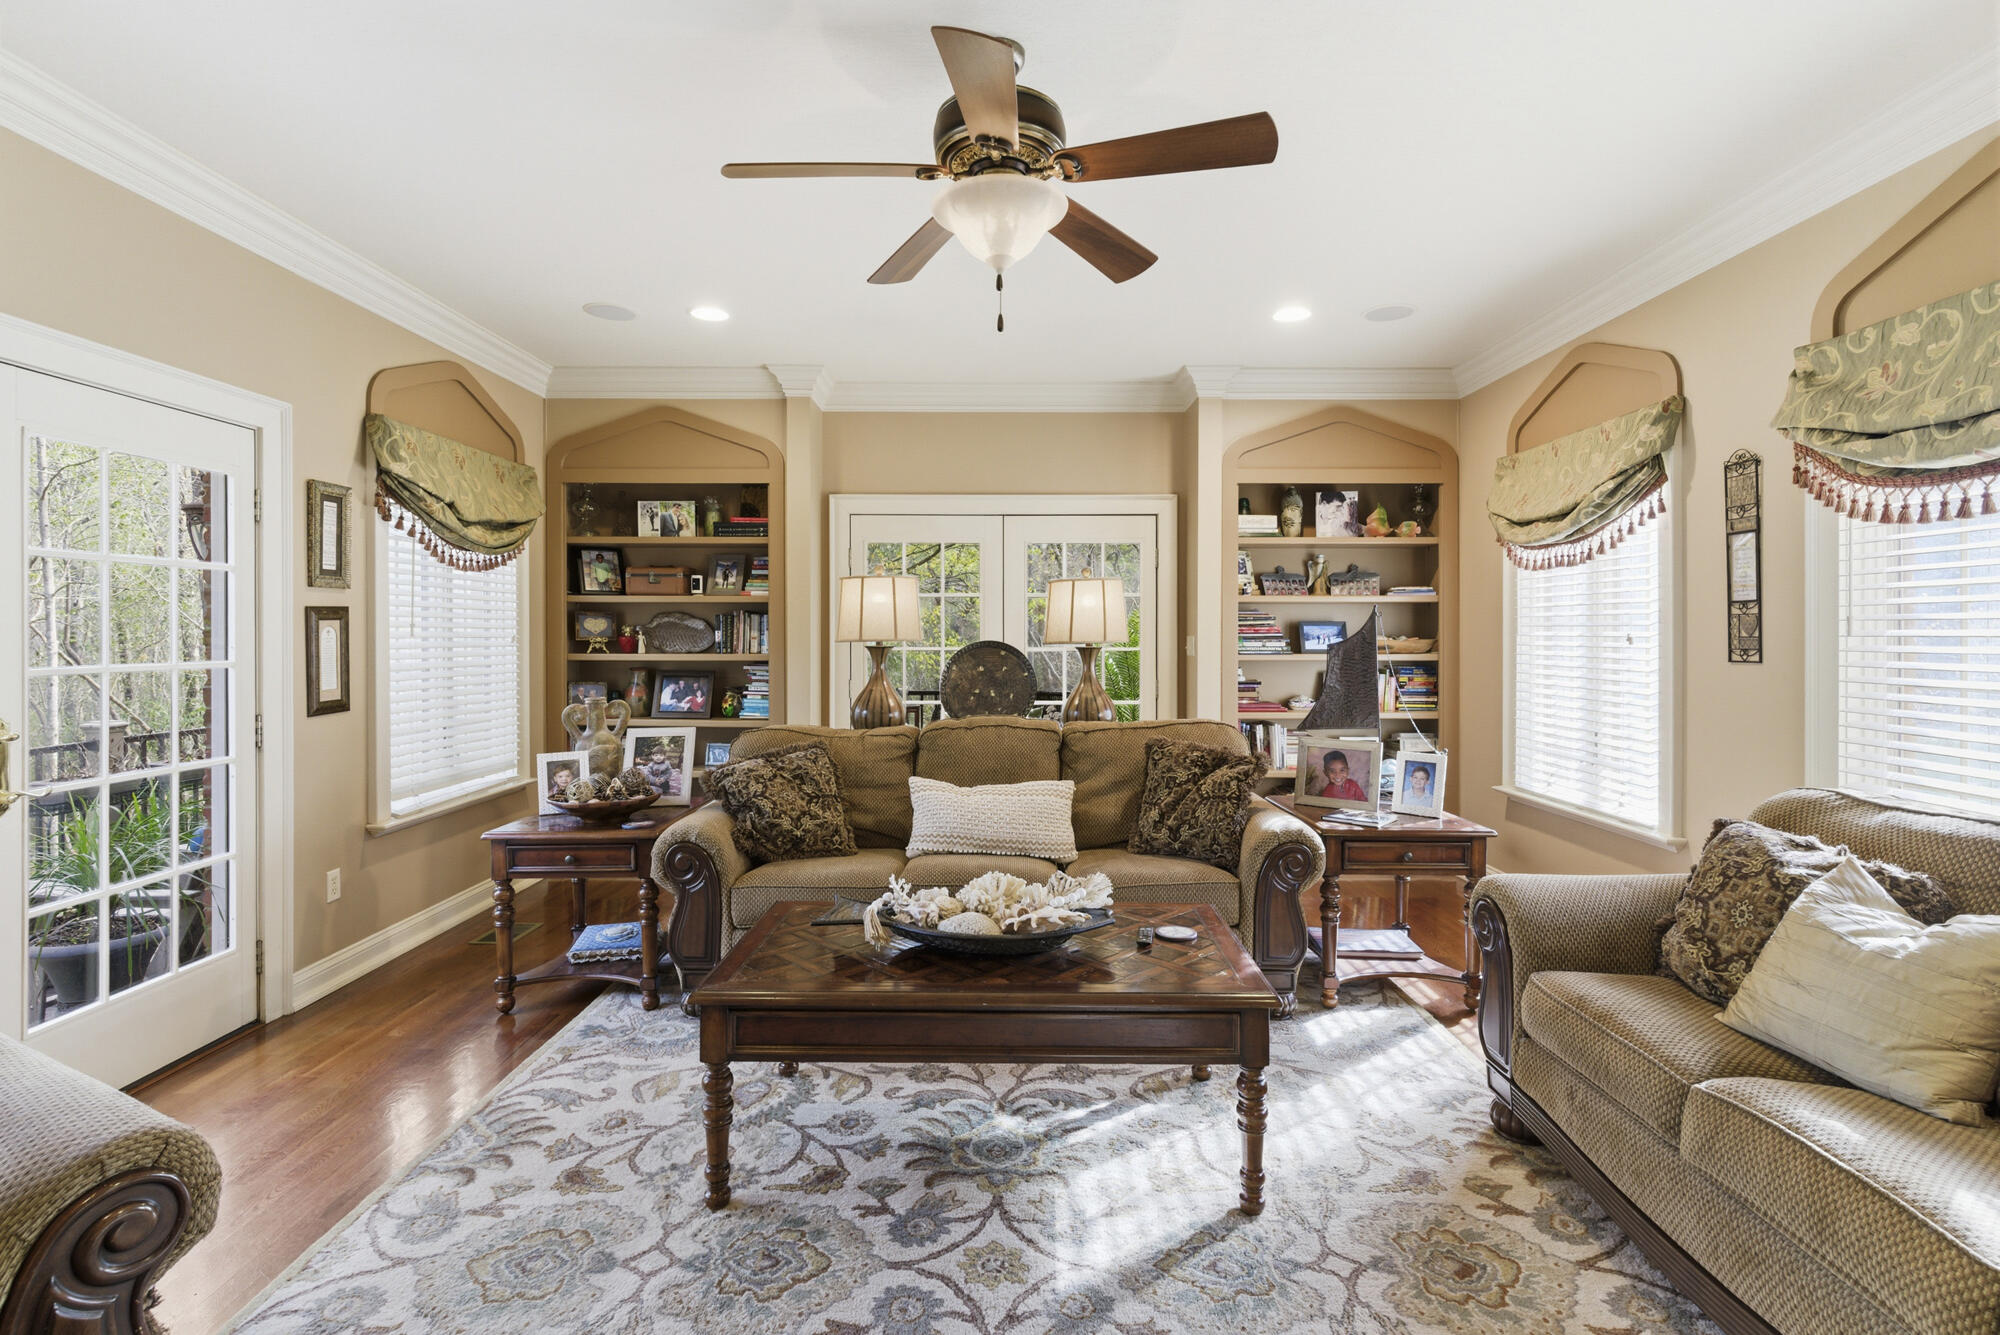
Furnished living room with built-in bookshelves, a patterned rug, and a ceiling fan.
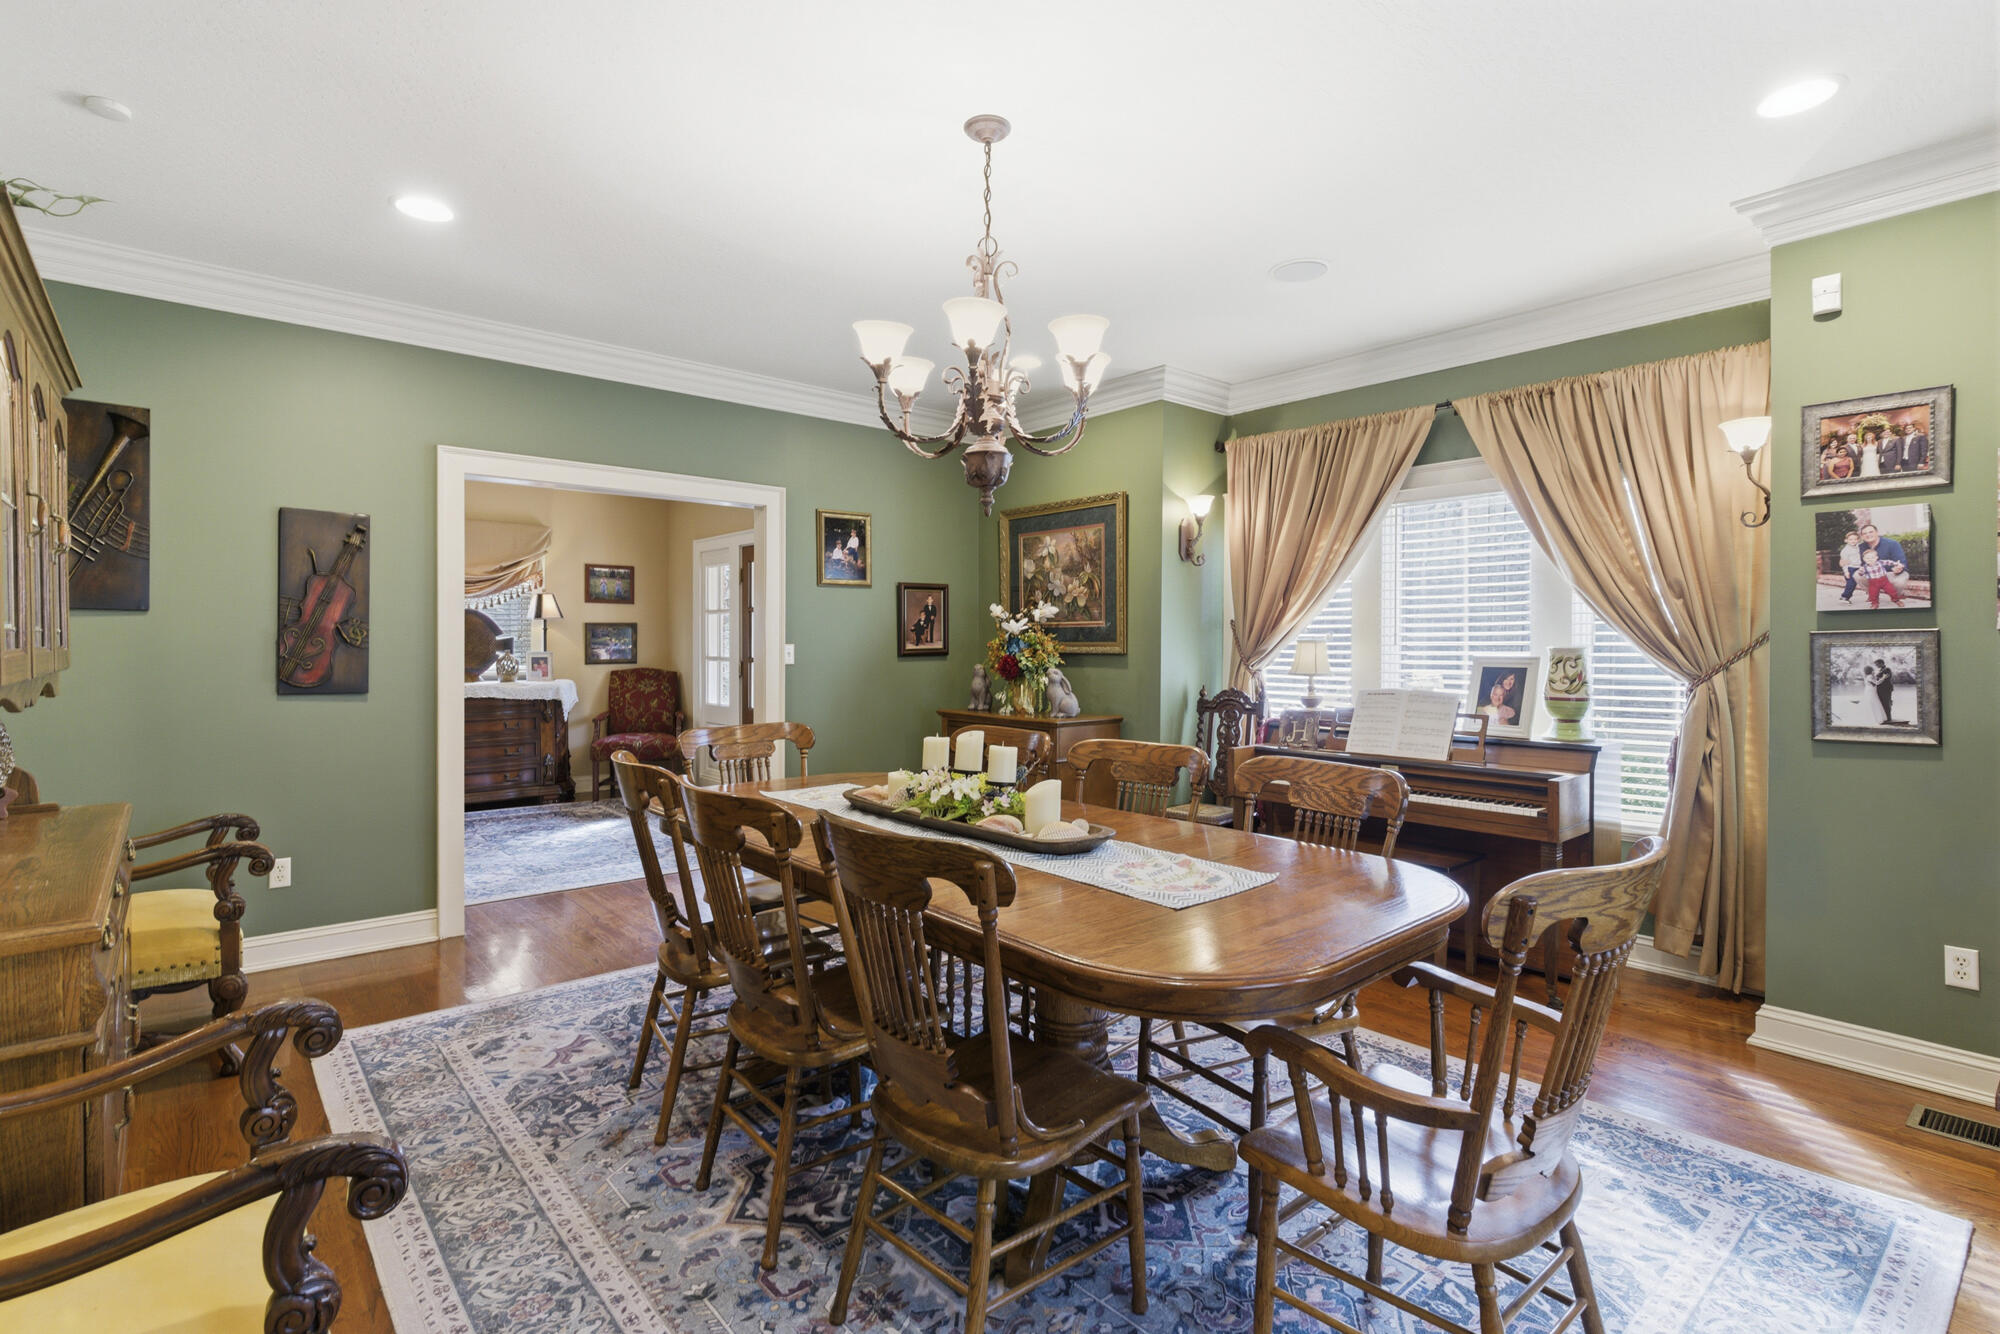
Dining room with a large wooden table, patterned rug, piano, and sage-green walls.
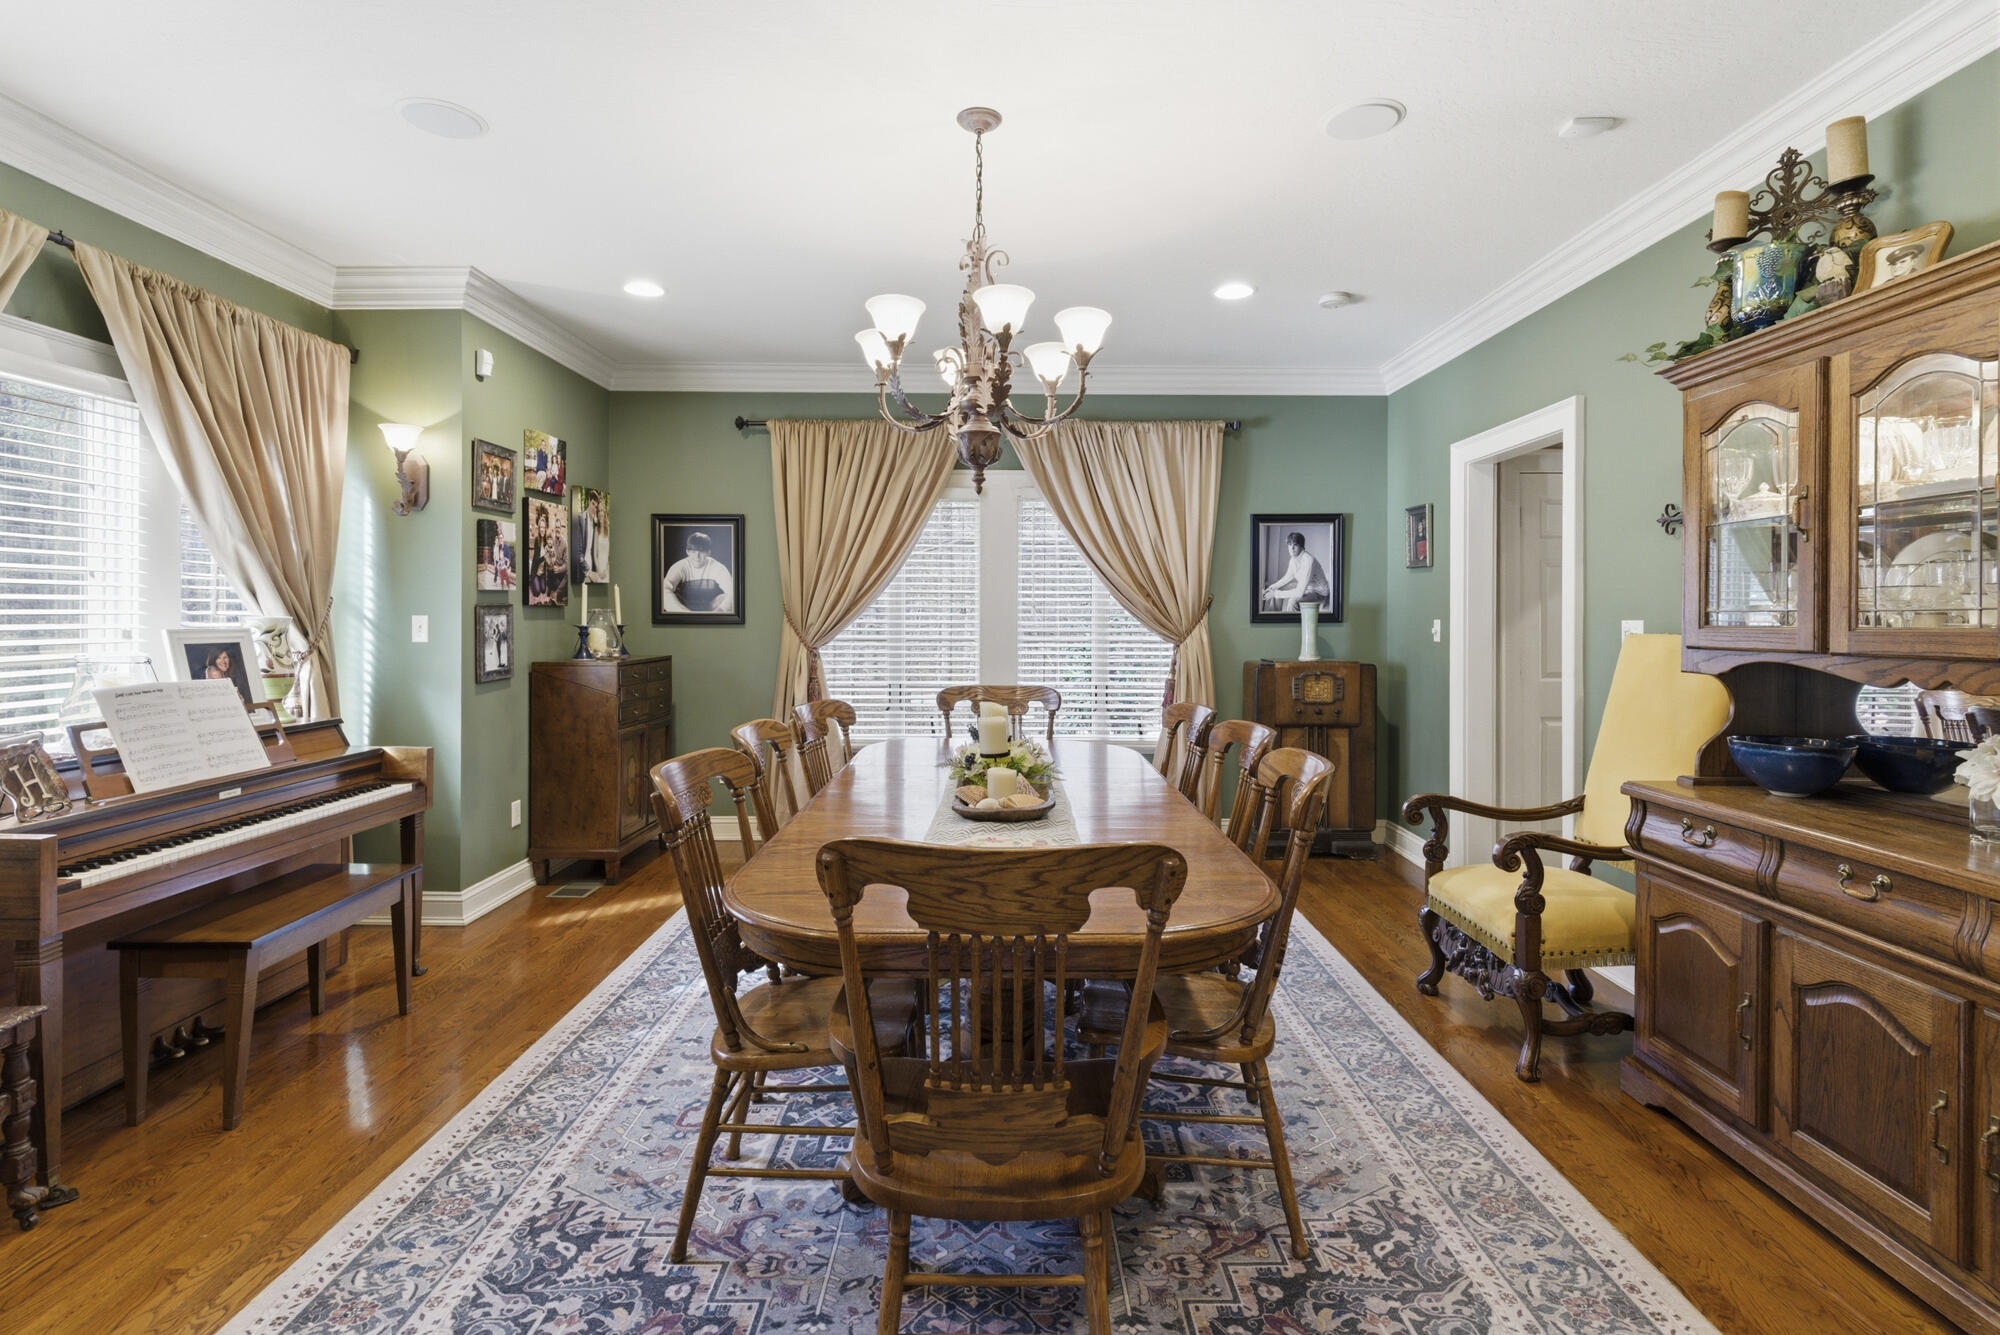
Dining room with a long wooden table, chandelier, piano, and sage-green walls.
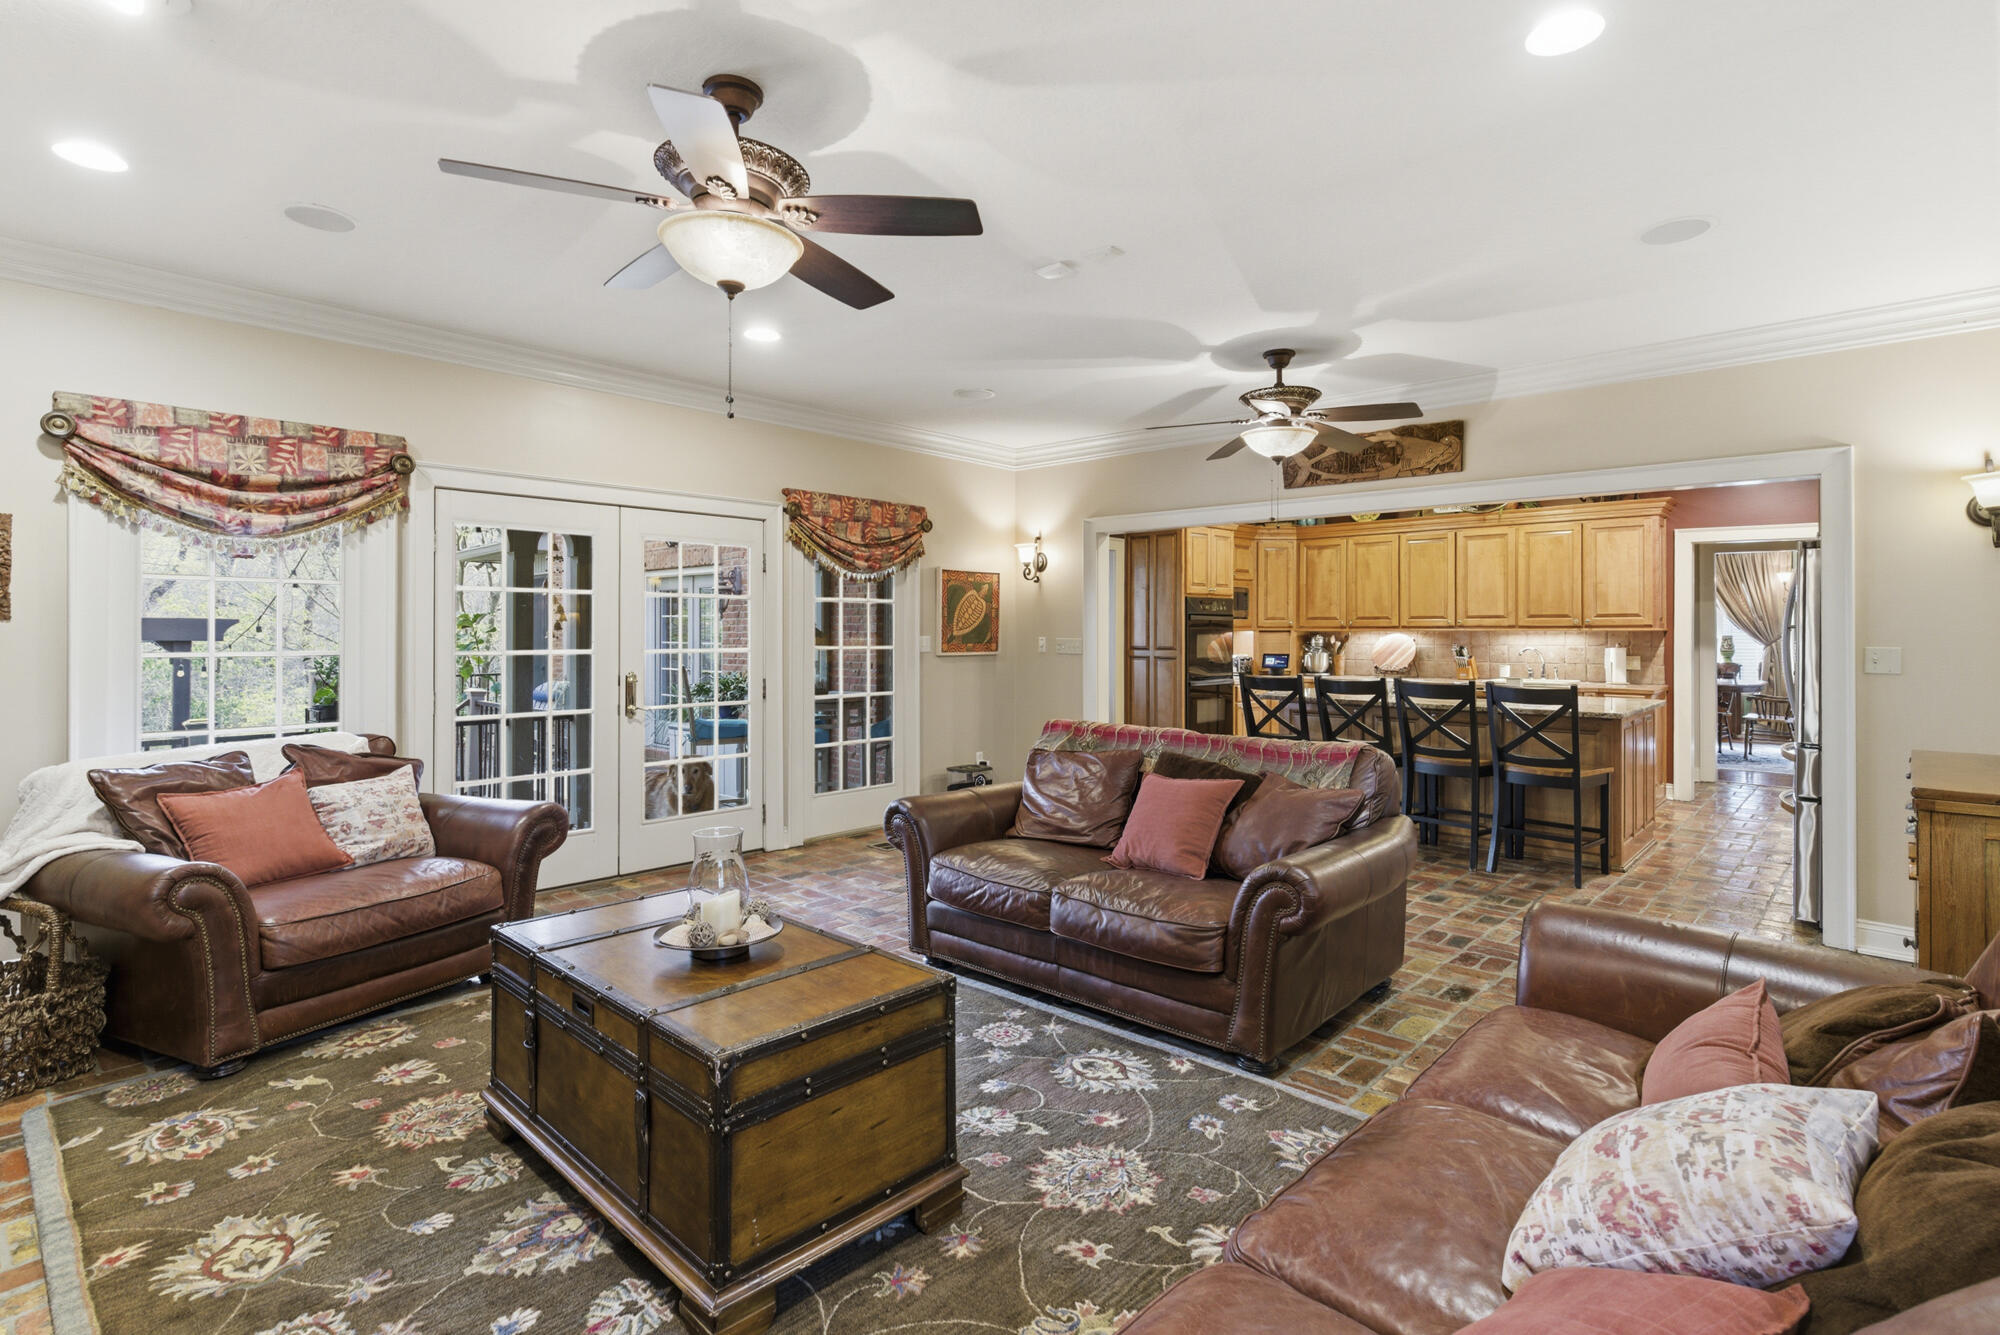
Living room with leather sofas and trunk coffee table opens to a kitchen with a bar island.
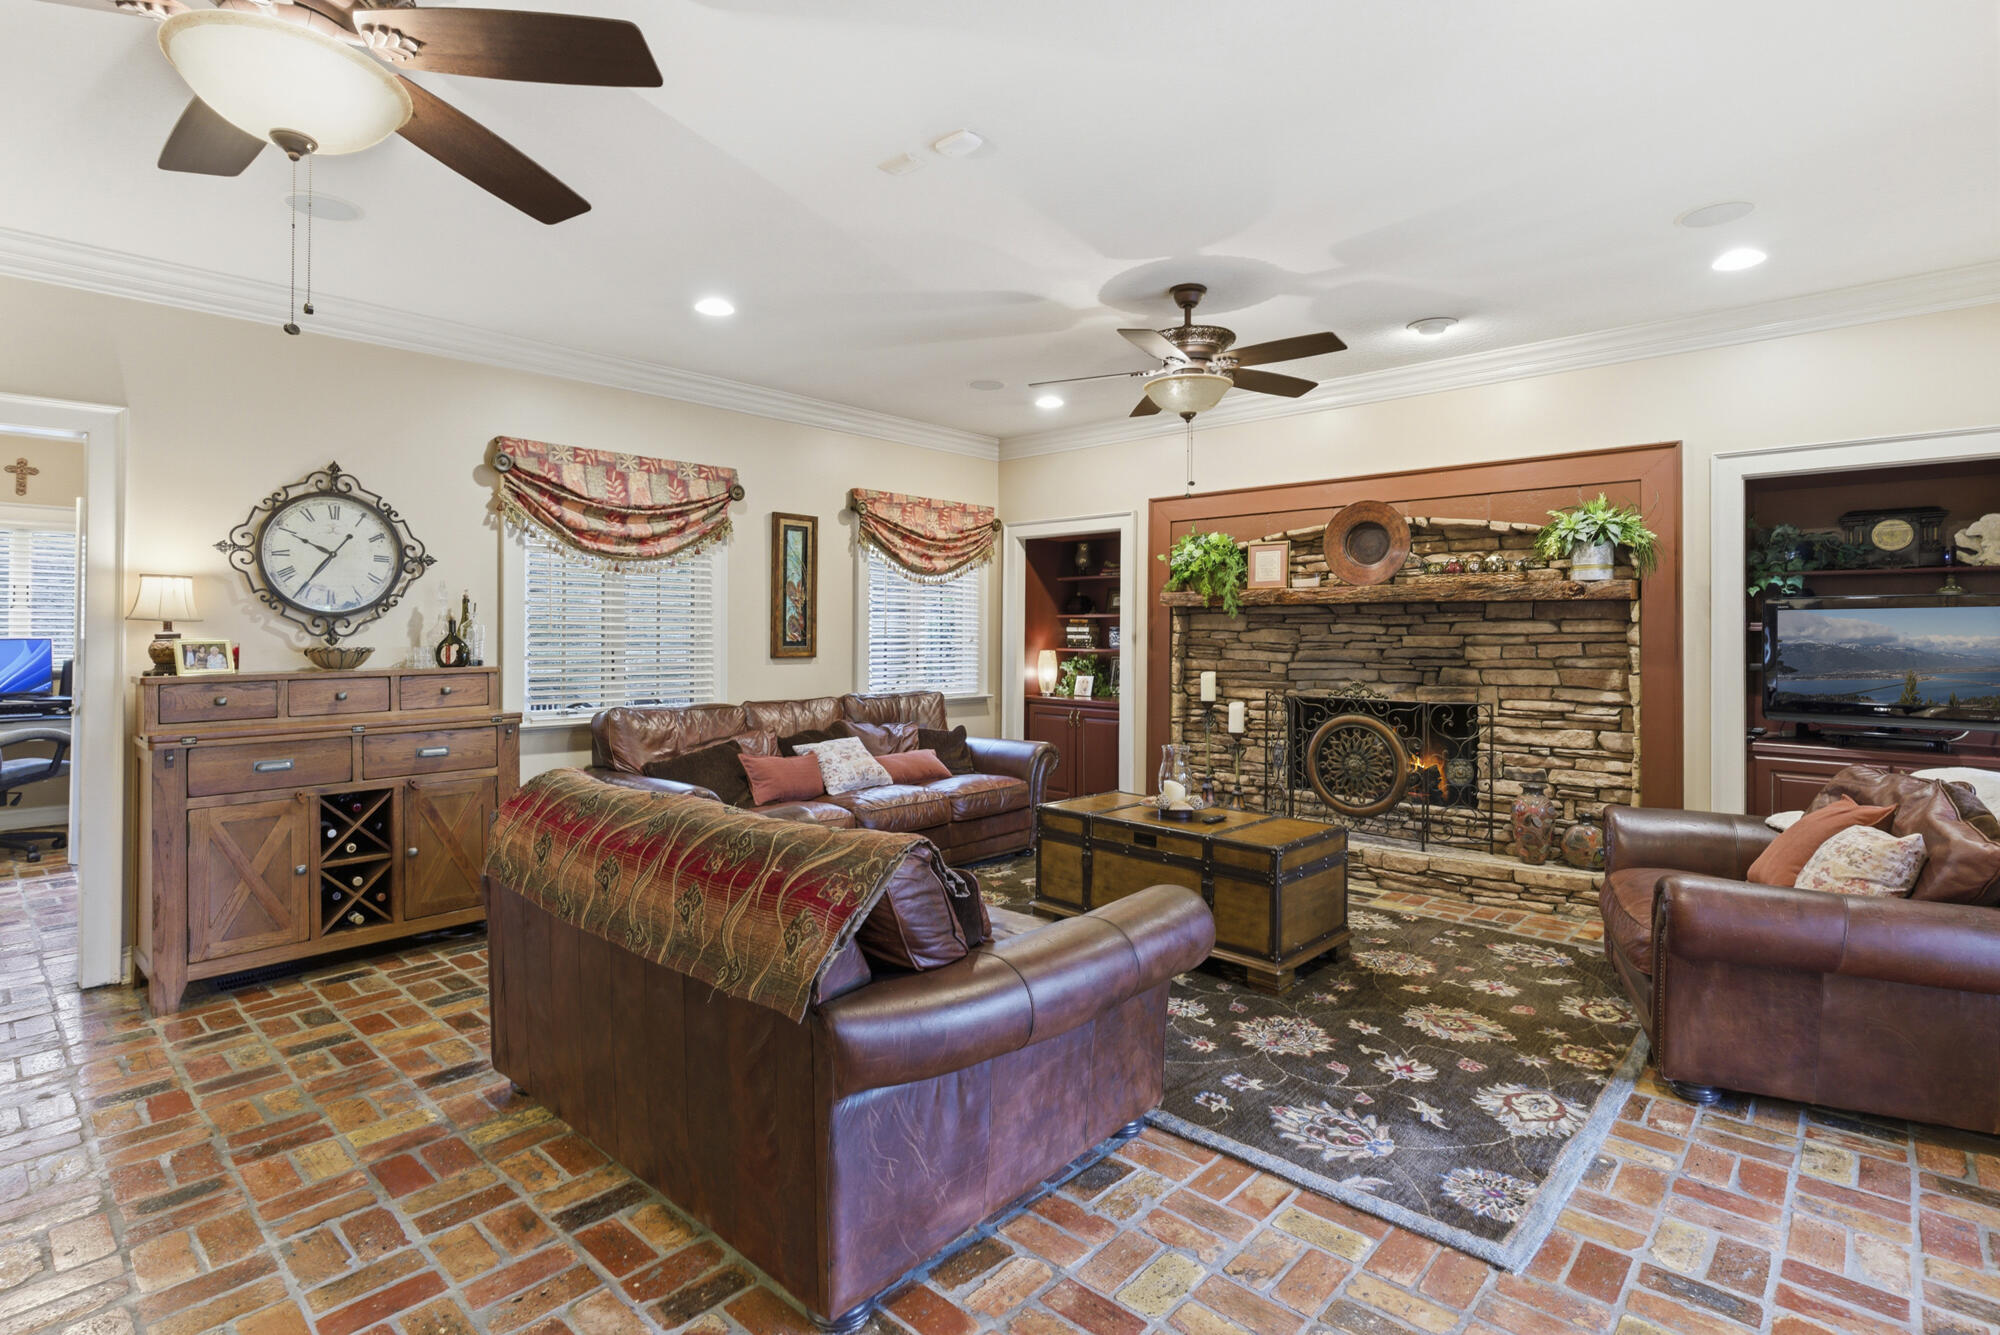
Living room with a stone fireplace, leather seating, and brick tile flooring.
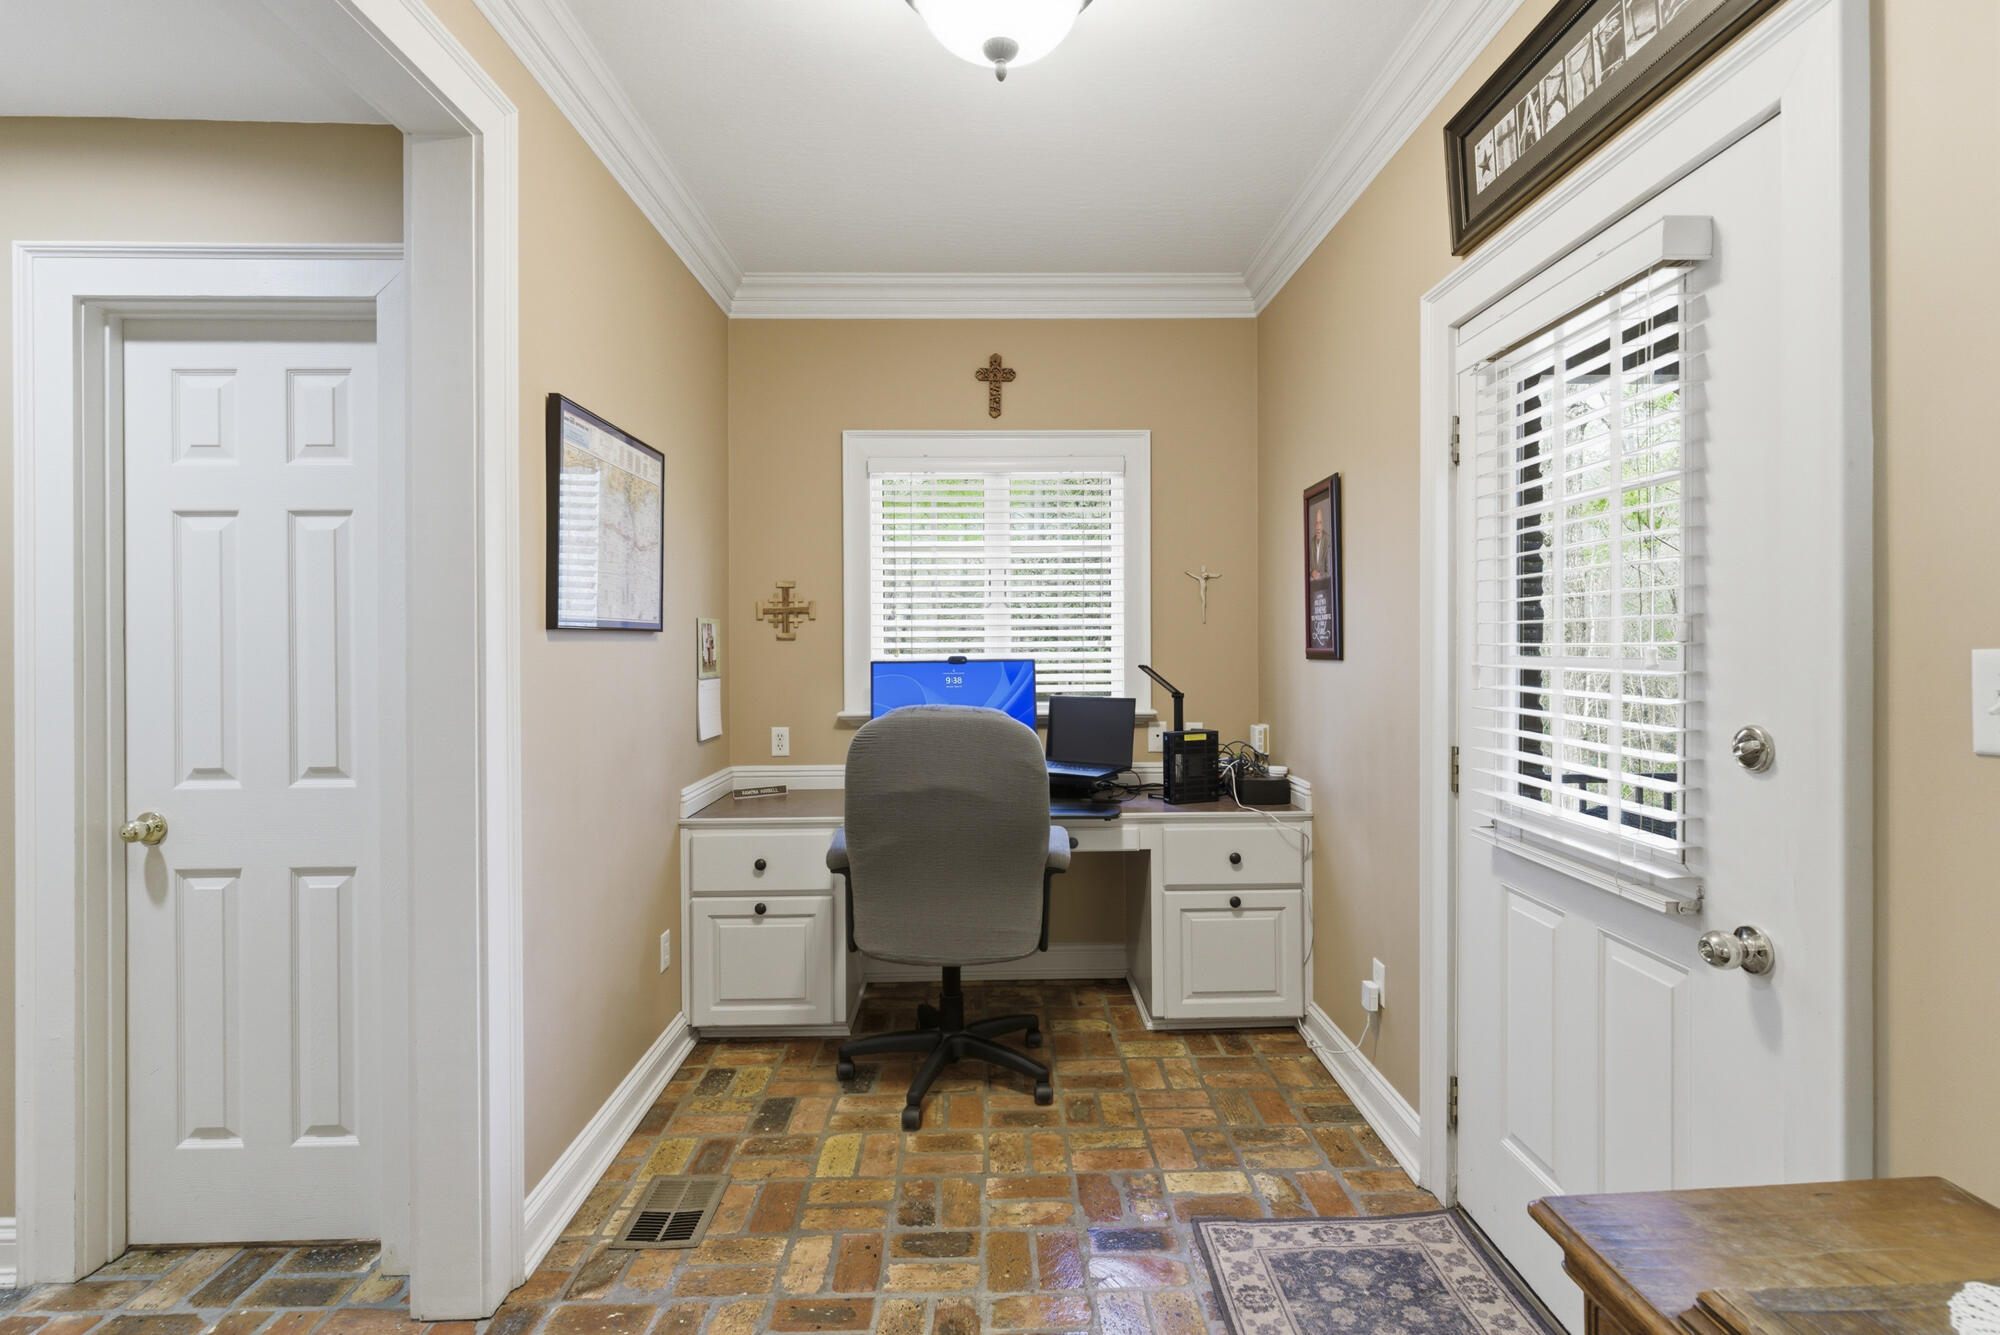
Home office with a built-in desk, computer, gray chair, and brick tile floor.
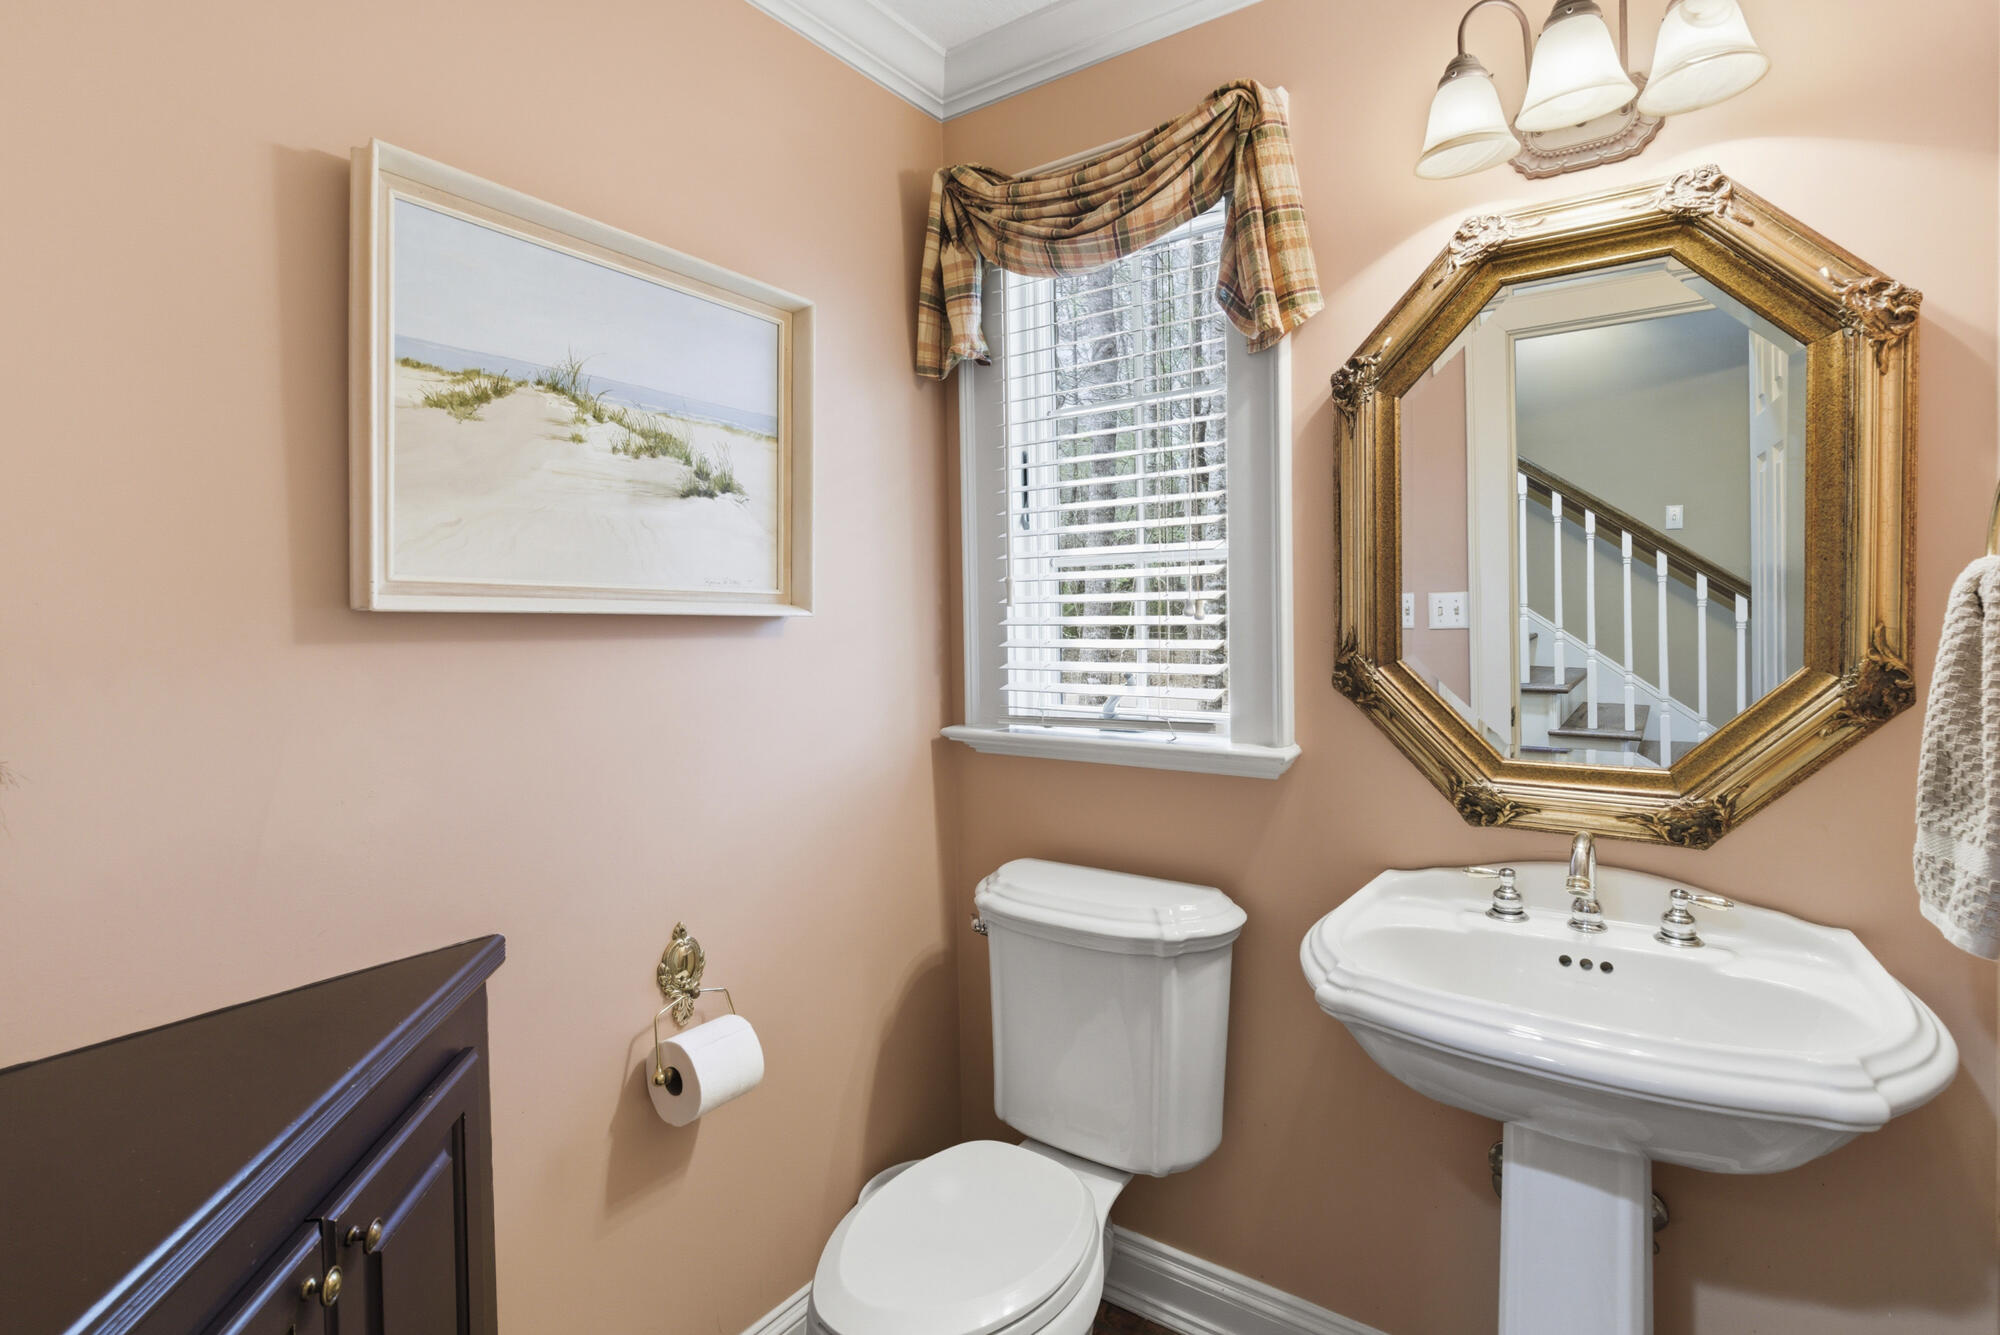
Bathroom with a white pedestal sink, ornate gold mirror, shuttered window, and peach walls.
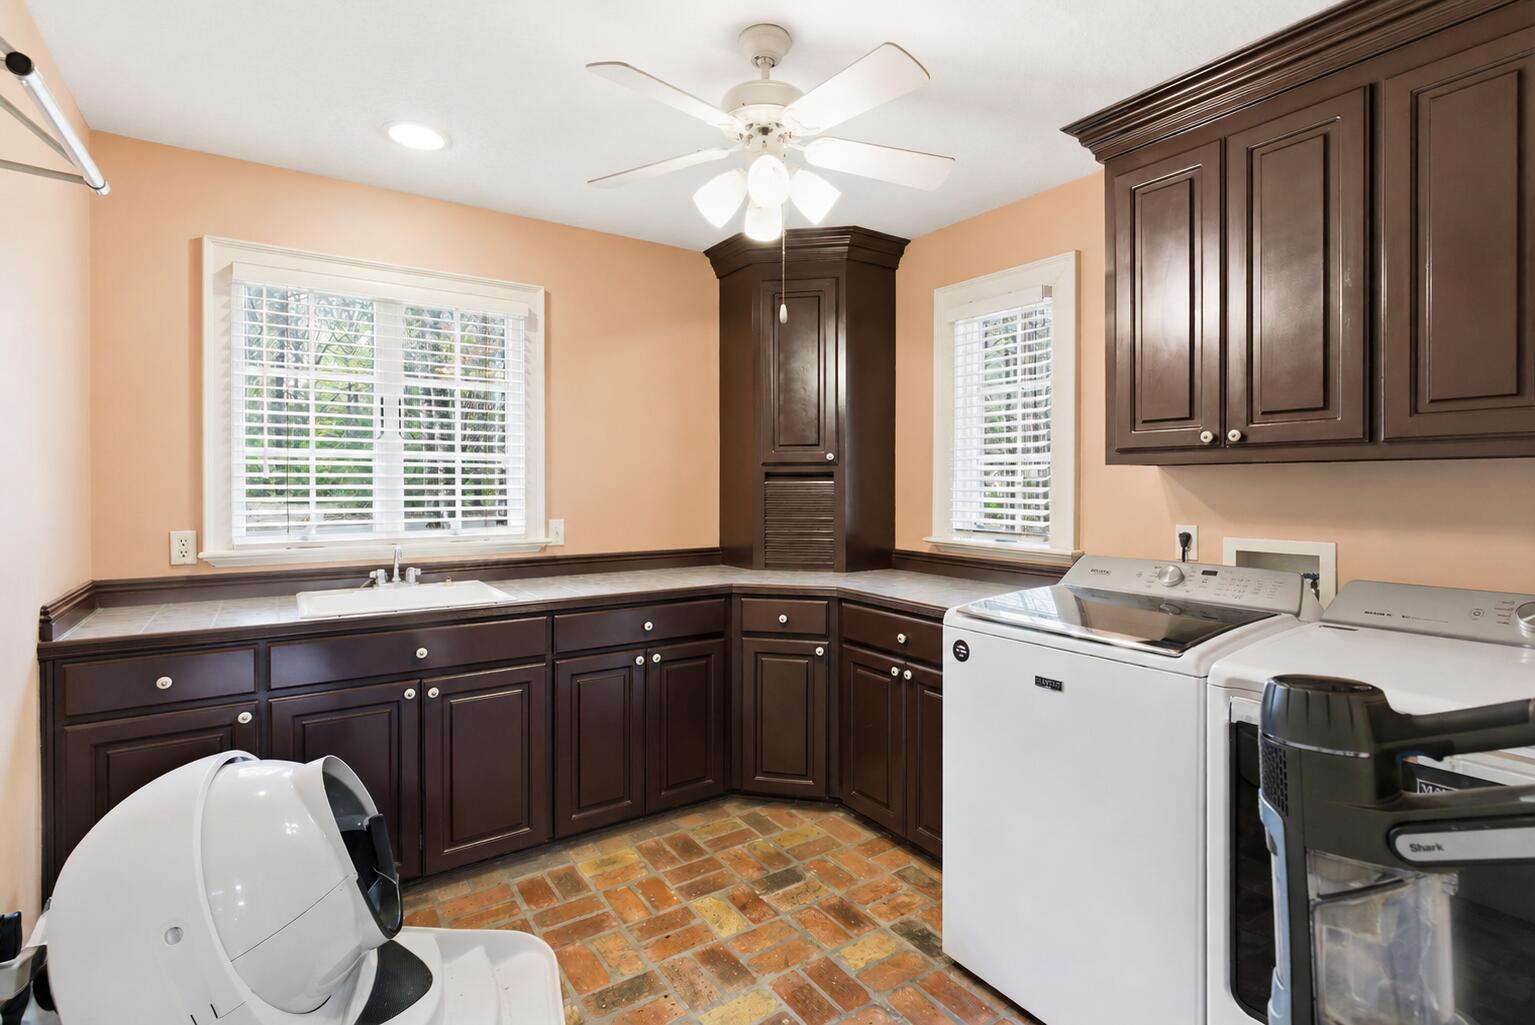
Laundry room with dark wood cabinetry, brick flooring, and white washer and dryer.
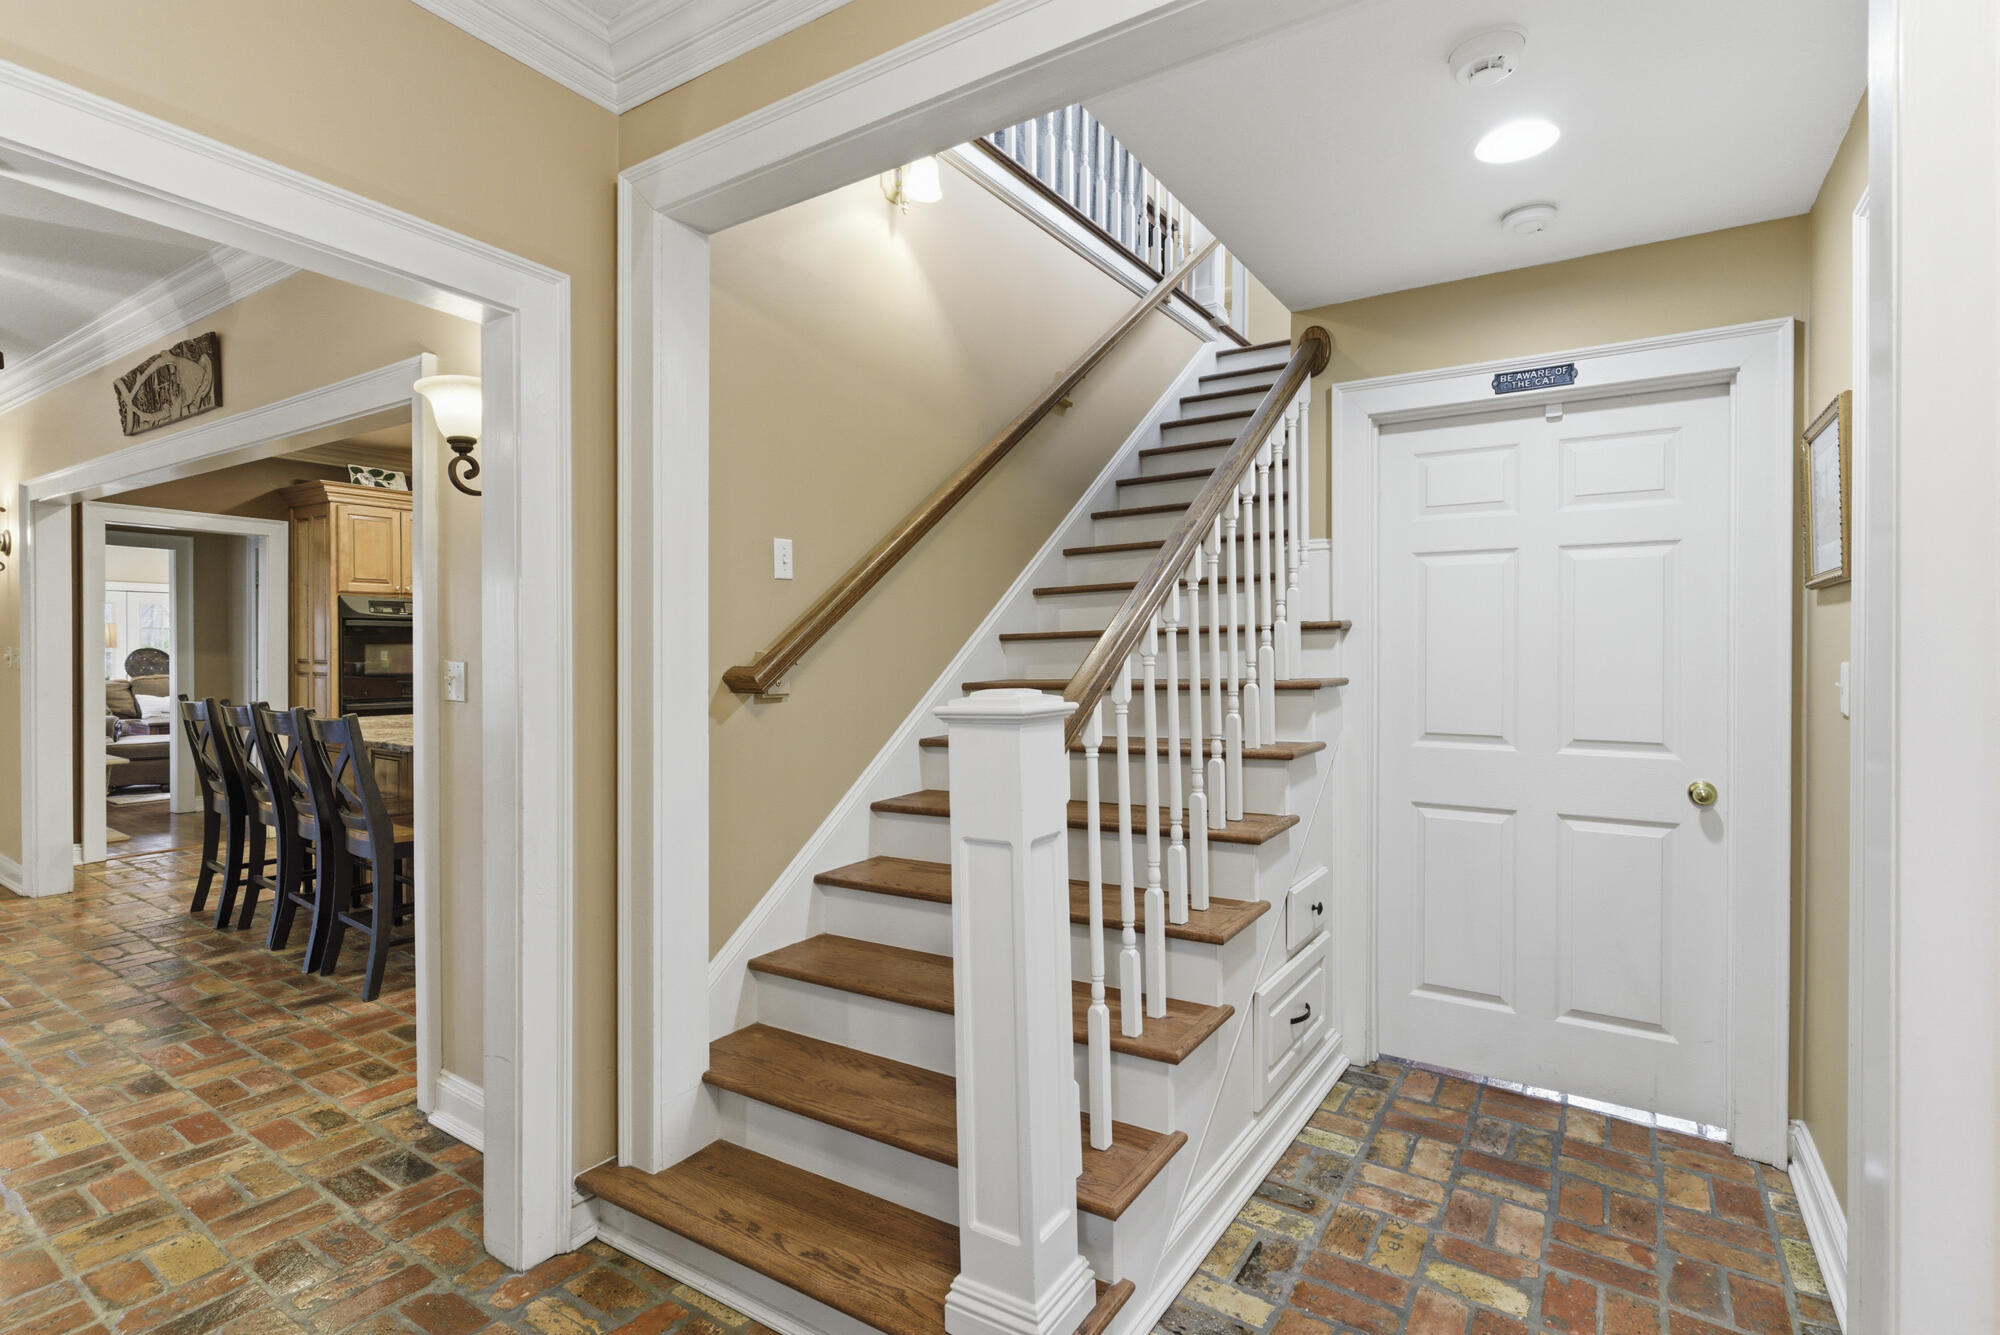
Foyer staircase with wood treads and railing, brick flooring, and an adjoining dining area.
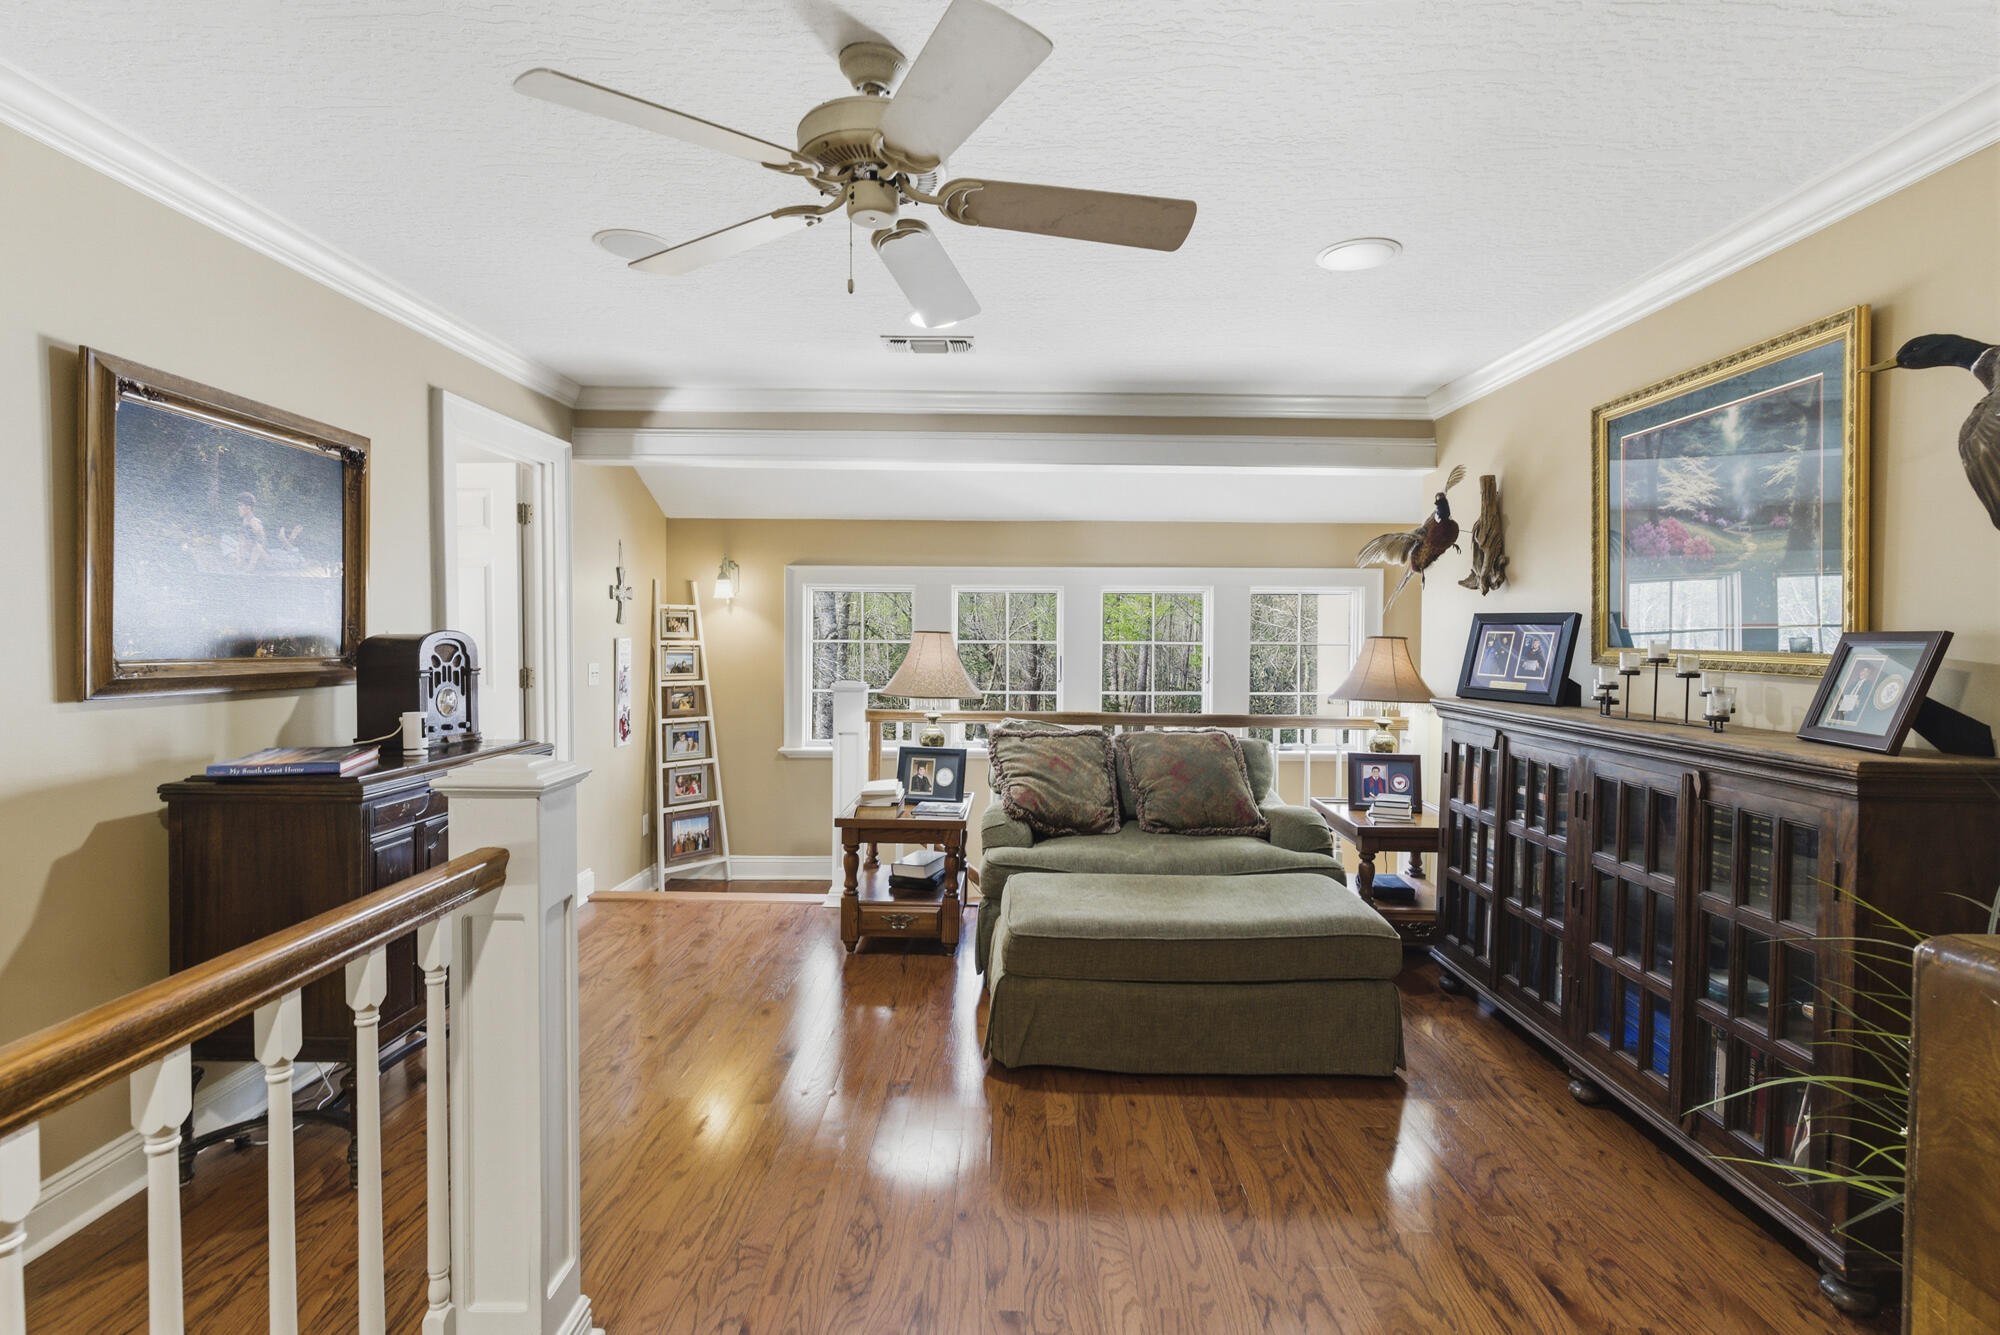
Living room with green sectional, polished wood floors, and broad windows overlooking trees.
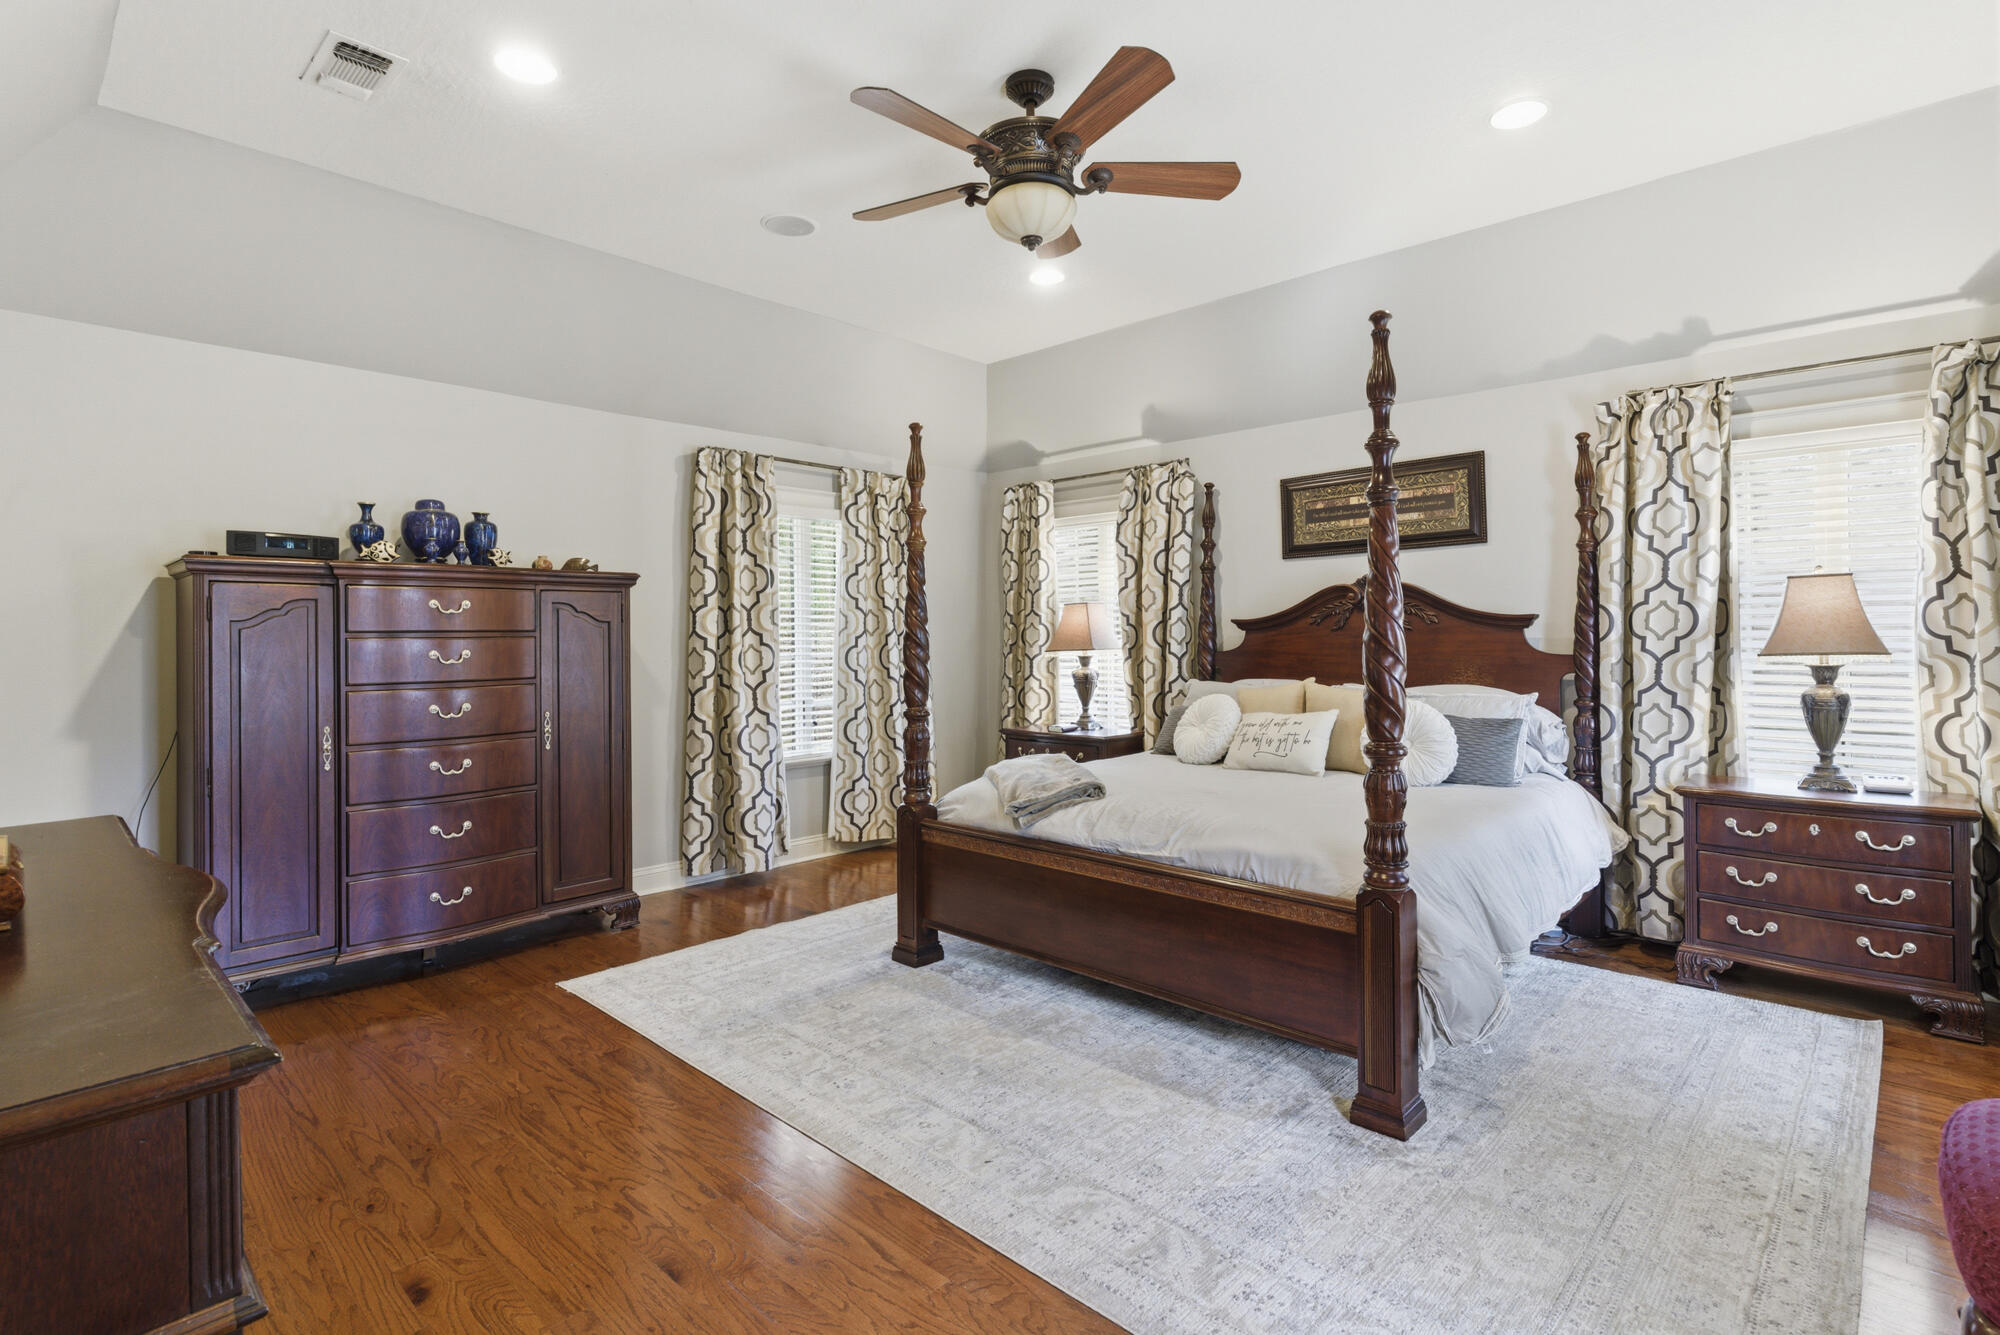
Bedroom with a dark wood four-poster bed, matching furniture, patterned curtains, and hardwood floors.
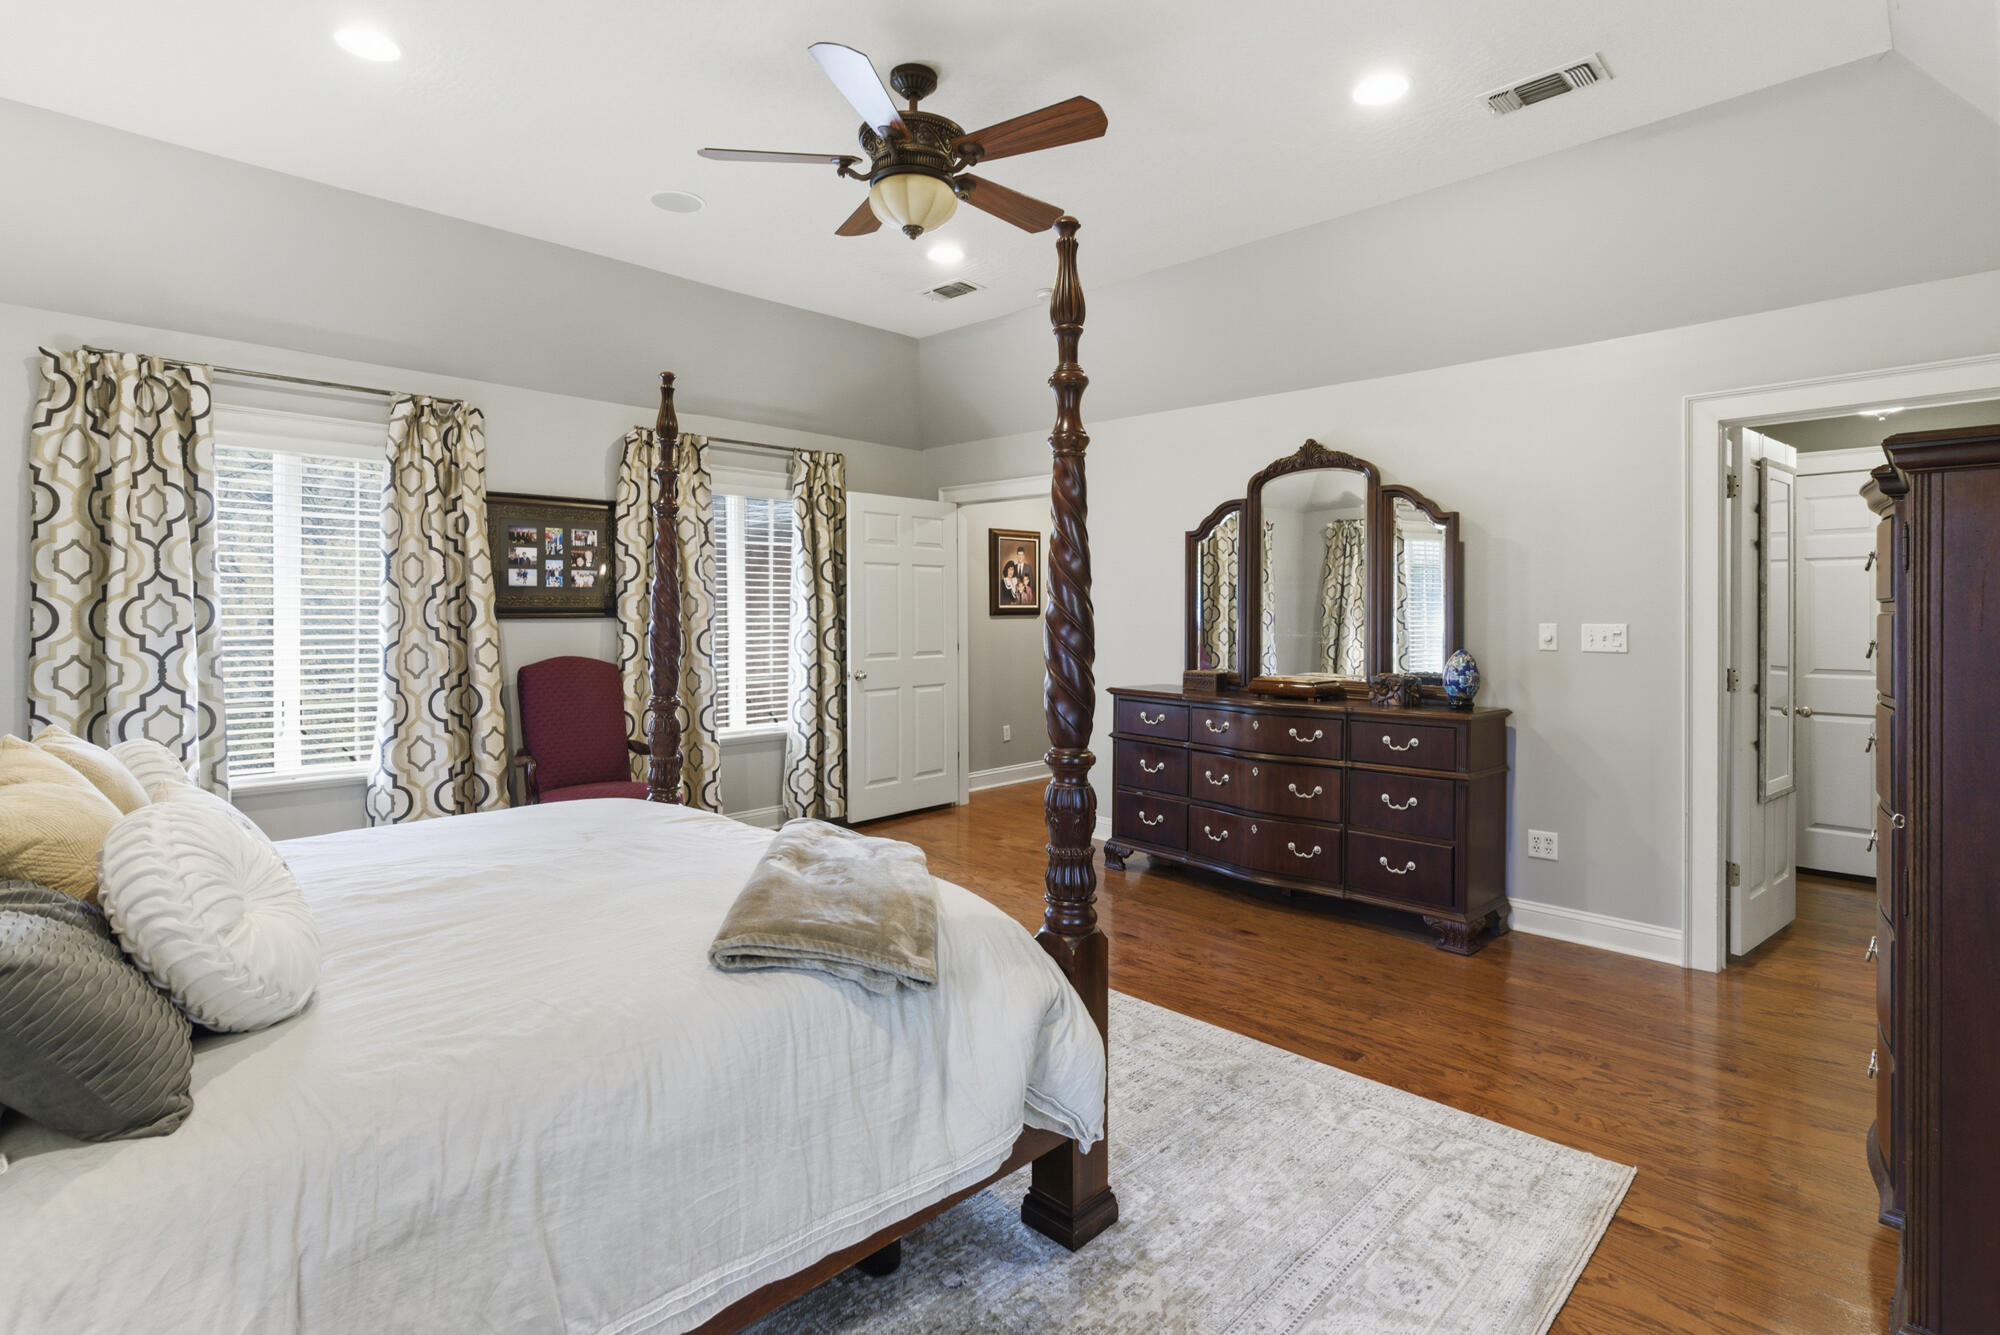
Bedroom with a dark wood four-poster bed, matching dresser and mirror, and hardwood floors.
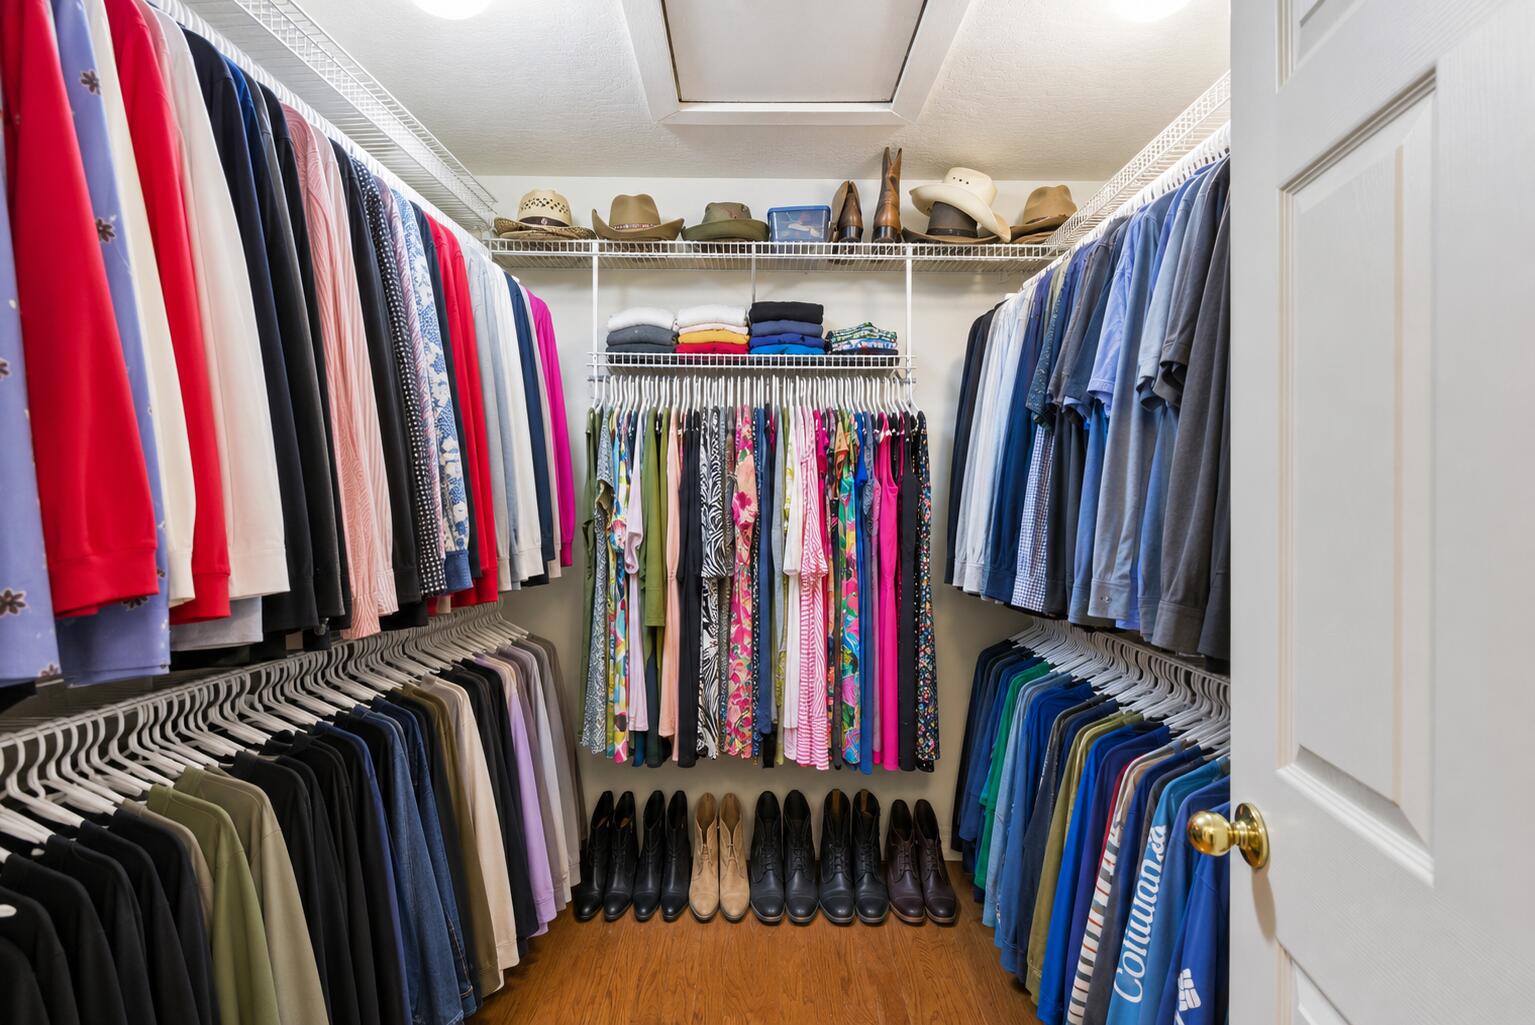
Walk-in closet with extensive clothing storage, folded clothes, hats, and shoes.
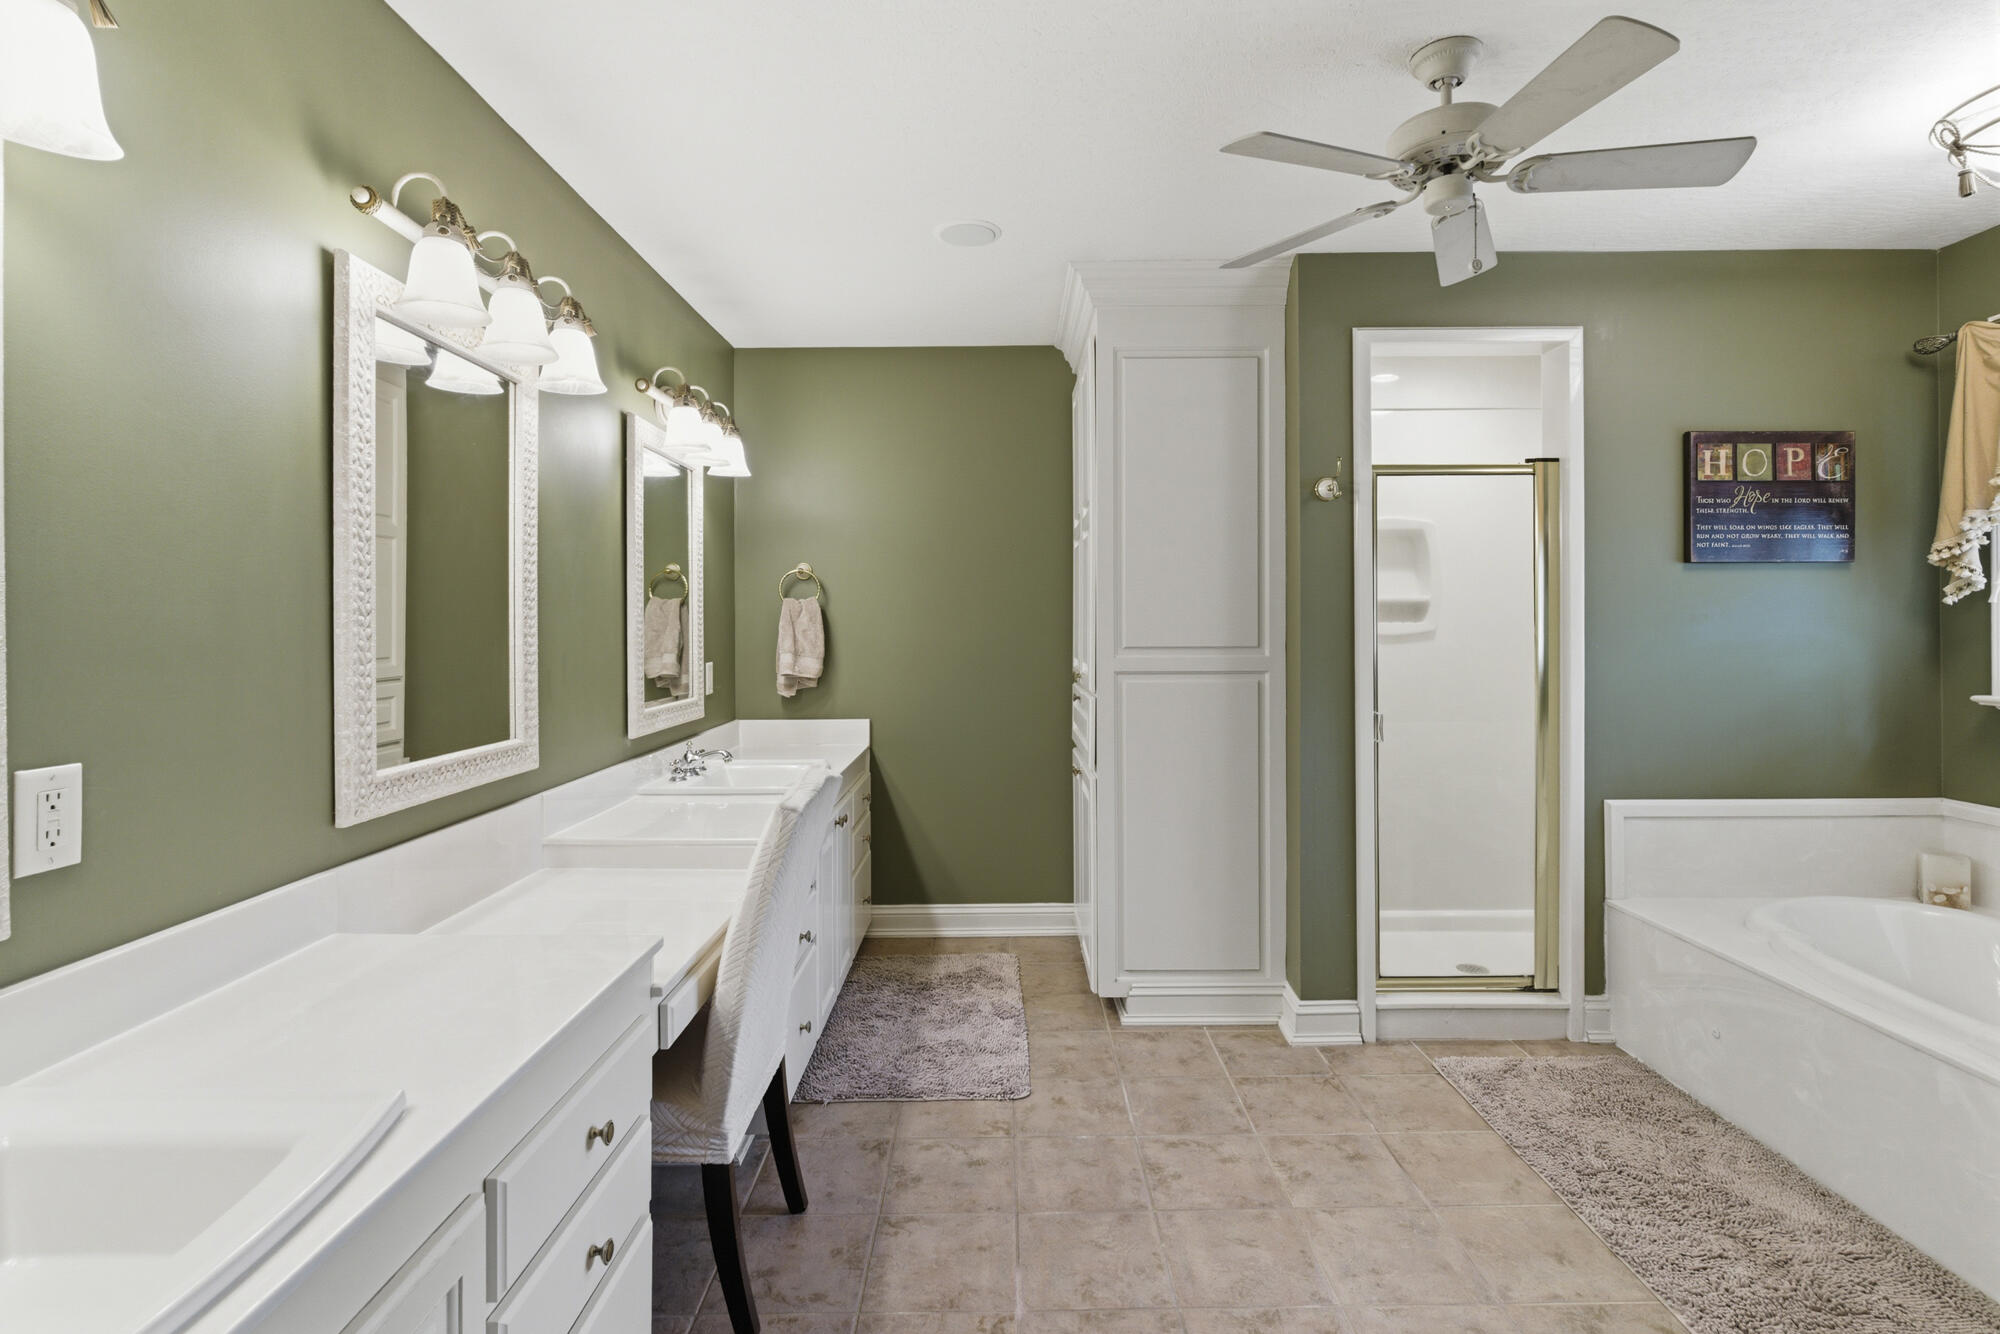
Bathroom with a long double vanity, olive-green walls, glass shower, and white soaking tub.
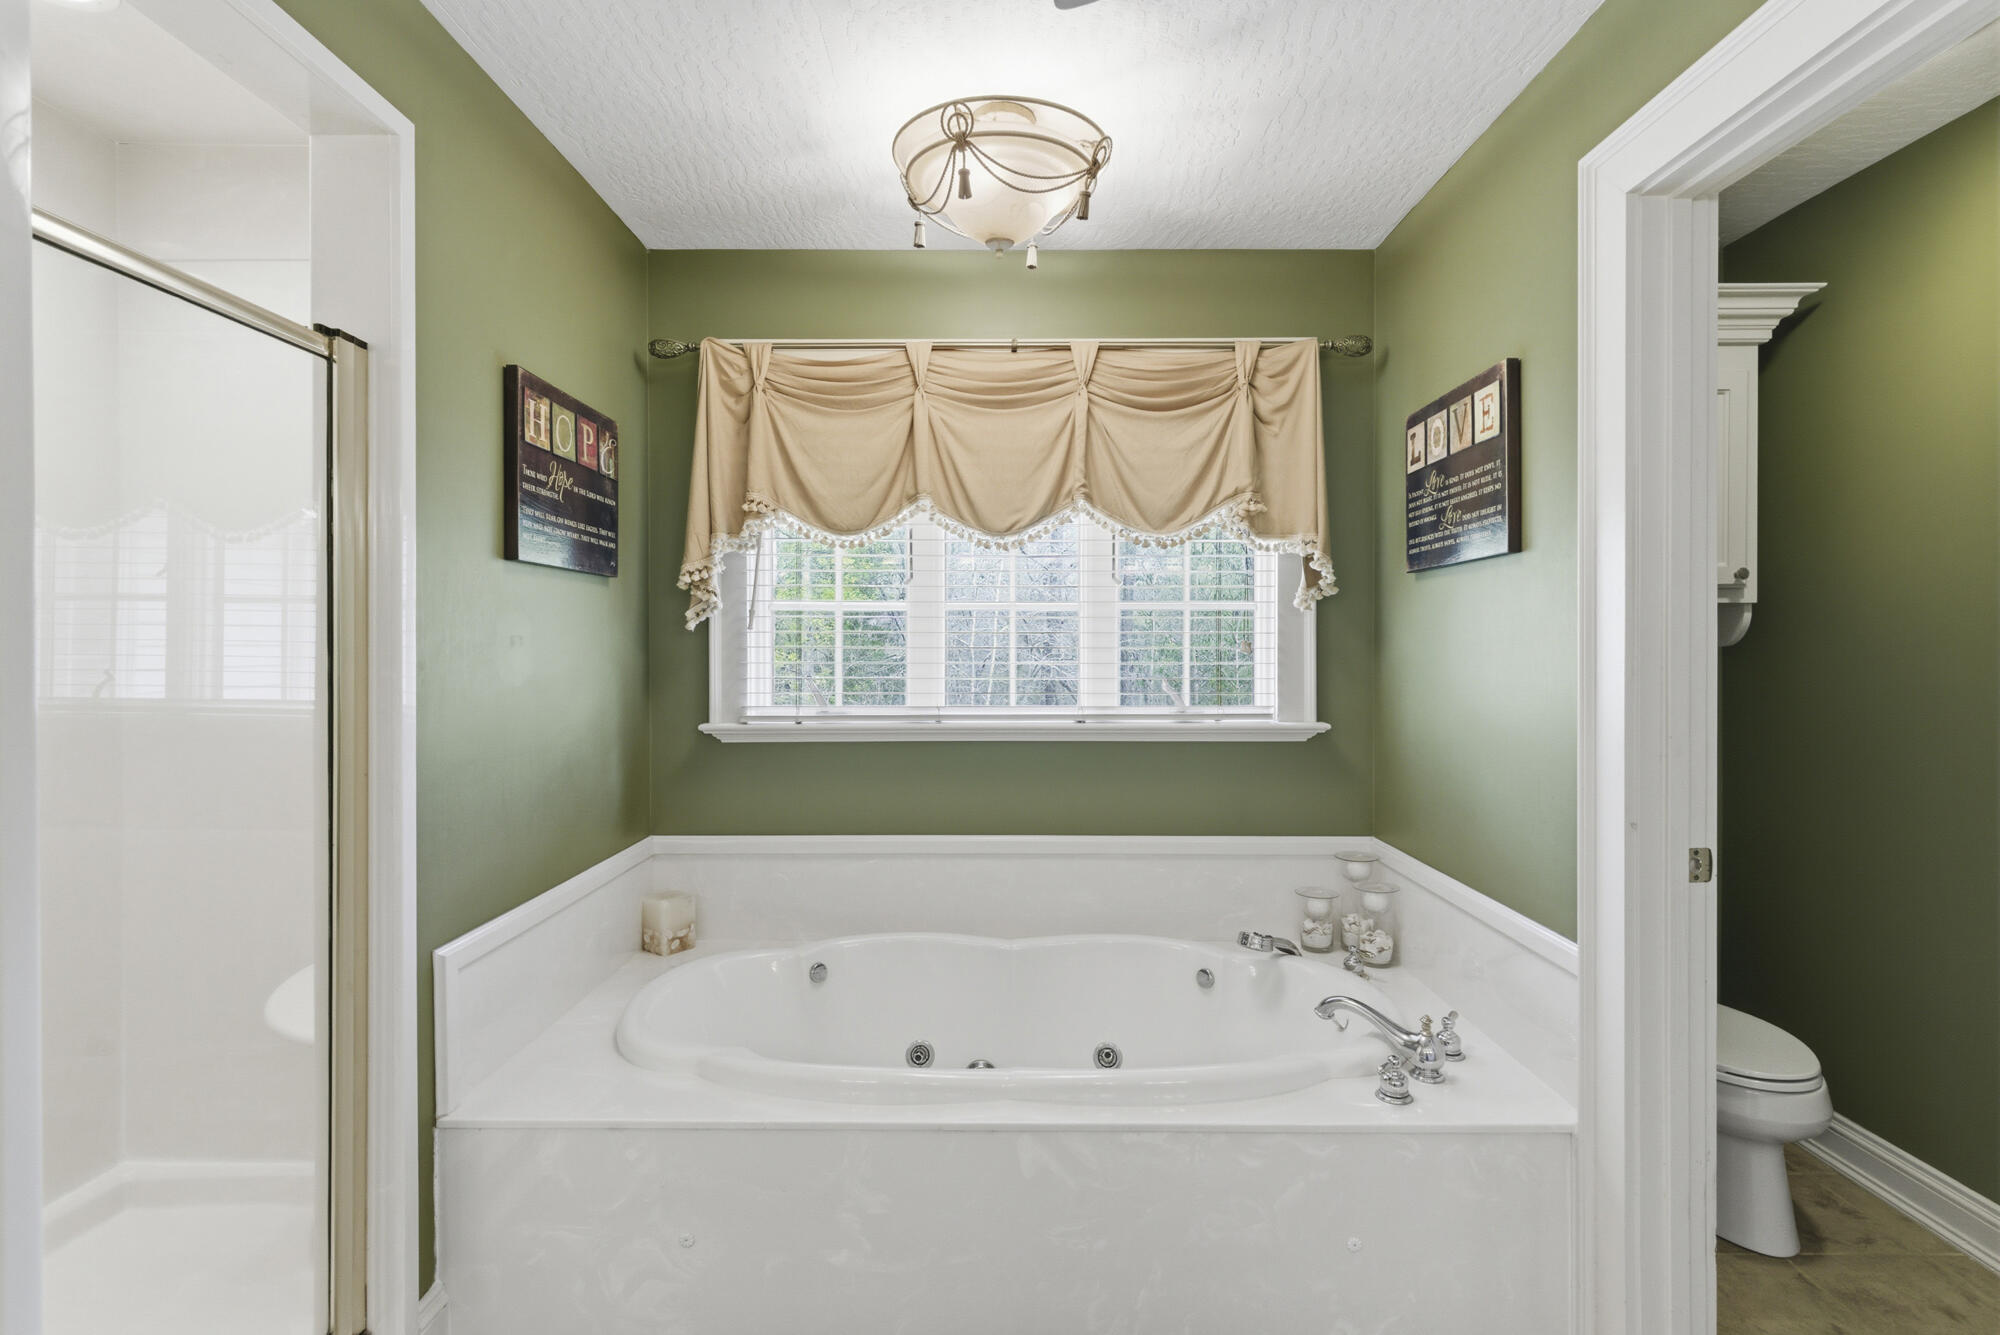
Bathroom with a large jetted tub beneath a curtained window and a glass shower beside it.
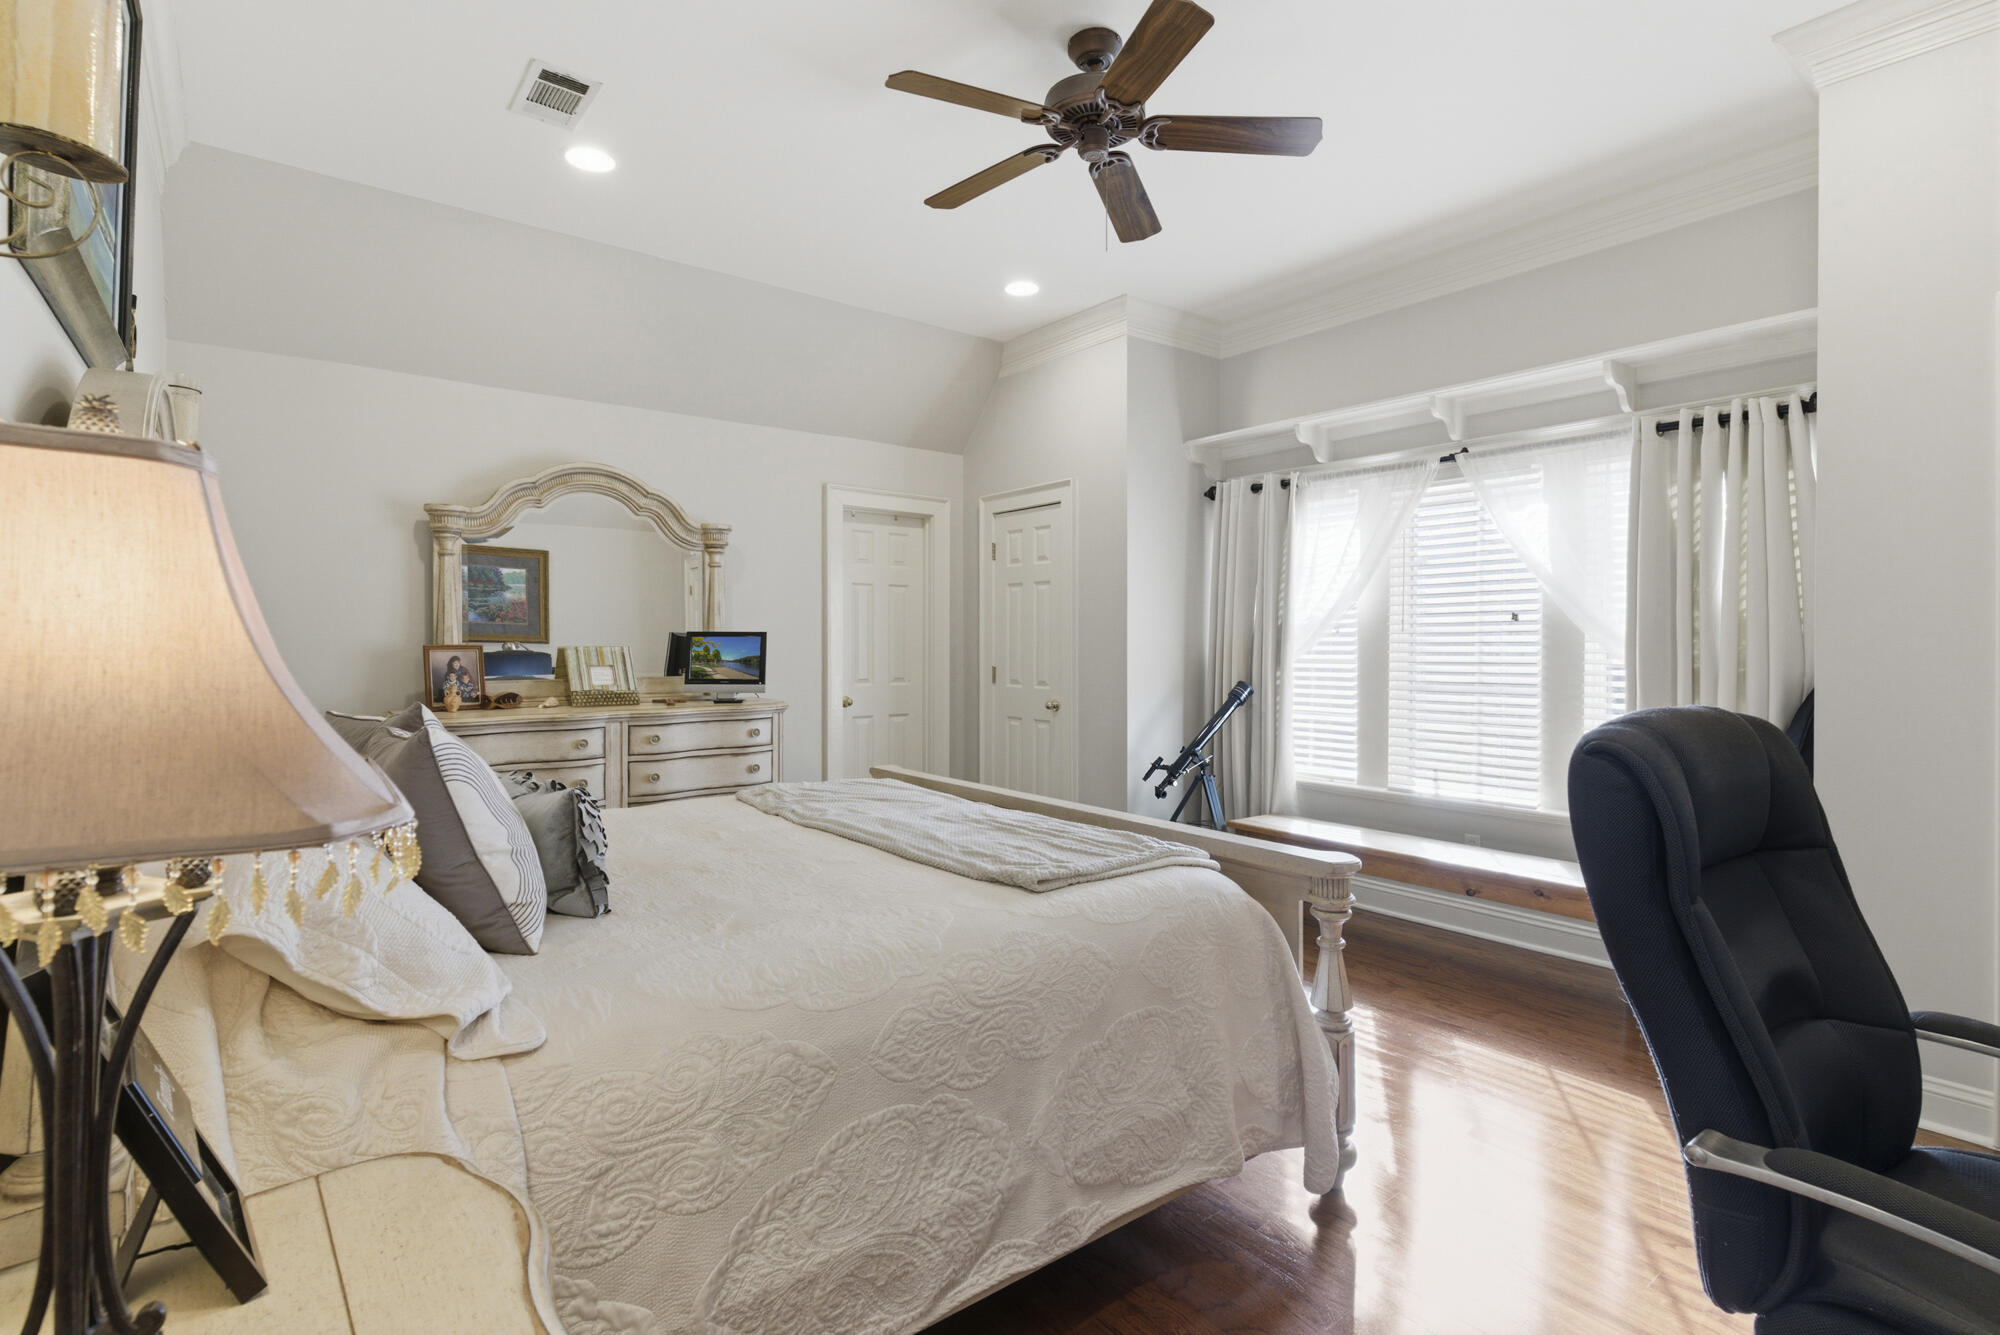
Furnished bedroom with a white quilted bed, hardwood floors, and a bright curtained window.
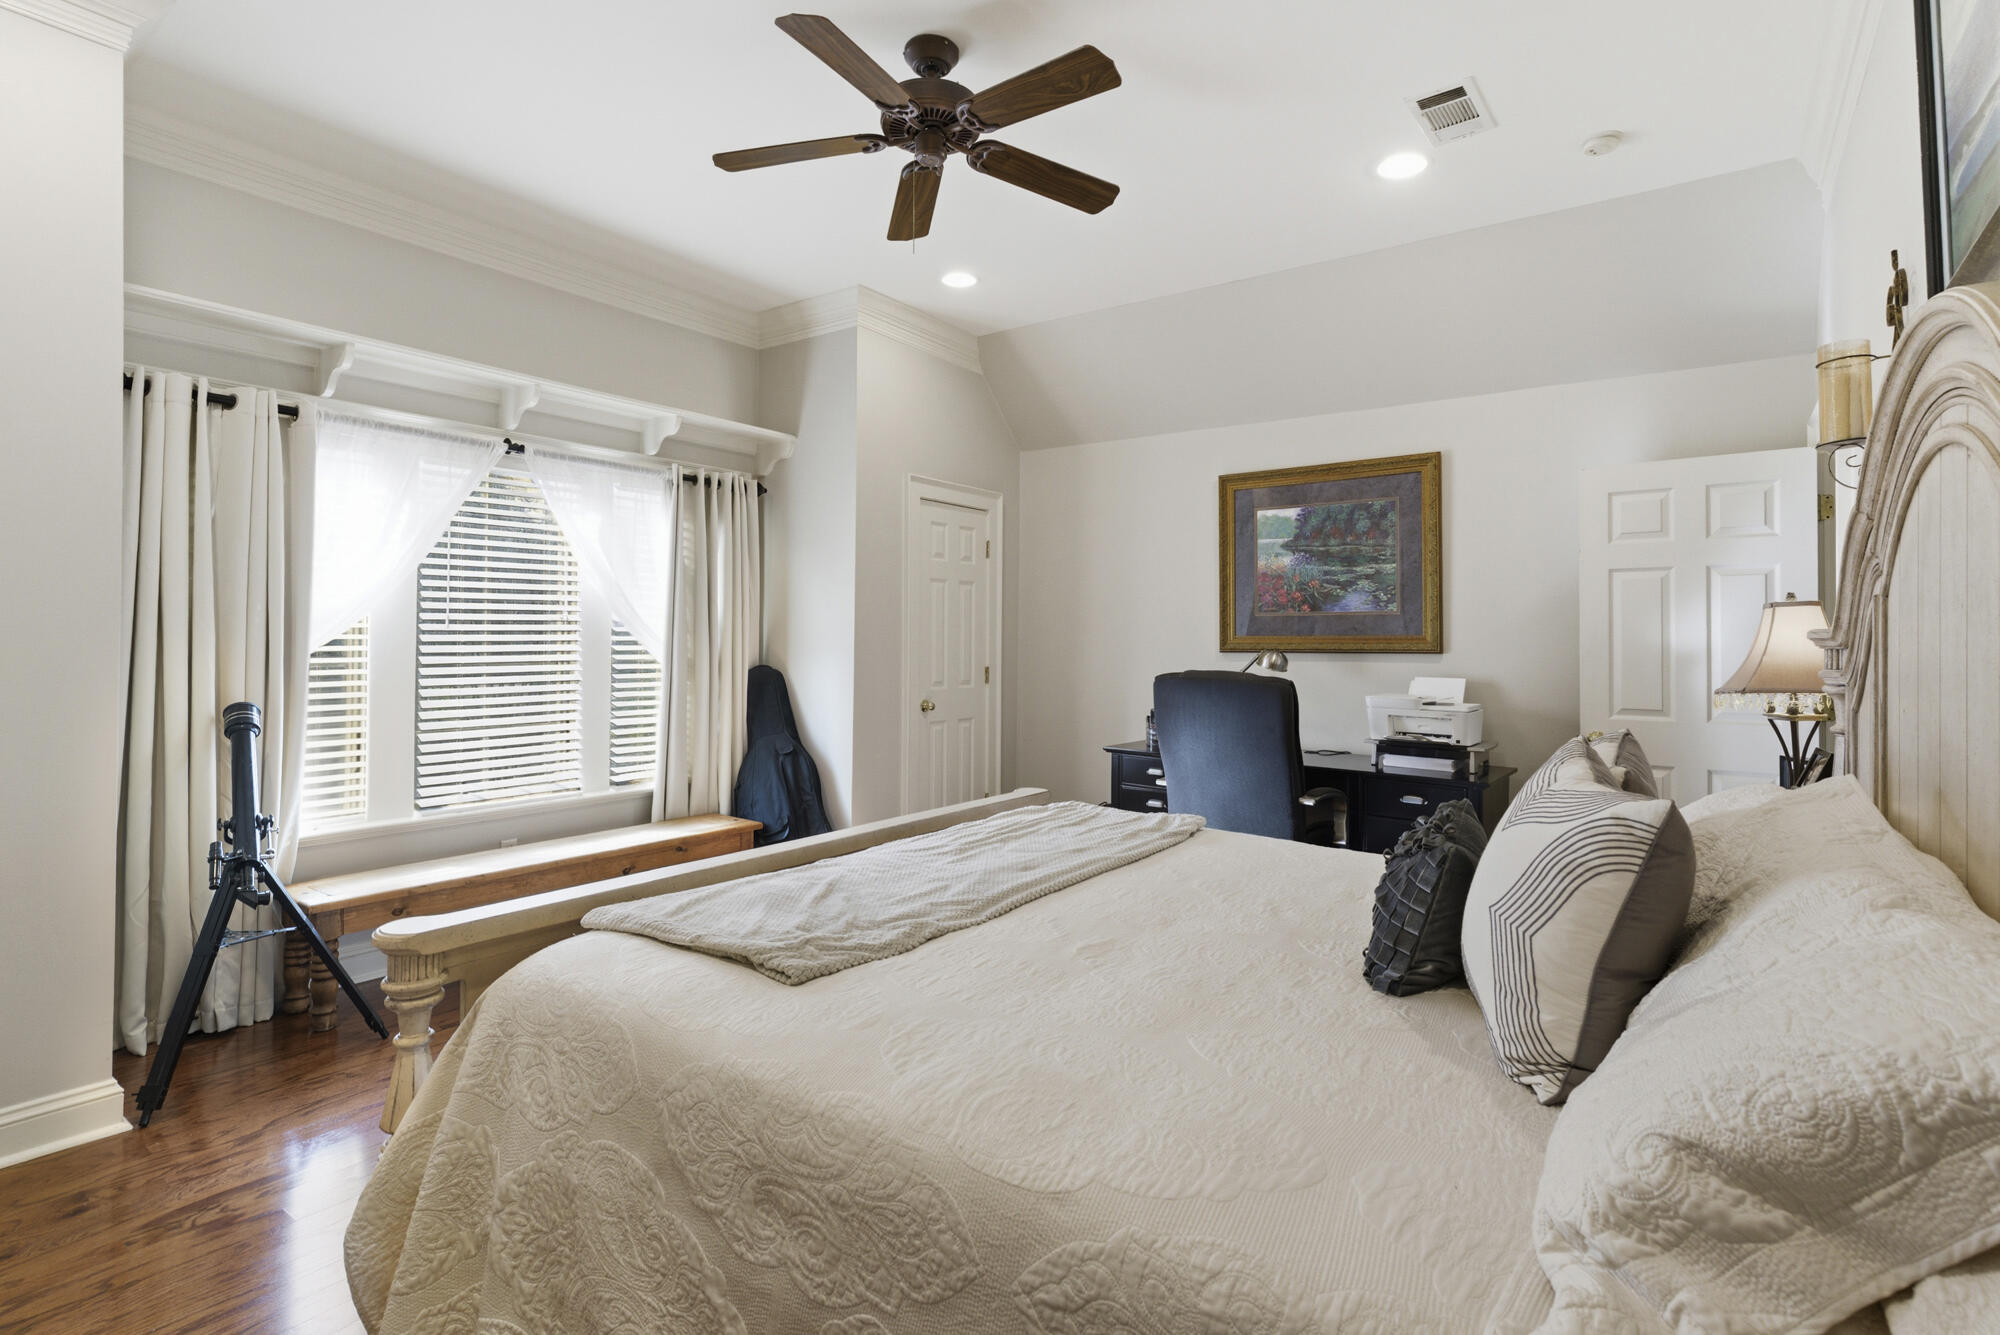
Bedroom with a large bed, hardwood floors, and a desk beside the window.
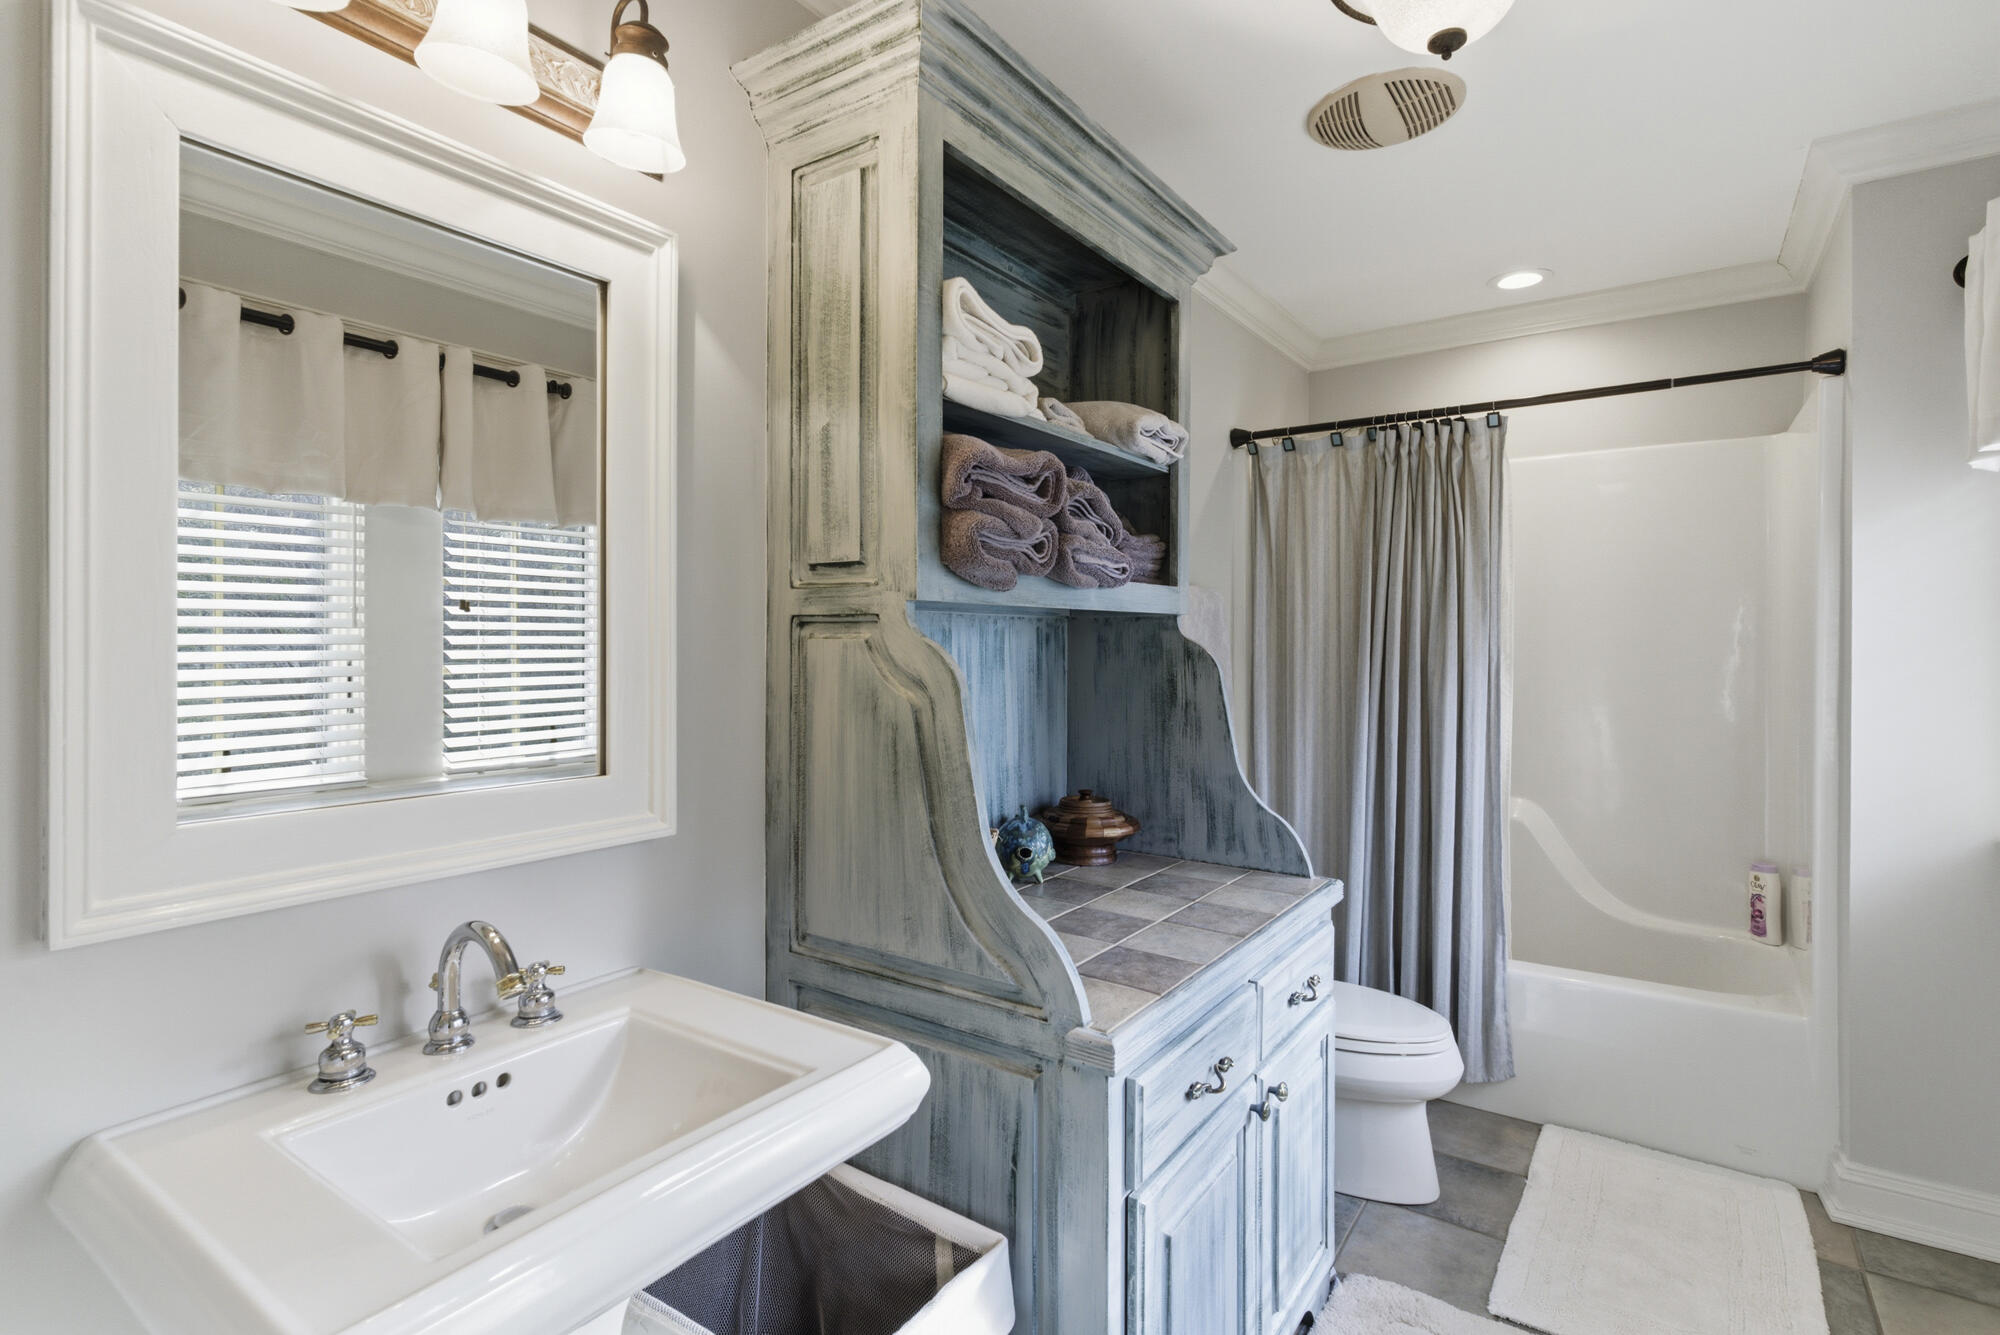
Bathroom with distressed blue built-in vanity, open towel shelves, and a tub behind a gray curtain.
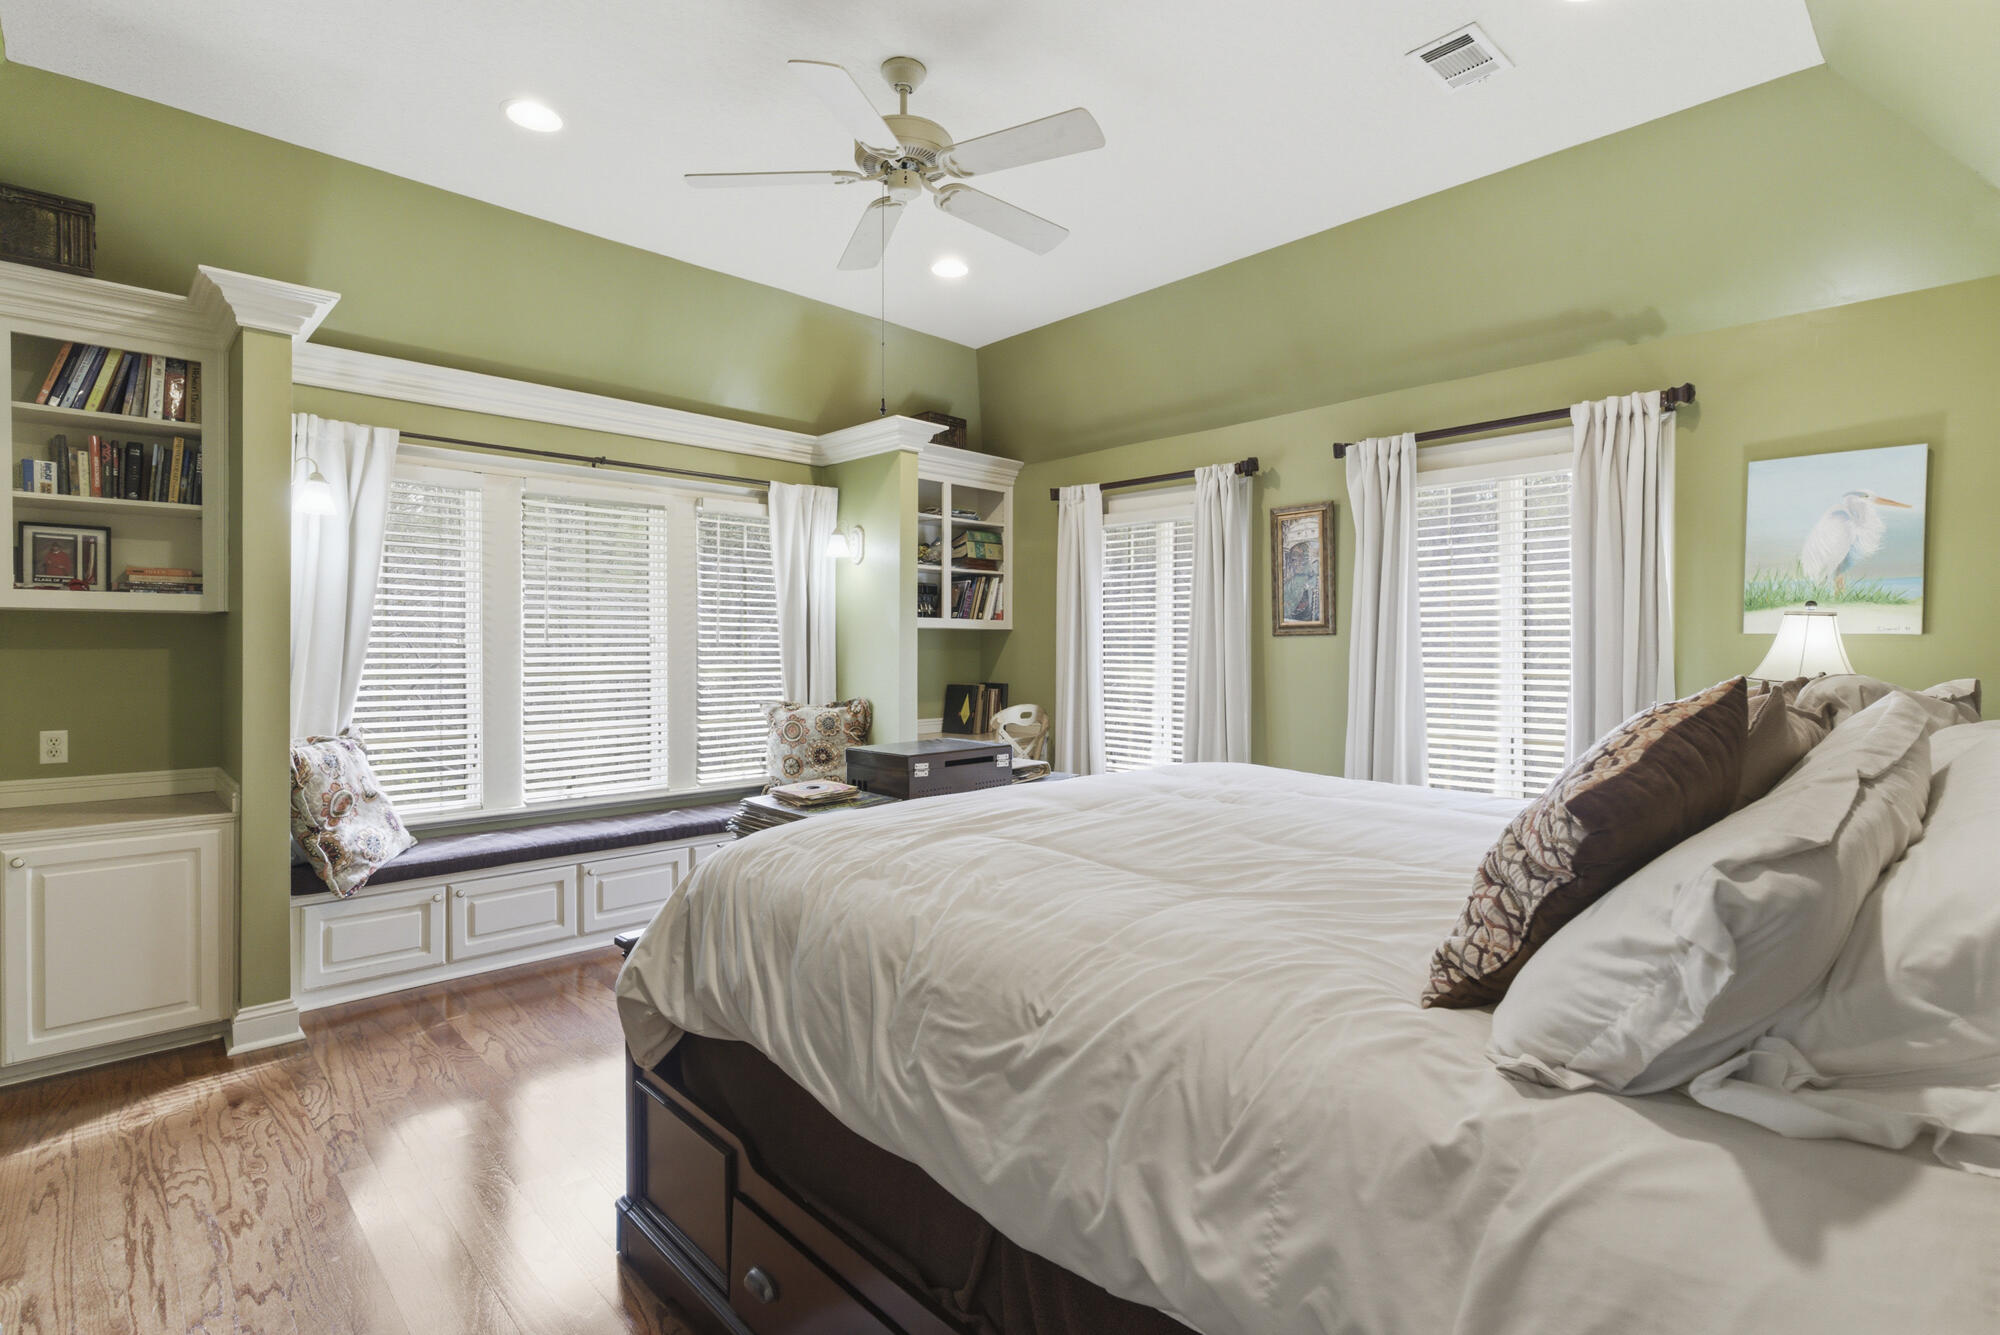
Bedroom with a large bed, built-in window seat, and sage-green walls.
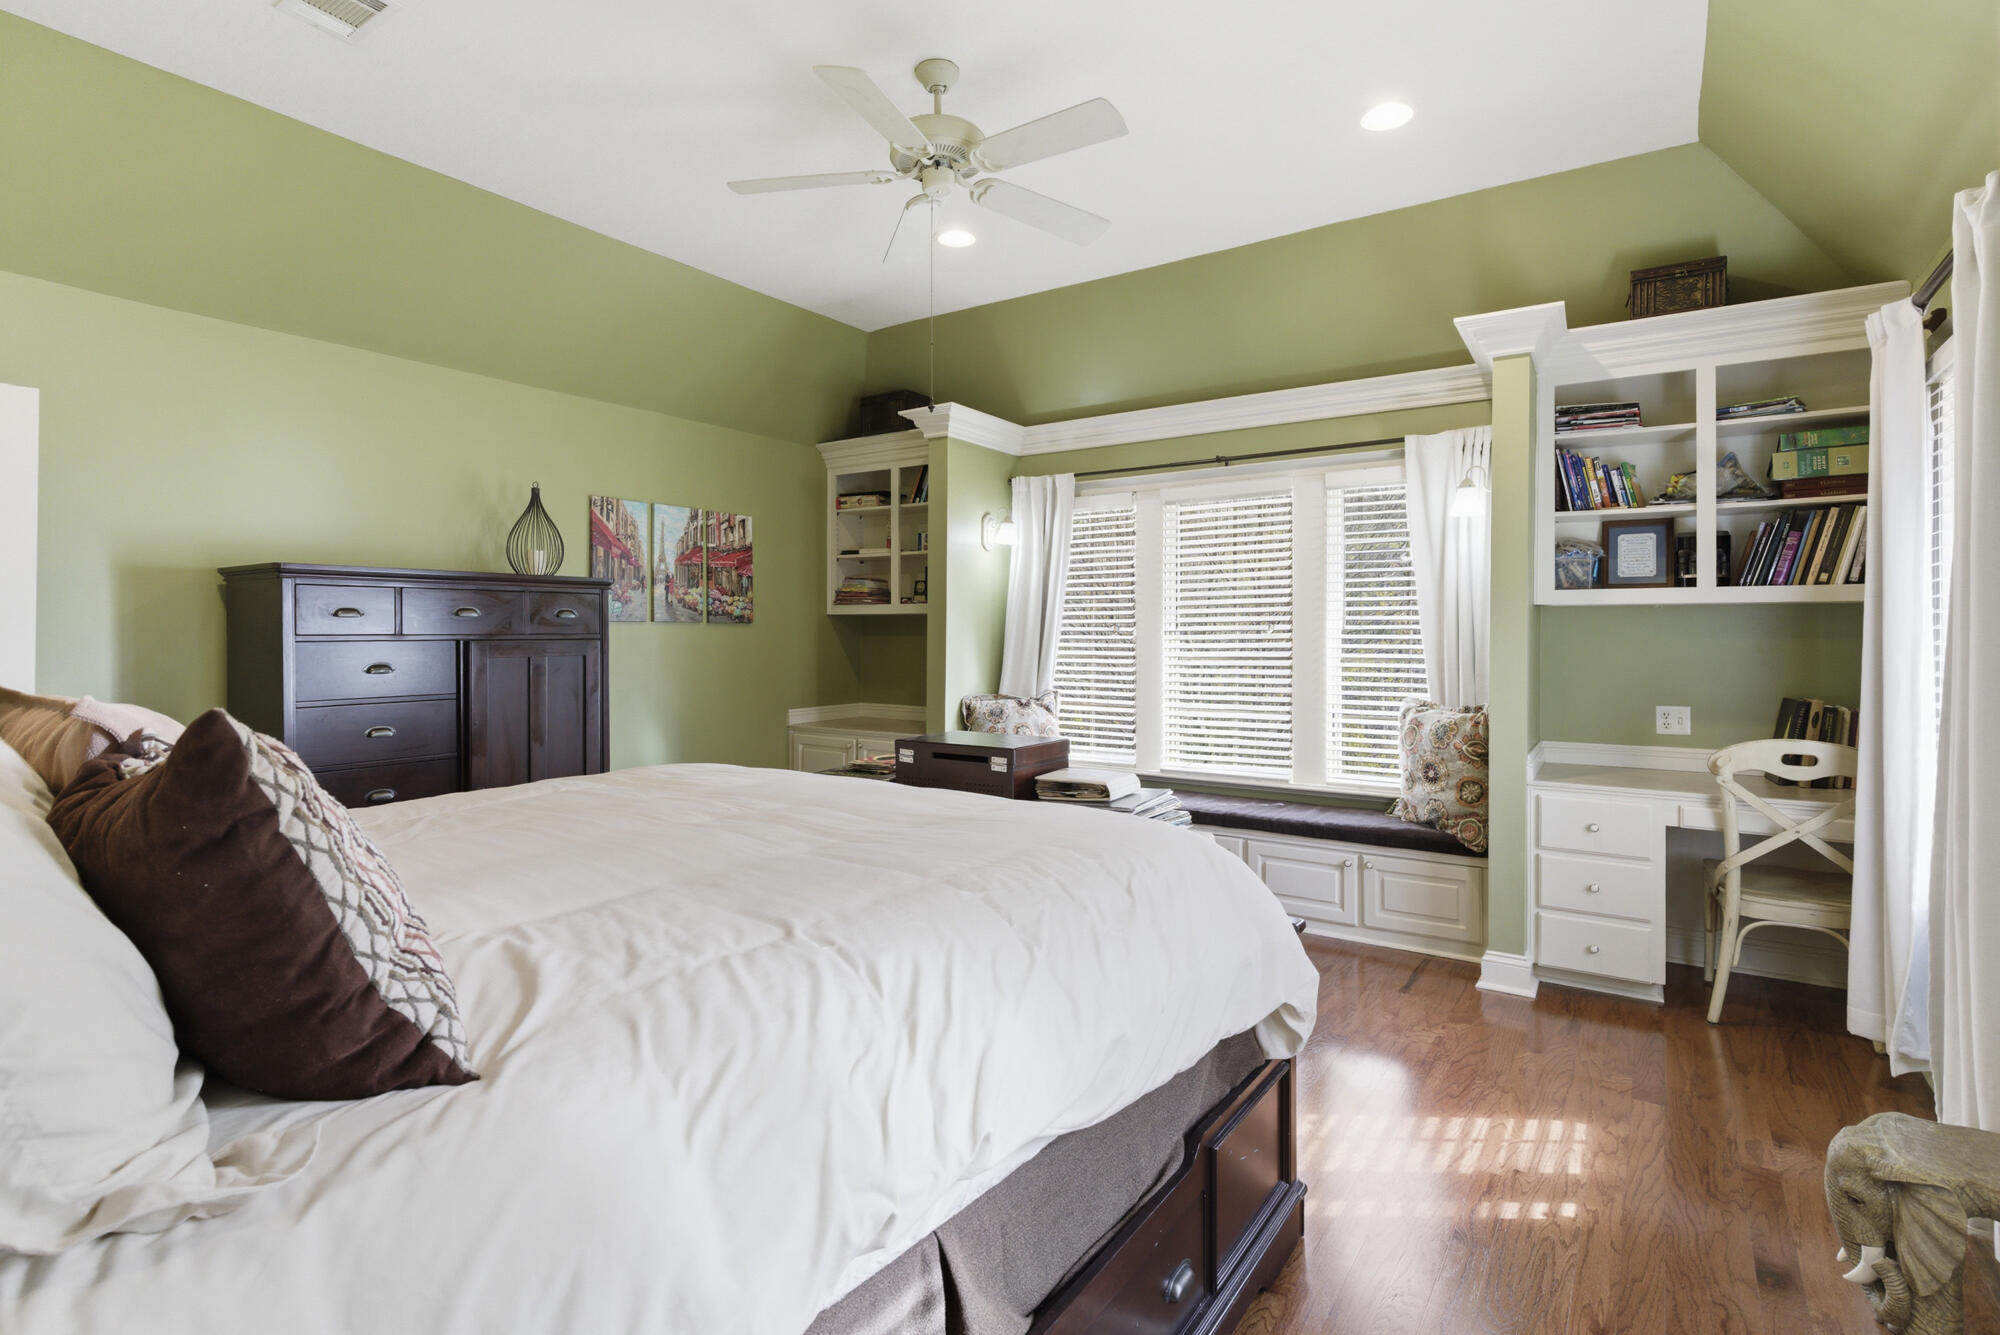
Bedroom with a large bed, sage-green walls, built-in bookshelves, and a window seat.
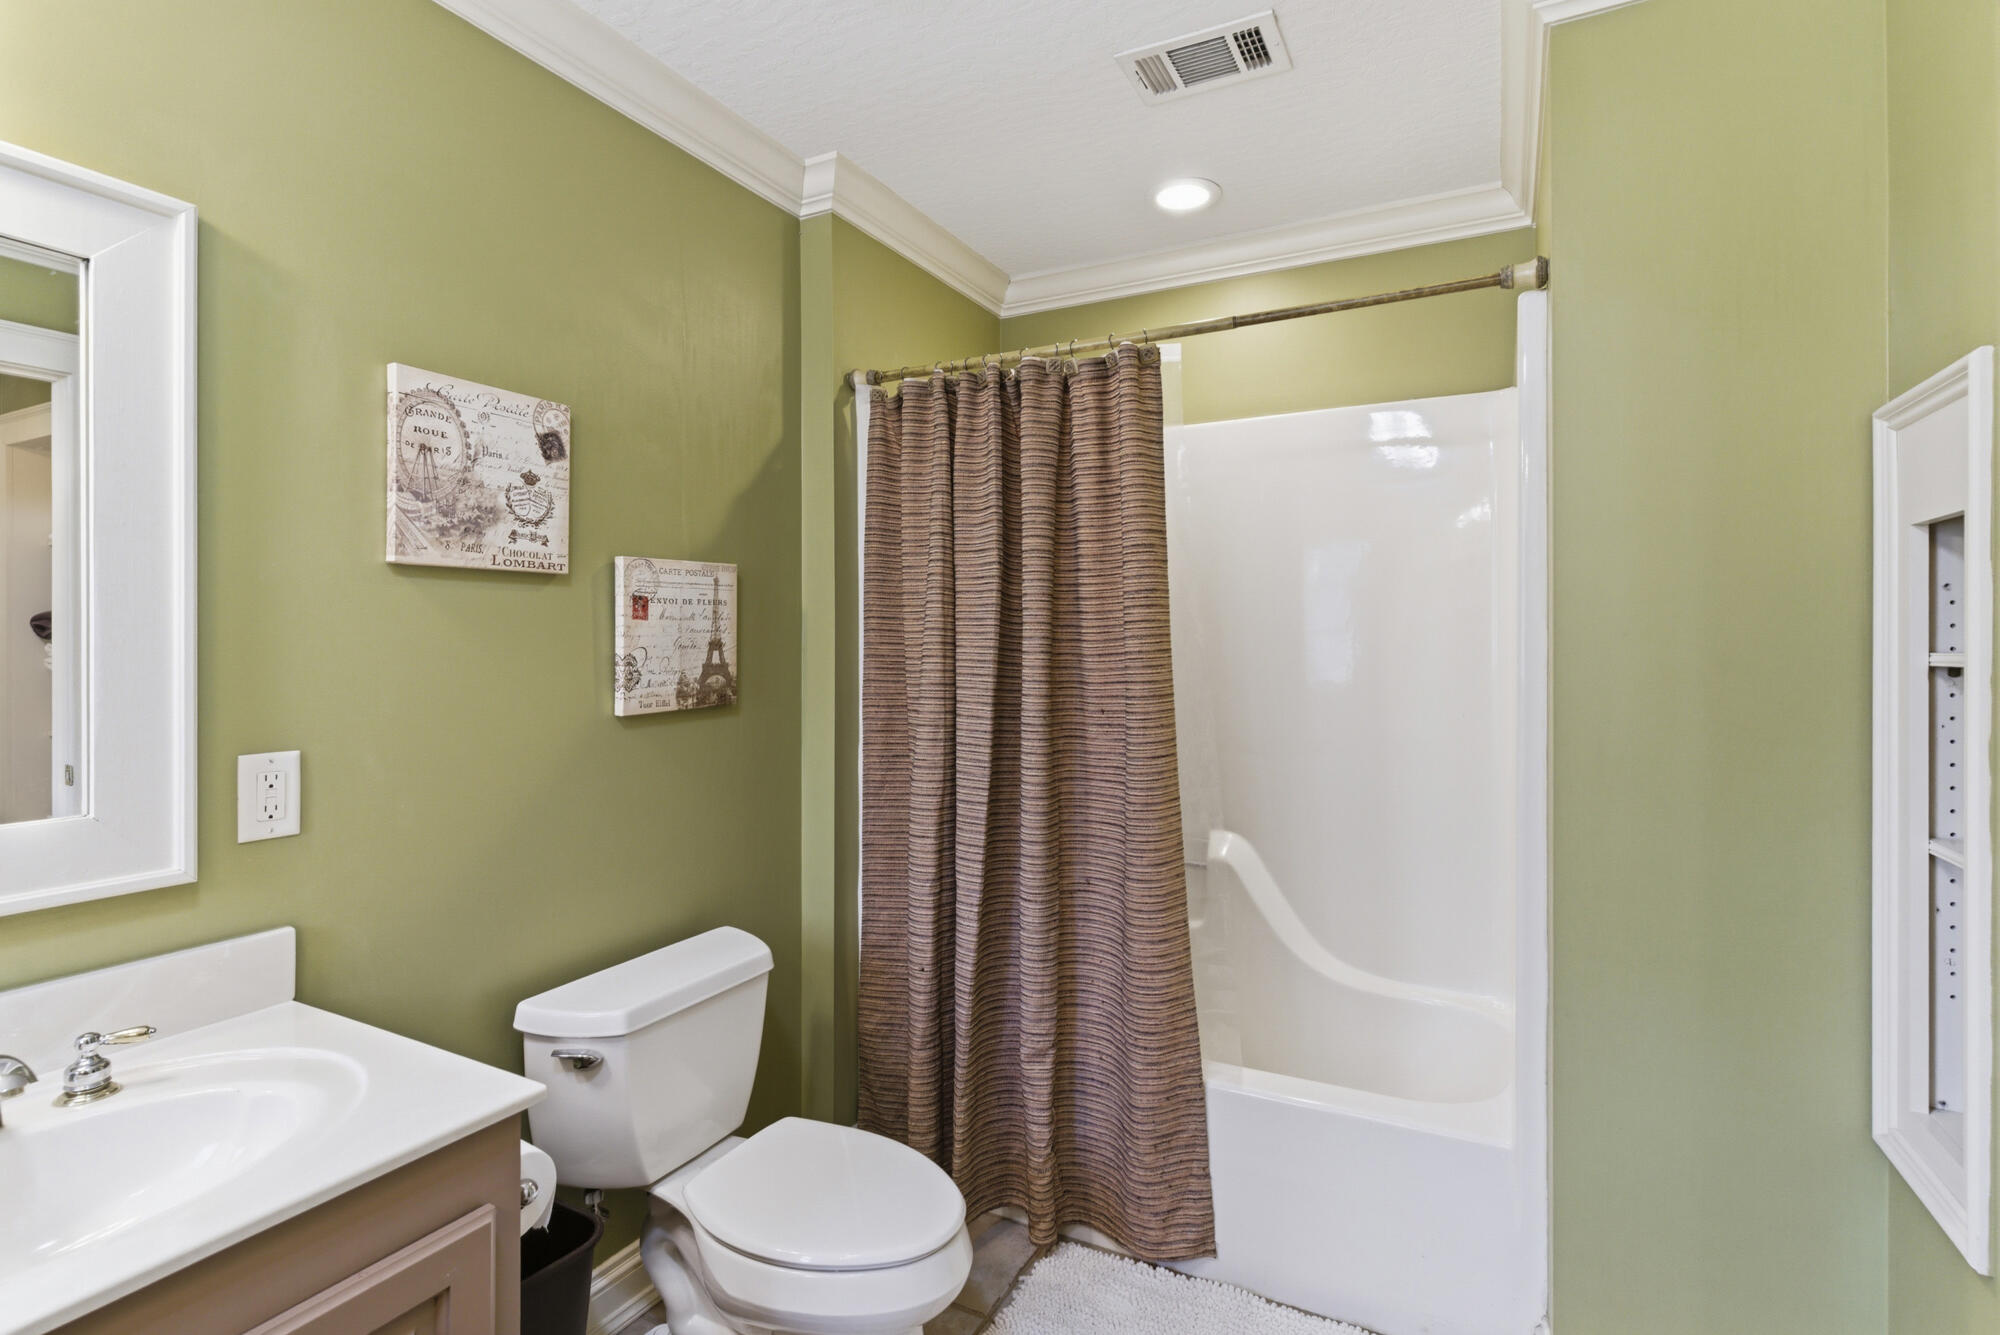
Bathroom with olive-green walls, a white tub-shower, and a brown striped curtain.
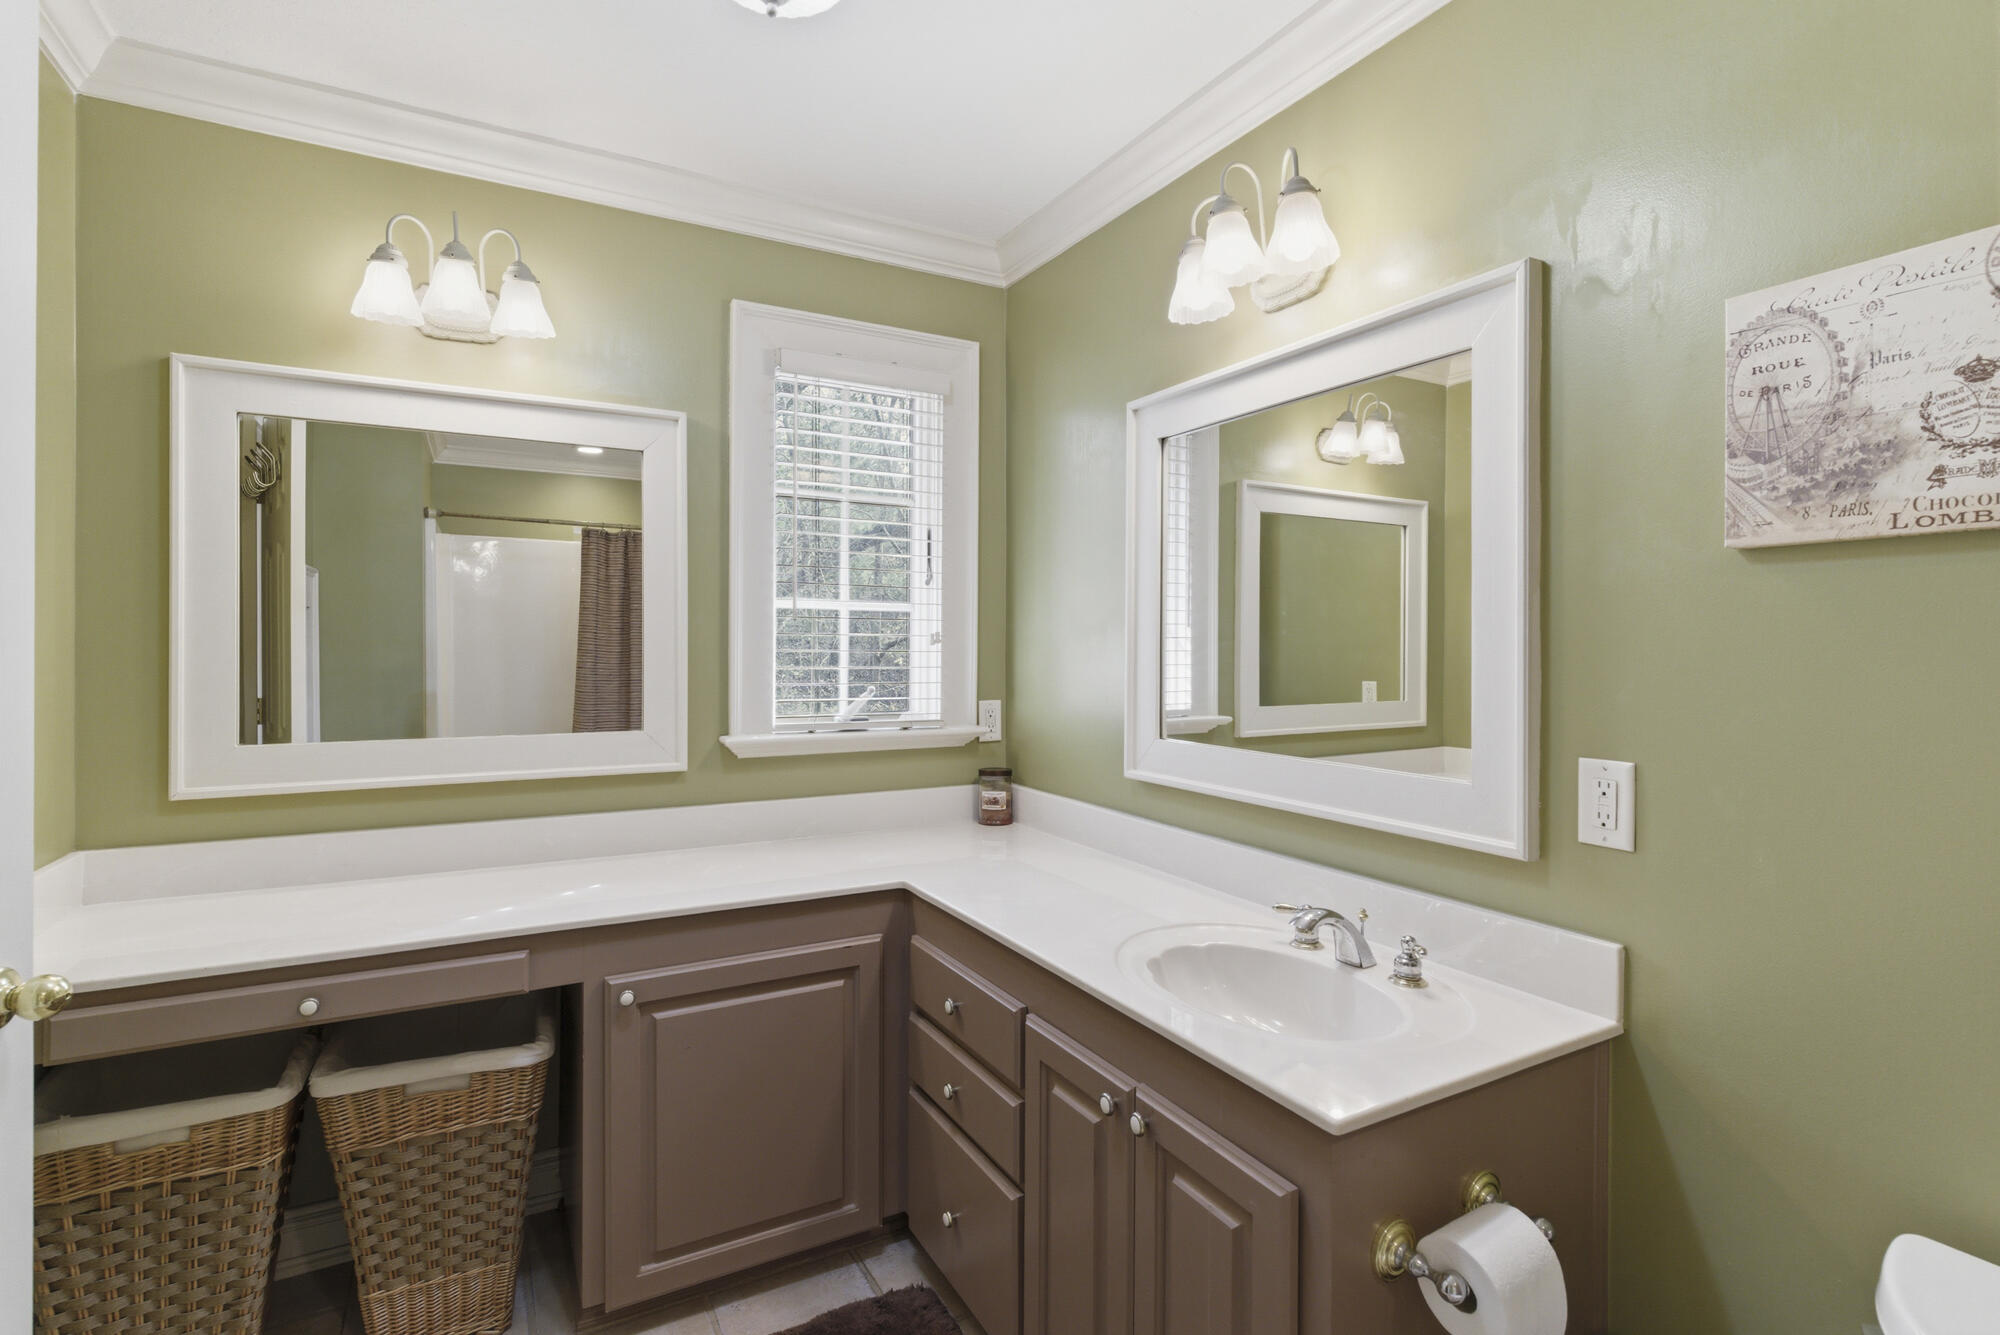
Bathroom vanity with brown cabinets, a white sink, two large mirrors, and green walls.
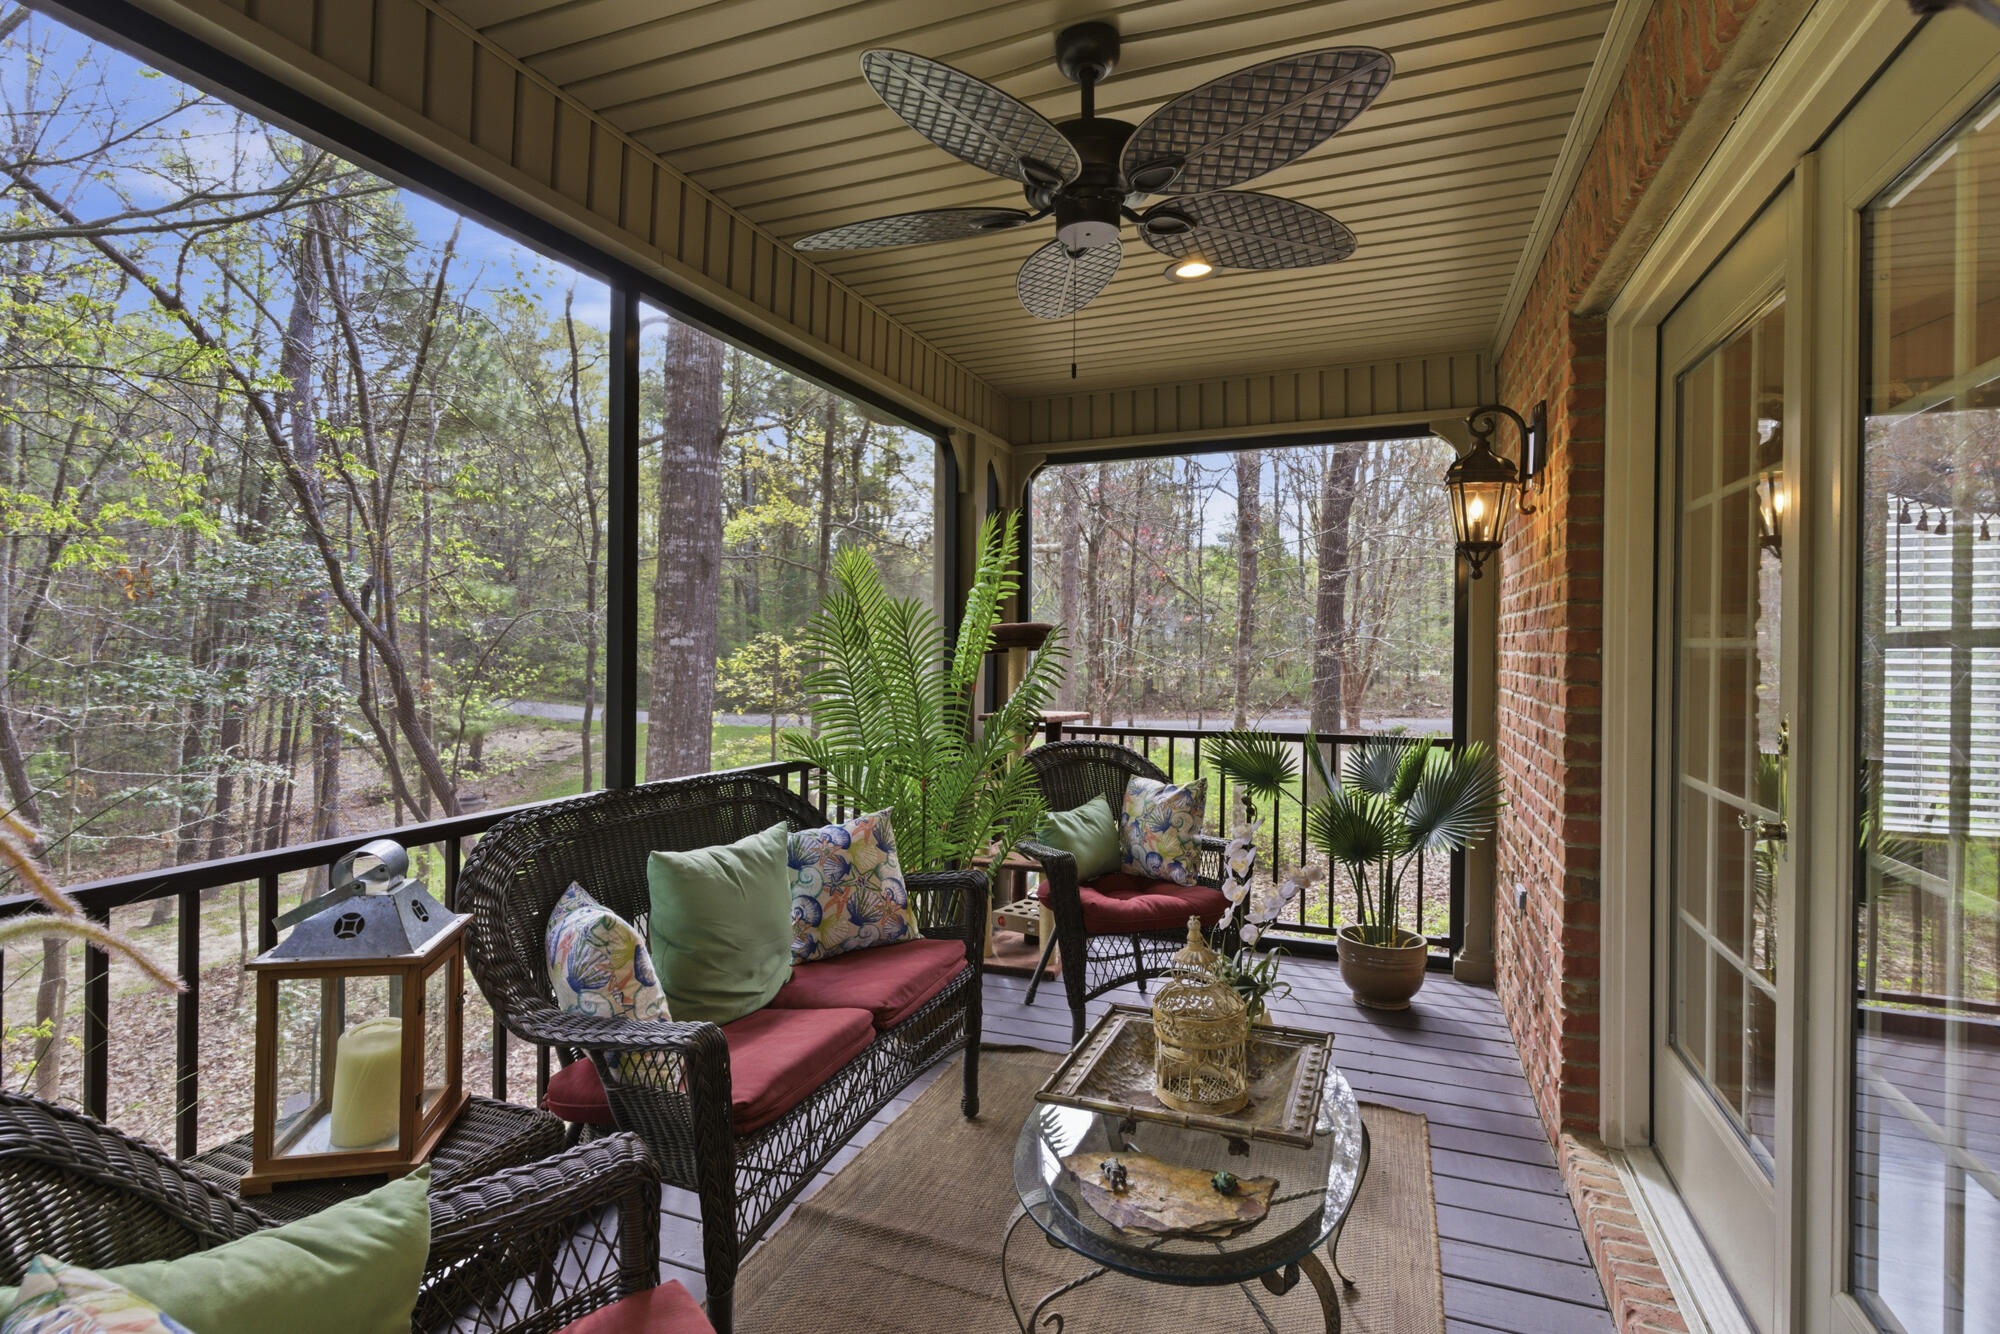
Covered porch with wicker seating and red cushions overlooking a wooded yard.
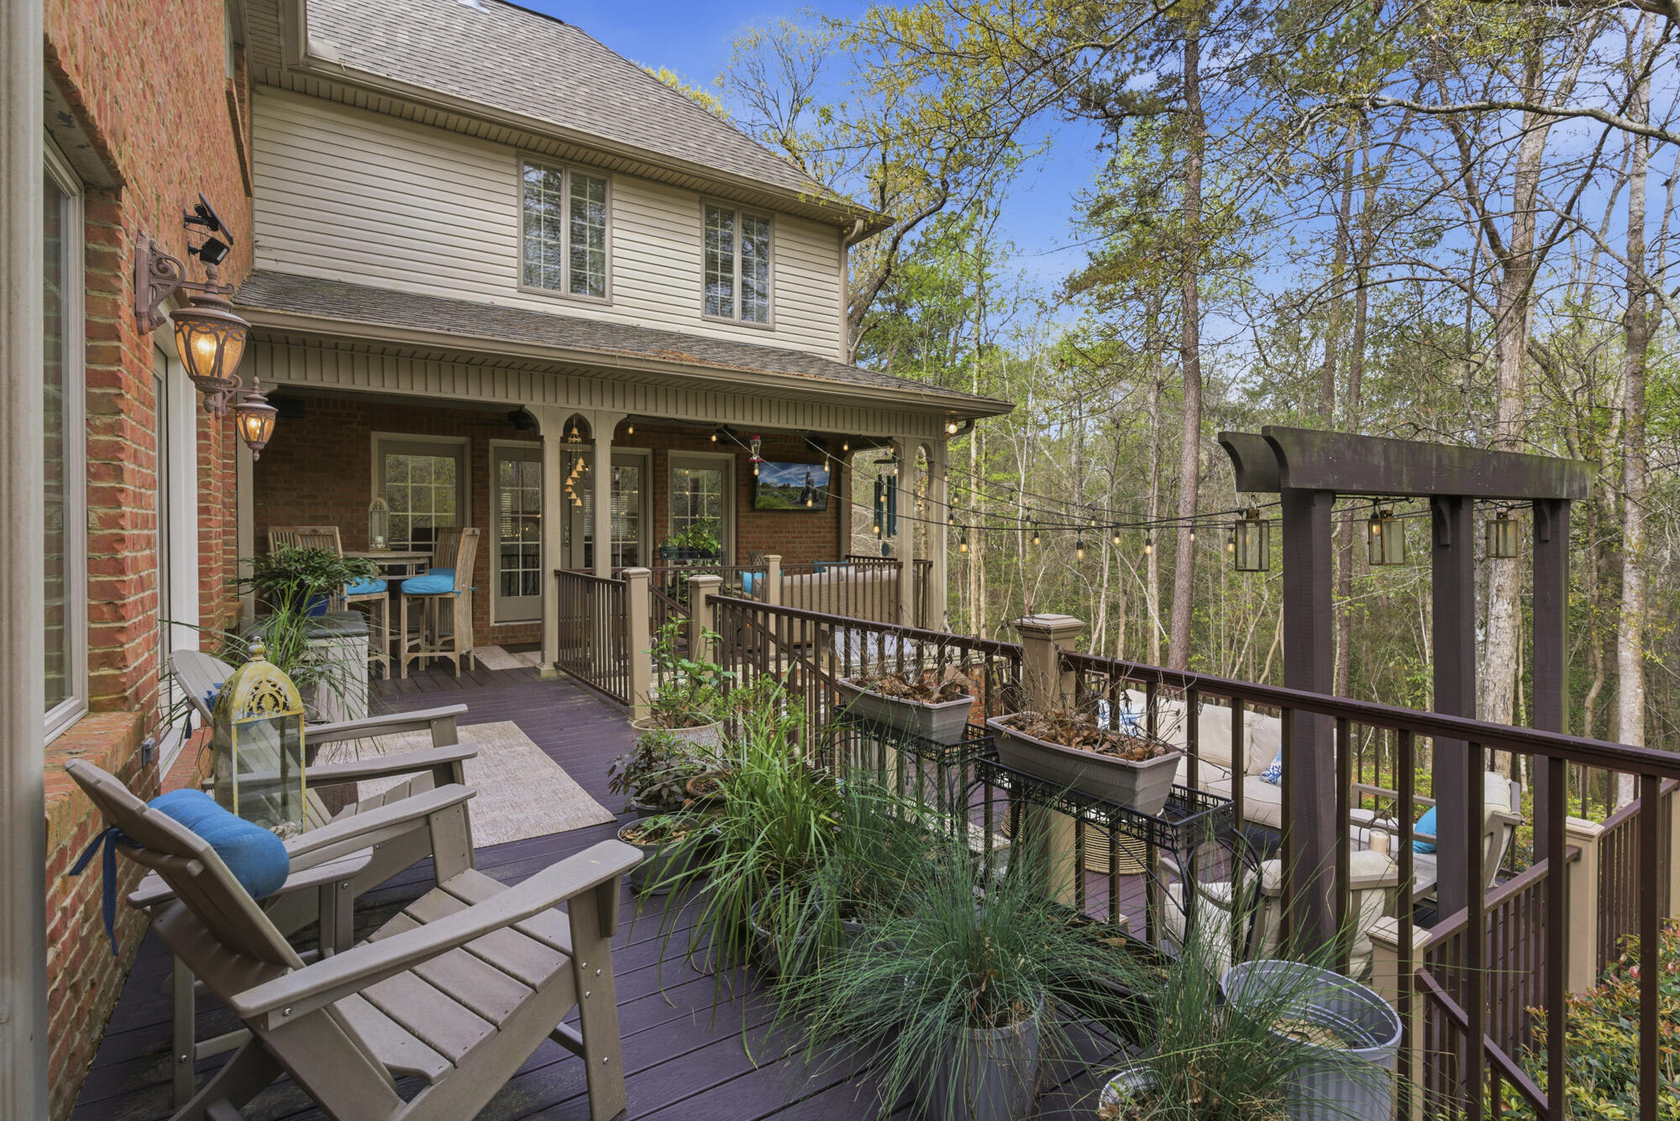
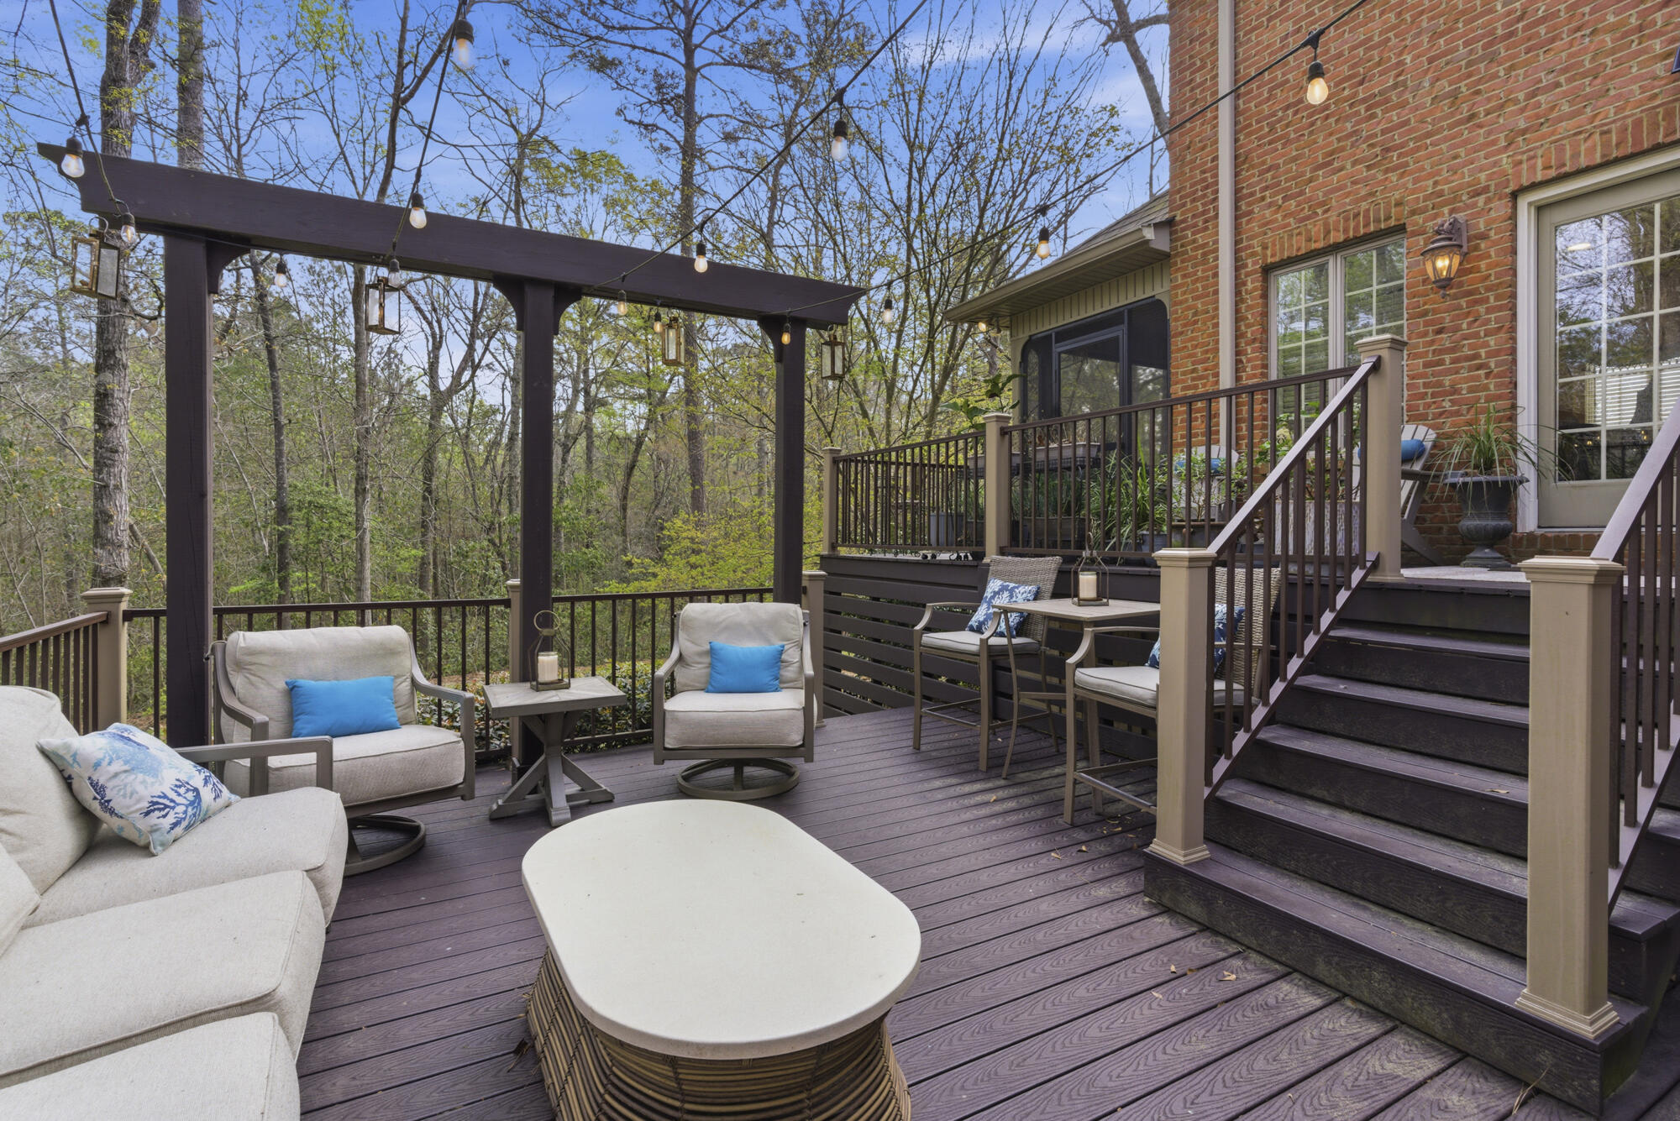
Raised deck with patio seating, planters, string lights, and a wooded view.
Covered deck with brick outdoor kitchen, stainless steel grills, string lights, and lounge seating beside the woods.
Furnished deck with a lit pergola, lounge seating, and wooded views beside a brick home.
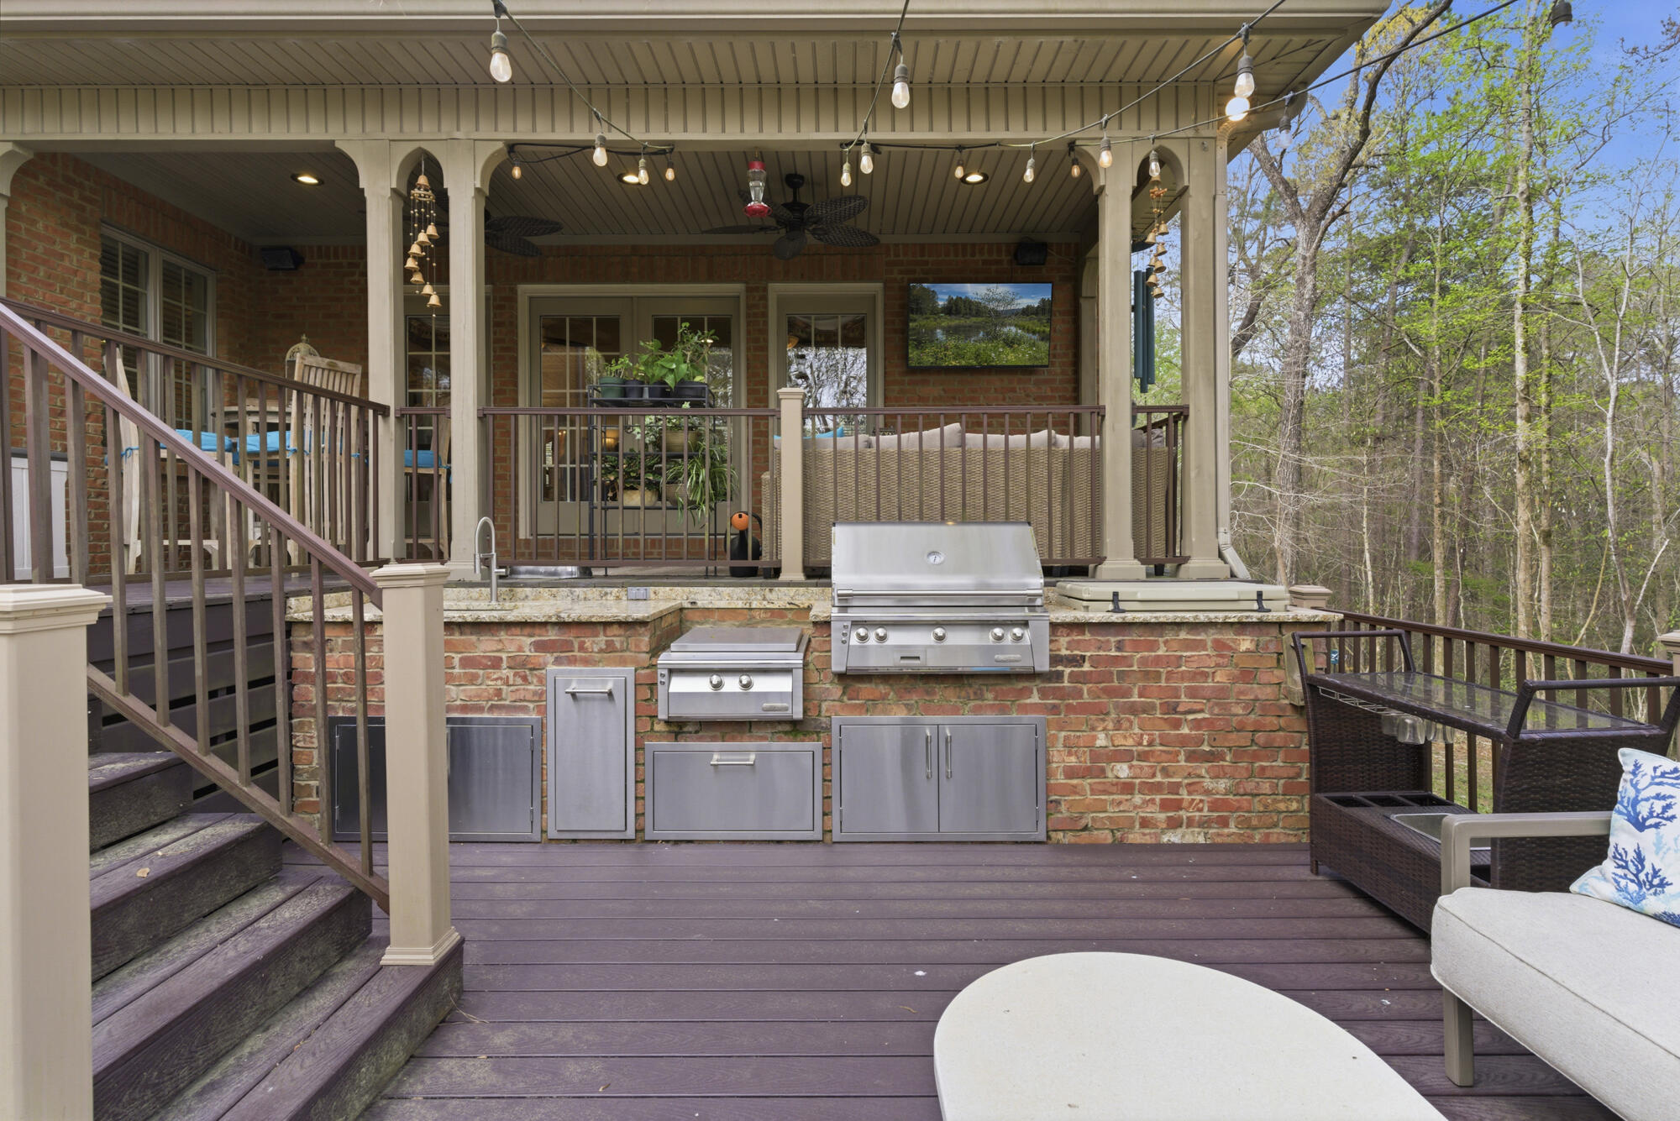
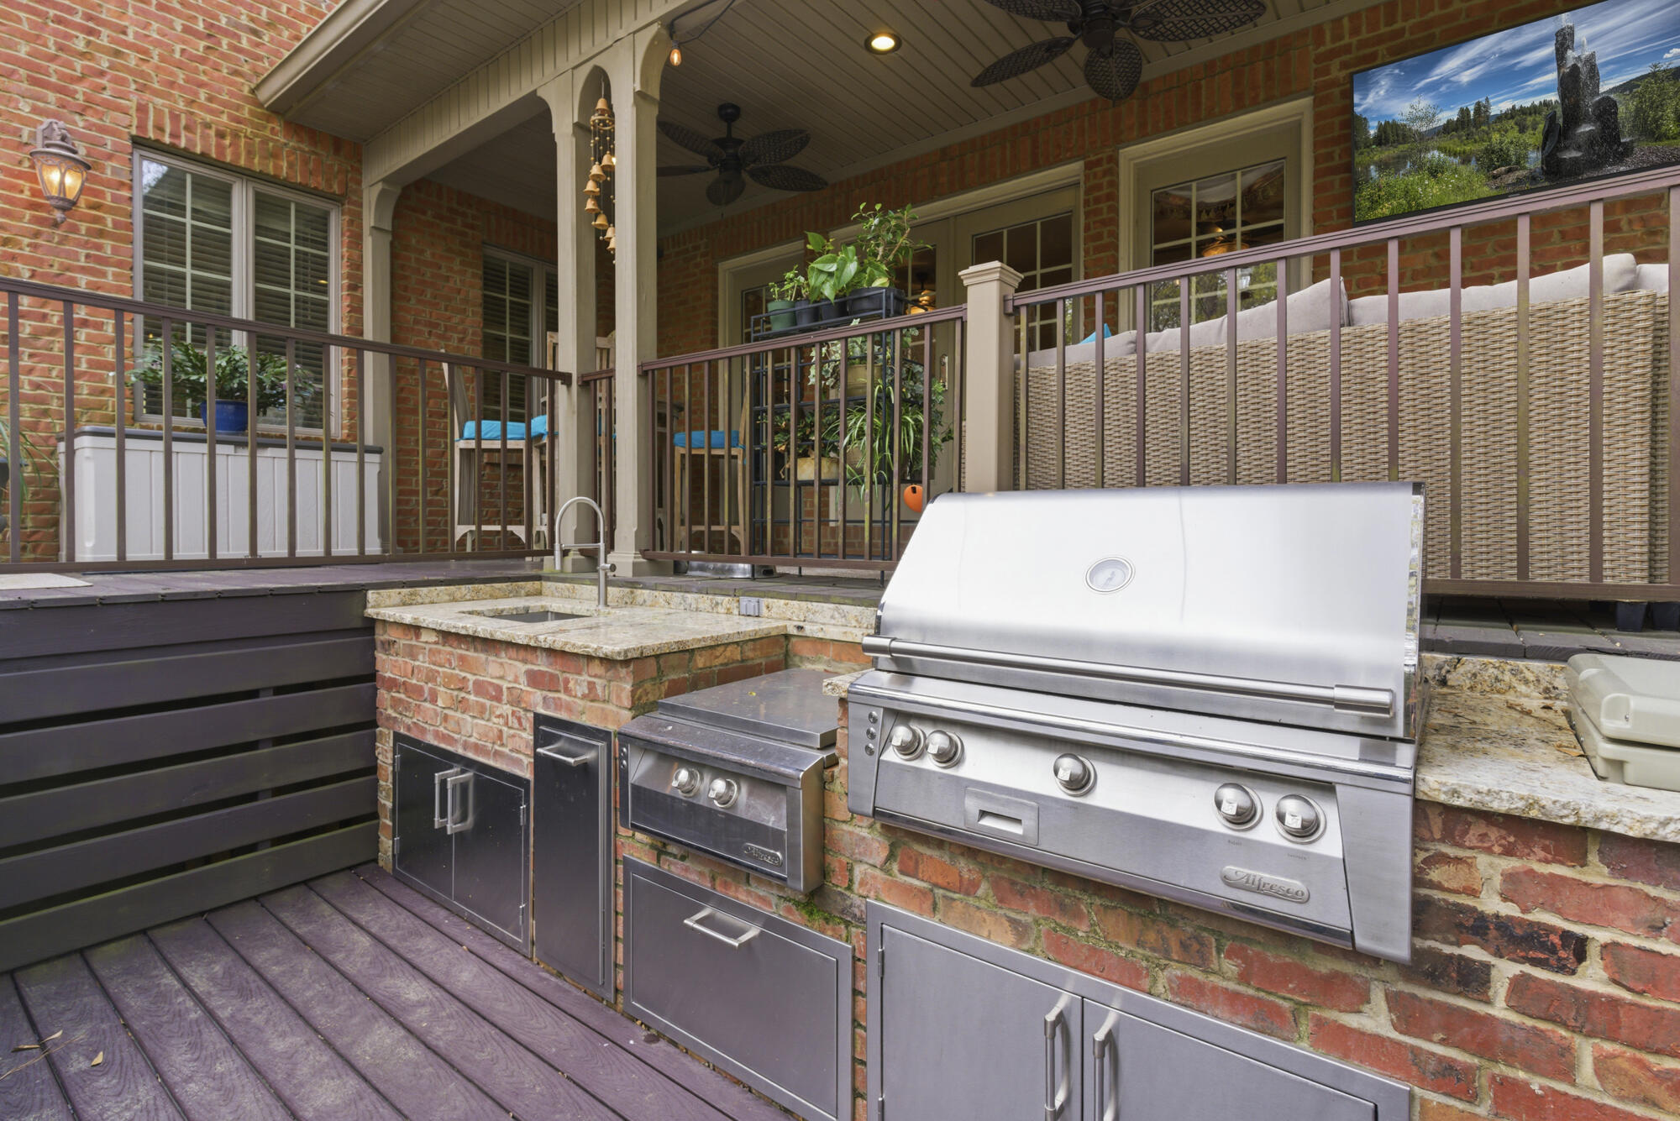
Covered outdoor kitchen with a stainless-steel grill, brick counters, sink, and deck seating.
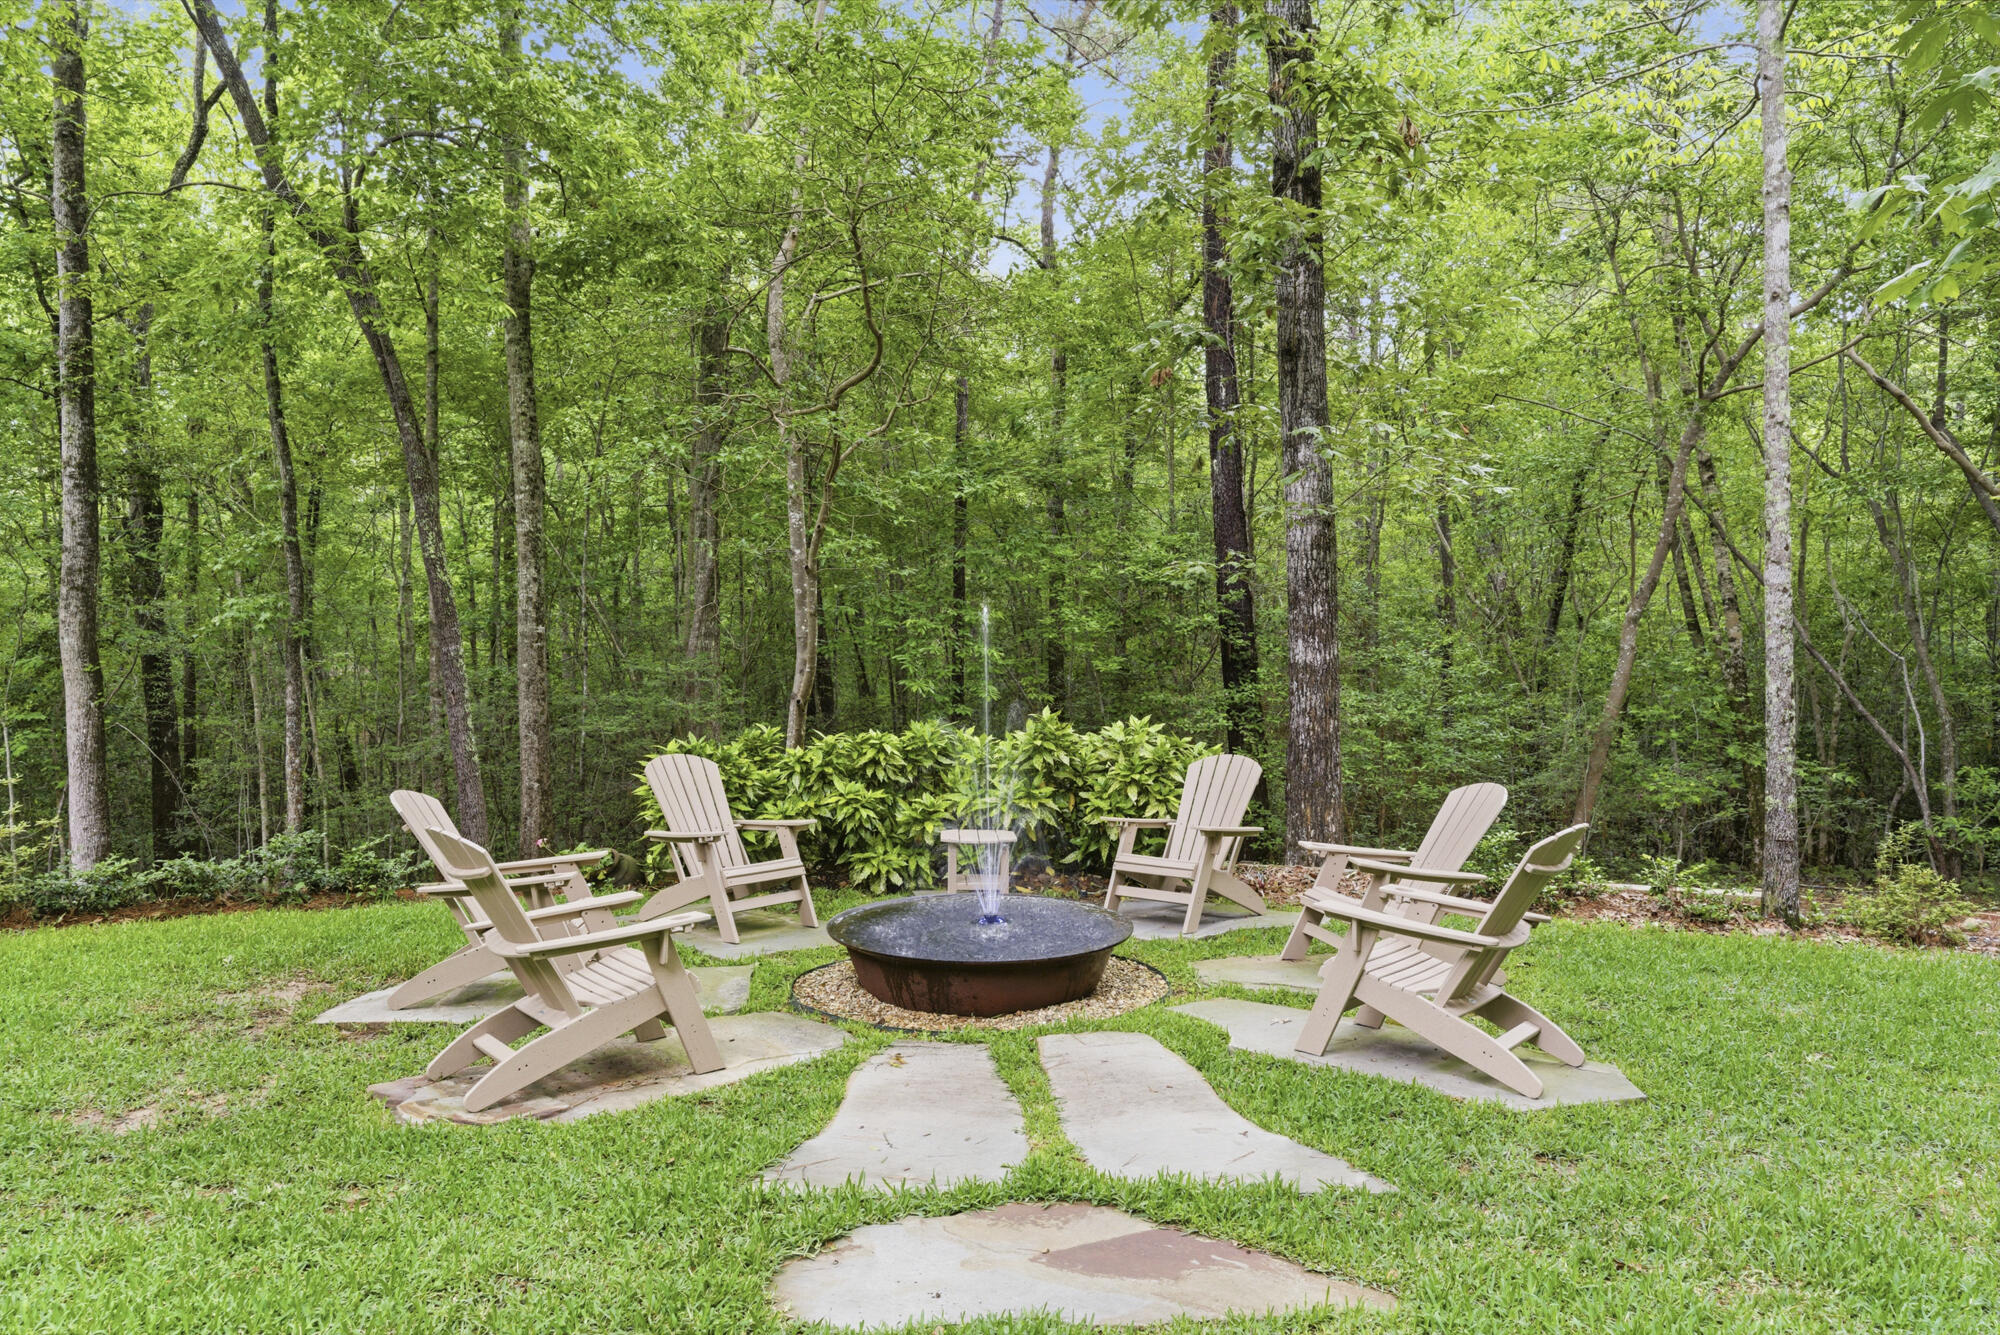
Backyard patio with Adirondack chairs around a bubbling water feature, bordered by green woods.
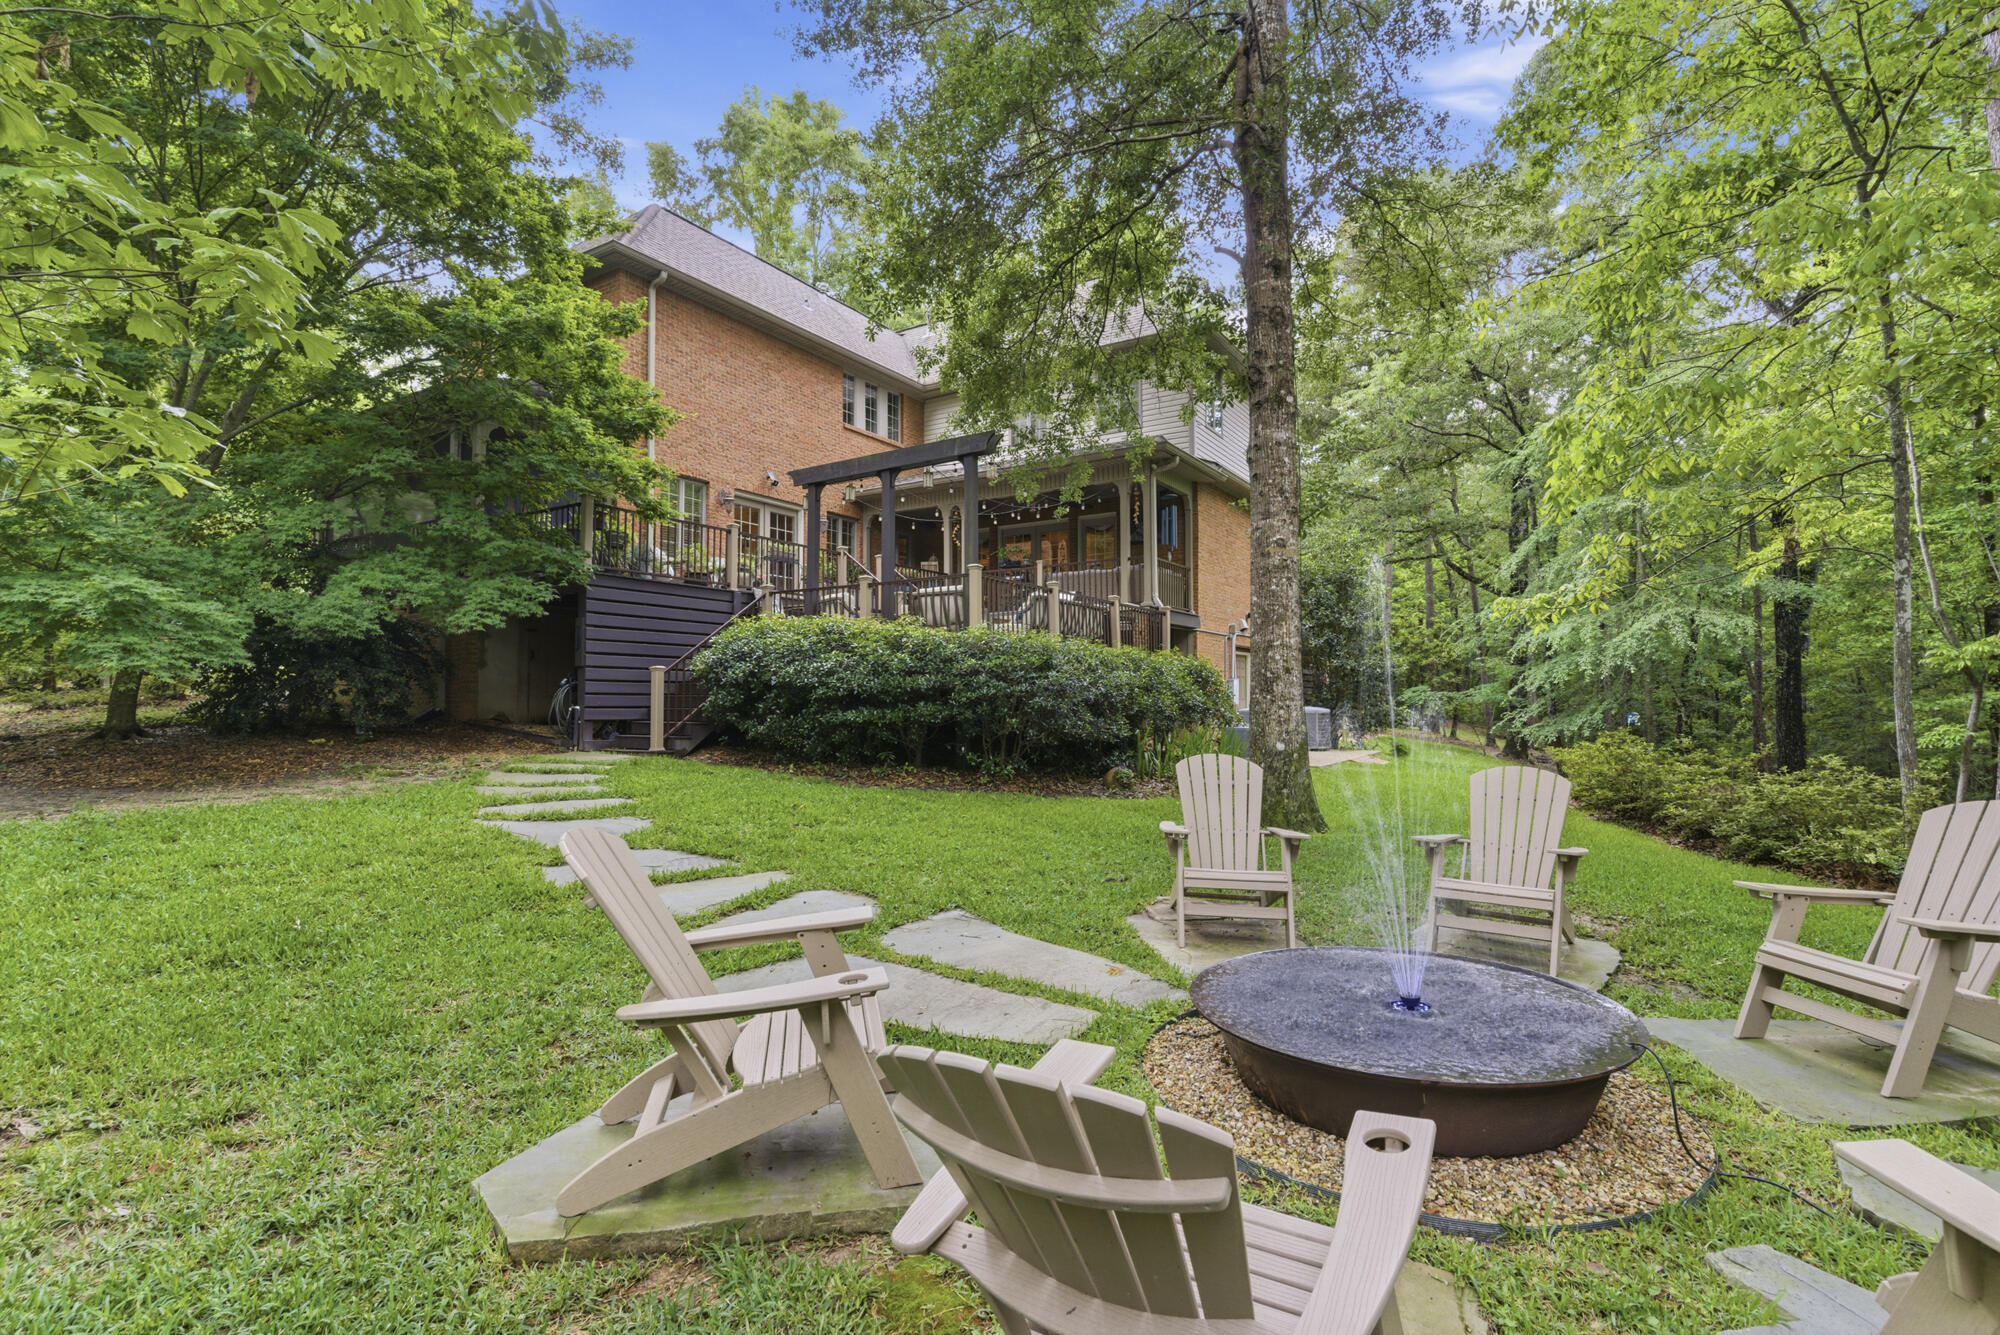
Brick home with a raised deck behind a lawn and a fountain patio surrounded by trees.
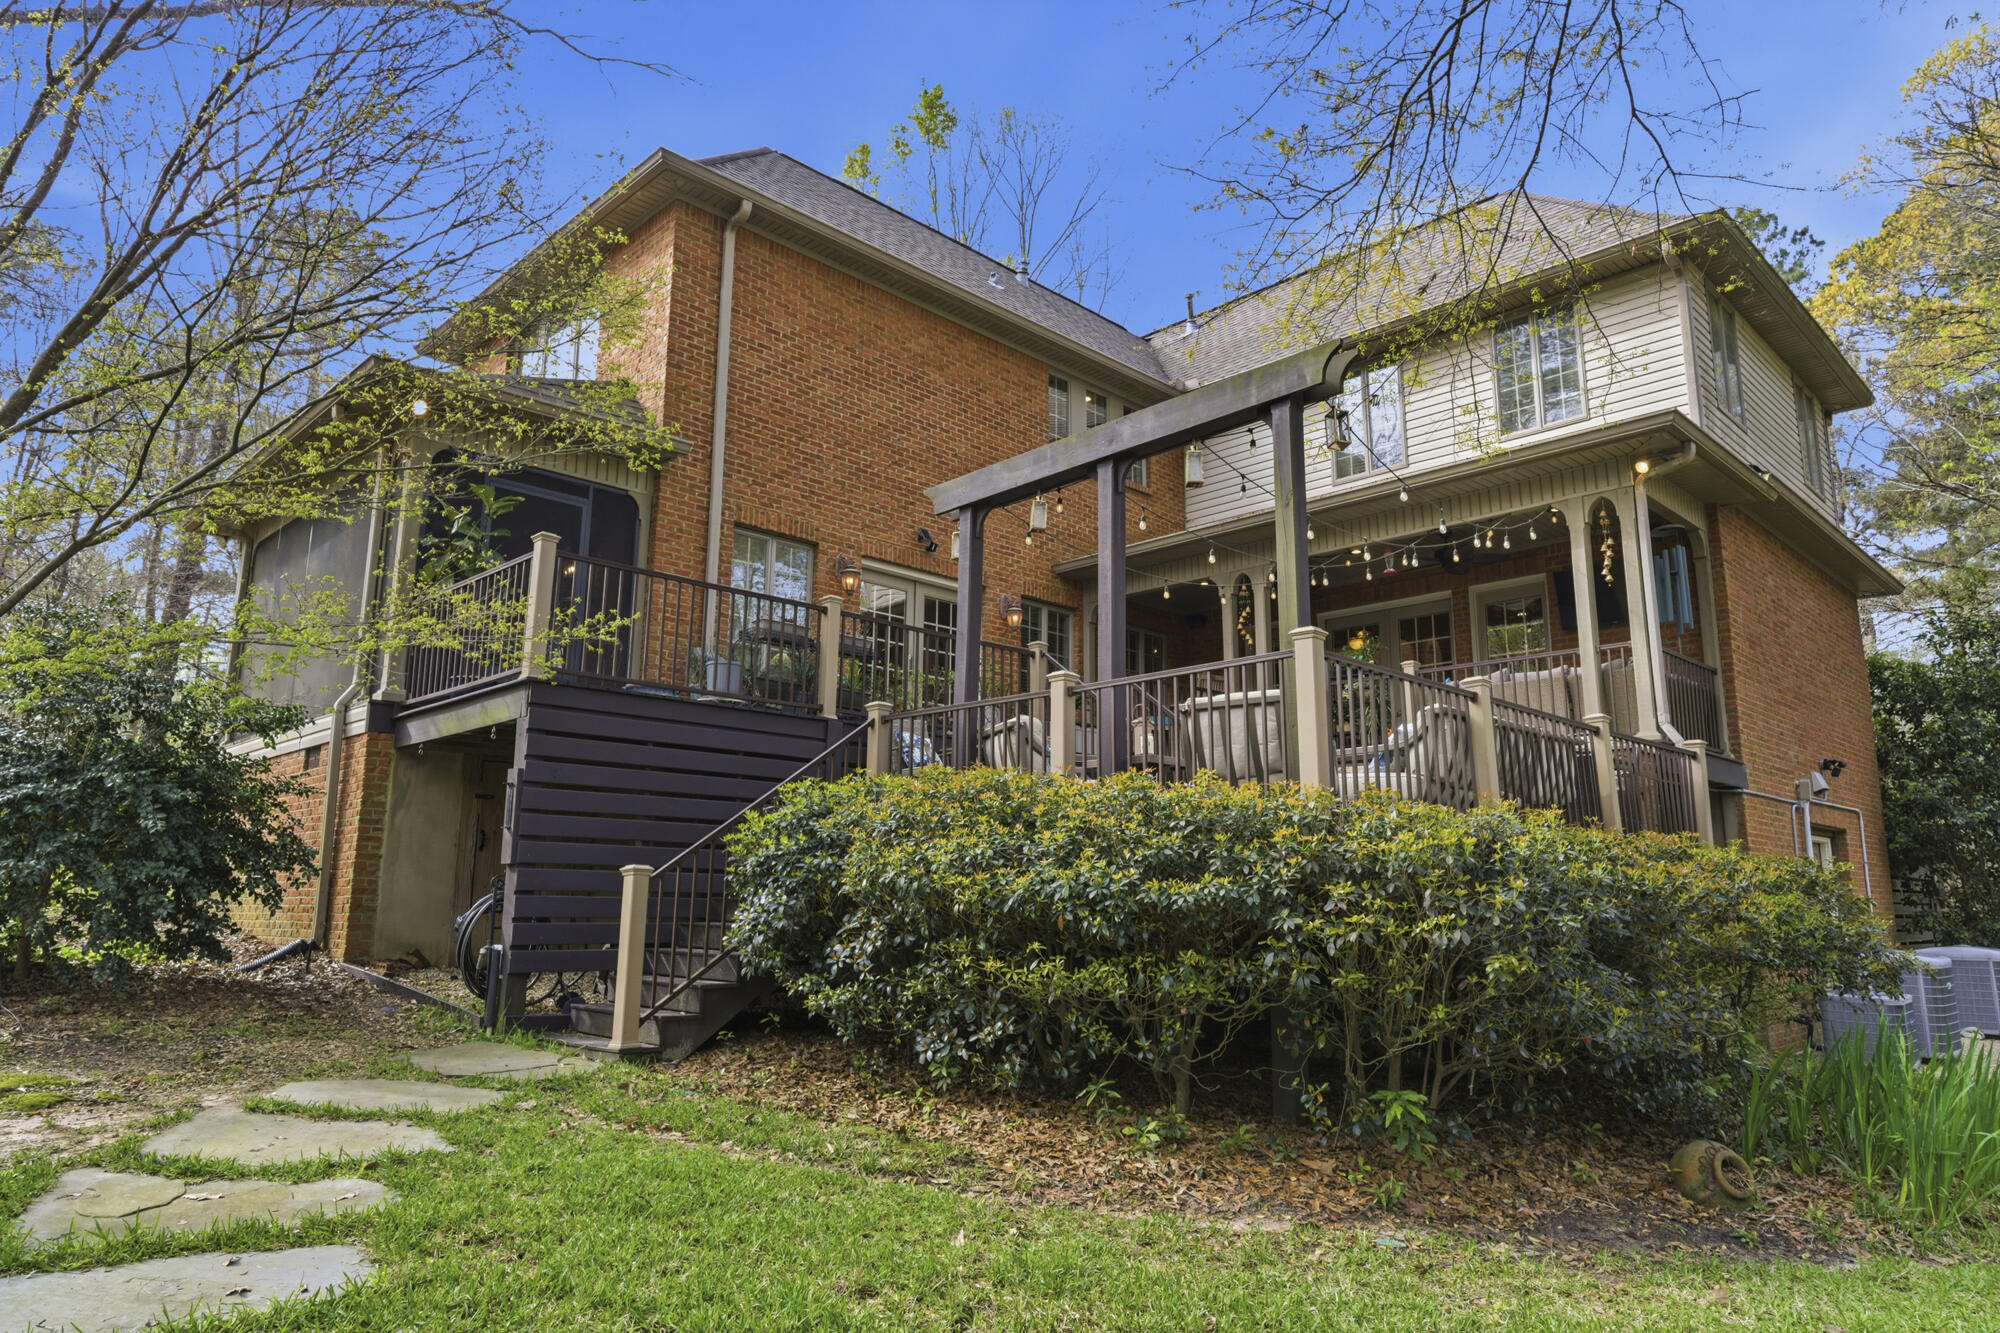
Rear of a two-story home with a raised deck, screened porch, pergola, and landscaped yard.
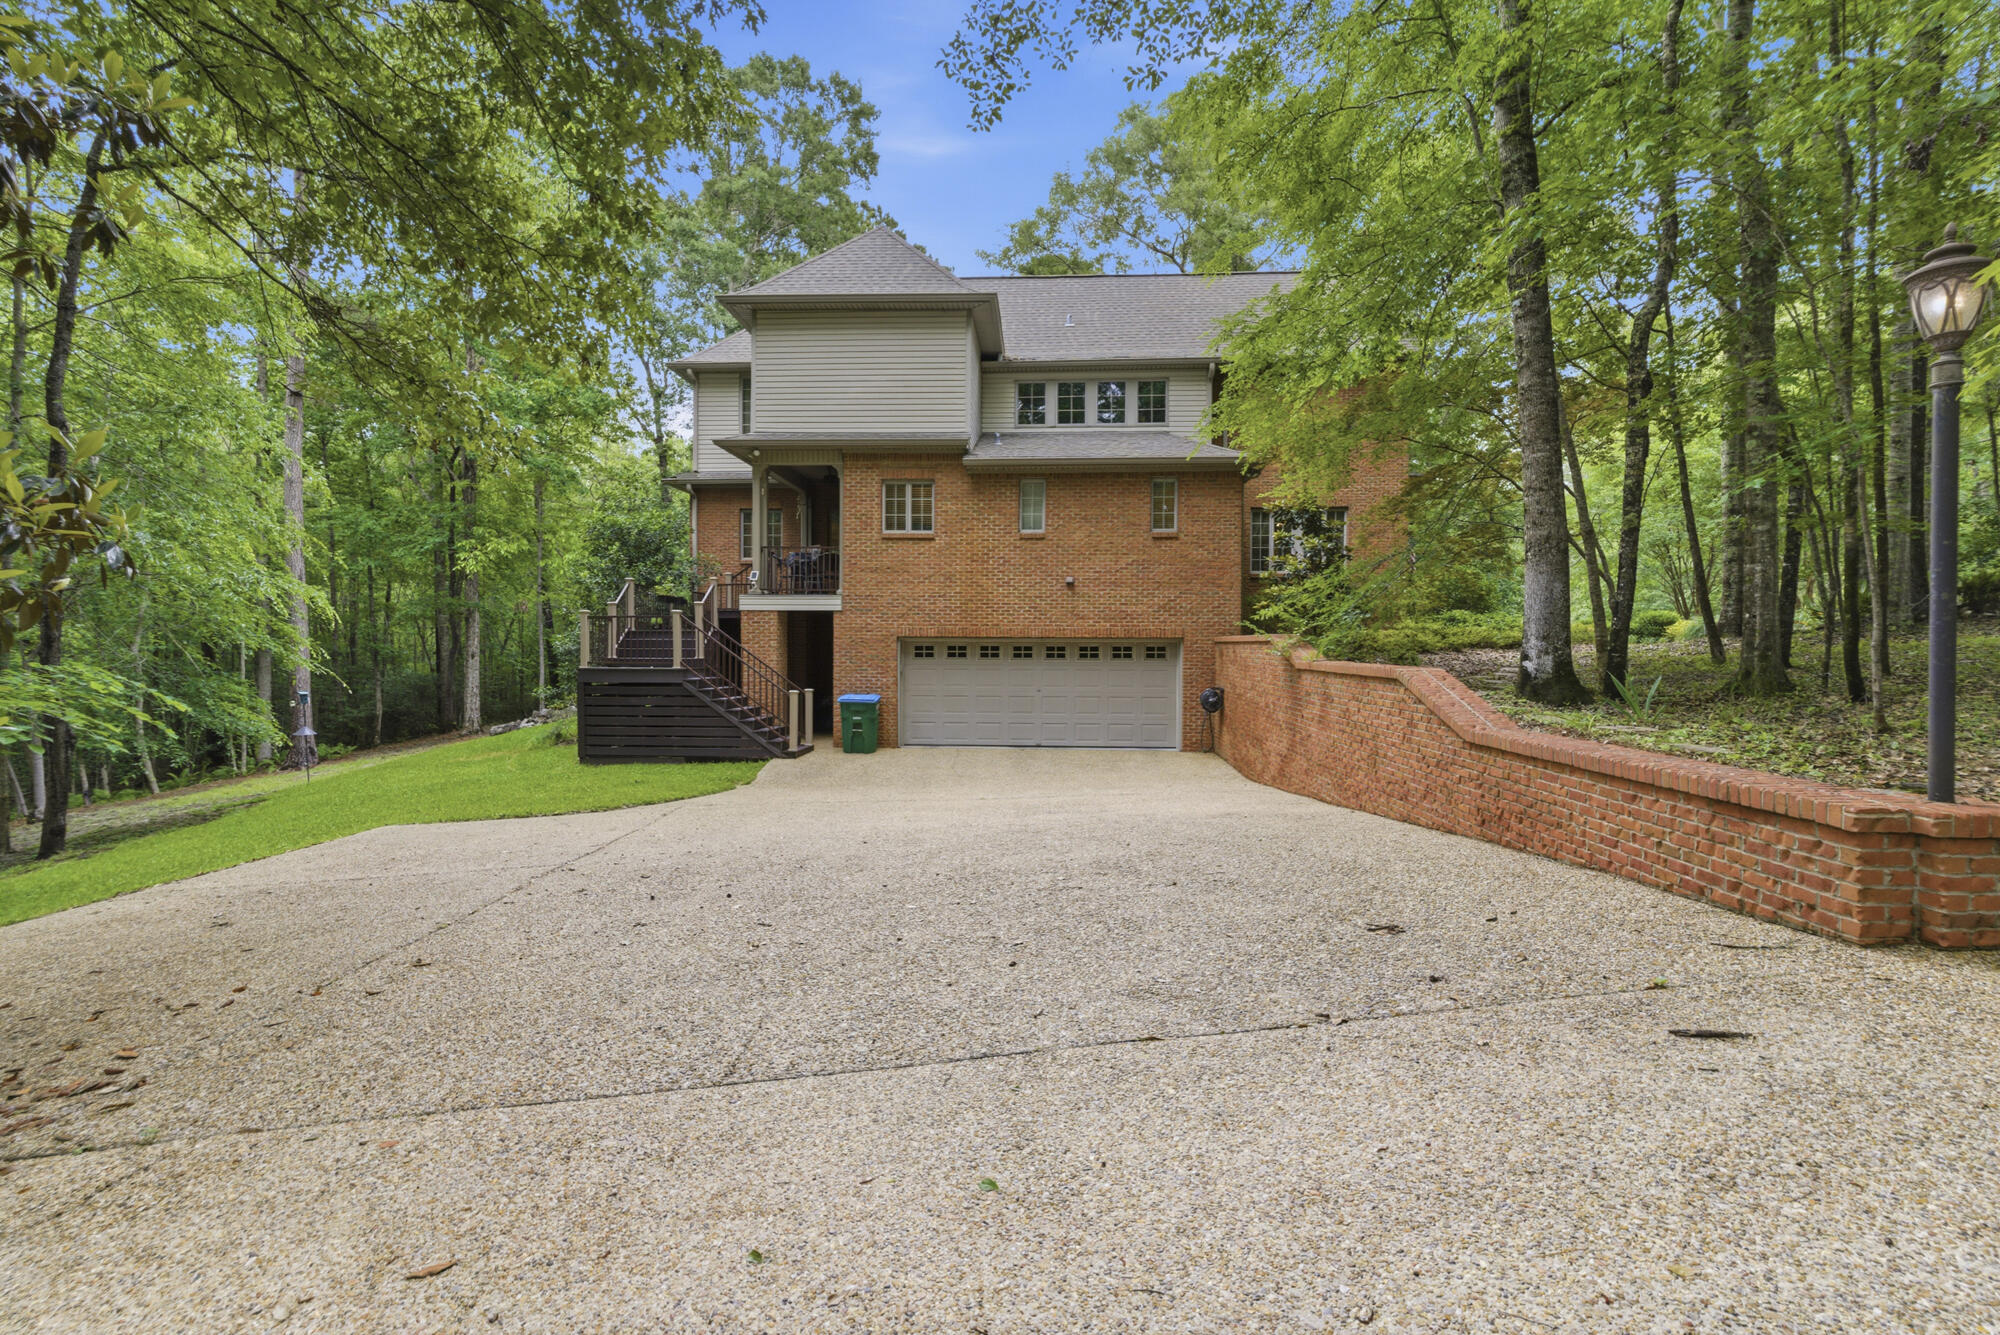
Two-story brick-and-siding home with a double garage, raised deck, and wooded surroundings.
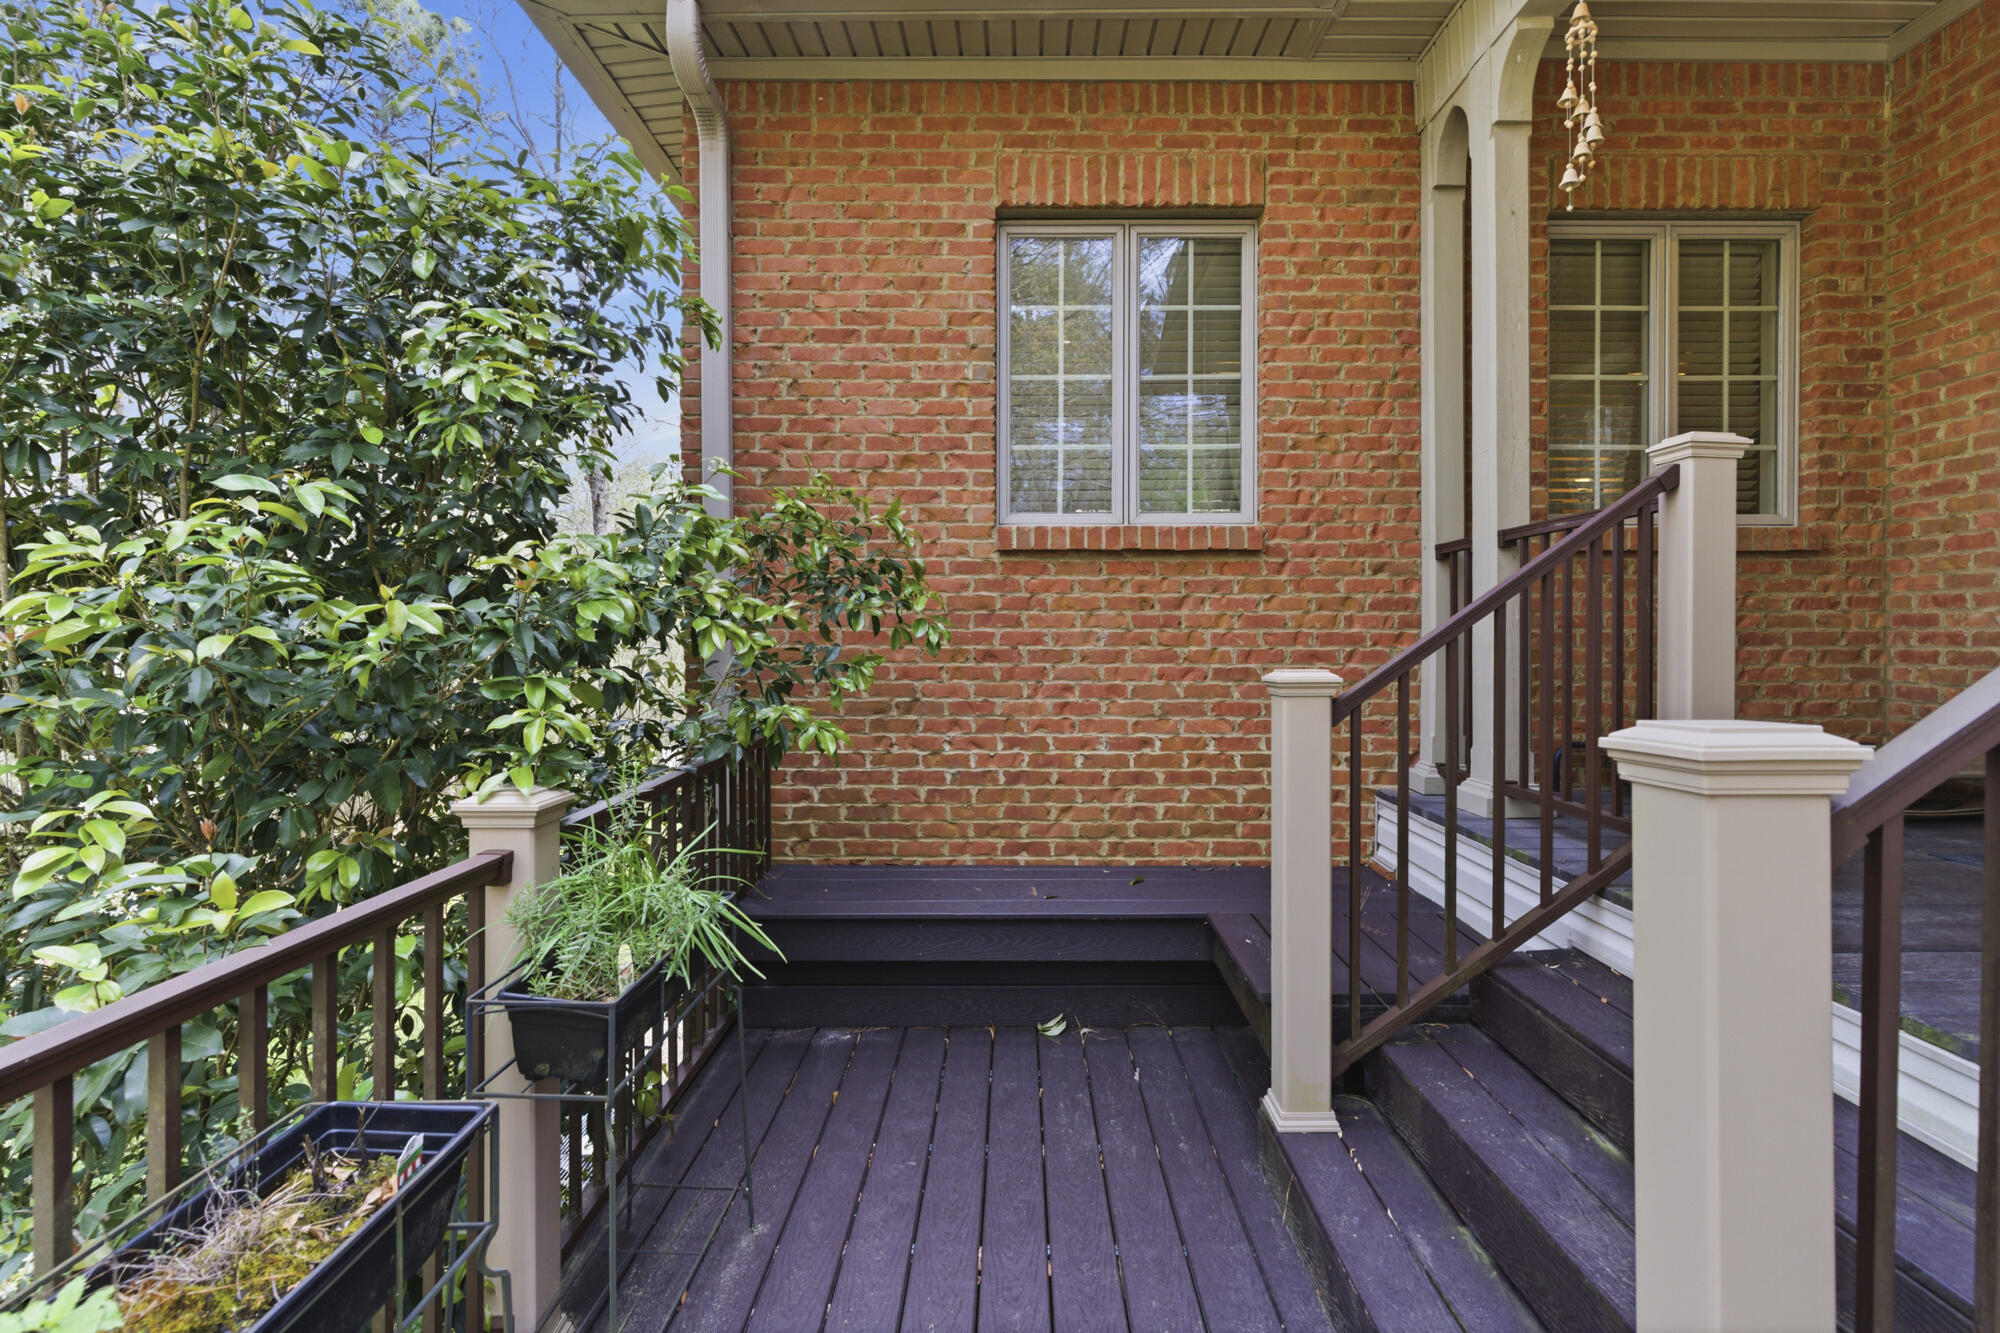
Covered deck beside a red brick home, with dark wood railings and dense greenery.
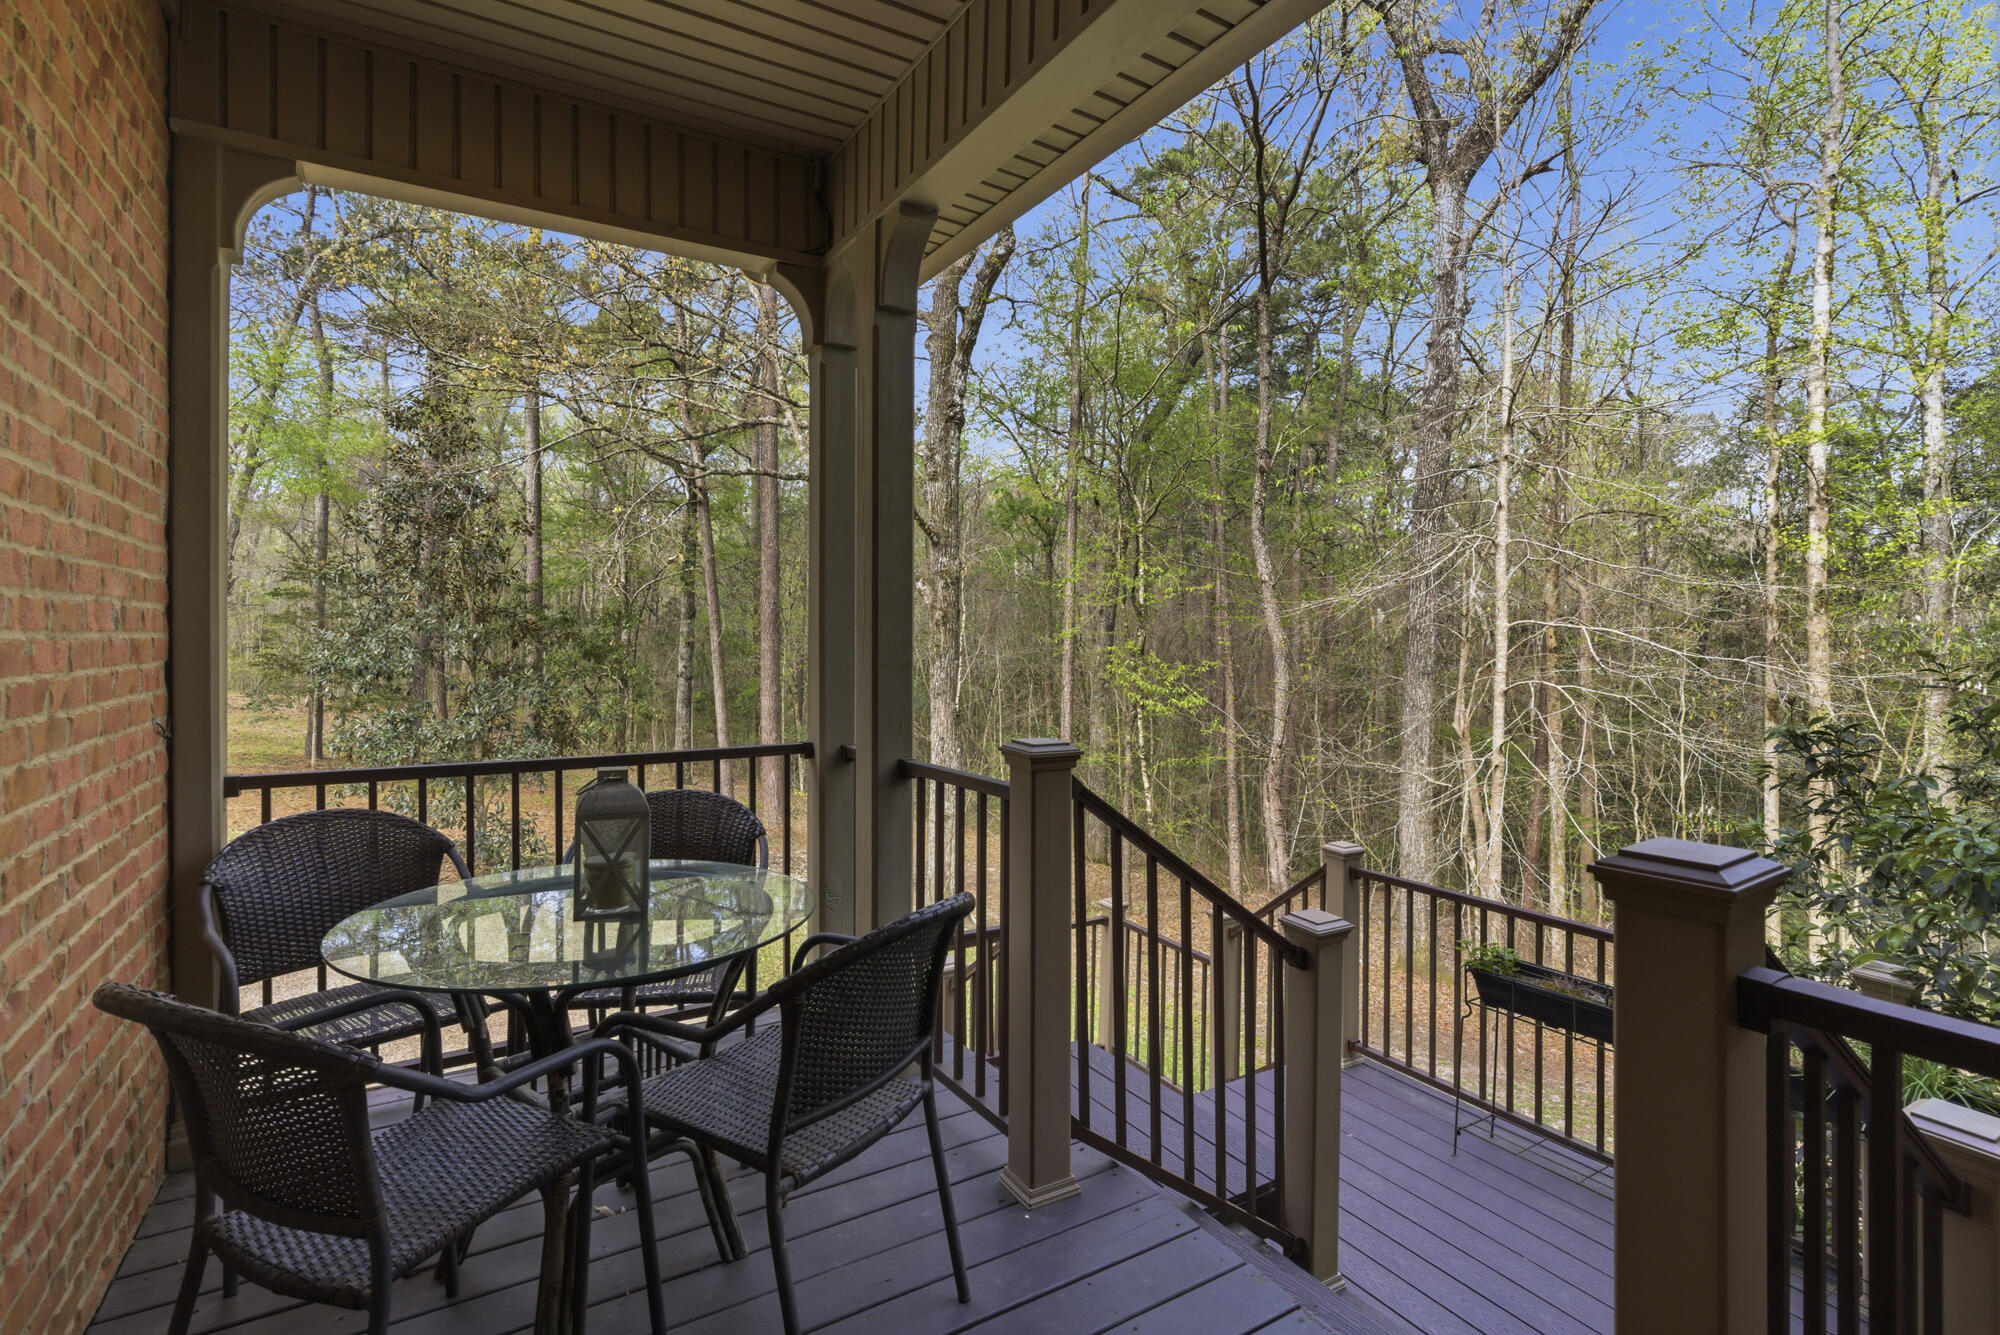
Covered deck with wicker seating and glass table overlooking a wooded yard.
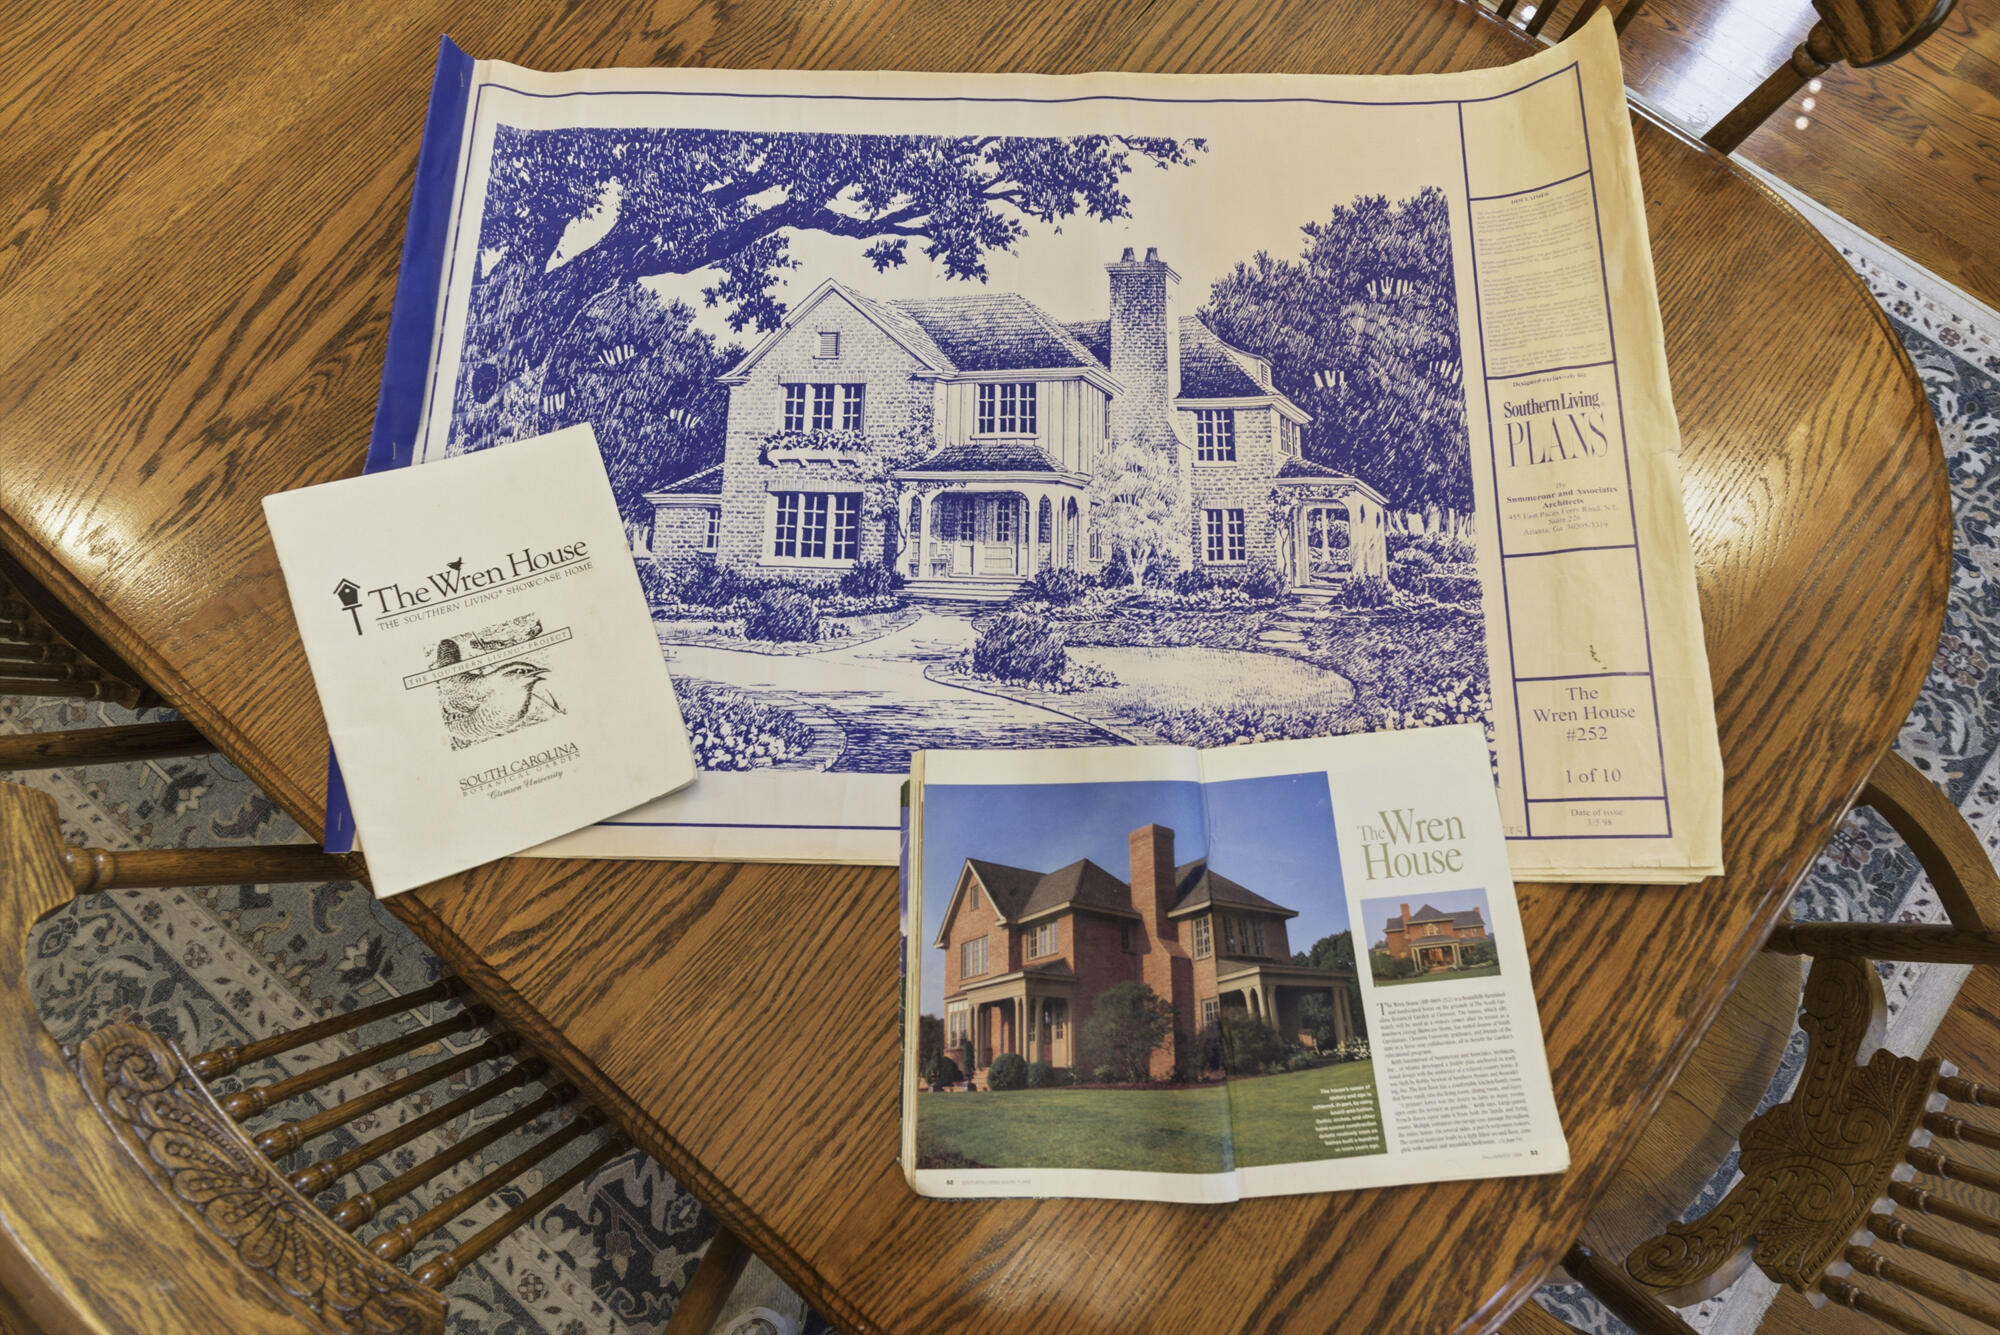
Architectural plans and publications for The Wren House spread across a wooden table.
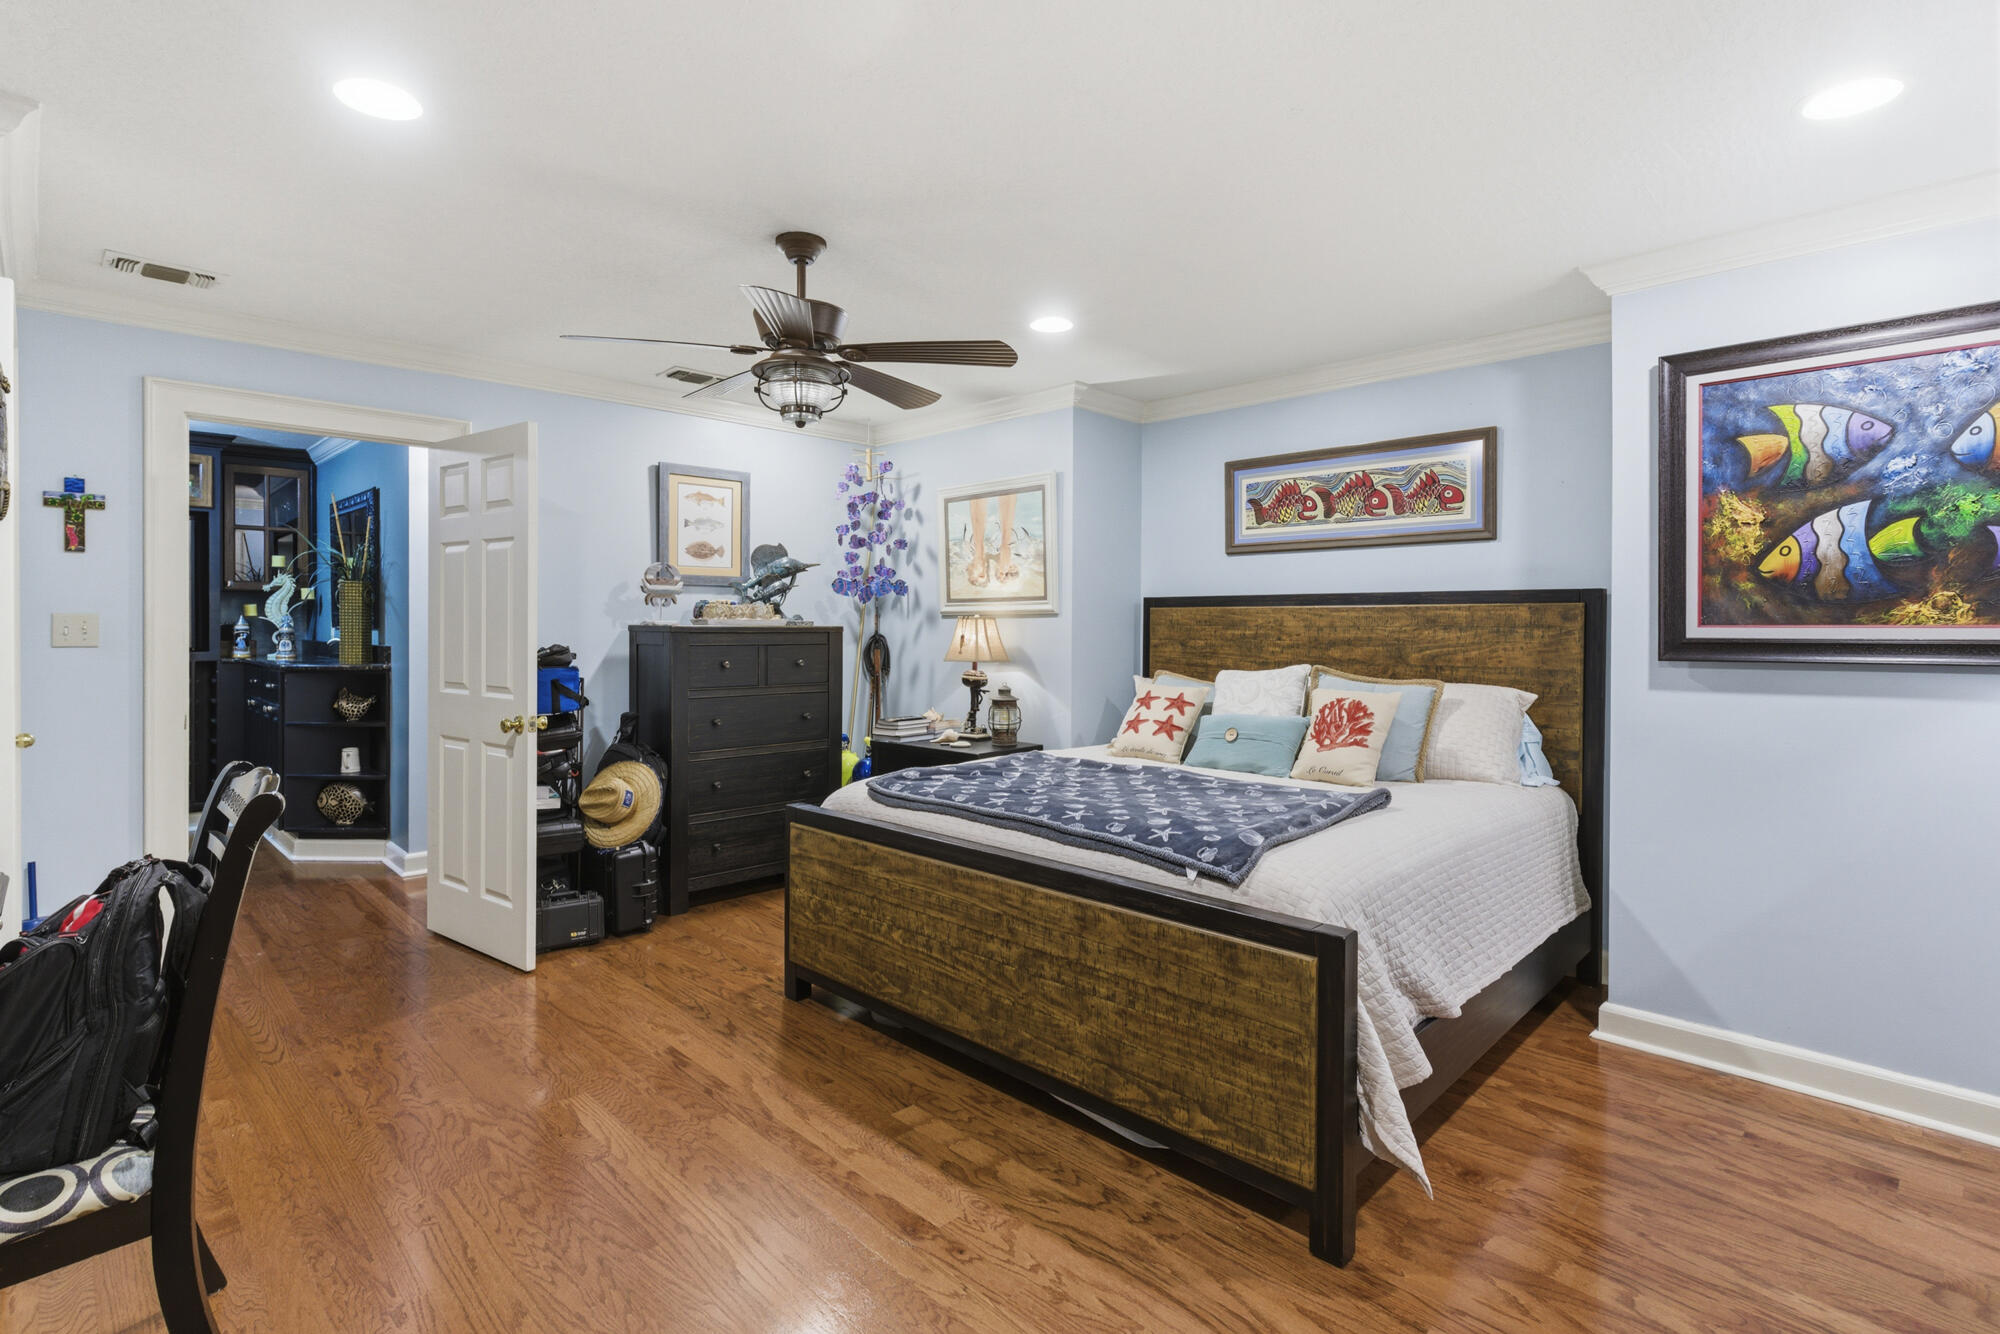
Bedroom with a dark wood bed, hardwood floors, and framed fish artwork on pale blue walls.
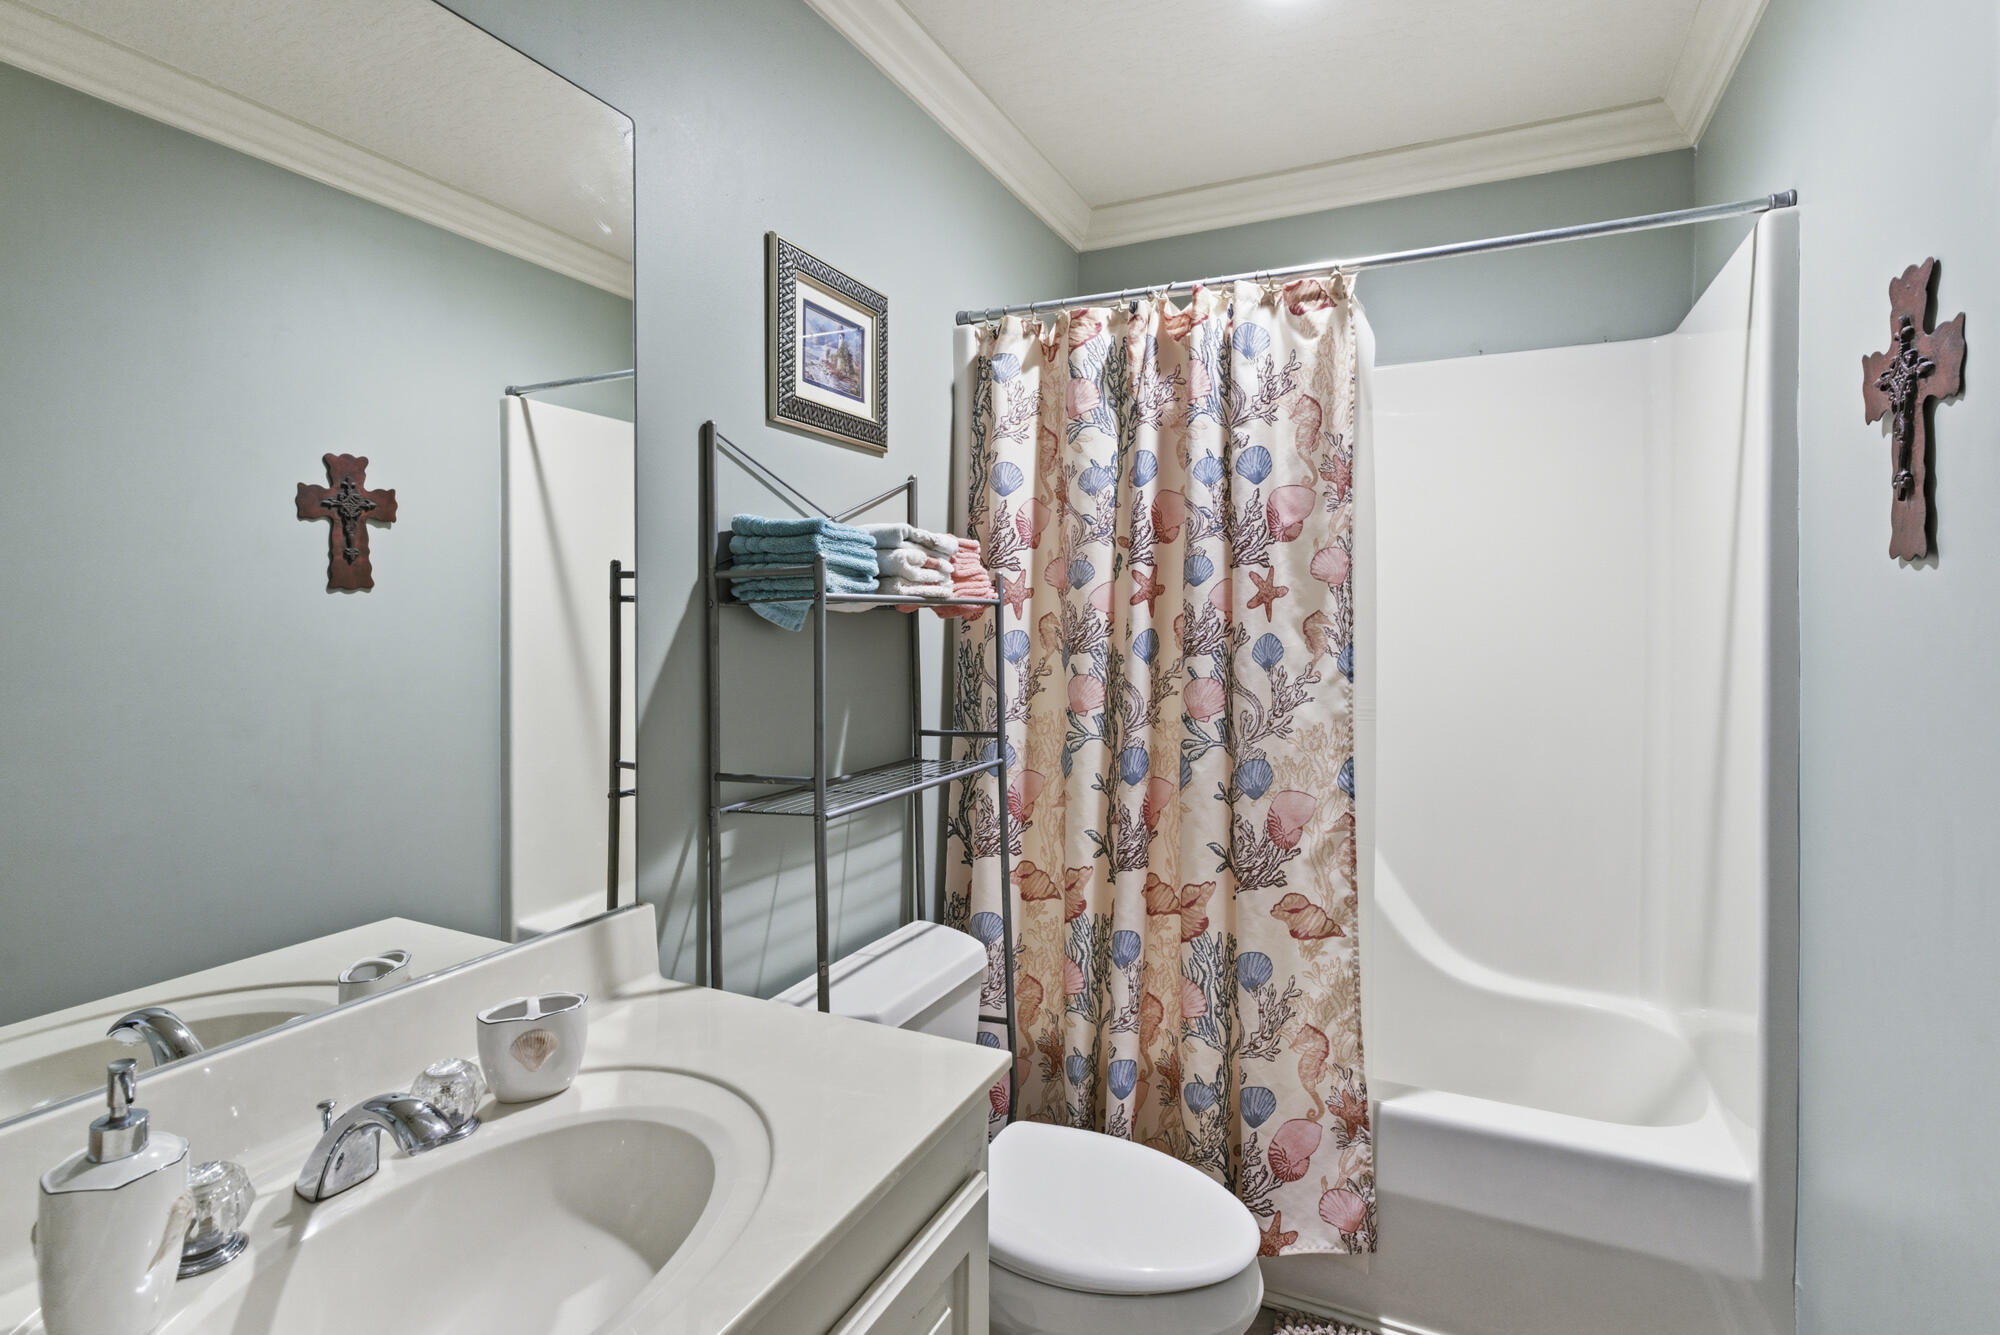
Bathroom with a white vanity and tub, seashell-patterned shower curtain, and folded towels.
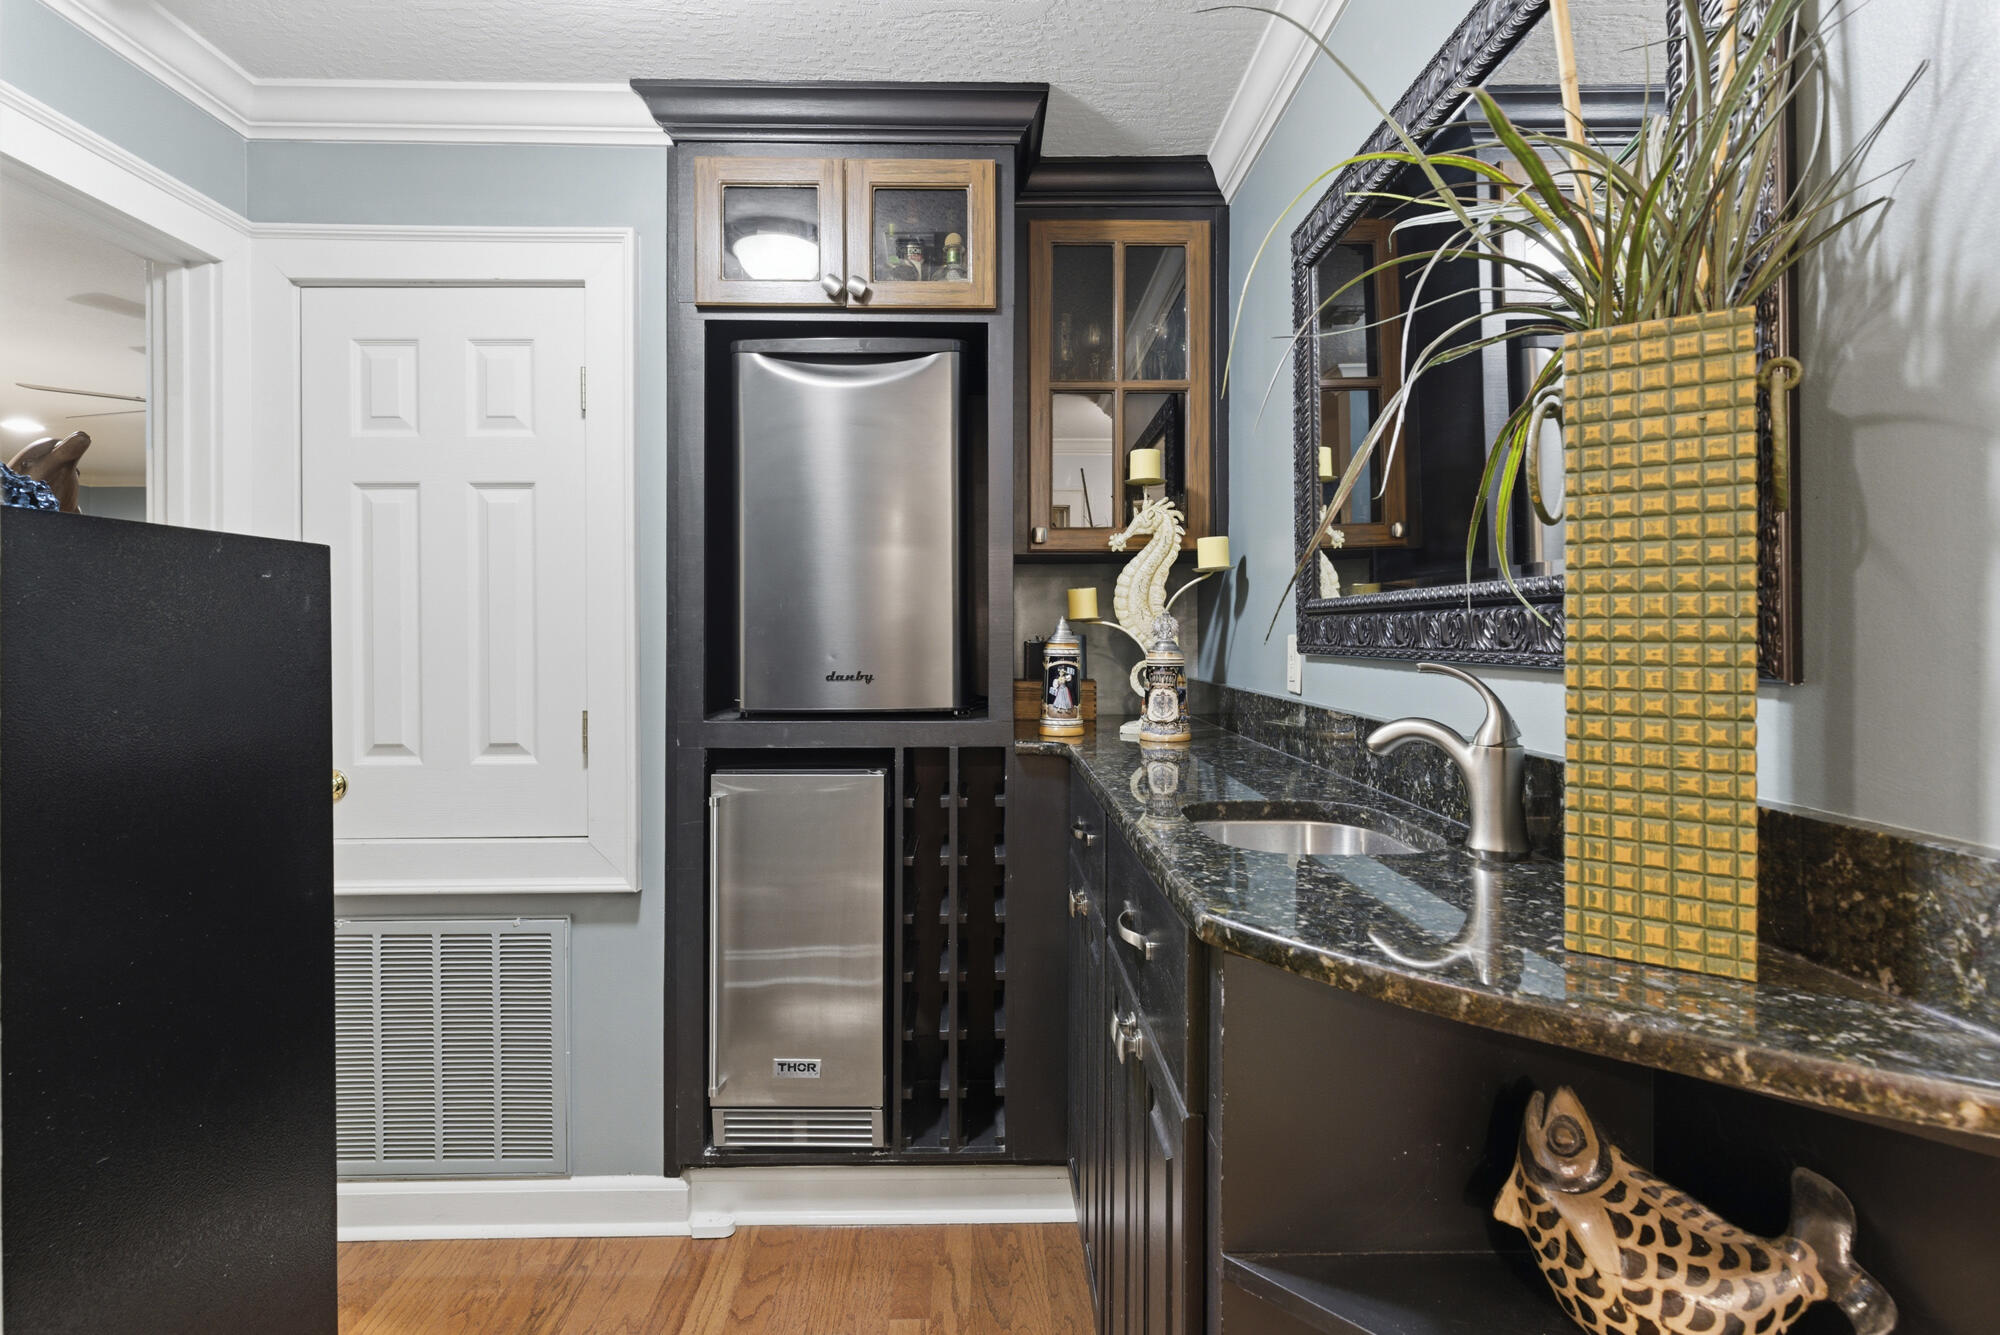
Wet bar with stainless beverage refrigerators, a small sink, dark granite counters, and a built-in wine rack.
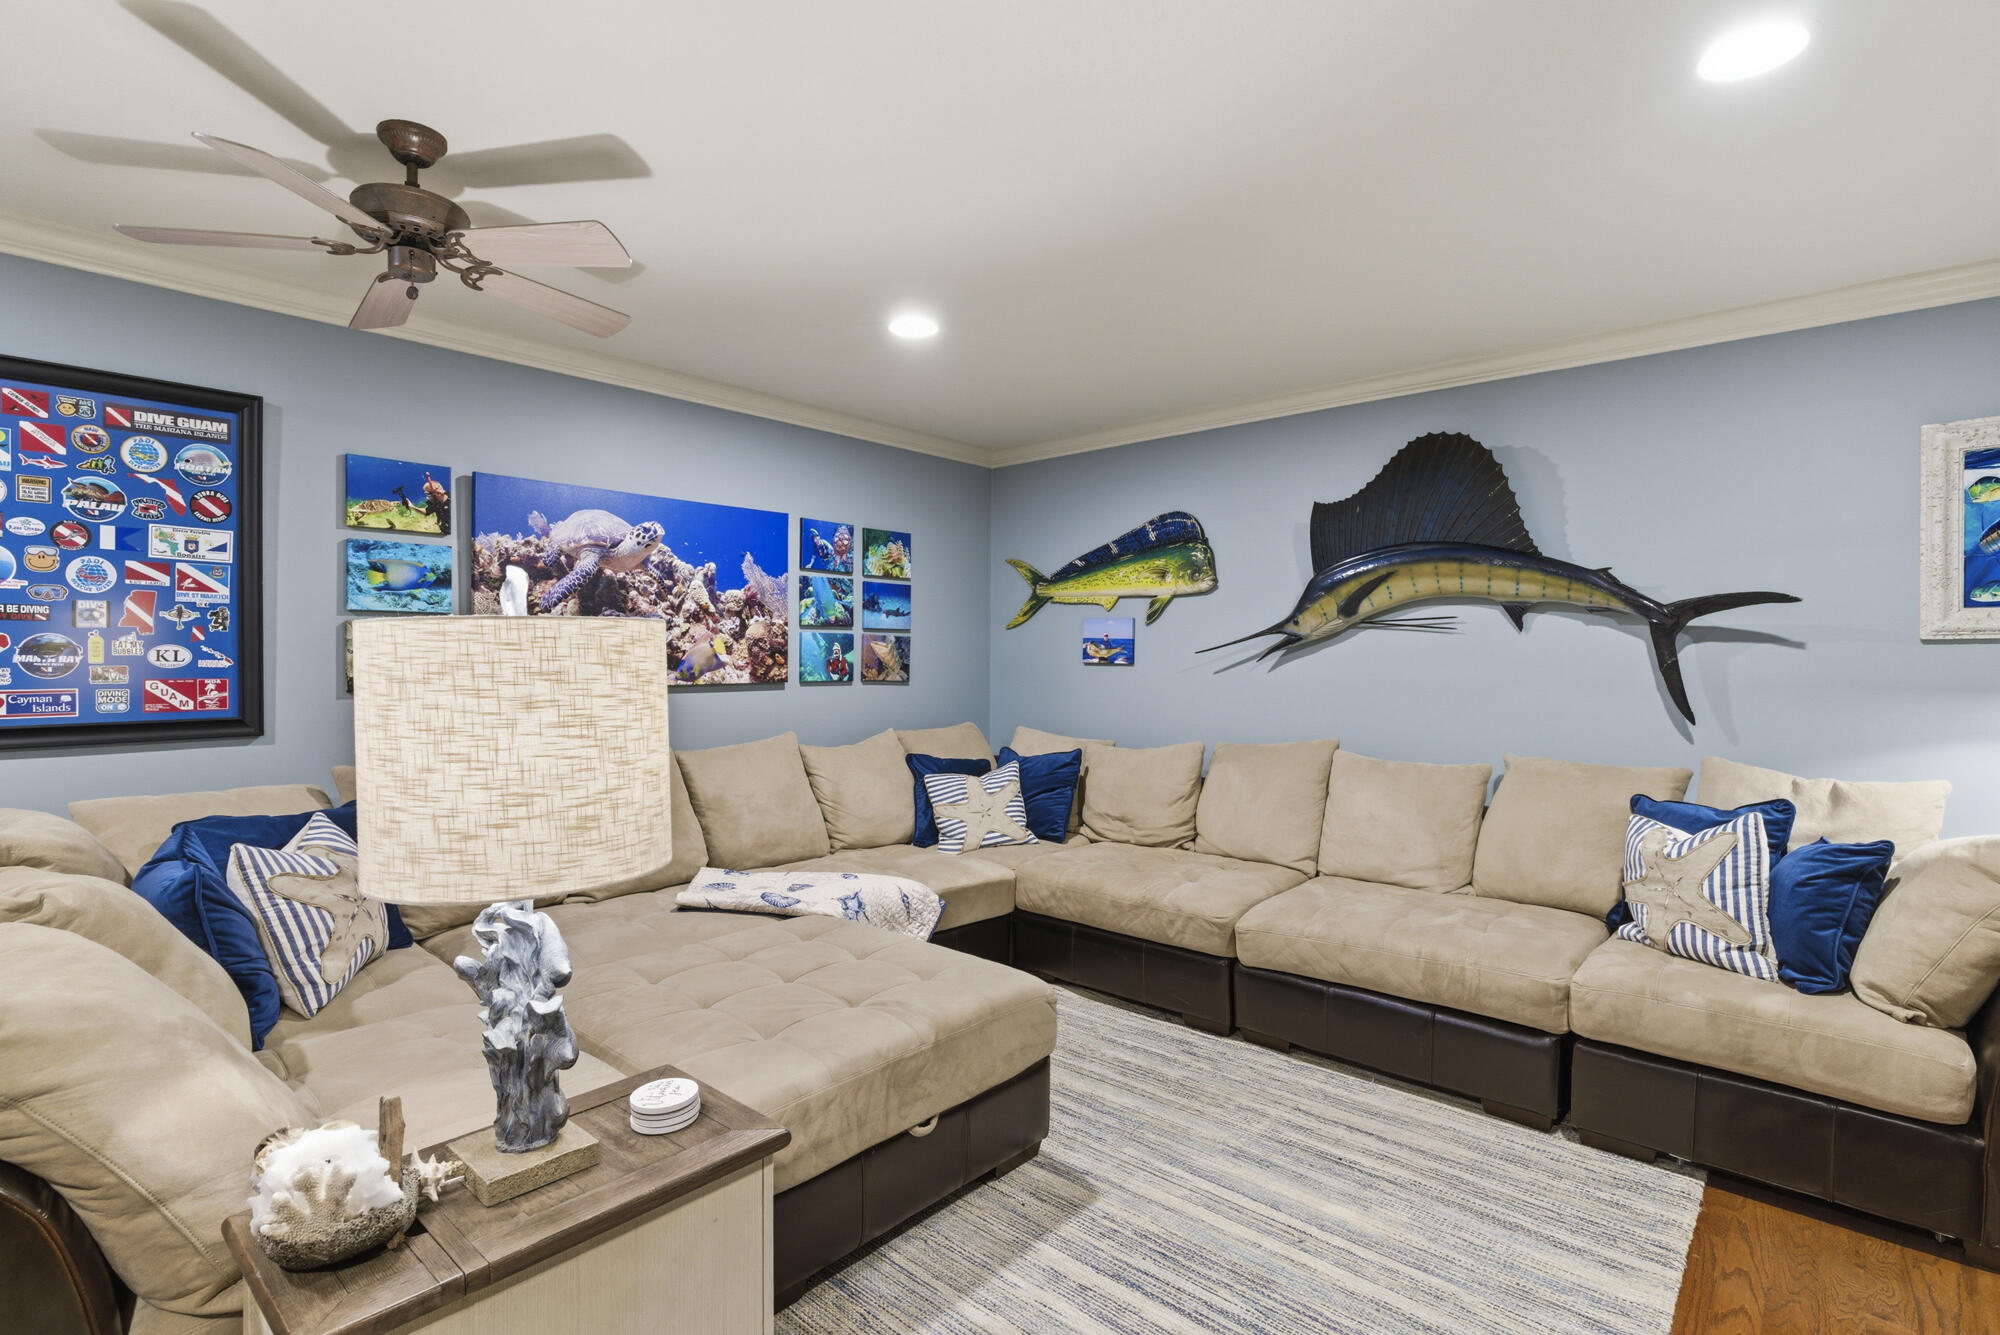
Living room with a beige sectional sofa and prominent fish sculptures on blue-gray walls.
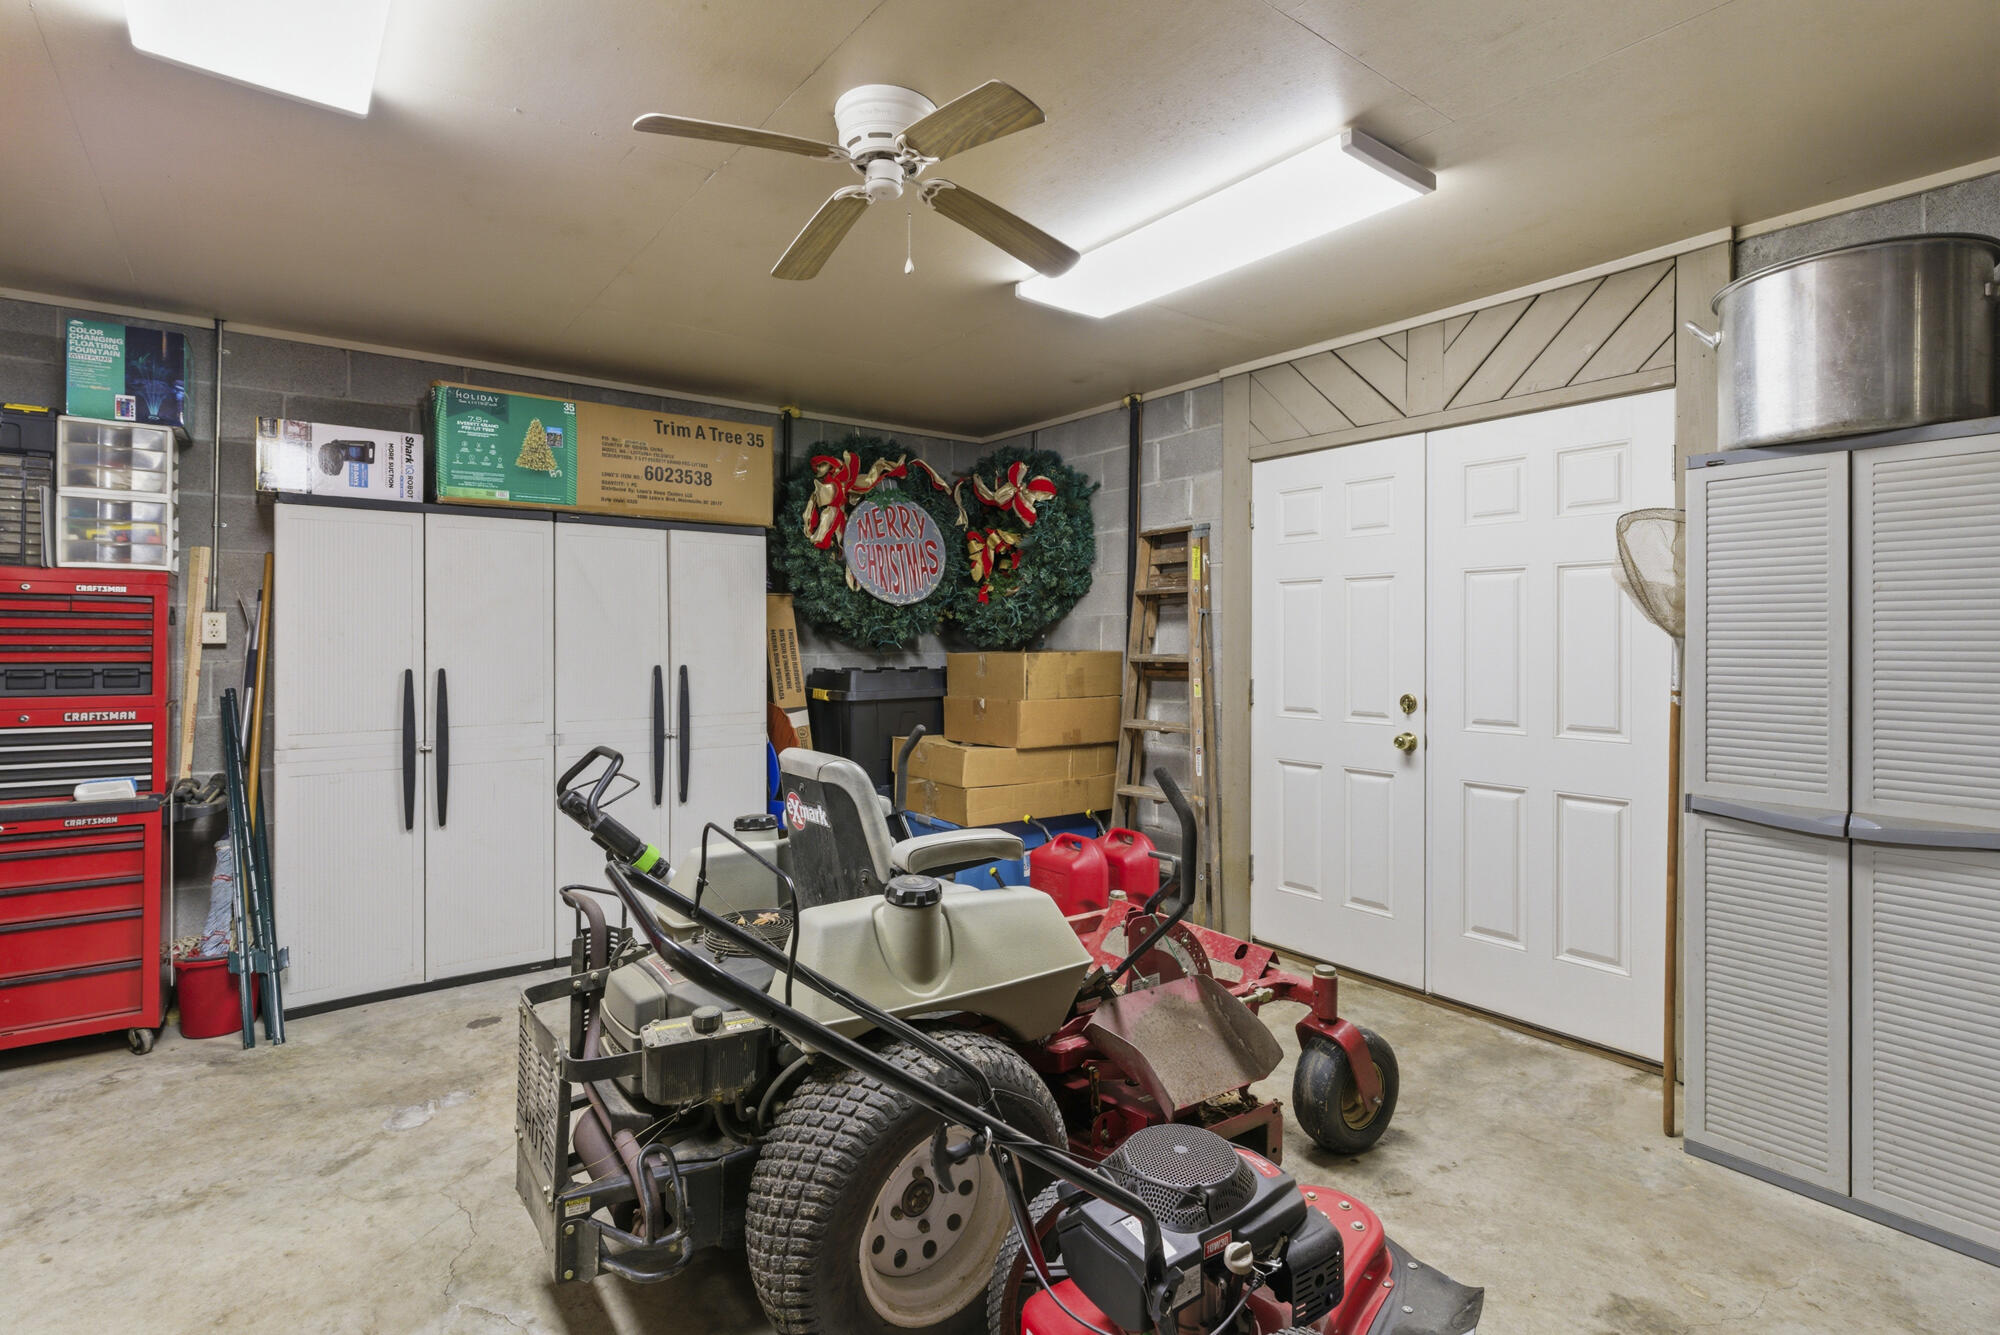
Garage with lawn mowers, storage cabinets, and a Christmas wreath above stacked boxes.
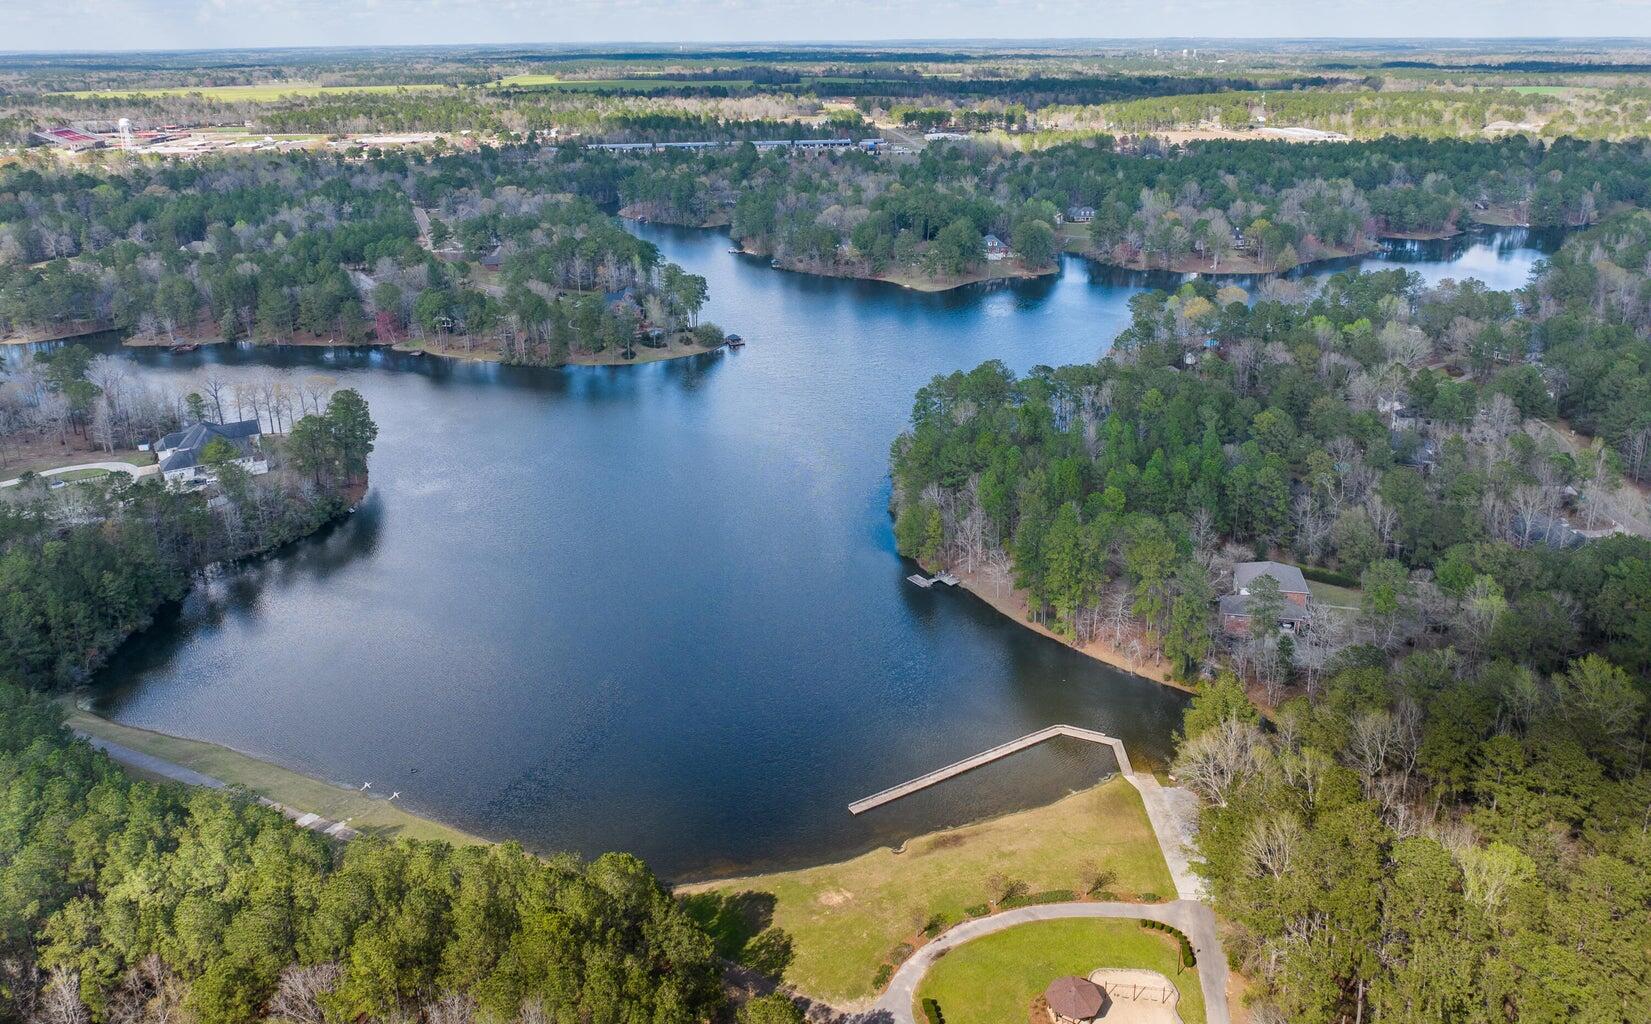
Aerial view of a wooded lake with waterfront homes, docks, and a grassy recreation area.
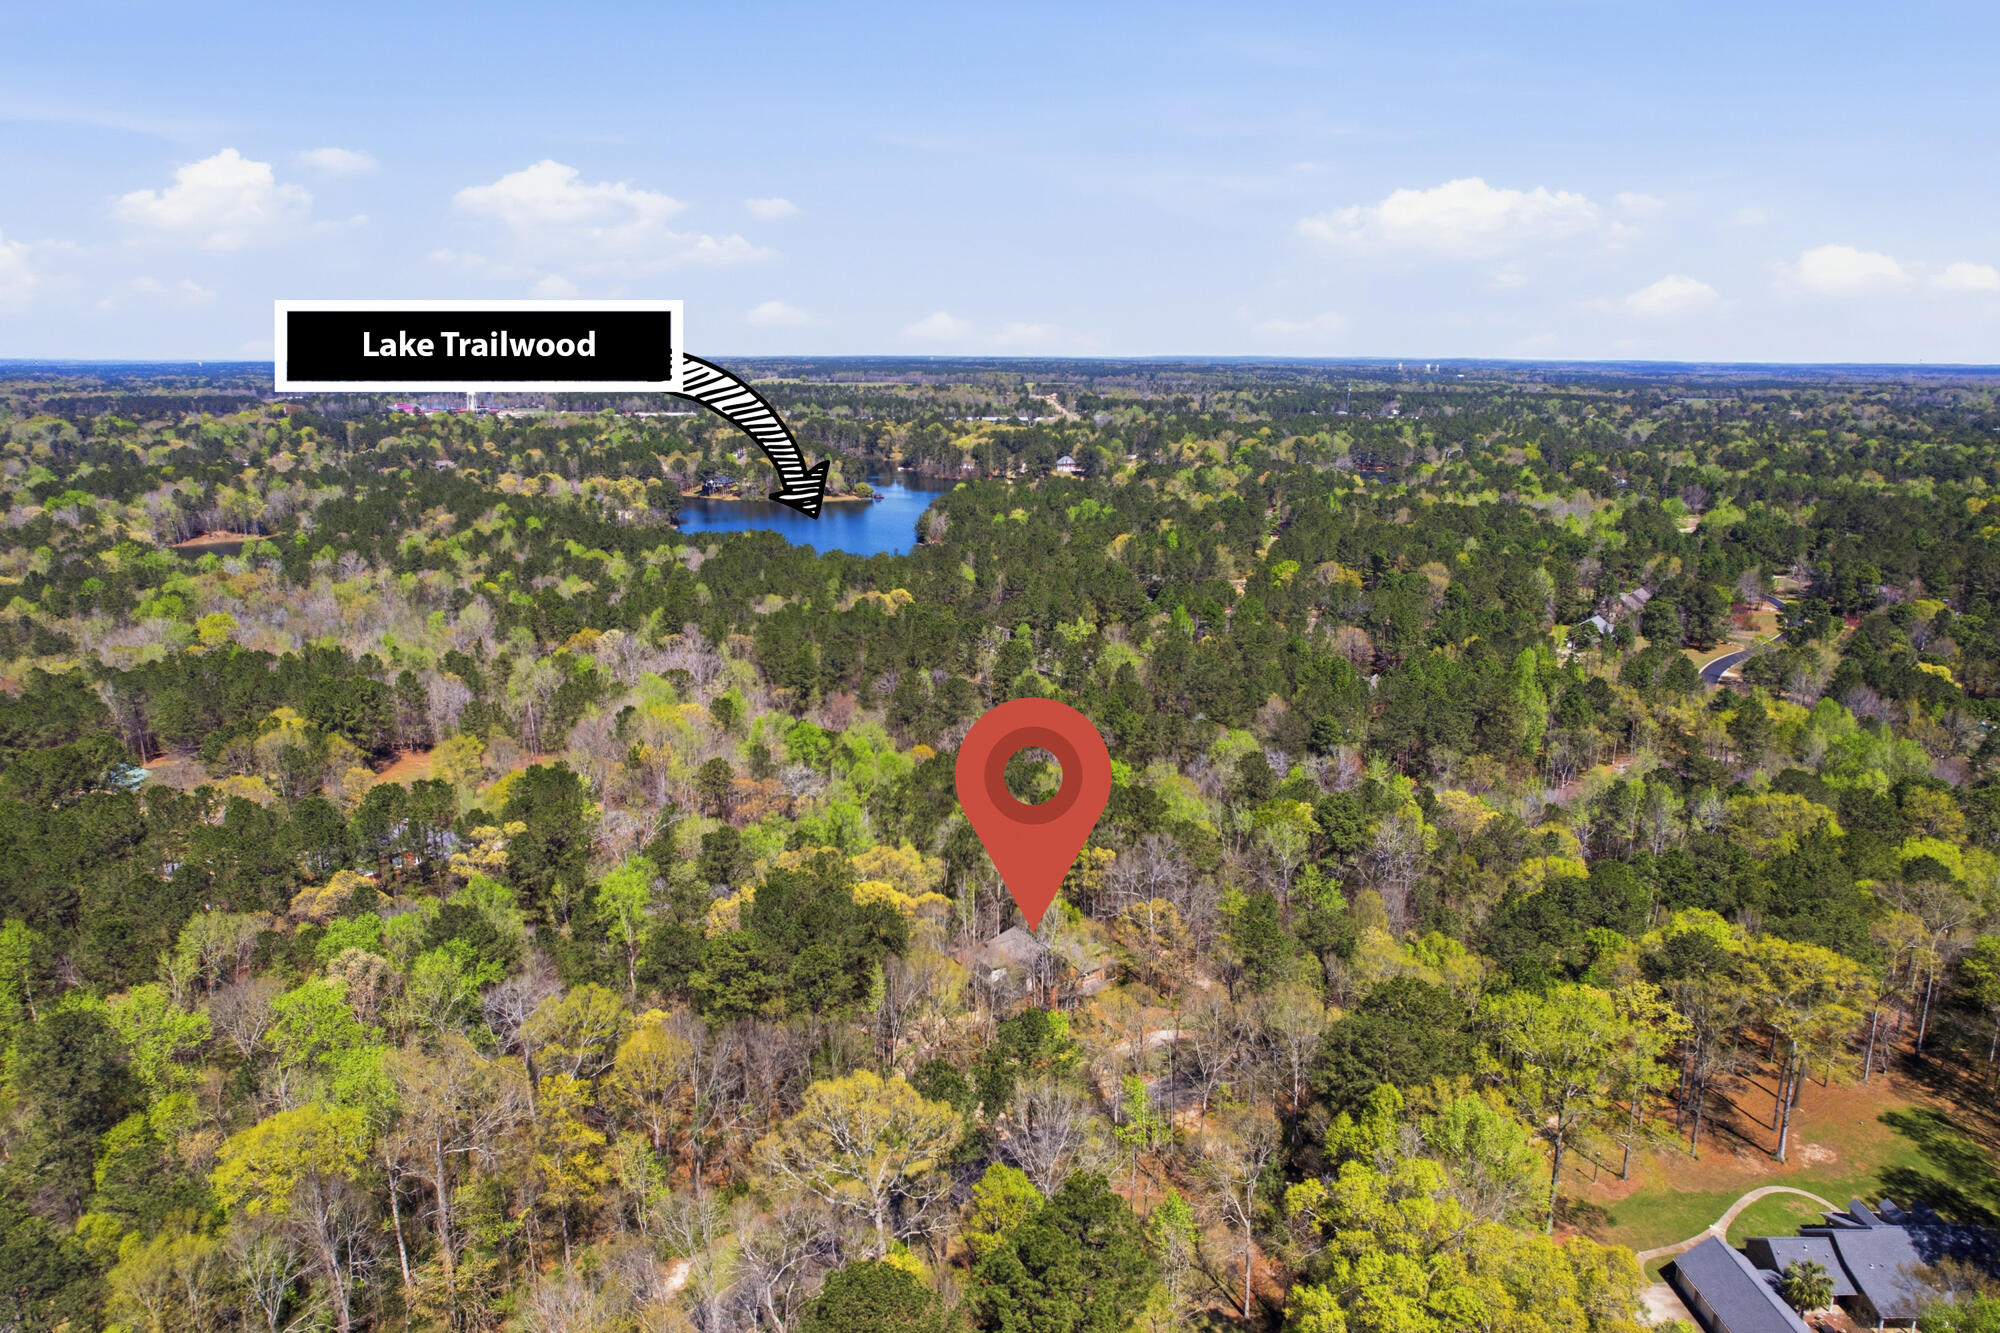
Aerial view of wooded property near Lake Trailwood, marked with a red location pin.
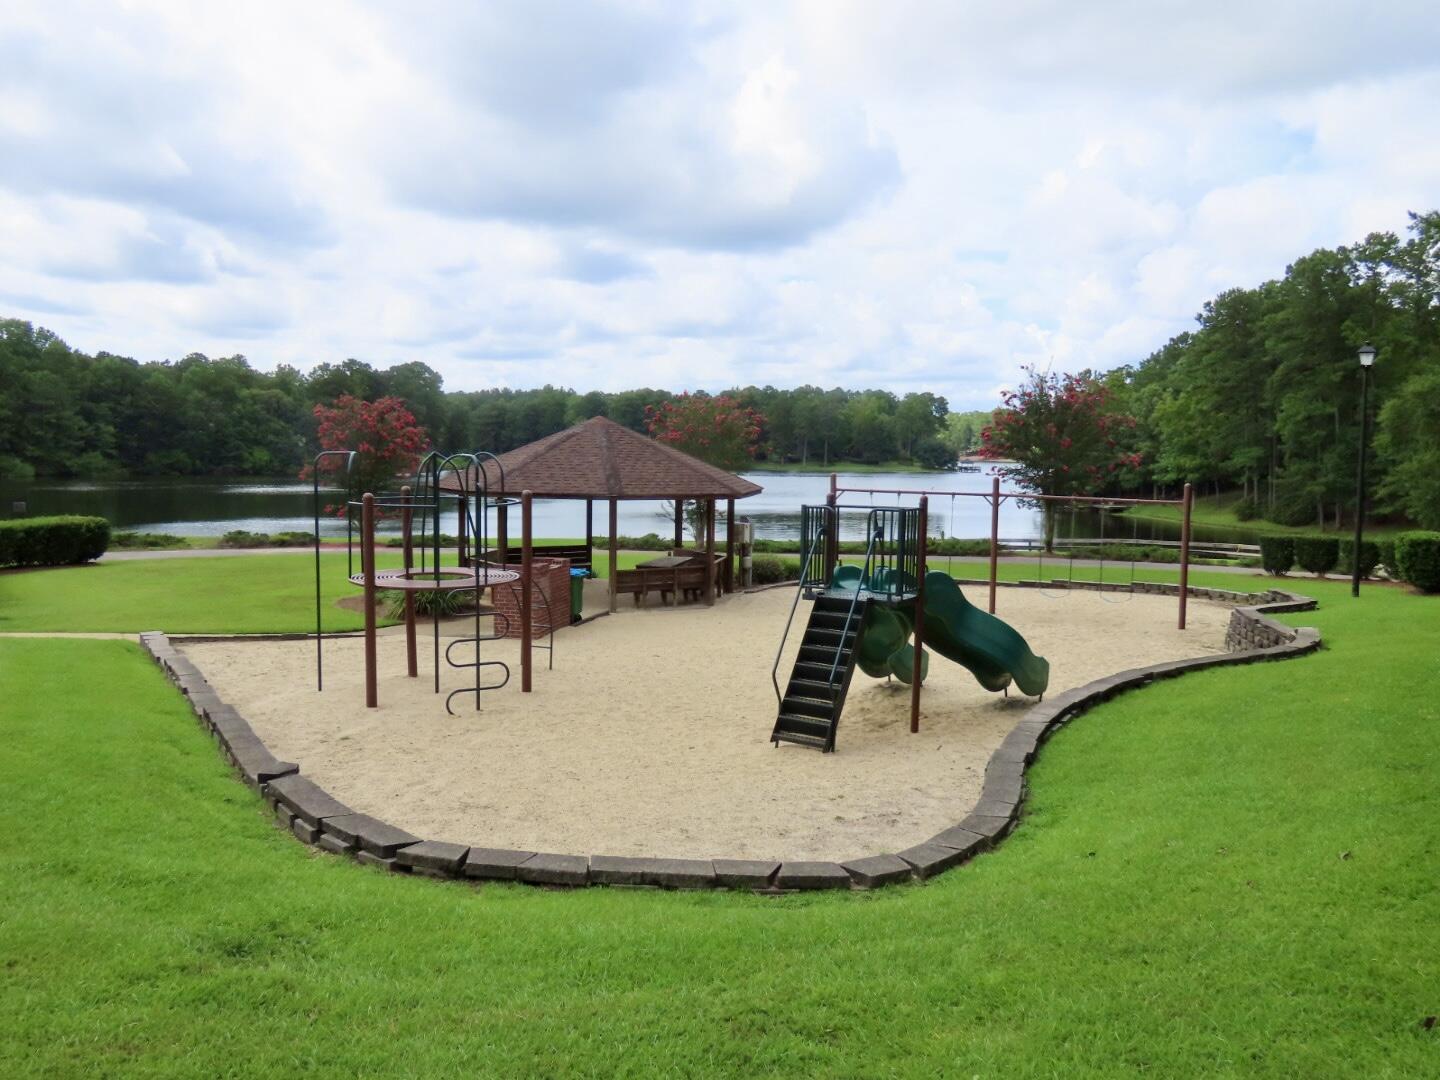
Community playground with a gazebo and climbing equipment beside a lake.
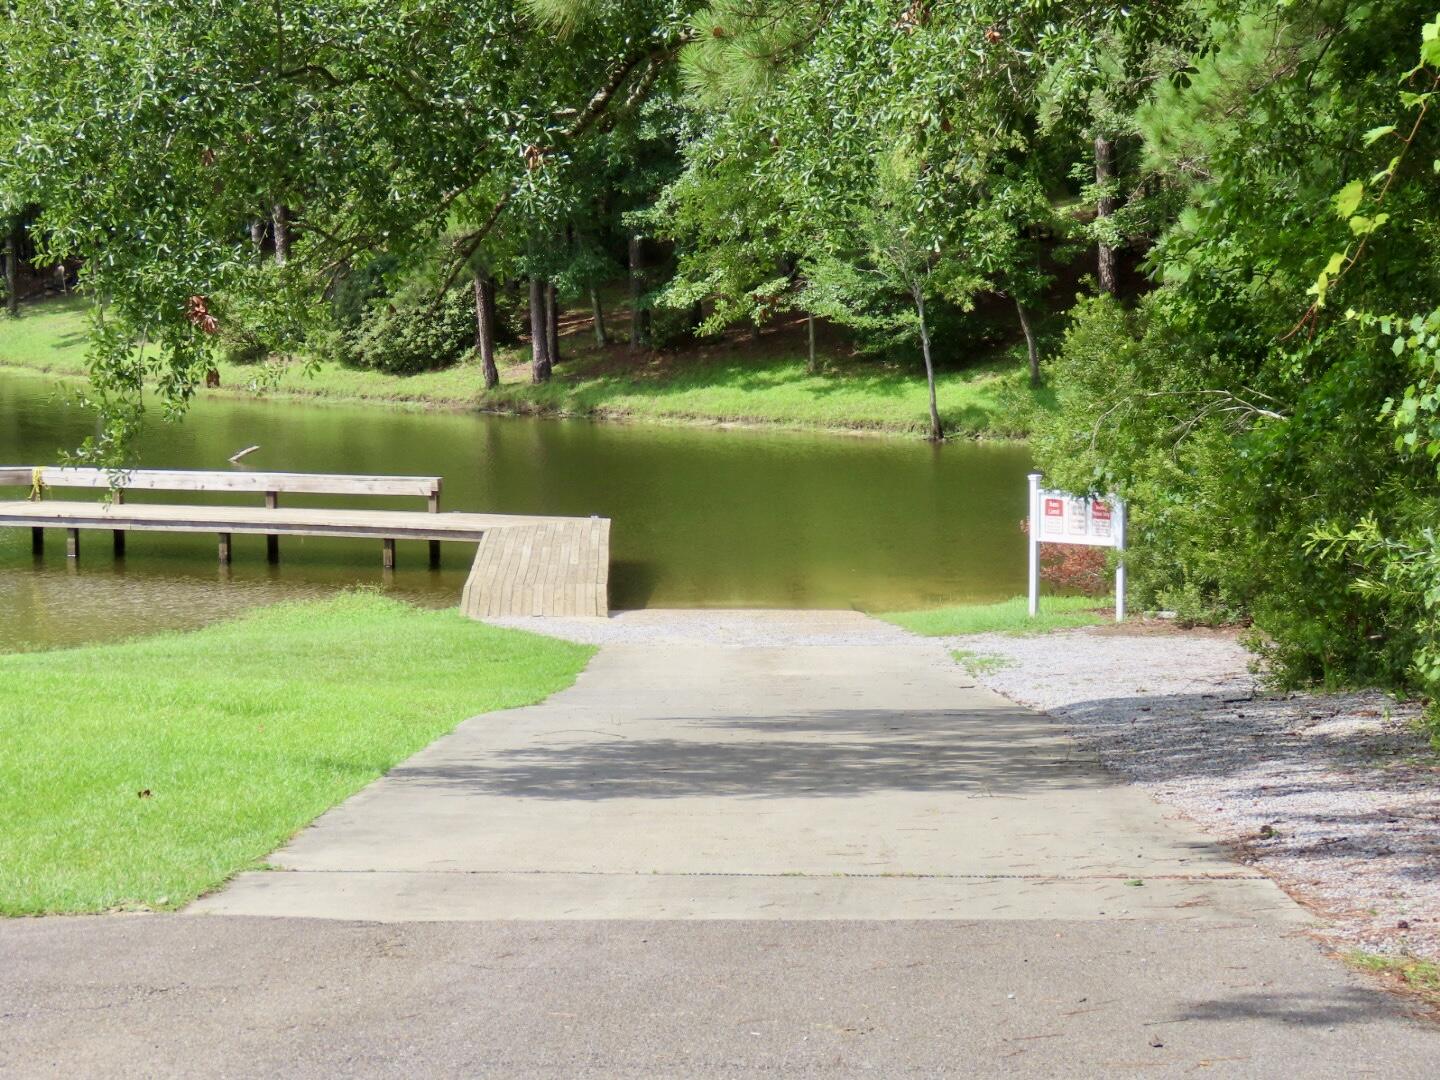
Tree-lined pond with a wooden dock and paved path to the water.
Kayak on a calm, tree-lined lake, viewed from the seat with bare feet in the foreground.
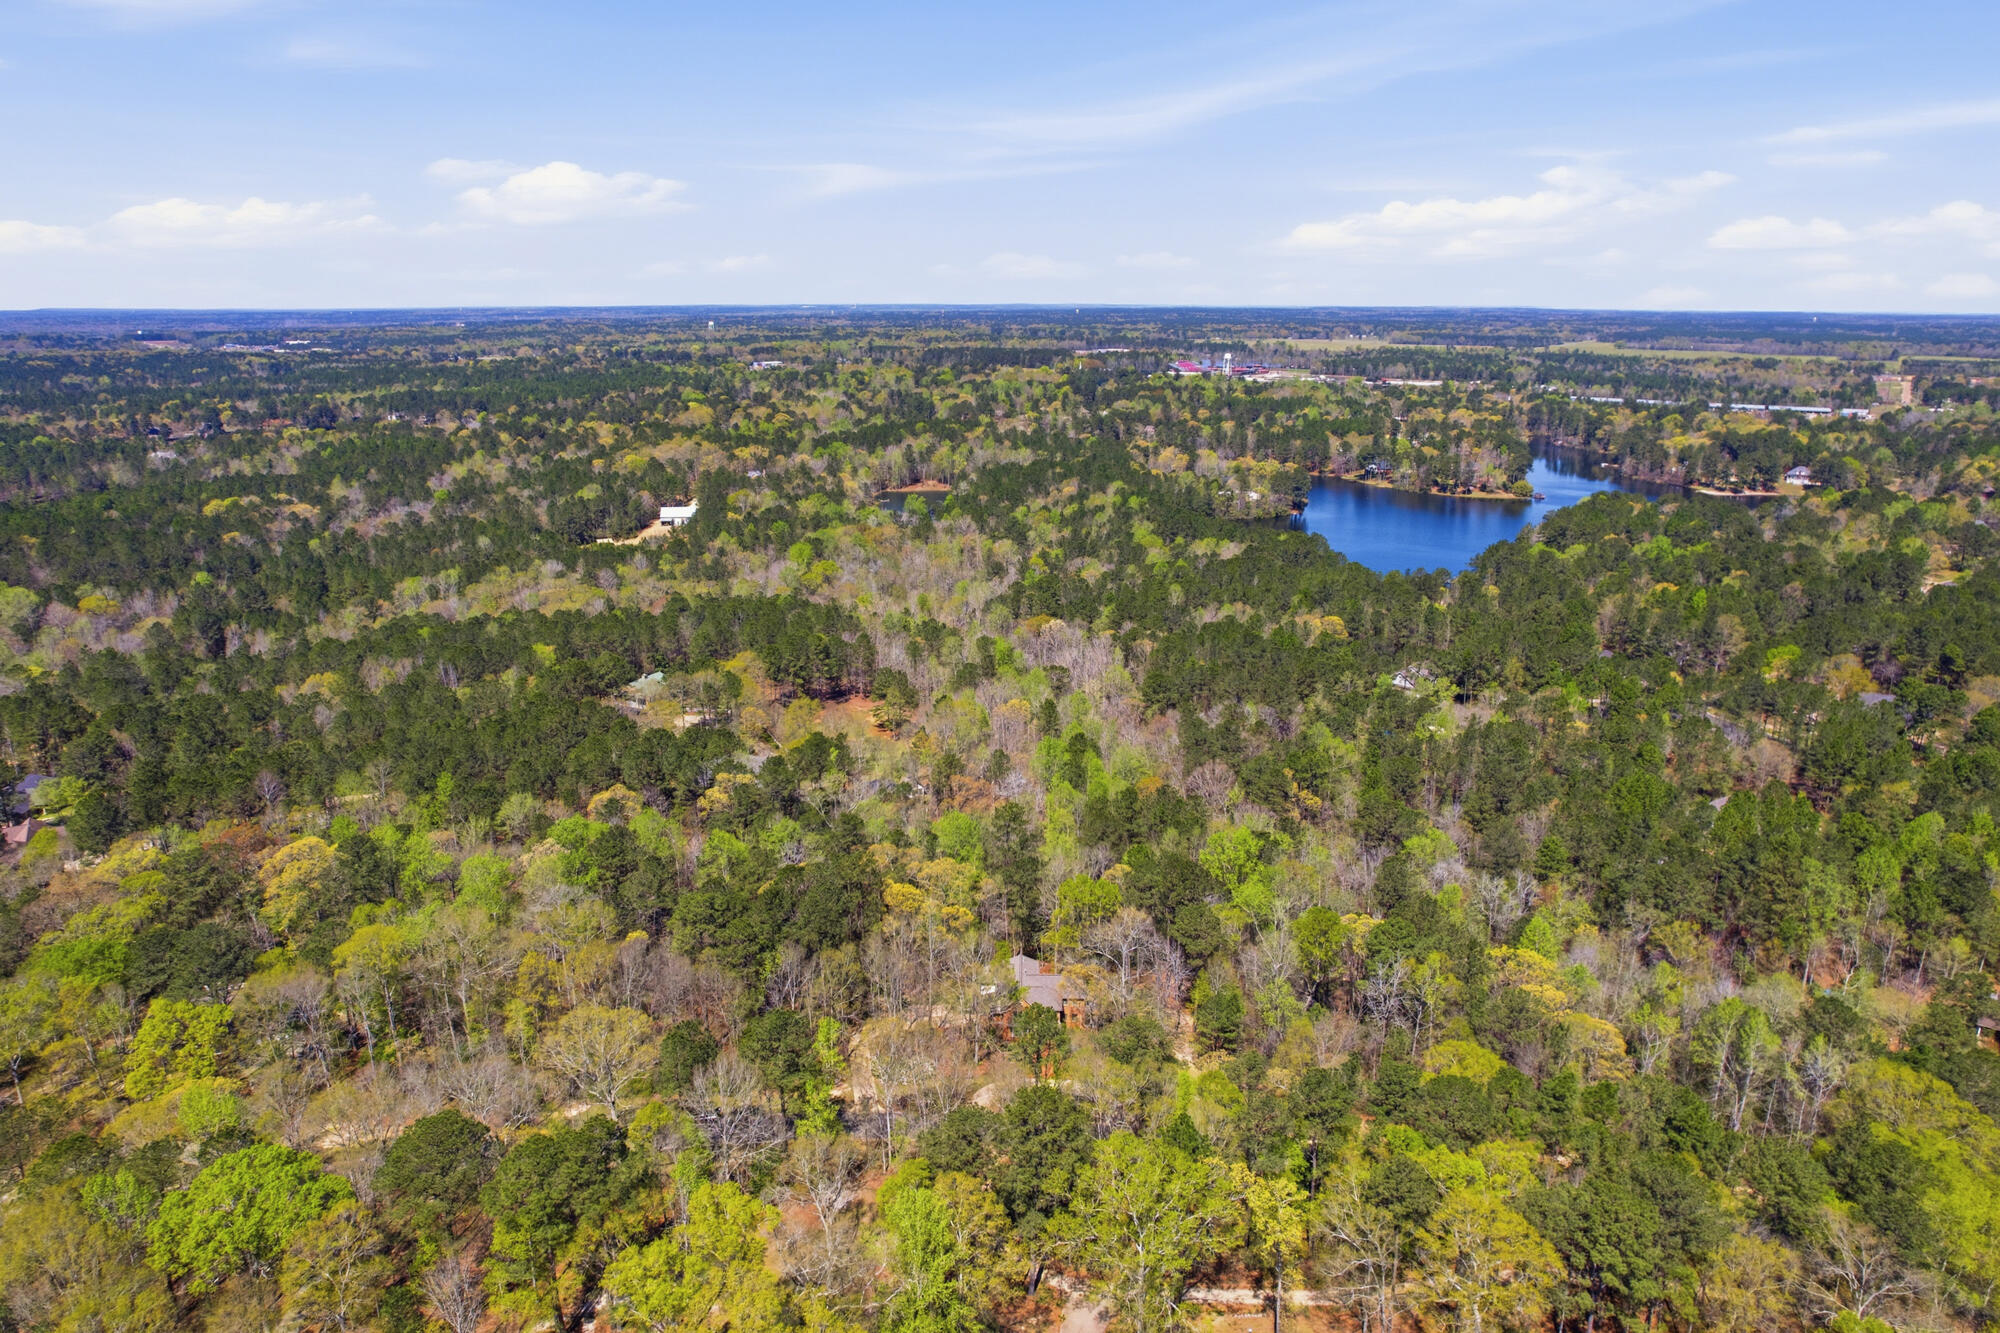
Aerial view of wooded land, scattered homes, and a blue lake in the distance.
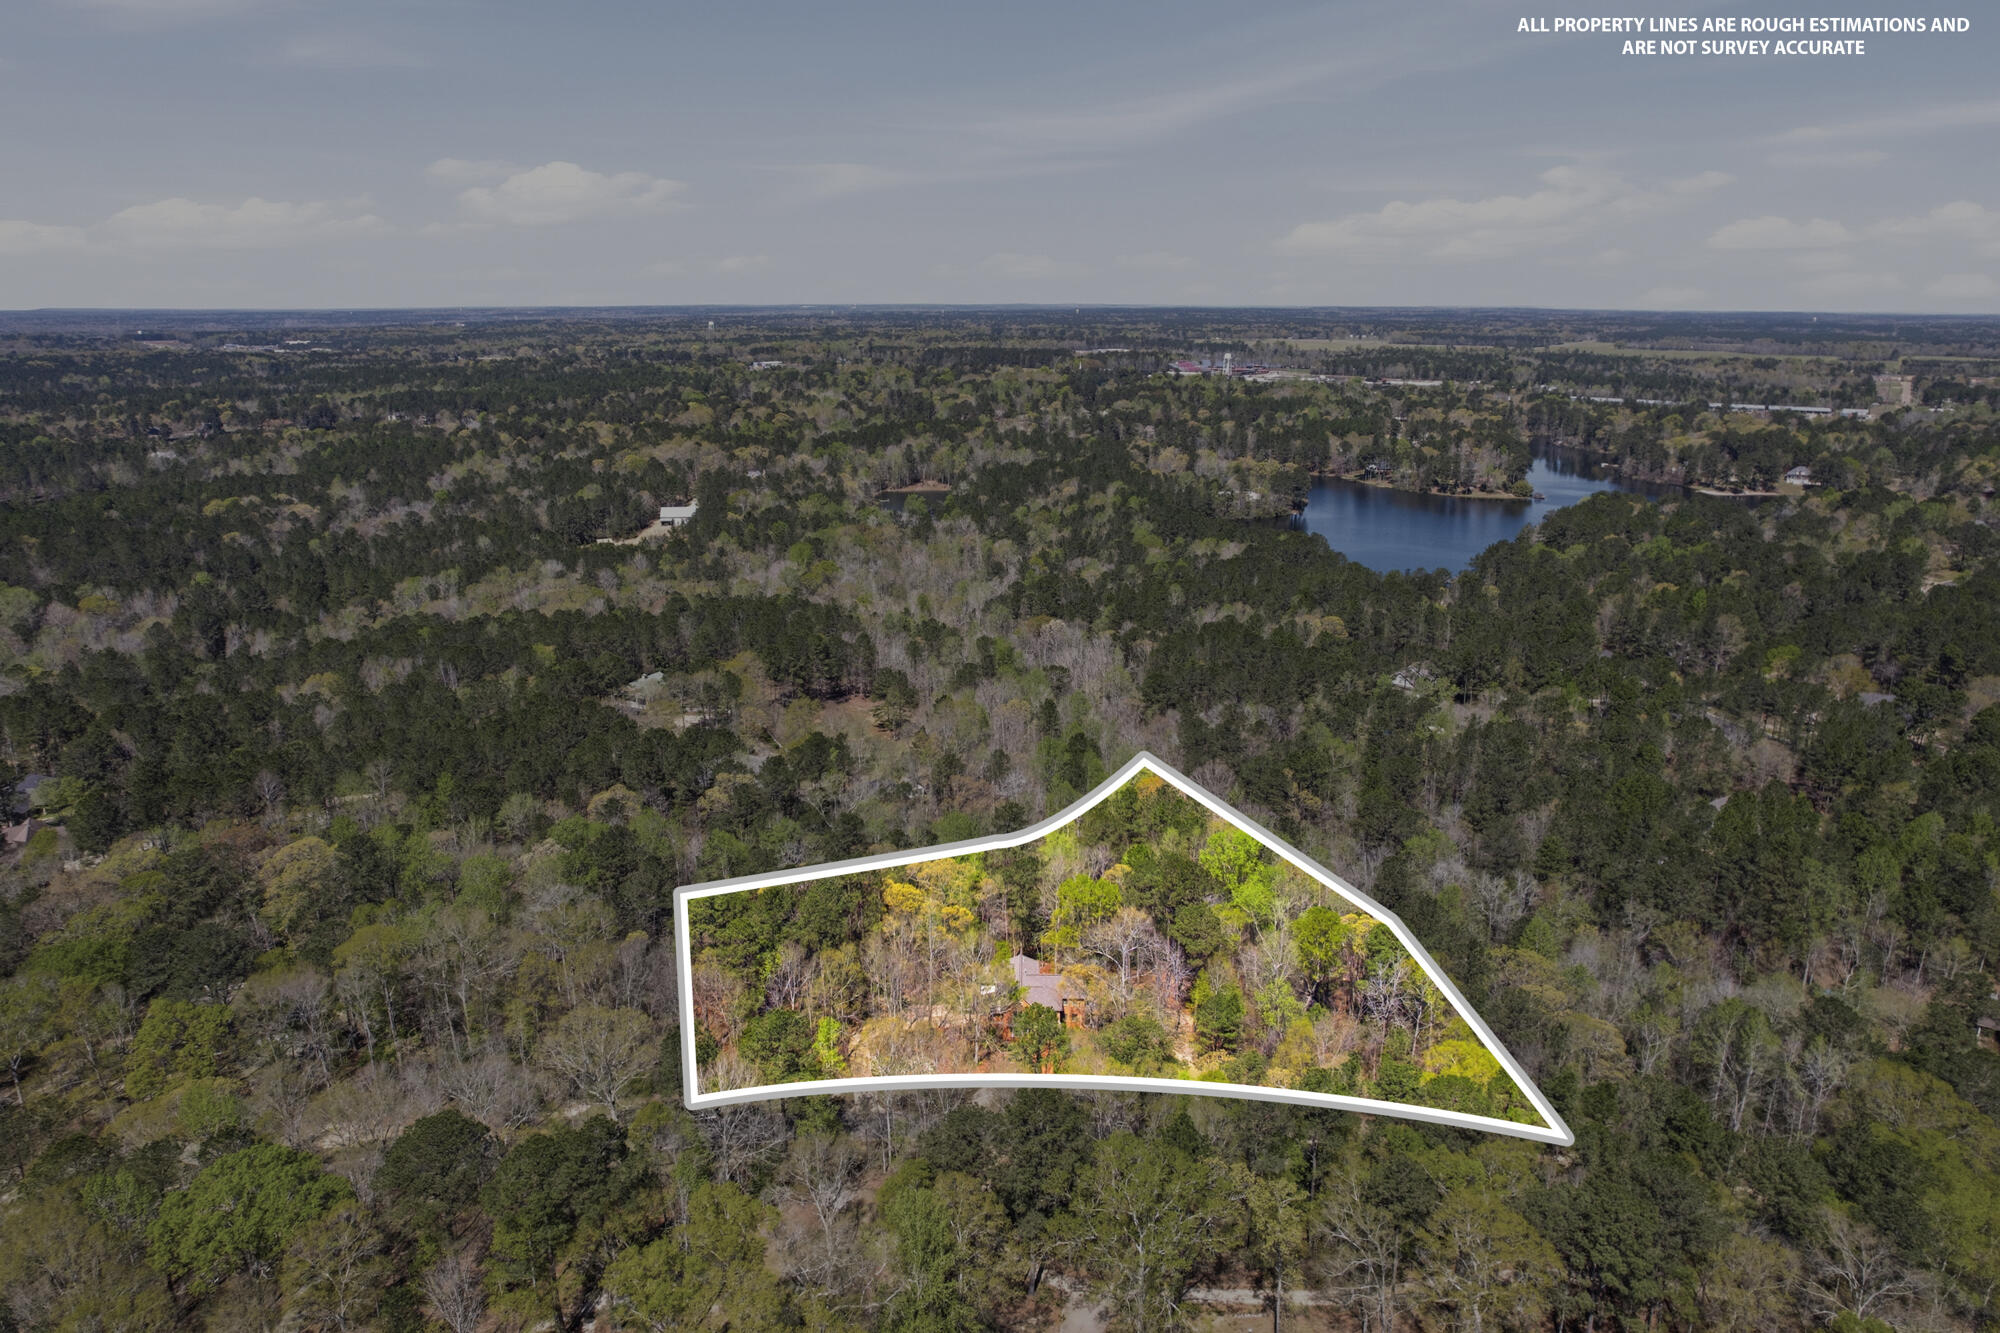
Aerial view of a wooded property outlined in white, with a house among the trees and water in the distance.
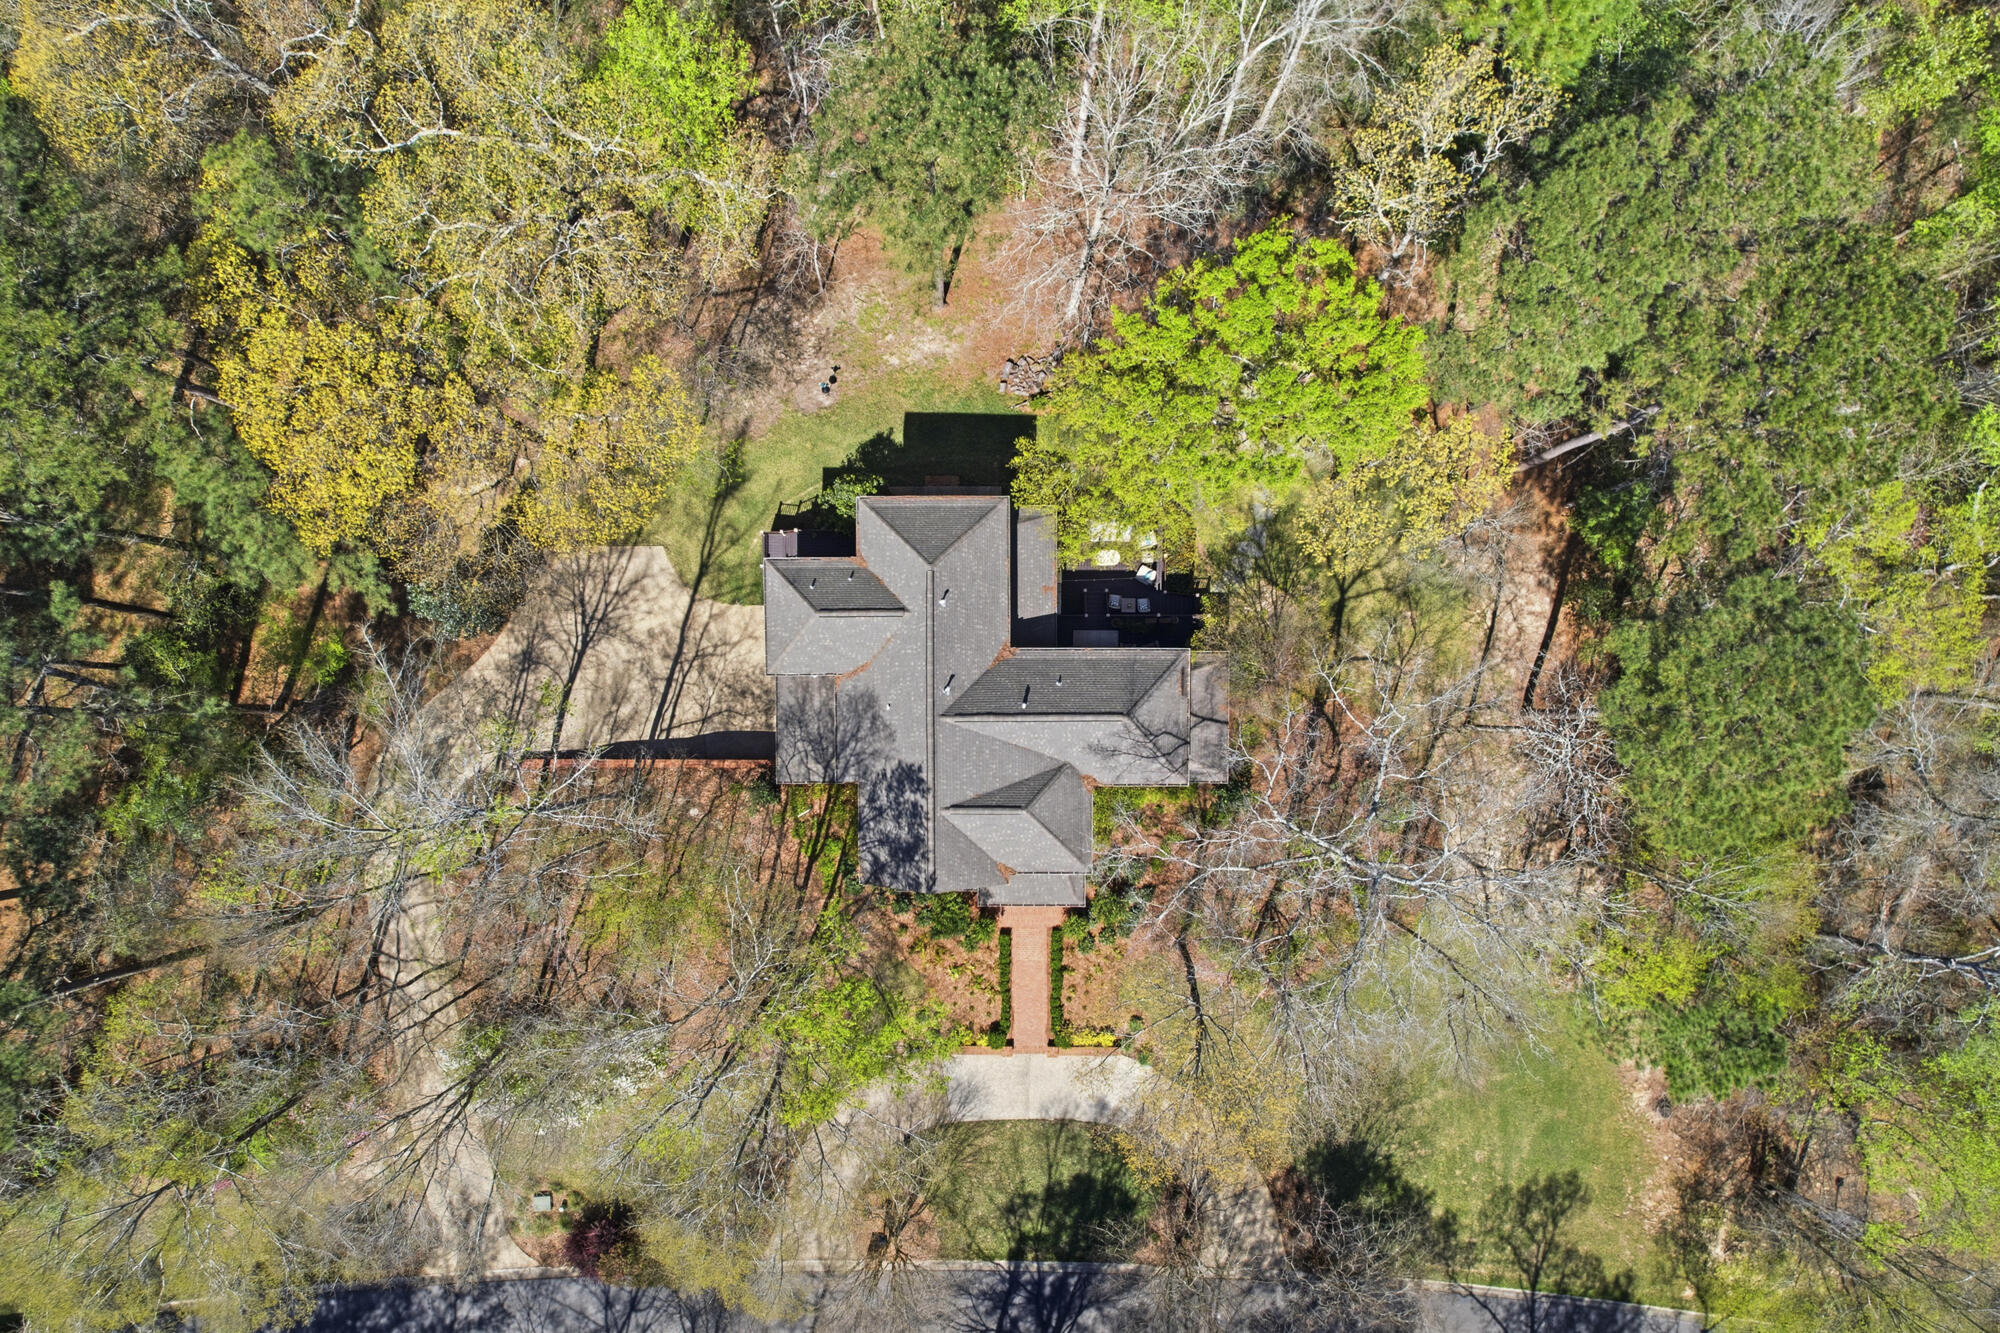
Aerial view of a large gray-roofed house surrounded by mature trees and lawn.
Aerial view of a sports complex with a Panthers football stadium, baseball fields, and soccer pitches.
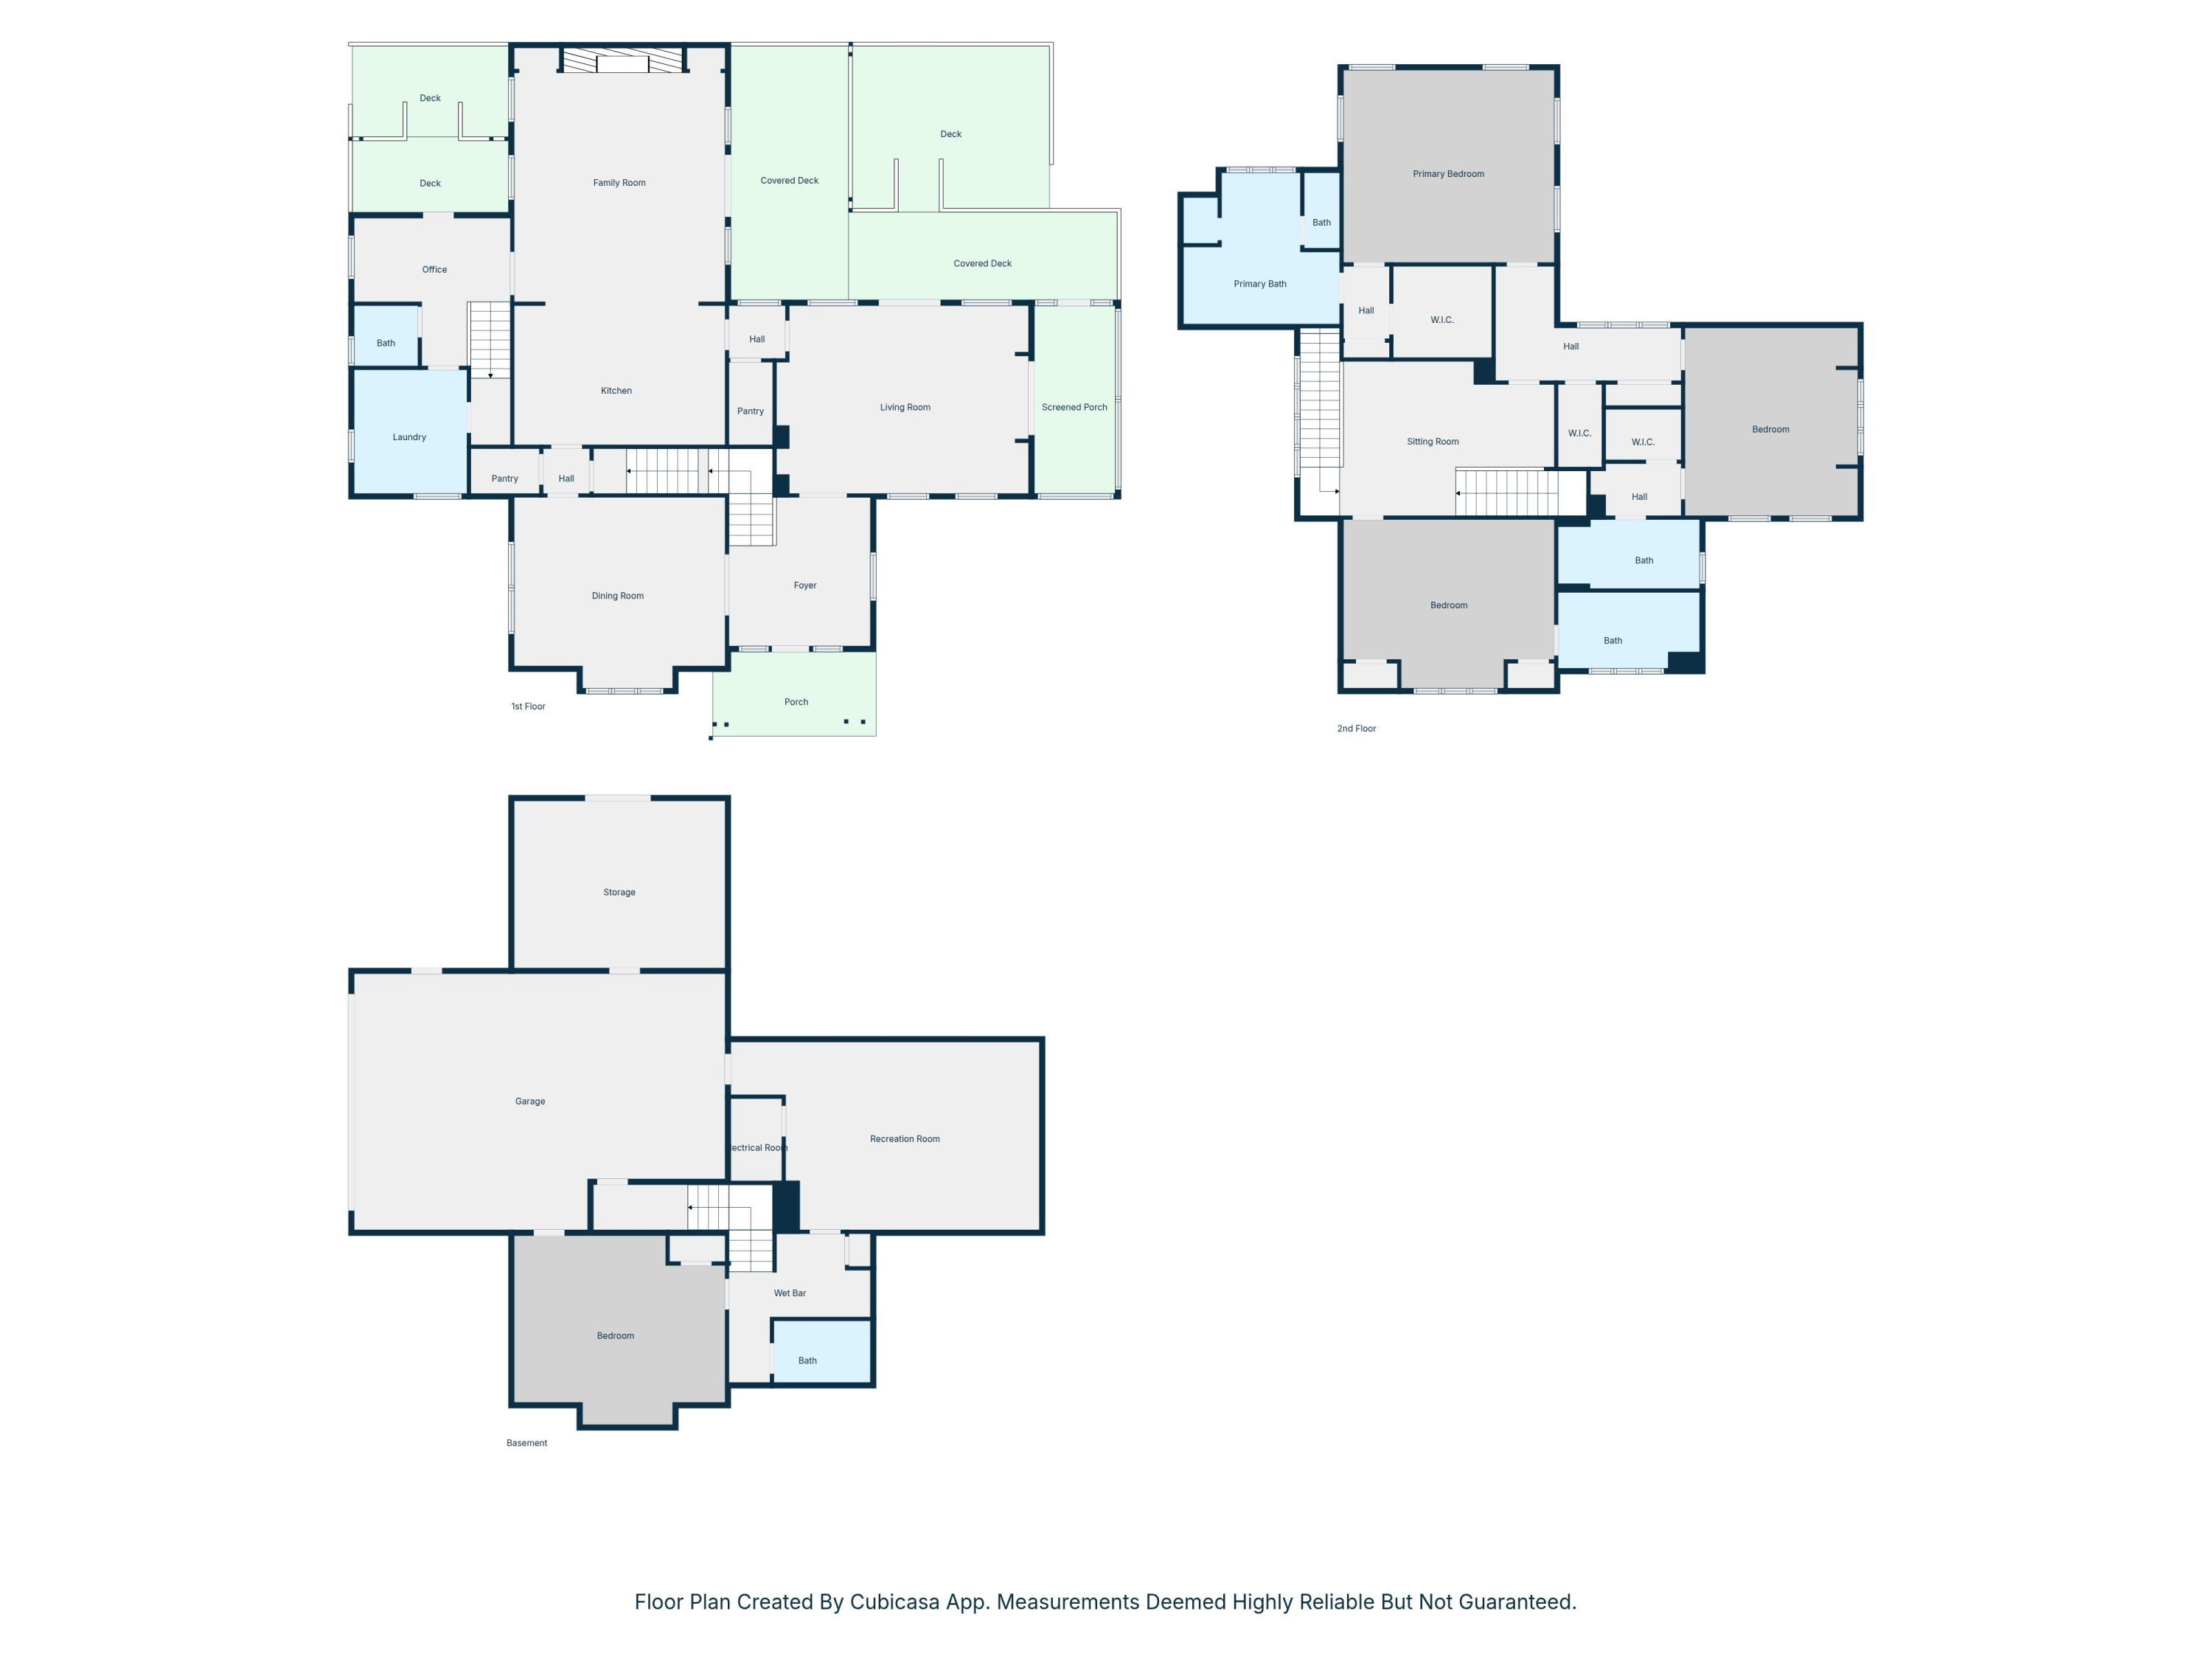
Three-level floor plan showing the home’s rooms, decks, garage, and basement recreation room.
SEE ALL PHOTOS
Two-story brick house with a covered porch, landscaped yard, and curved gravel driveway beneath mature trees.
Two-story brick house with a blue front door, covered porch, and landscaped brick walkway.
Lake view across a grassy lawn, with a wooded shore and dock.
Brick entry walkway bordered by shrubs and potted ferns, with an American flag beside the path.
Entry sitting area with a dark wood chest, red armchairs, patterned rug, and glass-paneled front door.
Kitchen with a granite island, four black barstools, honey-colored cabinets, and a brick-tile floor.
Kitchen with a granite island and gas cooktop, wood cabinetry, double oven, and brick flooring.
Kitchen with wood cabinetry, blue display cabinets, brick floors, and a granite island with gas cooktop.
Kitchen with wood and sage-green cabinetry, tiled floors, and stainless steel appliances.
Foyer with a wood staircase, patterned rug, and ornate dresser beneath a curtained window.
Furnished living room with brown seating, built-in bookshelves, and French doors.
Furnished living room with built-in bookshelves, a patterned rug, and a ceiling fan.
Dining room with a large wooden table, patterned rug, piano, and sage-green walls.
Dining room with a long wooden table, chandelier, piano, and sage-green walls.
Living room with leather sofas and trunk coffee table opens to a kitchen with a bar island.
Living room with a stone fireplace, leather seating, and brick tile flooring.
Home office with a built-in desk, computer, gray chair, and brick tile floor.
Bathroom with a white pedestal sink, ornate gold mirror, shuttered window, and peach walls.
Laundry room with dark wood cabinetry, brick flooring, and white washer and dryer.
Foyer staircase with wood treads and railing, brick flooring, and an adjoining dining area.
Living room with green sectional, polished wood floors, and broad windows overlooking trees.
Bedroom with a dark wood four-poster bed, matching furniture, patterned curtains, and hardwood floors.
Bedroom with a dark wood four-poster bed, matching dresser and mirror, and hardwood floors.
Walk-in closet with extensive clothing storage, folded clothes, hats, and shoes.
Bathroom with a long double vanity, olive-green walls, glass shower, and white soaking tub.
Bathroom with a large jetted tub beneath a curtained window and a glass shower beside it.
Furnished bedroom with a white quilted bed, hardwood floors, and a bright curtained window.
Bedroom with a large bed, hardwood floors, and a desk beside the window.
Bathroom with distressed blue built-in vanity, open towel shelves, and a tub behind a gray curtain.
Bedroom with a large bed, built-in window seat, and sage-green walls.
Bedroom with a large bed, sage-green walls, built-in bookshelves, and a window seat.
Bathroom with olive-green walls, a white tub-shower, and a brown striped curtain.
Bathroom vanity with brown cabinets, a white sink, two large mirrors, and green walls.
Covered porch with wicker seating and red cushions overlooking a wooded yard.
Raised deck with patio seating, planters, string lights, and a wooded view.
Covered deck with brick outdoor kitchen, stainless steel grills, string lights, and lounge seating beside the woods.
Furnished deck with a lit pergola, lounge seating, and wooded views beside a brick home.
Covered outdoor kitchen with a stainless-steel grill, brick counters, sink, and deck seating.
Backyard patio with Adirondack chairs around a bubbling water feature, bordered by green woods.
Brick home with a raised deck behind a lawn and a fountain patio surrounded by trees.
Rear of a two-story home with a raised deck, screened porch, pergola, and landscaped yard.
Two-story brick-and-siding home with a double garage, raised deck, and wooded surroundings.
Covered deck beside a red brick home, with dark wood railings and dense greenery.
Covered deck with wicker seating and glass table overlooking a wooded yard.
Architectural plans and publications for The Wren House spread across a wooden table.
Bedroom with a dark wood bed, hardwood floors, and framed fish artwork on pale blue walls.
Bathroom with a white vanity and tub, seashell-patterned shower curtain, and folded towels.
Wet bar with stainless beverage refrigerators, a small sink, dark granite counters, and a built-in wine rack.
Living room with a beige sectional sofa and prominent fish sculptures on blue-gray walls.
Garage with lawn mowers, storage cabinets, and a Christmas wreath above stacked boxes.
Aerial view of a wooded lake with waterfront homes, docks, and a grassy recreation area.
Aerial view of wooded property near Lake Trailwood, marked with a red location pin.
Community playground with a gazebo and climbing equipment beside a lake.
Tree-lined pond with a wooden dock and paved path to the water.
Kayak on a calm, tree-lined lake, viewed from the seat with bare feet in the foreground.
Aerial view of wooded land, scattered homes, and a blue lake in the distance.
Aerial view of a wooded property outlined in white, with a house among the trees and water in the distance.
Aerial view of a large gray-roofed house surrounded by mature trees and lawn.
Aerial view of a sports complex with a Panthers football stadium, baseball fields, and soccer pitches.
Three-level floor plan showing the home’s rooms, decks, garage, and basement recreation room.
Active Under Contract

228 Wildwood Trail

228 Wildwood Trail, Petal, MS 39465

$699,900
Luxury, privacy, and exceptional outdoor living come together at 228 Wildwood Trail, nestled on 3.59 beautifully maintained acres in the highly sought-after Petal School District. Recently adjusted to $699,900, which is below the appraised value, offering an excellent opportunity to own a substantial custom home on acreage in a desirable Petal location.
The home offers 6,098 square feet of total space, with 4,258 square feet of combined heated and cooled living area on the first and second floors, in addition to a finished, heated and cooled basement. With 4 bedrooms and 4 1/2 baths, this home provides generous space for comfortable everyday living and entertaining.

Inside, you'll find thoughtfully updated interiors, spacious gathering areas, a dedicated home office, and a finished basement that offers even more flexibility for your family's needs. The home is designed to take full advantage of its peaceful setting, with wonderful spaces to enjoy both indoors and out.

Step outside and you'll find an inviting screened porch and outdoor kitchen, creating the perfect setting for morning coffee, family dinners, or entertaining friends while enjoying the privacy of the surrounding acreage. A large workshop adds even more versatility with plenty of room for hobbies, storage, projects, or recreational equipment.

Recent updates, including the roof, three HVAC systems, and tankless hot water heater, provide added comfort and peace of mind.
One of many features of this property is the private community lake, located just moments from the home. Residents have access to a boat launch and fishing pier, making it easy to enjoy afternoons fishing, kayaking, or simply relaxing by the water. This unique neighborhood amenity adds another dimension to the lifestyle this property offers.

If you've been searching for a home that combines space, quality, privacy, and outdoor recreation, 228 Wildwood Trail is a rare opportunity. Enjoy the feel of estate living with the convenience of a welcoming community, private lake access, and proximity to Petal's award-winning schools and everyday amenities.

4
beds

5
baths

6,098 Sq.Ft. LIVING AREA

3 Acres lot

Sherri  Reid

Sherri Reid

Features & Amenities

Interior

  • total bedrooms4
  • Total bathrooms5
  • full bathrooms4
  • half bathroom1
  • Flooring Brick, Wood, Ceramic Tile
  • APPLIANCES Cooktop
  • other interior Features Kitchen Island, Granite Counters, Ceiling Fan(s), 8, Walk-In Closet(s), Wet Bar, Fireplace, Security System, Floored Attic, High Ceilings, Smart Thermostat

Area & Lot

  • Status Active Under Contract
  • Living Area6,098 Sq.Ft.
  • Lot Area3 Acres
  • MLS® ID146313
  • TypeResidential
  • YEAR BUILT2000
  • NeighborhoodPetal
  • School DistrictPetal

Exterior

  • roofArchitectural
  • lot featuresSubdivision, 3 - 5 Acres
  • parkingNone, Garage Door Opener, Driveway, Circular Driveway
  • AIR CONDITIONINGCentral Air
  • SubstructureSlab
  • security FeaturesCarbon Monoxide Detector(s), Fire Alarm, Panic Alarm, Security System, Smoke Detector(s)
  • other exterior FeaturesGarage with door, Storage, Outdoor Kitchen, In-Ground Sprklr Sys

Financial

  • Sales Price$699,900
  • Real Estate Tax $6,417/yr
  • HOA $315
View Virtual Tour
Two-story brick house with a blue front door, covered porch, and landscaped brick walkway.

Schedule a Showing

I would love to show you my beautiful property. Please select your preferred date and time below. I will be in touch shortly to confirm your appointment.

Schedule a Showing

I would love to show you my beautiful property. Please select your preferred date and time below. I will be in touch shortly to confirm your appointment.

Thank you for your interest in 228 Wildwood Trail, Petal, MS 39465. We are reviewing your request and will be in touch shortly!

Mortgage Calculator

Estimate your monthly mortgage payment, including the principal and interest, property taxes, and HOA. Adjust the values to generate a more accurate rate.

All estimates are provided for informational purposes only. Actual amounts may vary.
$0,000 Your Payment 20 15 65
$0,000 Your Payment

Petal

Explore

Ready to make your move?

Whether you're buying, selling, or just starting to explore, Sherri is ready to help.

Follow Me on Instagram