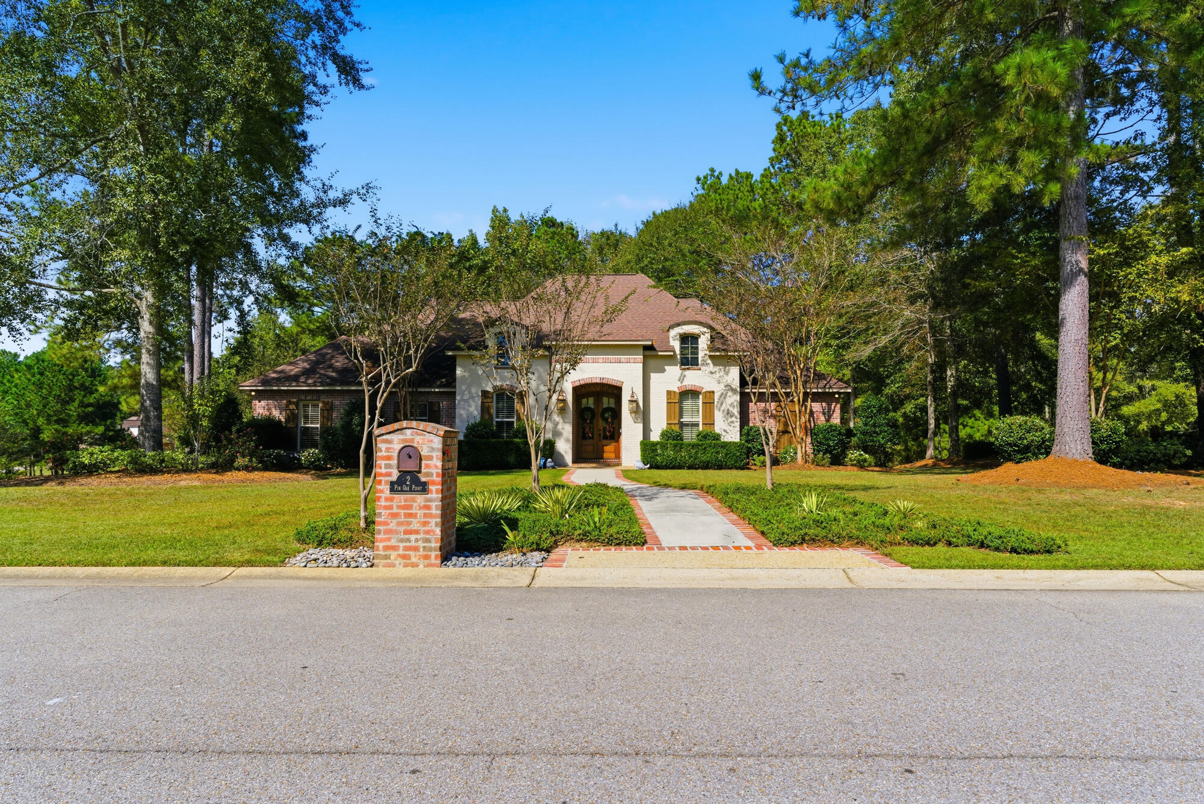


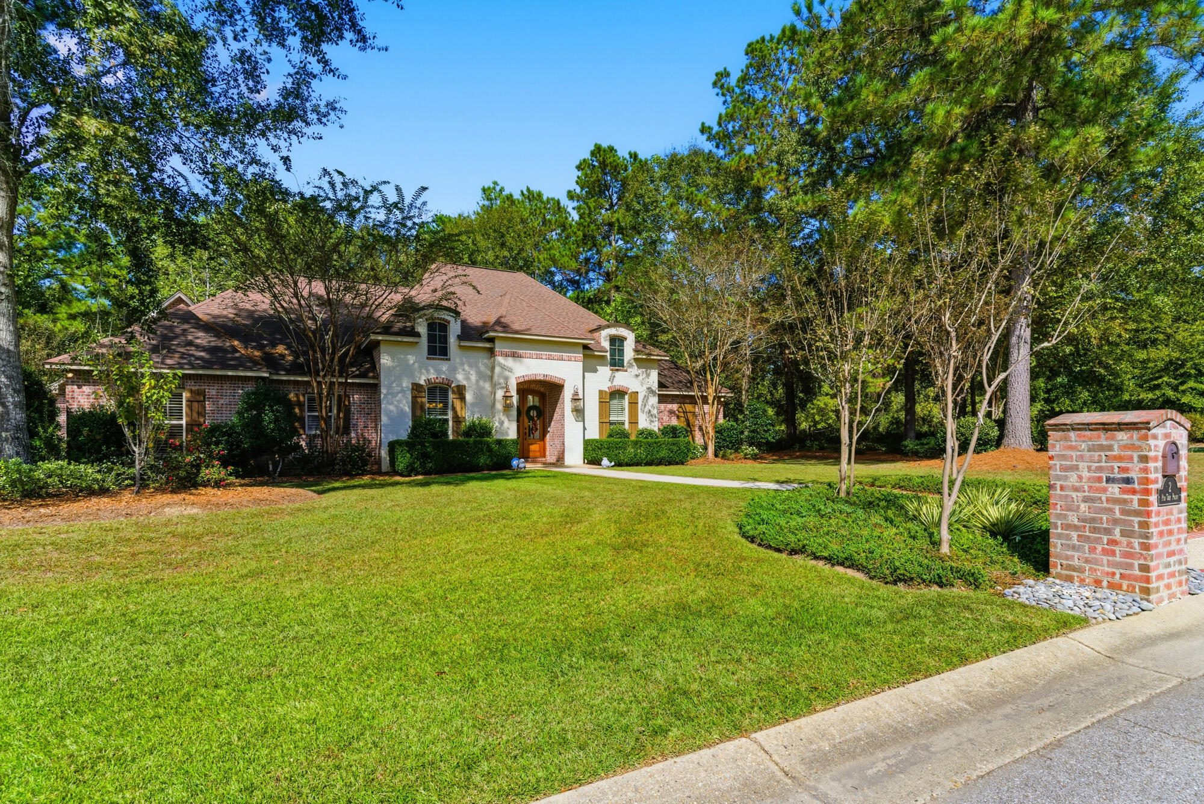
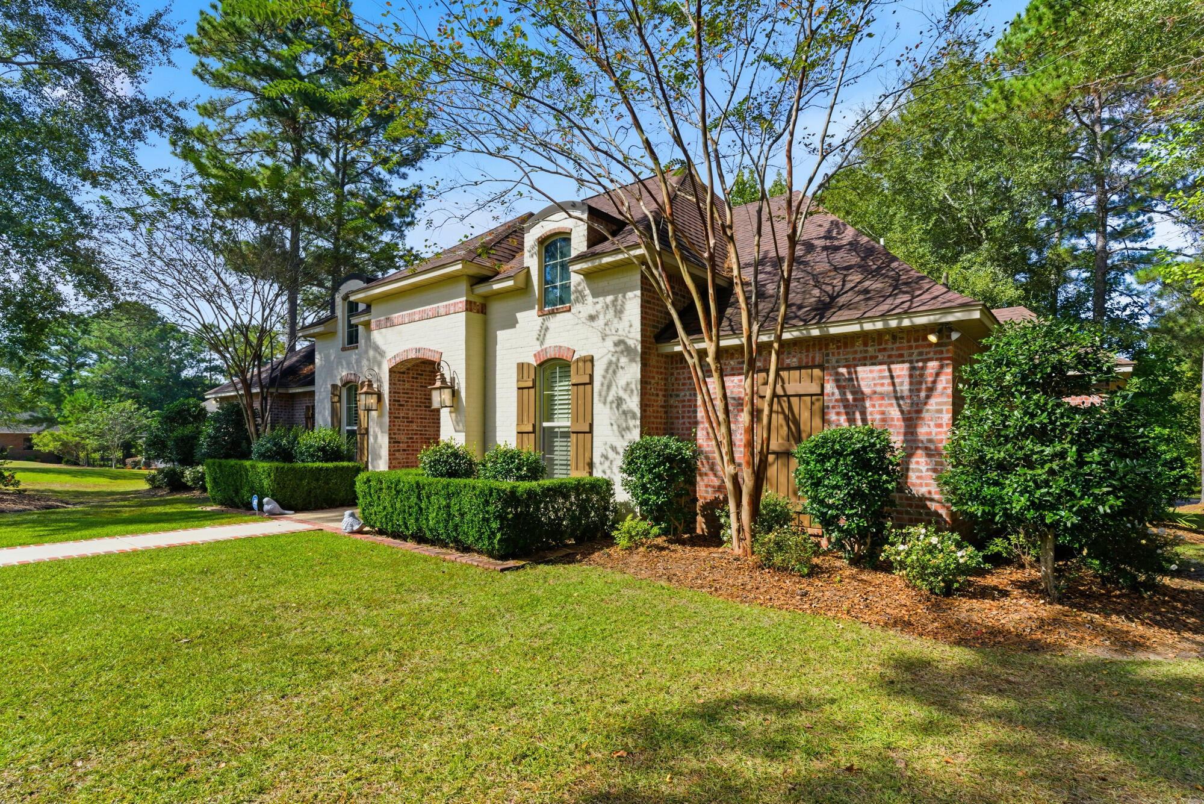
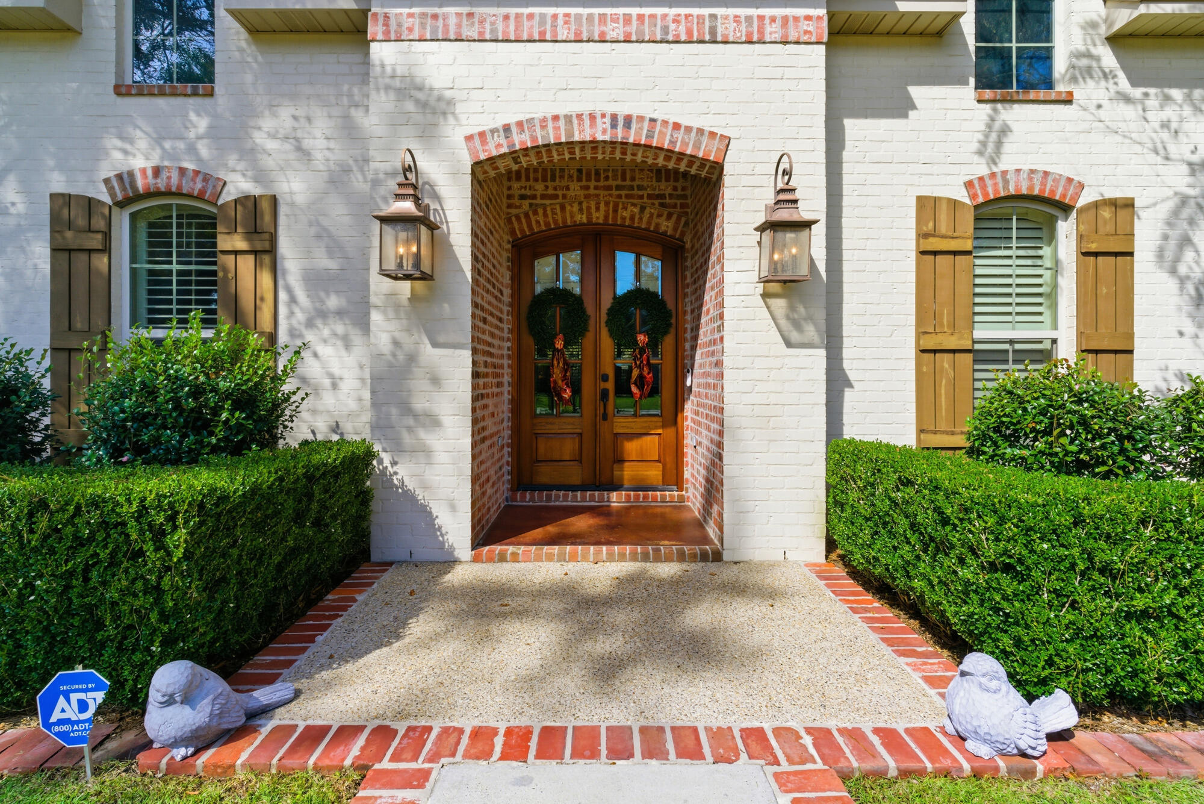

Cream stucco and brick home with an arched entry, brick walkway, and mature trees.
2 Pin Oak Point
2 Pin Oak Point
2 Pin Oak Point
2 Pin Oak Point
2 Pin Oak Point
2 Pin Oak Point
2 Pin Oak Point
2 Pin Oak Point
2 Pin Oak Point
2 Pin Oak Point
2 Pin Oak Point
2 Pin Oak Point
2 Pin Oak Point
2 Pin Oak Point
2 Pin Oak Point
2 Pin Oak Point
2 Pin Oak Point
2 Pin Oak Point
2 Pin Oak Point
2 Pin Oak Point
2 Pin Oak Point
2 Pin Oak Point
2 Pin Oak Point
2 Pin Oak Point
2 Pin Oak Point
2 Pin Oak Point
2 Pin Oak Point
2 Pin Oak Point
2 Pin Oak Point
2 Pin Oak Point
2 Pin Oak Point
2 Pin Oak Point
2 Pin Oak Point
2 Pin Oak Point
2 Pin Oak Point
2 Pin Oak Point
2 Pin Oak Point
2 Pin Oak Point
2 Pin Oak Point
2 Pin Oak Point
2 Pin Oak Point
2 Pin Oak Point
2 Pin Oak Point
2 Pin Oak Point
2 Pin Oak Point
2 Pin Oak Point
2 Pin Oak Point
2 Pin Oak Point
2 Pin Oak Point
SEE ALL PHOTOS
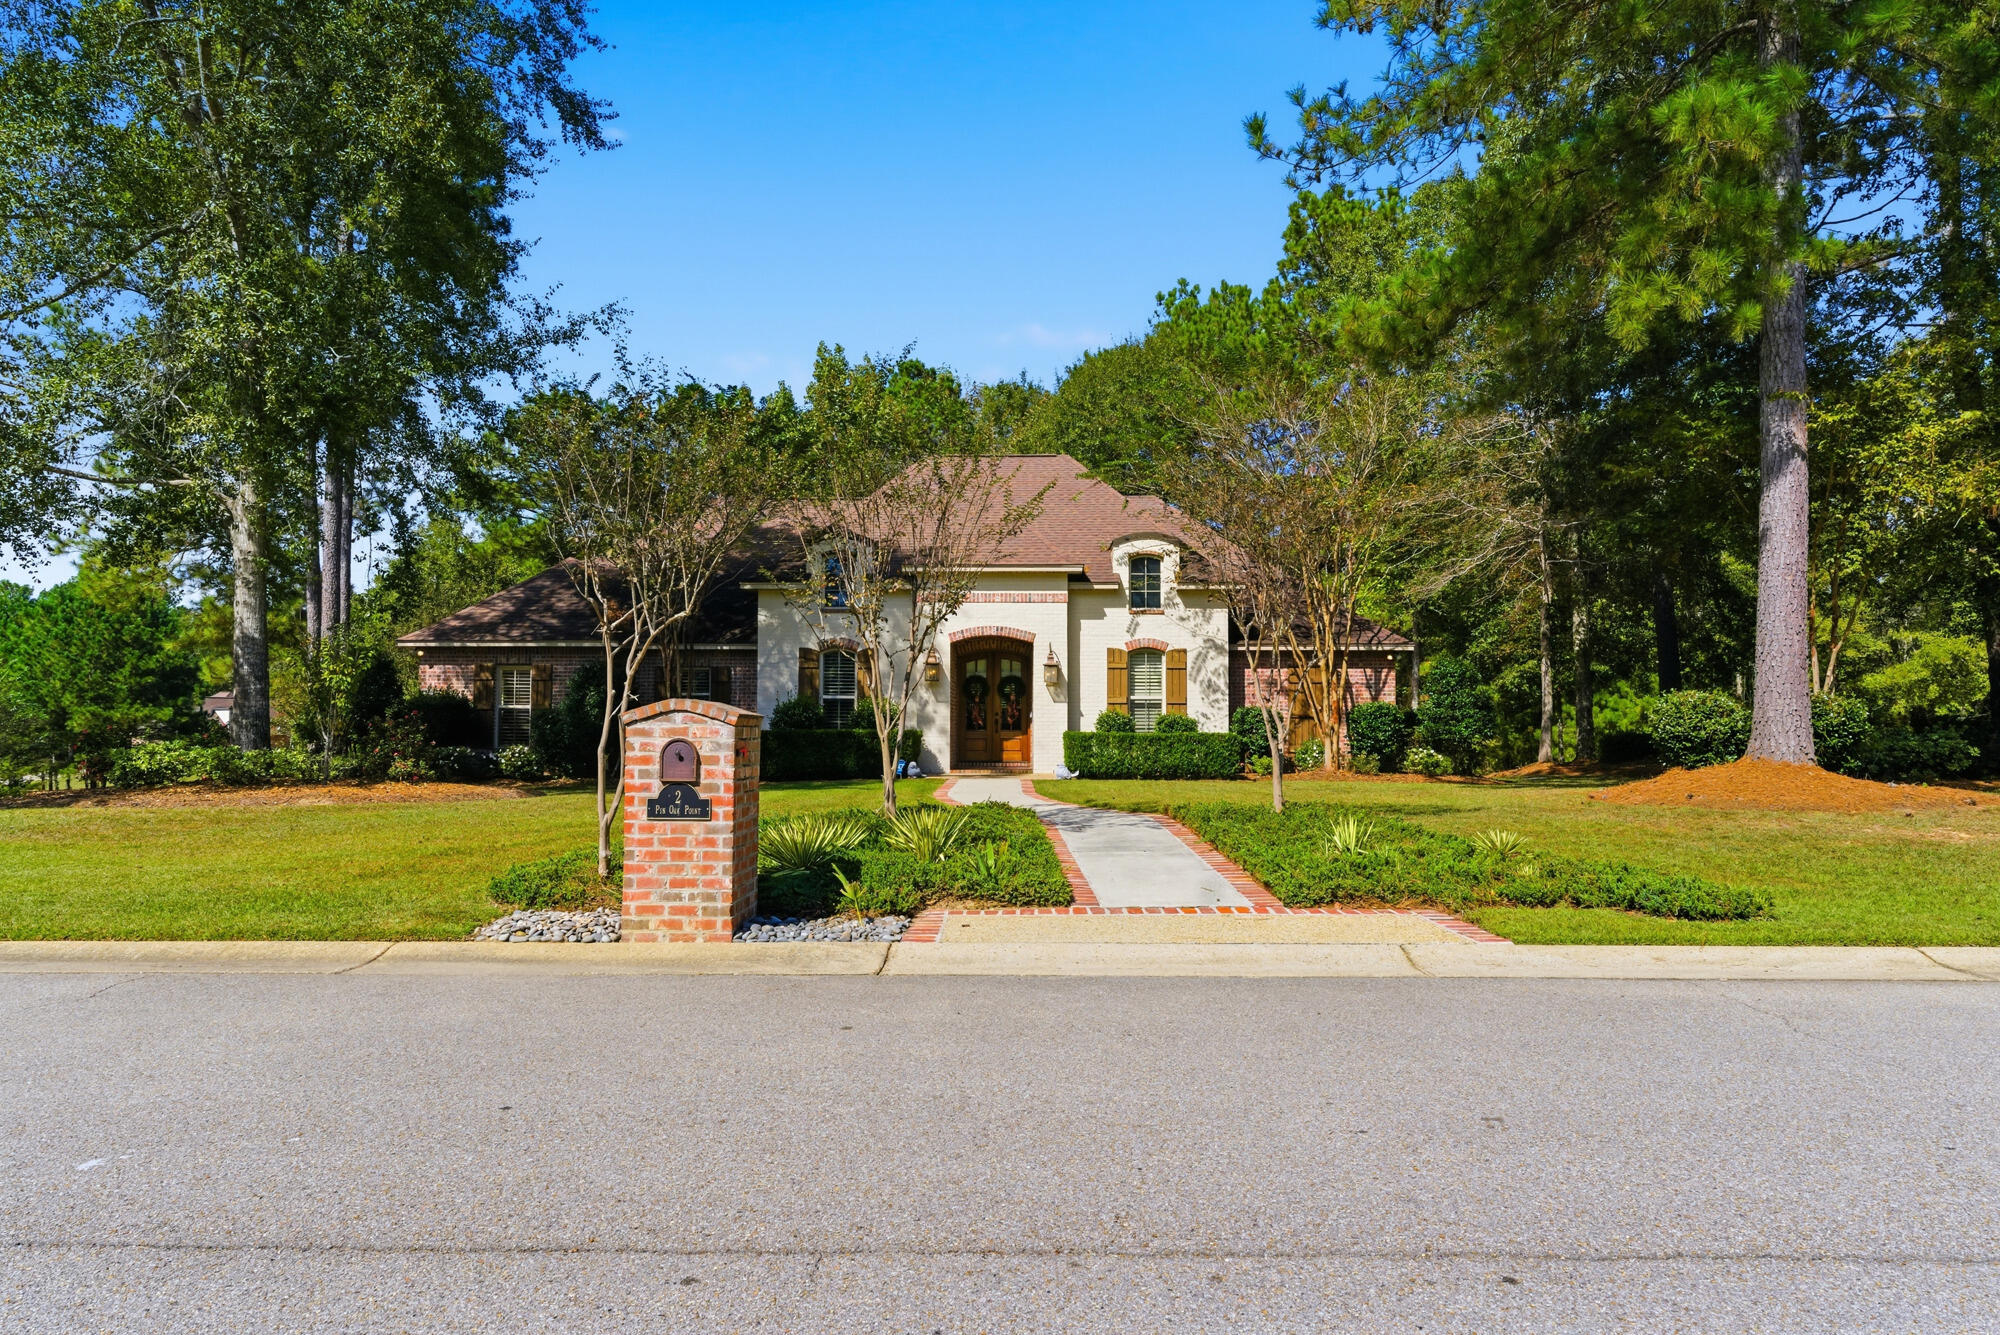
Cream stucco and brick home with an arched entry, brick walkway, and mature trees.
2 Pin Oak Point
2 Pin Oak Point
2 Pin Oak Point
2 Pin Oak Point
2 Pin Oak Point
2 Pin Oak Point
2 Pin Oak Point
2 Pin Oak Point
2 Pin Oak Point
2 Pin Oak Point
2 Pin Oak Point
2 Pin Oak Point
2 Pin Oak Point
2 Pin Oak Point
2 Pin Oak Point
2 Pin Oak Point
2 Pin Oak Point
2 Pin Oak Point
2 Pin Oak Point
2 Pin Oak Point
2 Pin Oak Point
2 Pin Oak Point
2 Pin Oak Point
2 Pin Oak Point
2 Pin Oak Point
2 Pin Oak Point
2 Pin Oak Point
2 Pin Oak Point
2 Pin Oak Point
2 Pin Oak Point
2 Pin Oak Point
2 Pin Oak Point
2 Pin Oak Point
2 Pin Oak Point
2 Pin Oak Point
2 Pin Oak Point
2 Pin Oak Point
2 Pin Oak Point
2 Pin Oak Point
2 Pin Oak Point
2 Pin Oak Point
2 Pin Oak Point
2 Pin Oak Point
2 Pin Oak Point
2 Pin Oak Point
2 Pin Oak Point
2 Pin Oak Point
2 Pin Oak Point
2 Pin Oak Point
Sold

2 Pin Oak Point

2 Pin Oak Point, Petal, MS 39465

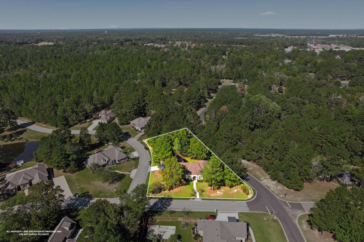
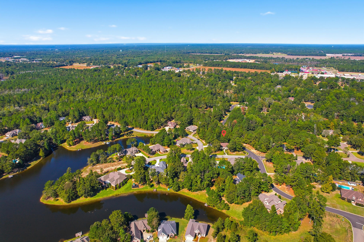
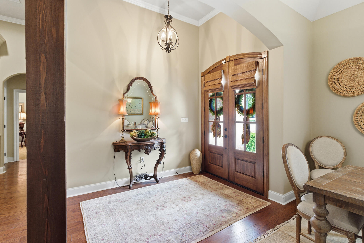
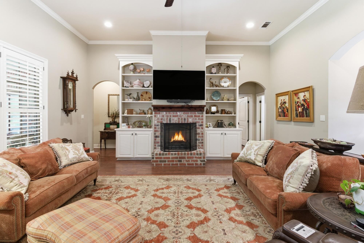
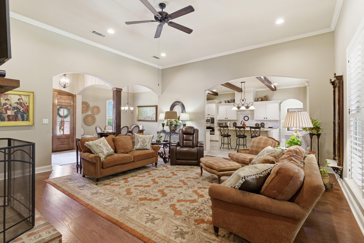
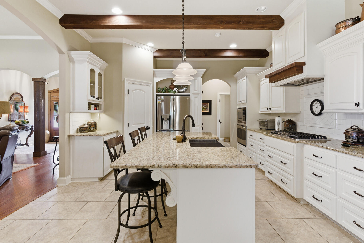
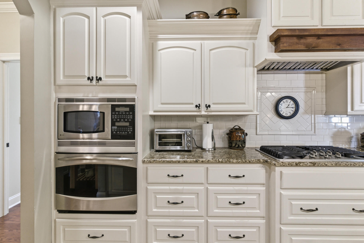
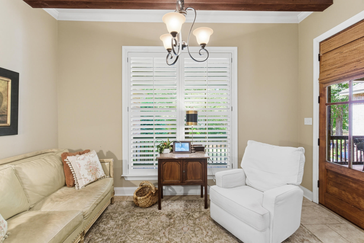
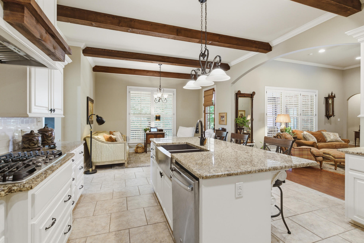
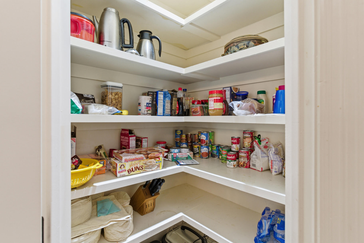
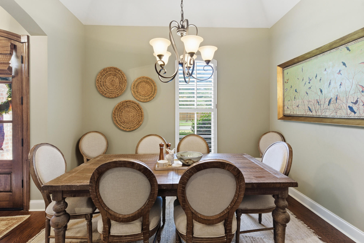
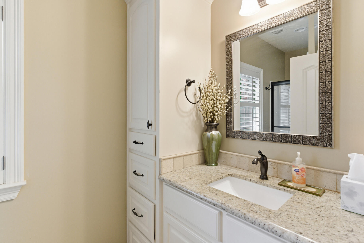
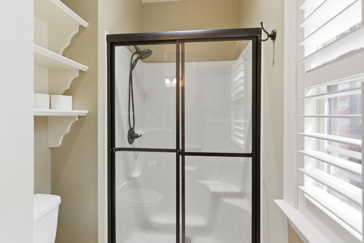
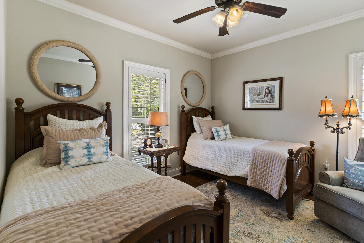
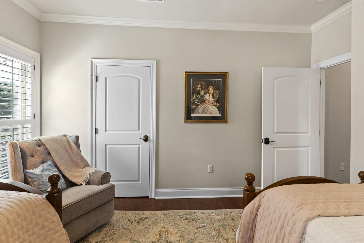
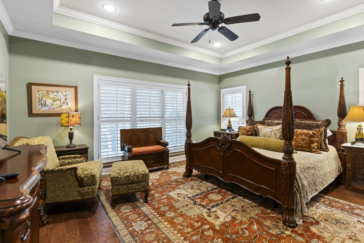
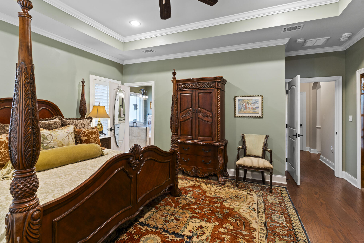
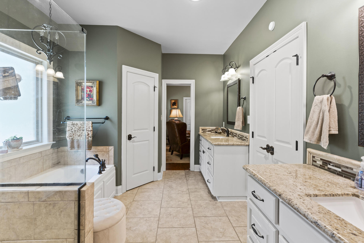
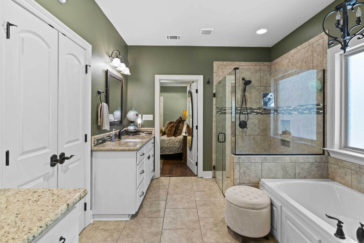
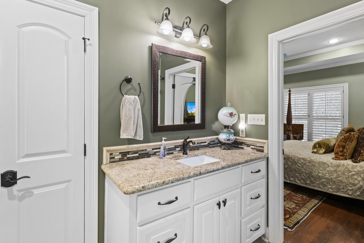
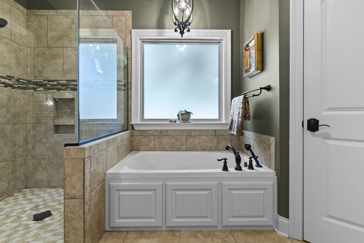
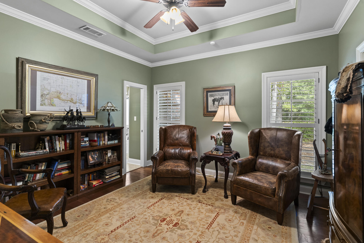
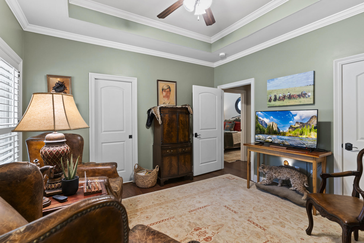
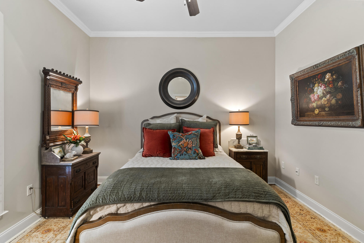
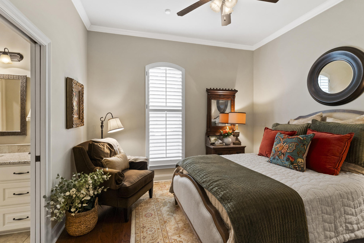
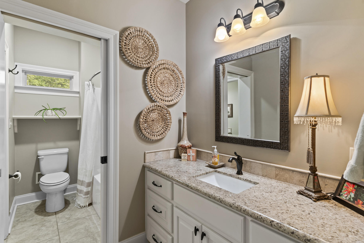
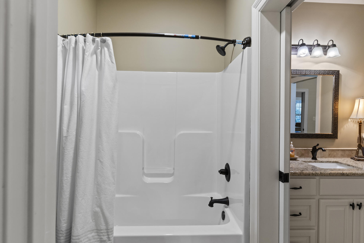
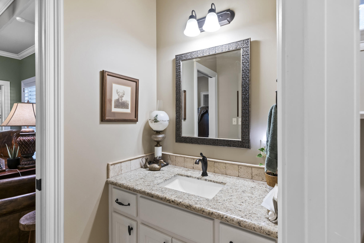
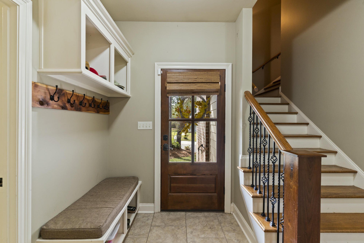
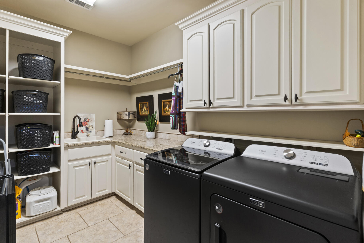
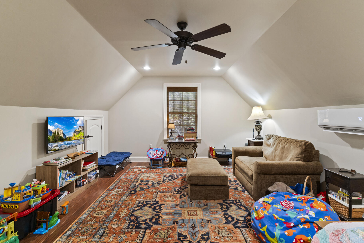
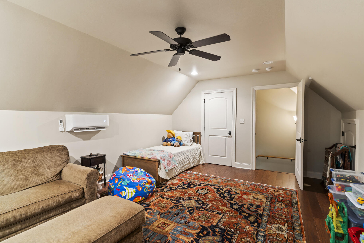
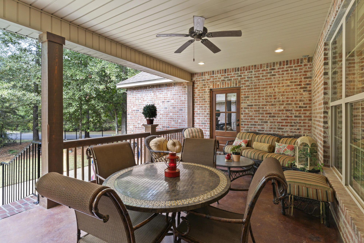
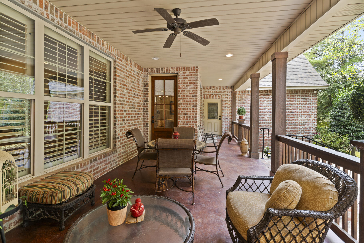
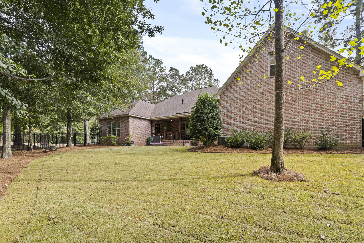
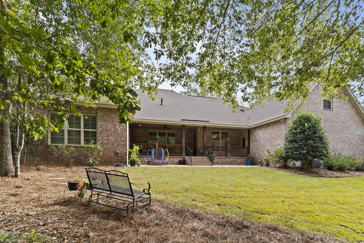
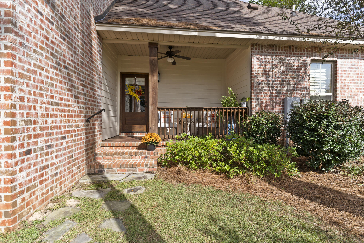
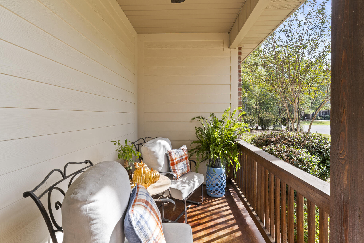
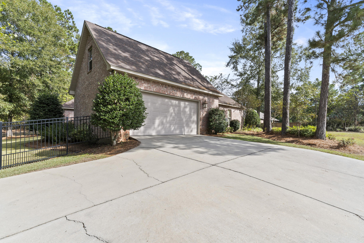
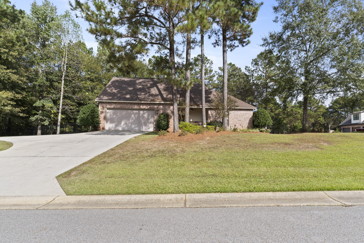
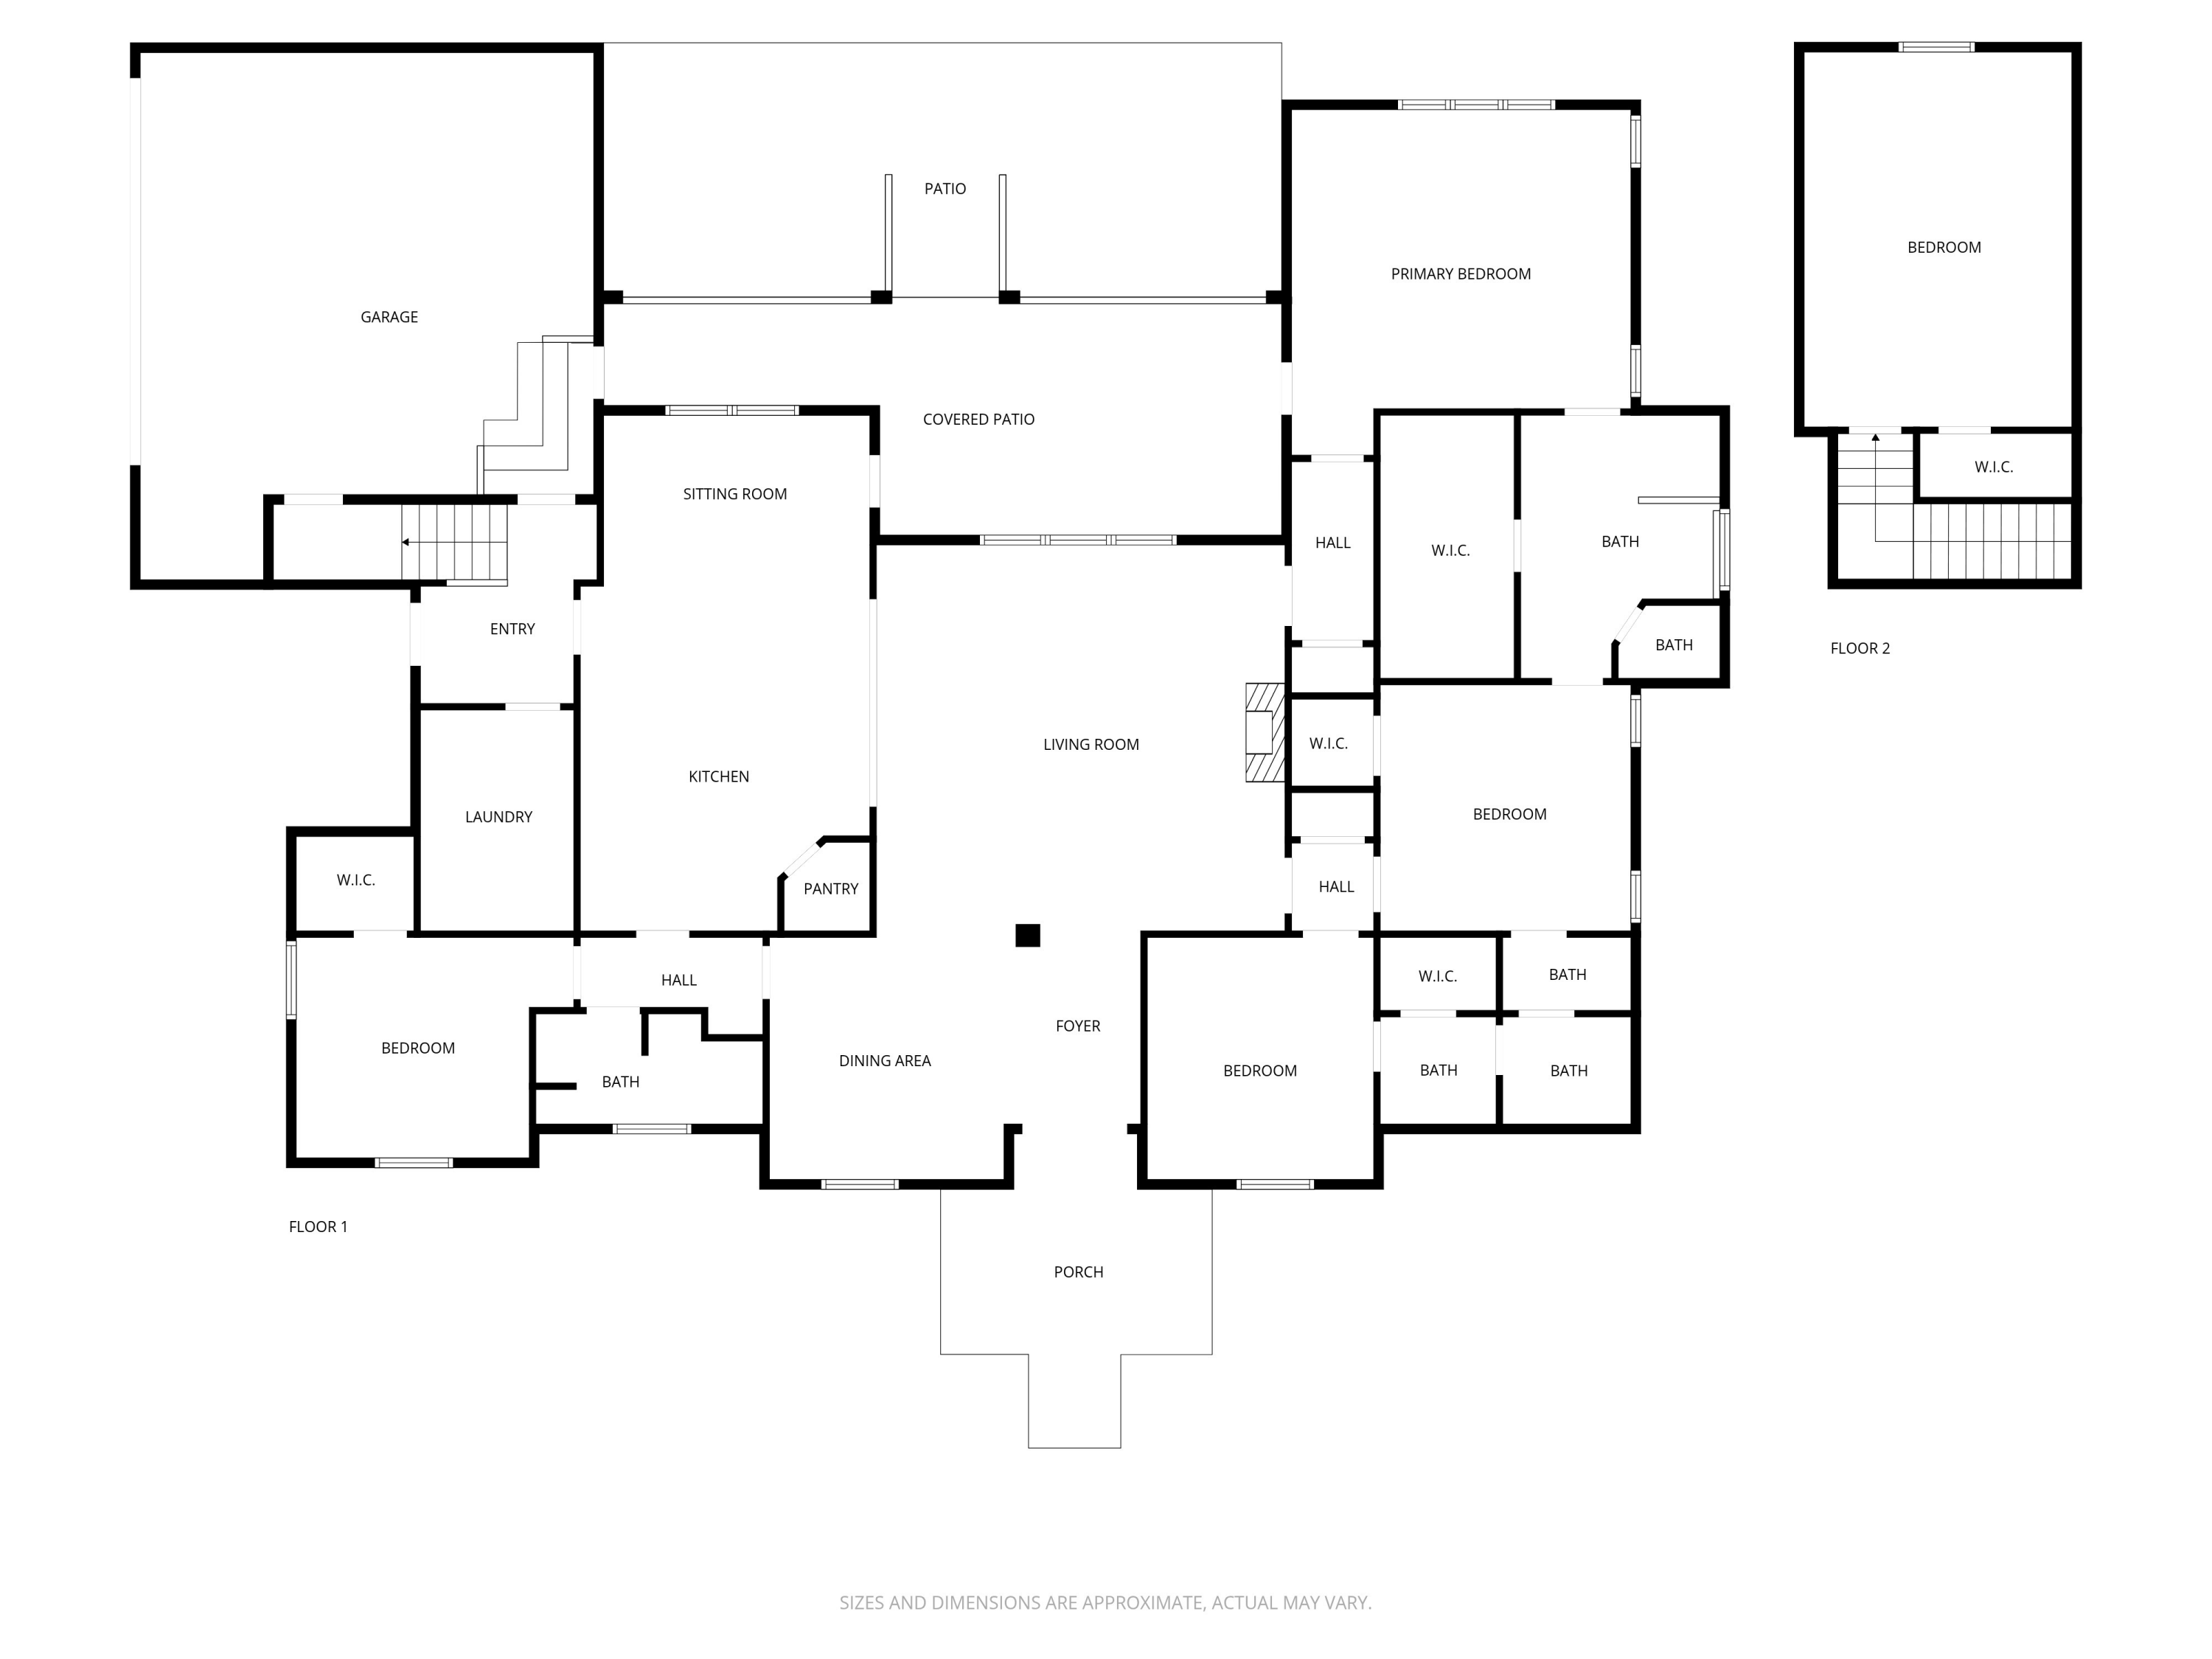
Welcome to this stunning custom-built 4- bedroom, 3-bath home offering approximately 3,150 square feet of refined living space in desirable Trailwood West subdivision in the top-rated Petal school district. Nestled on a beautiful park-like corner lot, this tech-smart home combines elegant design, smart technology, and thoughtful energy-efficient features throughout to enhance convenience and modern living. Designed with comfort and efficiency in mind, the home includes open-cell spray foam insulation in exterior walls and attic, polyurethane seals around windows, doors, and plates to reduce air infiltration, low emissivity windows to reduce heat gain in summer and heat loss in winter, a gas tankless water heater that uses up to 40% less gas than standard systems, and a 15 SEER HVAC system with a digital programmable thermostat. Step inside to discover an open and airy floor plan with wide plank wood flooring, tile accents, and plantation shutters throughout. The spacious gourmet kitchen features a gas cooktop, commercial vent hood, granite countertops, work island, walk-in pantry, beamed ceiling, and a large dining area perfect for family gatherings. The three-way split plan on the main level provides privacy and flexibility, while the flex space over the garage adds ideal space for a media room, office, or guest suite. Welcome guests or enjoy morning coffee on the charming side porch. Relax and entertain on the spacious back porch overlooking the private, park-like, fully-fenced backyard. Just under an acre, this partially-wooded lot with professionally landscaped lawn featuring an irrigation system offers such curb appeal that you will be proud to call this beauty home. With its combination of craftsmanship, technology, and serene surroundings, this well-maintained Trailwood West gem offers the perfect blend of luxury and livability that can be yours when 2 Pin Oak Point is the place you call home.

4
beds

3
baths

3,150 Sq.Ft. LIVING AREA

Sherri  Reid

Sherri Reid

Features & Amenities

Interior

  • total bedrooms4
  • Total bathrooms3
  • full bathrooms3
  • Flooring Wood, Ceramic Tile
  • APPLIANCES Built-In Electric Oven
  • other interior Features Ceiling Fan(s), Fireplace, Security System, Floored Attic, Special Wiring, High Ceilings, Granite Counters, Kitchen Island, Smart Thermostat

Area & Lot

  • Status Sold
  • Date Sold December 29, 2025
  • Living Area3,150 Sq.Ft.
  • MLS® ID144696
  • TypeResidential
  • YEAR BUILT2015
  • NeighborhoodPetal
  • School DistrictPetal

Exterior

  • STORIES2
  • roofArchitectural
  • lot featuresCorner Lot, Subdivision
  • parkingDriveway
  • AIR CONDITIONINGCentral Air
  • SubstructureSlab
  • security FeaturesSmoke Detector(s)
  • other exterior FeaturesGarage with door, In-Ground Sprklr Sys

Financial

  • Price Upon Request

Petal

Explore

Ready to make your move?

Whether you're buying, selling, or just starting to explore, Sherri is ready to help.

Follow Me on Instagram